2945 Emerald Springs Drive,Lawrenceville, GA 30045
Lawrenceville, GA 30045

Description
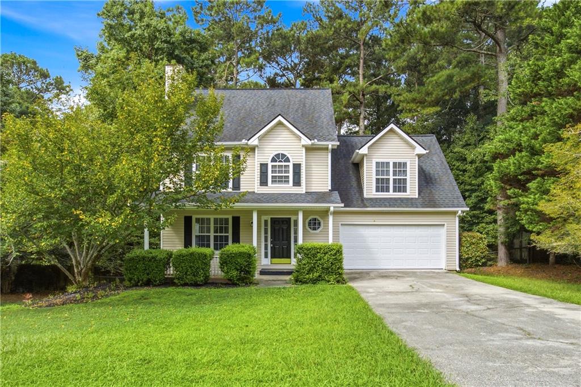
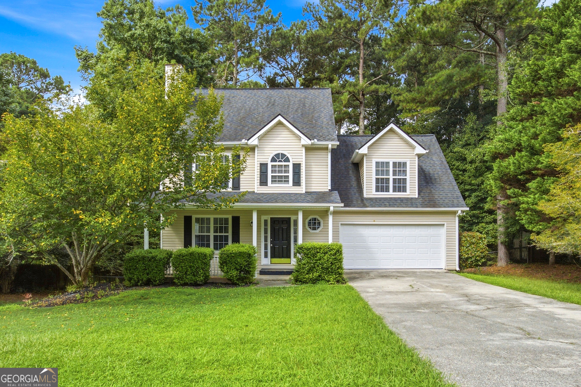
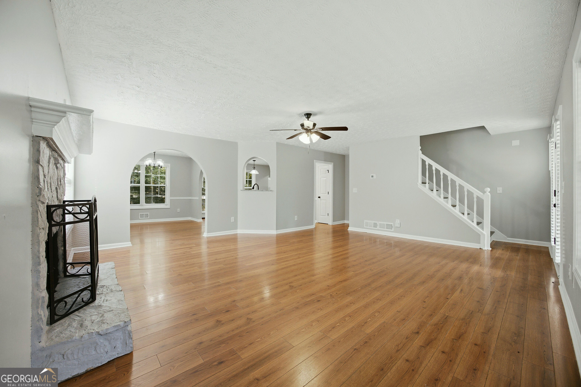
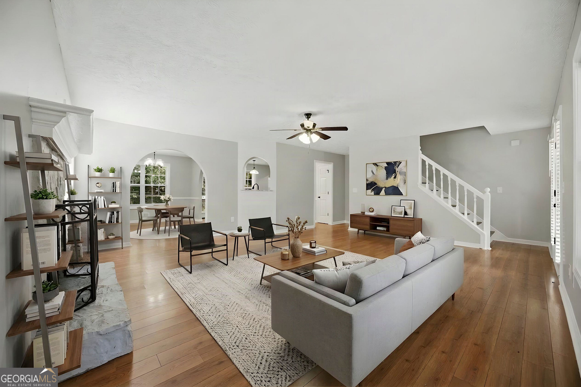
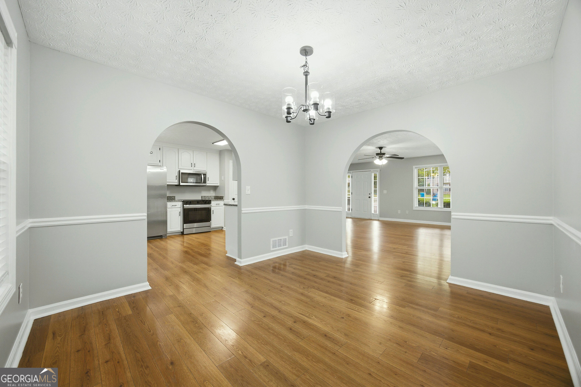
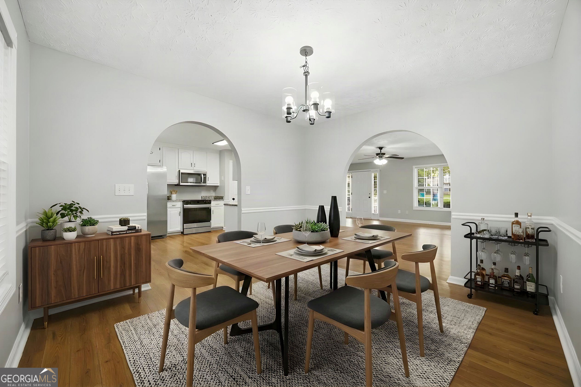
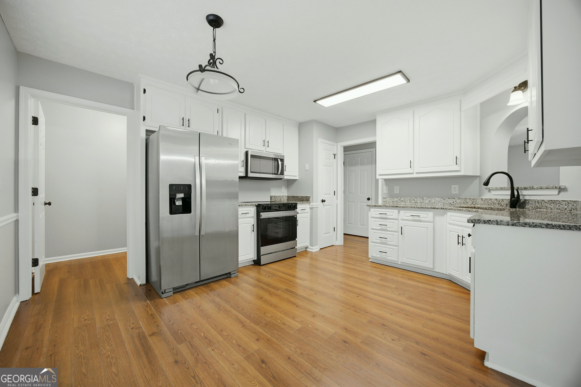
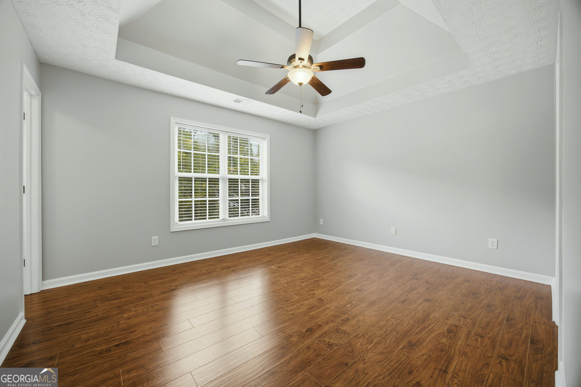
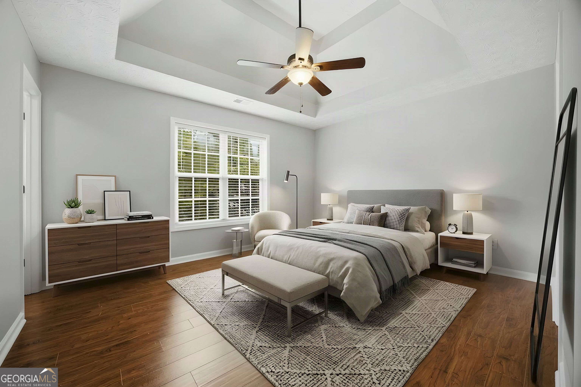
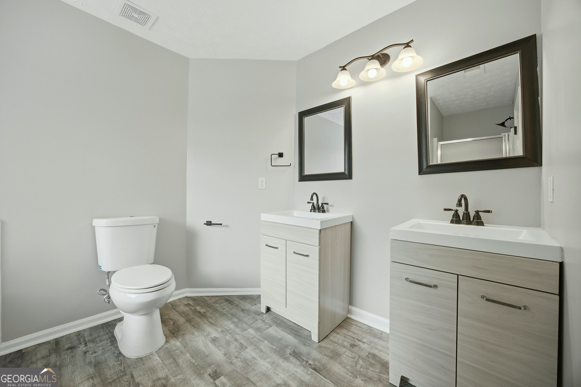
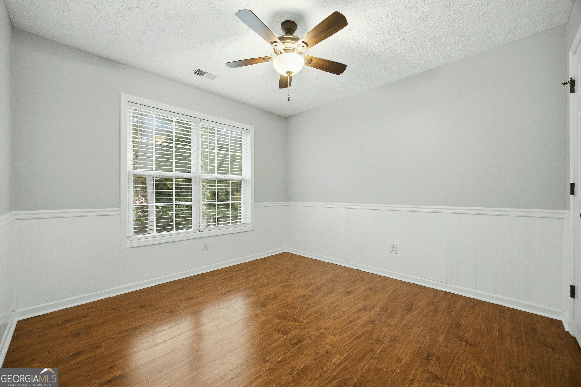
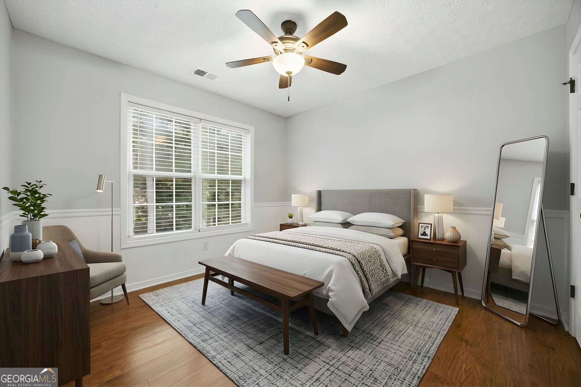
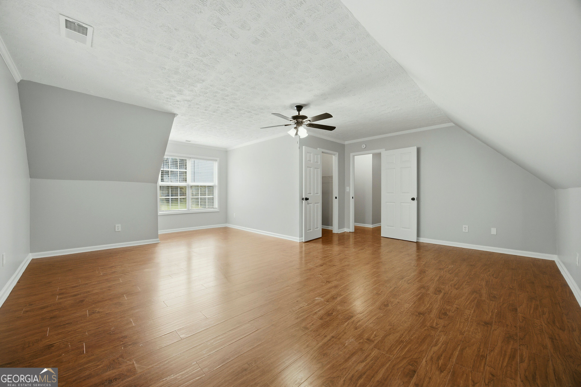
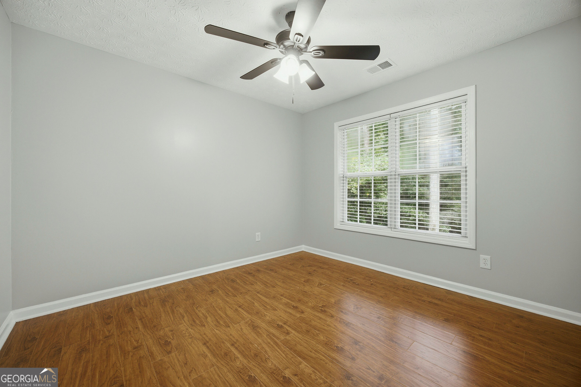
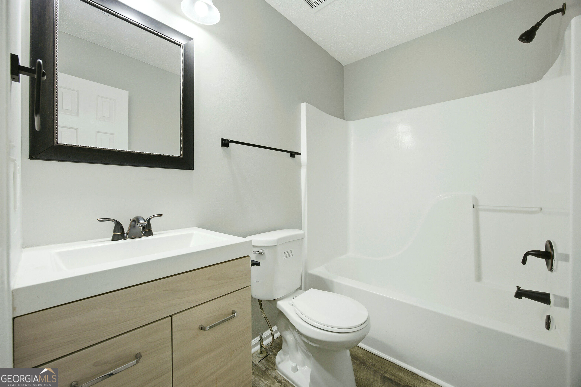
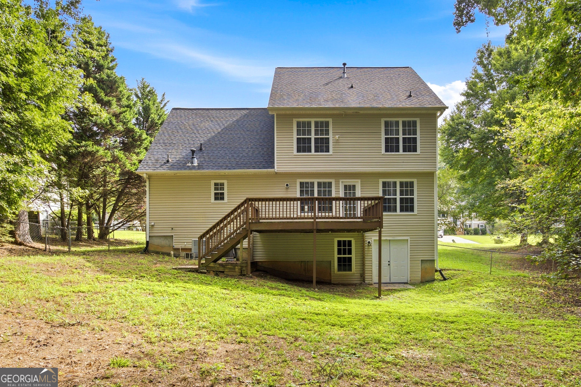
Welcome to this beautiful traditional two-story home nestled in Lawrenceville. Boasting classic curb appeal with a covered rocking-chair front porch, arched window accent, and a two-car garage, this home is truly a must see with neutral paint and hardwood-like flooring throughout. Step inside to a bright, open layout where rich hardwood-style floors flow across the main level. The spacious family room is anchored by a stacked-stone fireplace and features graceful archways that add architectural charm. Host memorable gatherings in the formal dining room, complete with a chandelier and chair-rail molding. The kitchen shines with crisp white cabinetry, granite countertops, a convenient pass-through window, and stainless steel appliances. Retreat to the primary suite featuring a tray ceiling and a en-suite bath with a relaxing soaking tub, separate shower, and dual vanities. Generous secondary bedrooms offer comfort, while a versatile bonus room with a walk-in closet provides endless possibilities as a media room, playroom, home office, or additional bedroom. Enjoy the outdoors on the back deck overlooking the fenced, wooded backyard-perfect for entertaining and relaxing in privacy. Conveniently located near schools, shopping, dining, and major highways, this wonderful home is an opportunity you won't want to miss. **Schedule your private showing today!**
Details
| MLS # | 10817869 |
|---|---|
| Listing Type | For Sale |
| Style | House |
| Sub-Type | Resale |
| Status | Pending |
| Year | 1997 |
| Days On Site | 23 |
| Listing Provided By | WM Realty LLC | Kennedi Washington |
Features
| Bed(s) | 4 |
|---|---|
| Bath(s) | 3 Total |
| SQ Feet | 1,903 |
| Basement | Y |
| Story(s) | 2 |
| Acreage | 0.56 |
Interior
| Appliances | Dishwasher, Microwave, Range, Refrigerator, Stainless Steel Appliance(s) |
|---|---|
| Interior Features | Double Vanity, Separate Shower, Soaking Tub, Walk-In Closet(s) |
| Cooling | Central Air |
| Cooling Yes / No | Yes |
| Heating | Forced Air |
| Heating Yes / No | Yes |
| Fireplace Yes / No | Yes |
| Fireplaces Total | 1 |
| Fireplace Features | Living Room |
| Room Kitchen Features | Pantry, Solid Surface Counters |
| Room Dining Room Features | Separate Room |
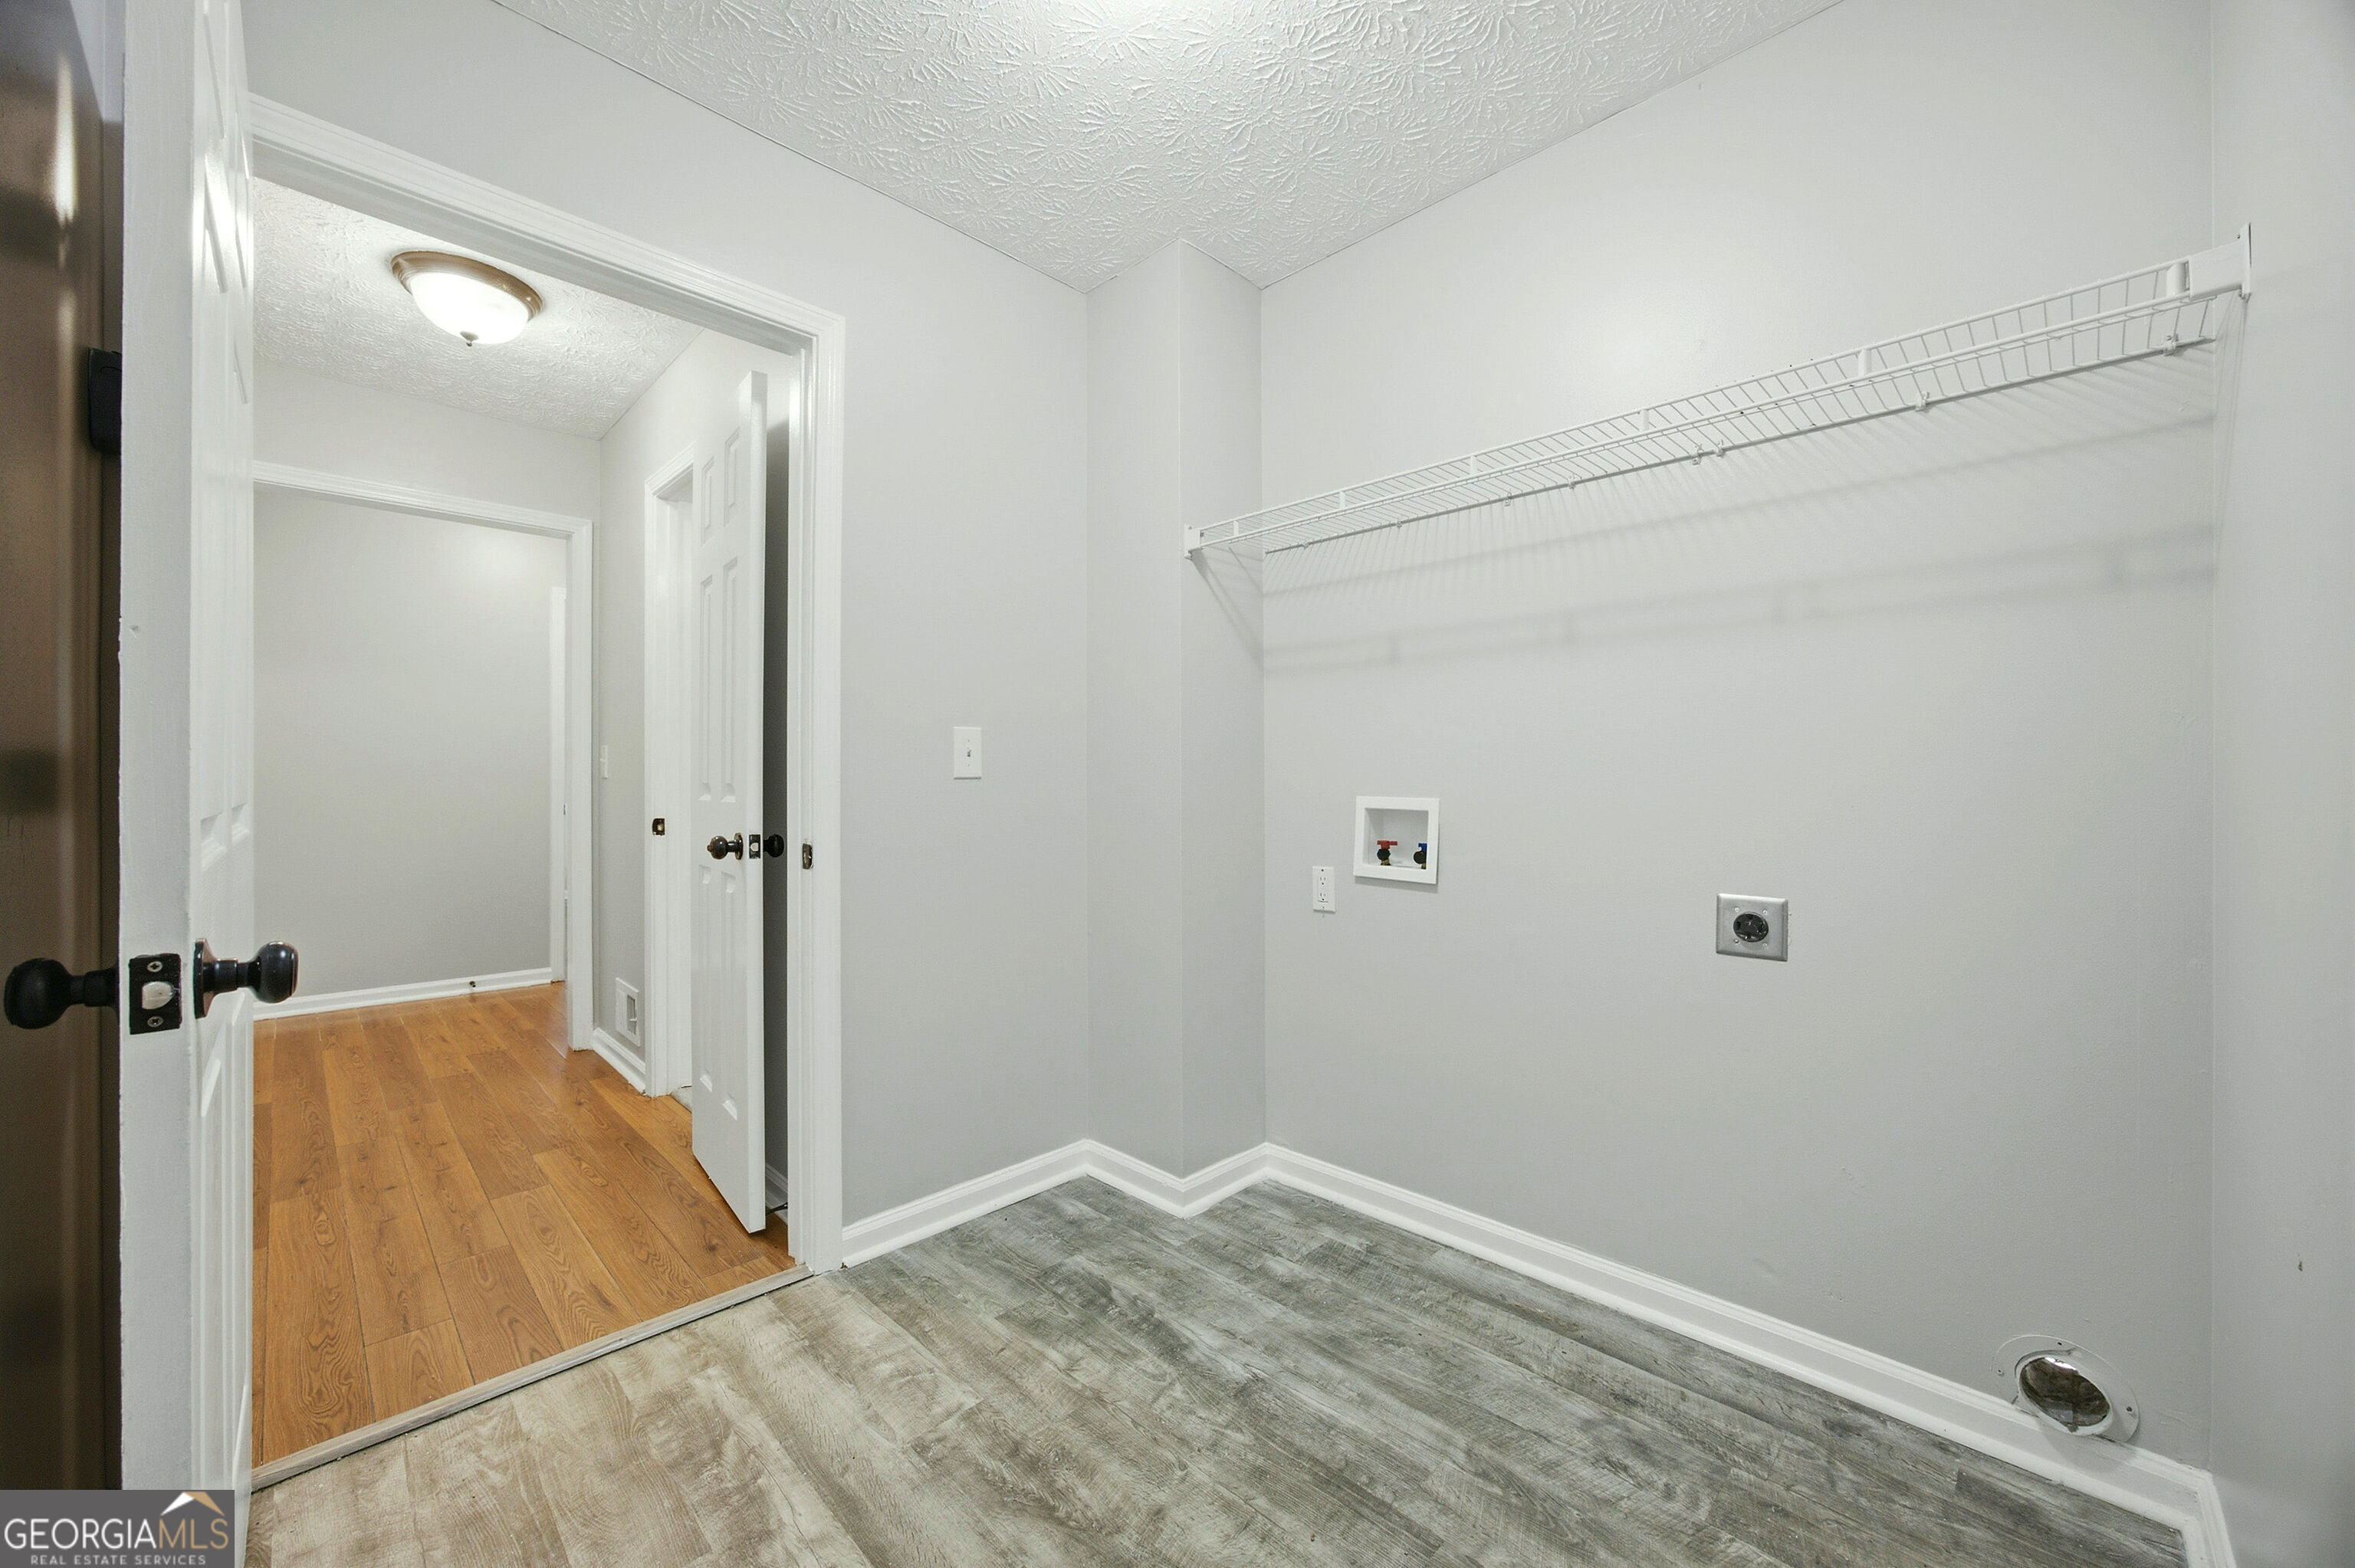
| Laundry Features | Other |
Exterior
| Lot Features | Level |
|---|---|
| Construction Materials | Vinyl Siding |
| Roof | Composition |
| Fencing | Back Yard |
| Patio And Porch Features | Deck |
Parking
| Attached Garage Yes / No | Yes |
|---|---|
| Garage Yes / No | Yes |
| Parking Features | Garage, Attached |
Utilities
| Utilities | None |
|---|---|
| Sewer | Septic Tank |
Taxes
| Tax Annual Amount | 5226 |
|---|---|
| Tax Year | 2025 |
Location
| Community Features | None |
|---|
Area Information
| State | GA |
|---|---|
| County | Gwinnett |
| City | Lawrenceville |
| Zip Code | 30045 |
| Area | Gwinnett |
| Community Name | Emerald Springs |
| School District | Archer |
| Elementary School | Cooper |
| High School | Archer |
| Listing VS Median (in Emerald Springs) | |
Price: $370,000 low | high Med: $409,900 sqft: 1,903 low | high Med: 1,404 $ / sqft: $194 low | high Med: $292 On site: 23 low | high Med: 69 | |
Market Activity 30045
Request a showing
Request a showing
Contact
Learn More About This Property

| State | GA |
|---|---|
| County | Gwinnett |
| City | Lawrenceville |
| Zip Code | 30045 |
| Area | Gwinnett |
| Community Name | Emerald Springs |
| School District | Archer |
| Elementary School | Cooper |
| High School | Archer |
| Listing VS Median (in Emerald Springs) | |
Price: $370,000 low | high Med: $409,900 sqft: 1,903 low | high Med: 1,404 $ / sqft: $194 low | high Med: $292 On site: 23 low | high Med: 69 | |