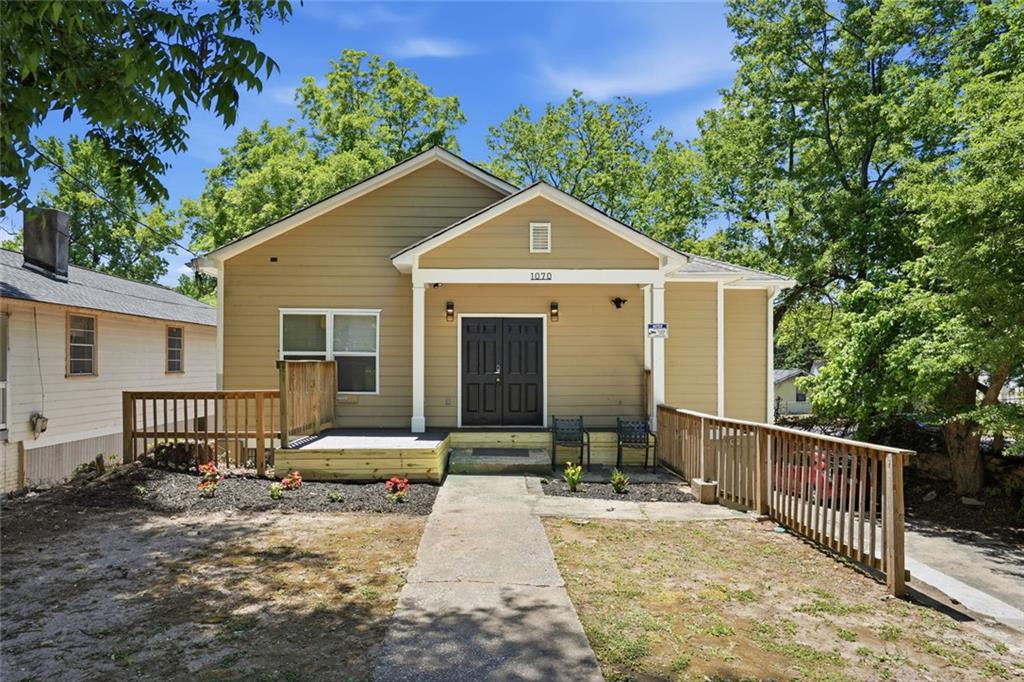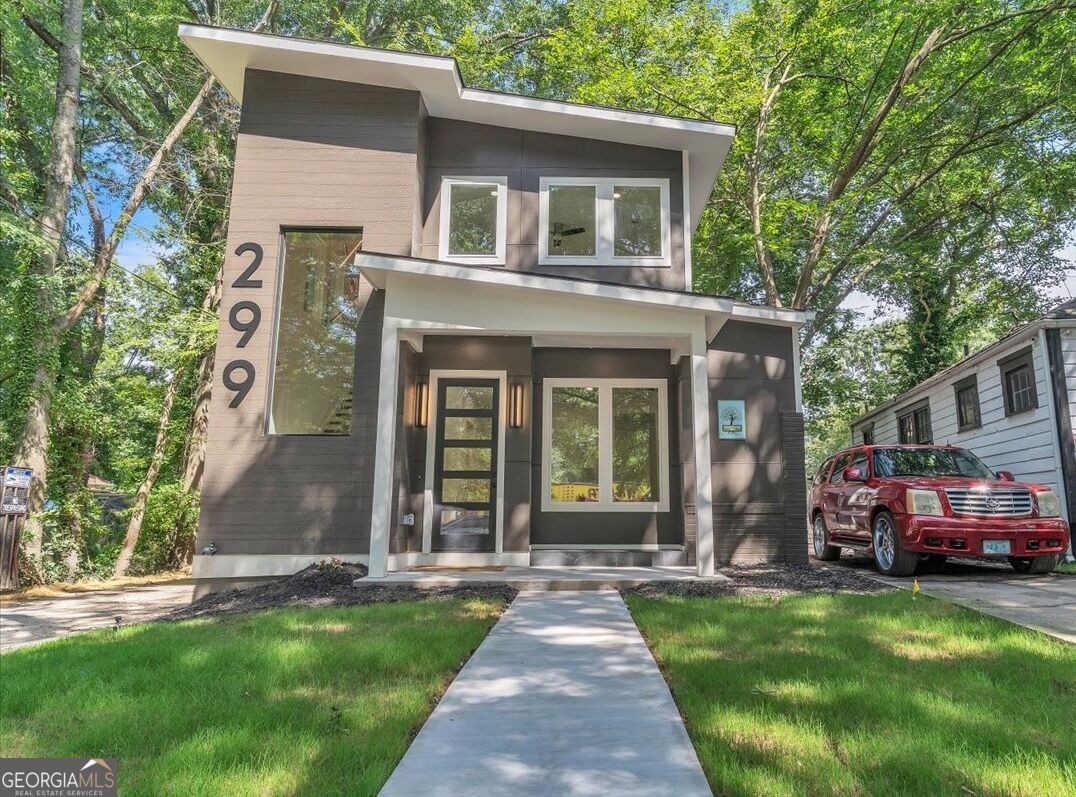
299 Flowers Place NW,Atlanta, GA 30314
Atlanta, GA 30314


Description
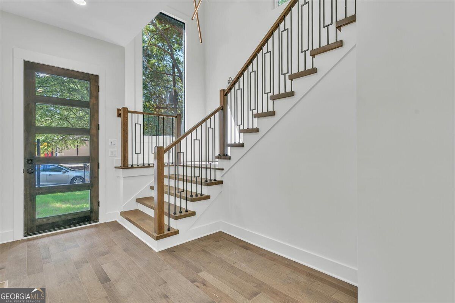

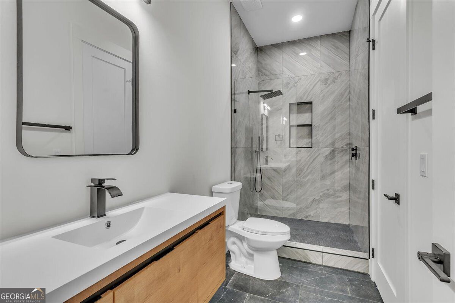
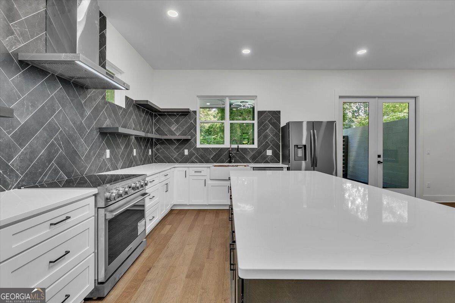
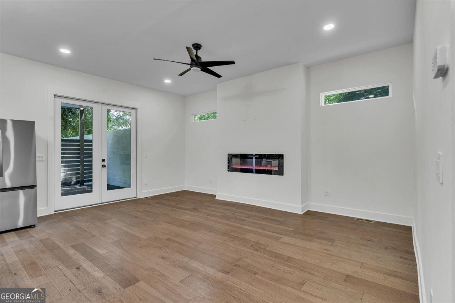
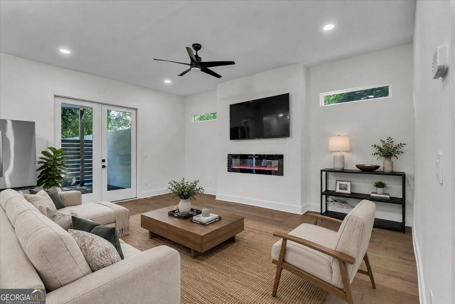
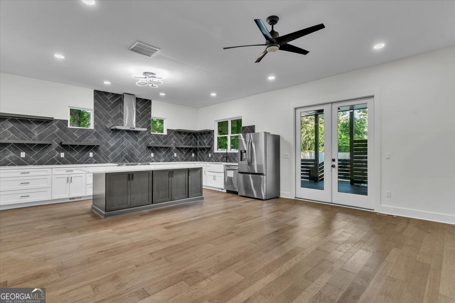
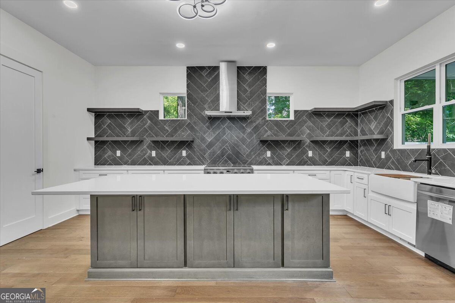
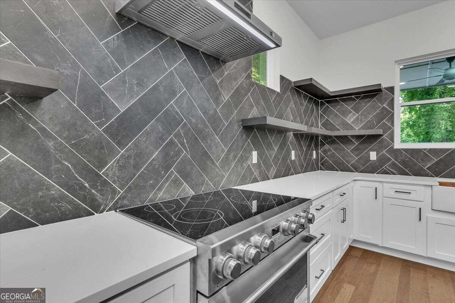
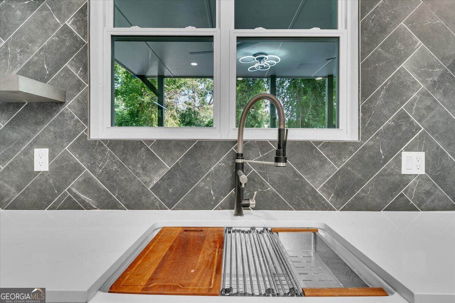
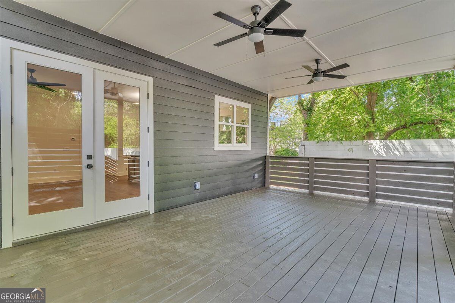
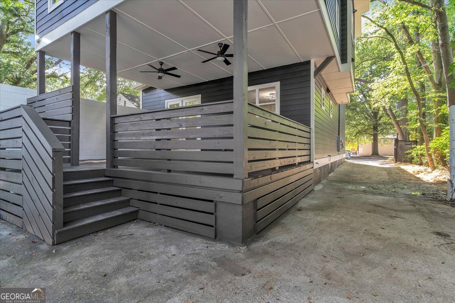
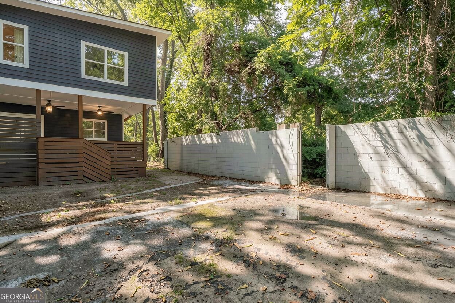
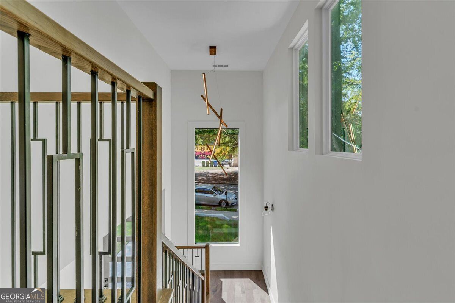
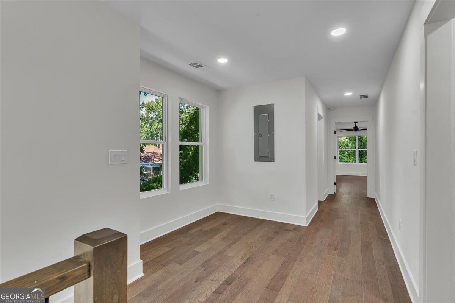
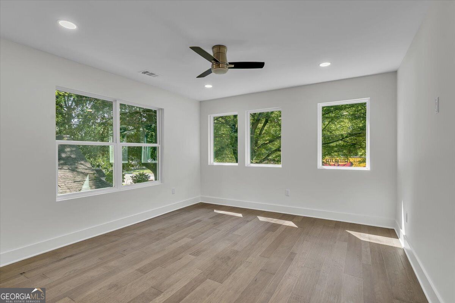
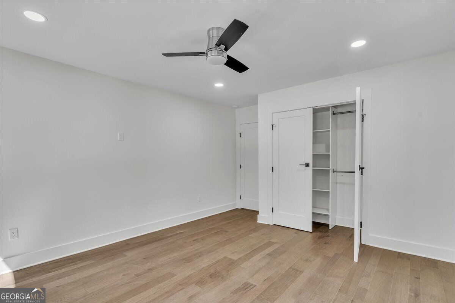
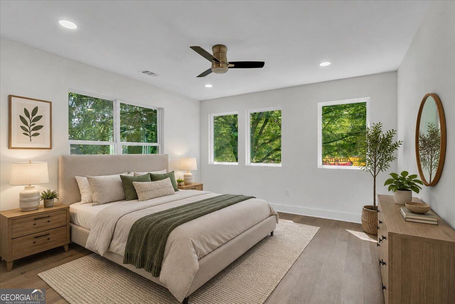
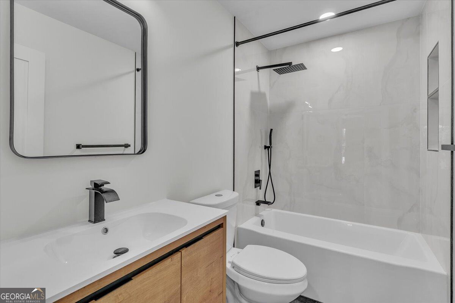
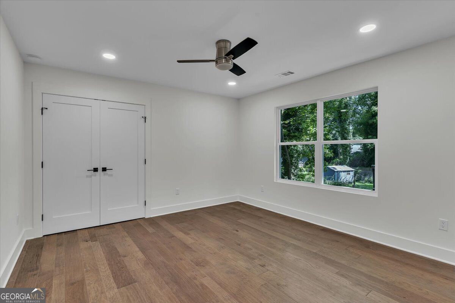
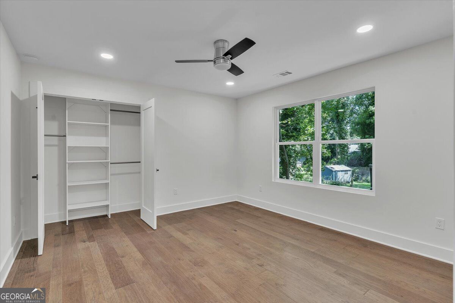
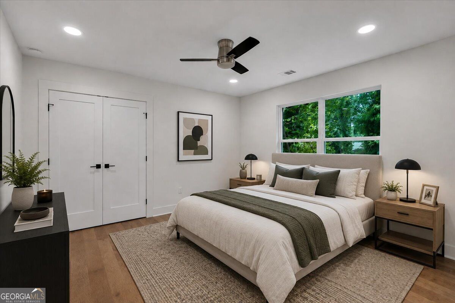
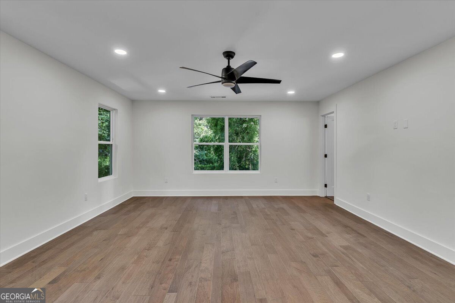
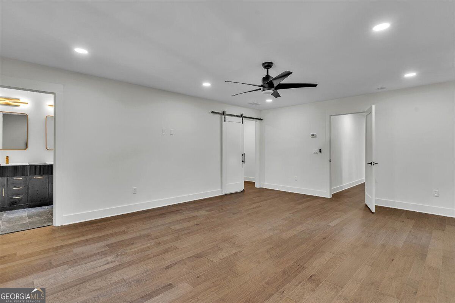
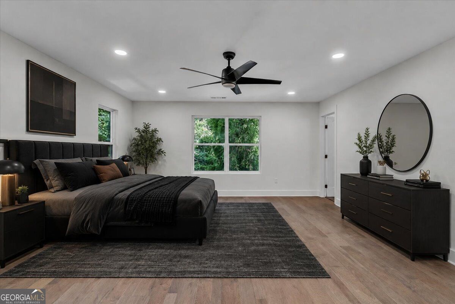
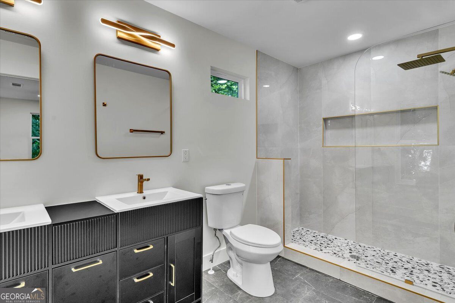
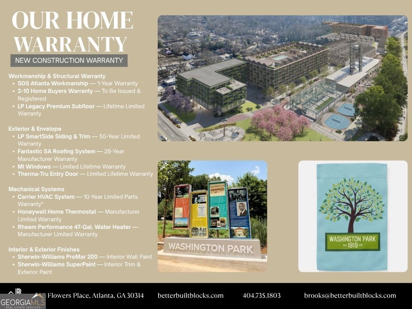
THIS COULD BE YOURS FOR ZERO DOWN! A single BLOCK from the BELTLINE and Ashby Station, with MIDTOWN and DOWNTOWN minutes away, 299 Flowers sits in Washington Park. What began as a 1,092-square-foot 1920s bungalow was rebuilt from the foundation up: new engineered structure, a full second story, and 2,392 heated square feet arranged around a two-story entry foyer and a white-oak stair built like furniture. The kitchen centers on a quartz island under floor-to-ceiling herringbone tile; the primary bath runs gold-trimmed stone; every system - electrical, plumbing, HVAC - is brand new and warrantied, inspected independently at every stage and documented on video before the walls closed. Outside, one of the largest back porches in the area overlooks a private, fully cemented yard - a grandfathered feature tracing back to the site's industrial-era origins that no new build can replicate. KIPP Ways Academy sits directly across the street, the fire station is right there too, and Washington Park's tennis courts, pool, and Enota Park are all a short walk away. This is a home built at the meeting point of two communities: the Westside's momentum and the block-level warmth that made this street worth investing in. It's a place where new neighbors are met with open arms.
Details
| MLS # | 10826449 |
|---|---|
| Listing Type | For Sale |
| Style | House |
| Sub-Type | Resale |
| Status | Active |
| Year | 1930 |
| Days On Site | 11 |
| Listing Provided By | Dwelli | Brooks Payne |
Features
| Bed(s) | 4 |
|---|---|
| Bath(s) | 3 Total |
| SQ Feet | 2,392 |
| Basement | Y |
| Story(s) | 2 |
| Acreage | 0.17 |
Interior
| Appliances | Convection Oven, Dishwasher, Disposal, Electric Water Heater, Microwave, Refrigerator, Stainless Steel Appliance(s) |
|---|---|
| Interior Features | High Ceilings, Roommate Plan, Split Bedroom Plan, Tile Bath, Entrance Foyer, Walk-In Closet(s) |
| Cooling | Central Air, Zoned |
| Cooling Yes / No | Yes |
| Heating | Heat Pump |
| Heating Yes / No | Yes |
| Fireplace Yes / No | Yes |
| Fireplaces Total | 1 |
| Fireplace Features | Factory Built, Family Room |
| Laundry Features | Upper Level |
Exterior
| Lot Features | City Lot, Private |
|---|---|
| Construction Materials | Block, Brick, Wood Siding |
| Roof | Composition |
| Foundation Details | Block |
| Patio And Porch Features | Deck, Patio, Porch |
Parking
| Attached Garage Yes / No | Yes |
|---|---|
| Garage Yes / No | Yes |
| Parking Features | Attached |
Utilities
| Utilities | Cable Available, Electricity Available, High Speed Internet, Natural Gas Available, Sewer Connected, Water Available |
|---|---|
| Sewer | Public Sewer |
Taxes
| Tax Annual Amount | 3493 |
|---|---|
| Tax Year | 2025 |
Location
| Community Features | Pool, Sidewalks, Street Lights, Tennis Court(s), Near Public Transport, Walk To Schools, Near Shopping |
|---|
Area Information
| State | GA |
|---|---|
| County | Fulton |
| City | Atlanta |
| Zip Code | 30314 |
| Area | Fulton |
| Community Name | Washington Park |
| School District | Booker T Washington |
| Elementary School | Hollis Innovation Academy |
| High School | Booker T Washington |
| Listing VS Median (in Washington Park) | |
Price: $565,000 low | high Med: $475,000 sqft: 2,392 low | high Med: 2,984 $ / sqft: $236 low | high Med: $159 On site: 11 low | high Med: 55 | |
Market Activity 30314
Request a showing
Request a showing
Contact
Learn More About This Property

| State | GA |
|---|---|
| County | Fulton |
| City | Atlanta |
| Zip Code | 30314 |
| Area | Fulton |
| Community Name | Washington Park |
| School District | Booker T Washington |
| Elementary School | Hollis Innovation Academy |
| High School | Booker T Washington |
| Listing VS Median (in Washington Park) | |
Price: $565,000 low | high Med: $475,000 sqft: 2,392 low | high Med: 2,984 $ / sqft: $236 low | high Med: $159 On site: 11 low | high Med: 55 | |