New Listing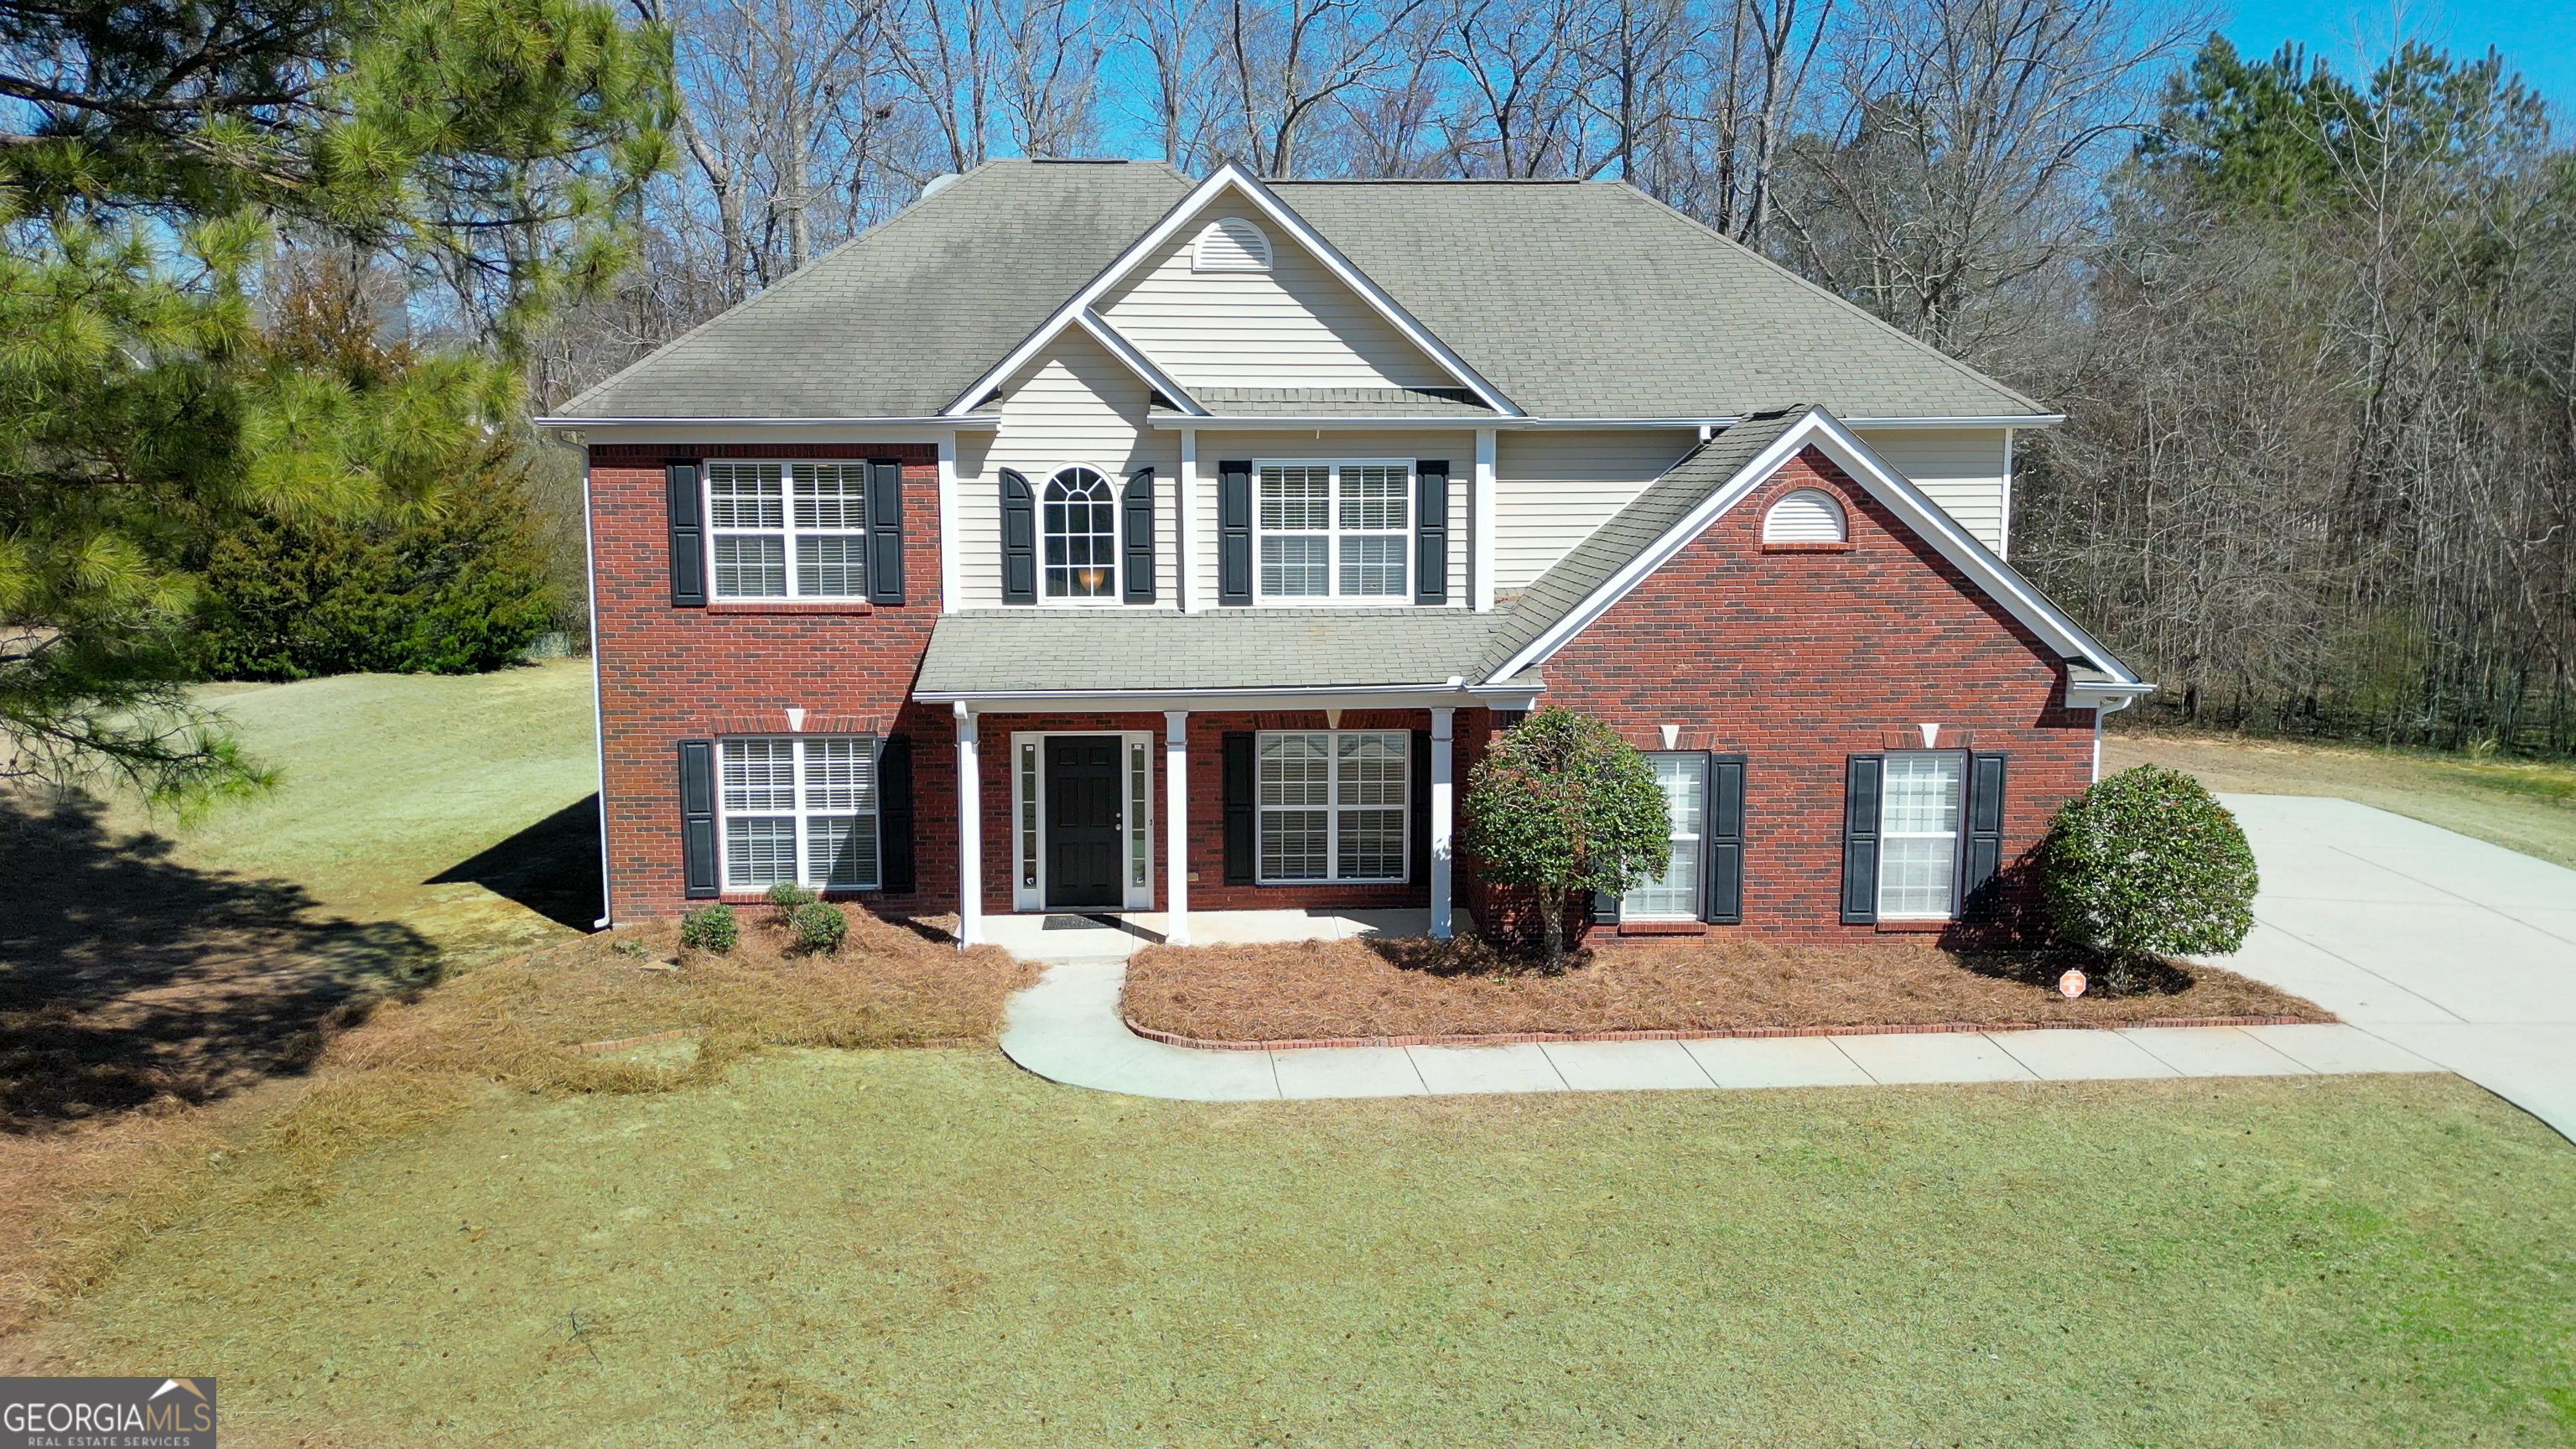
30 Barbara Court,Fayetteville, GA 30215
Fayetteville, GA 30215











Description
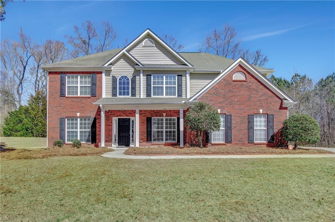
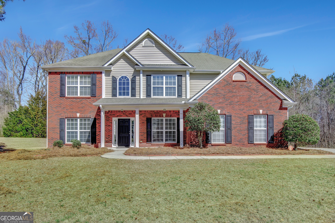
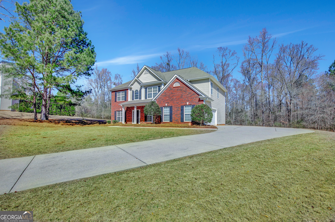
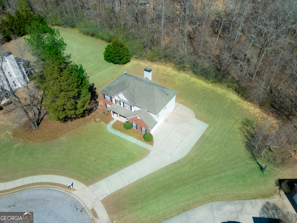
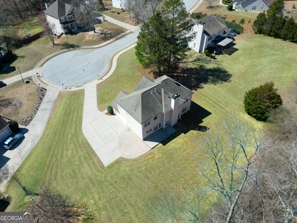
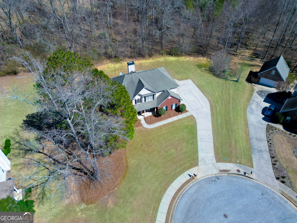
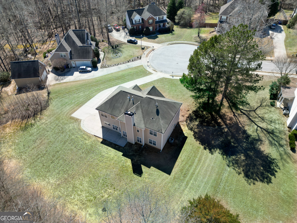
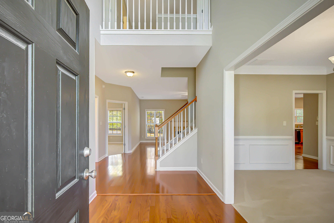
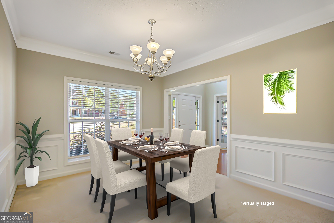
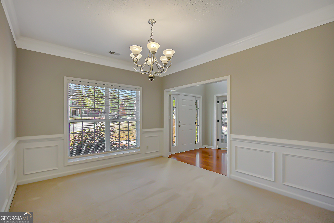
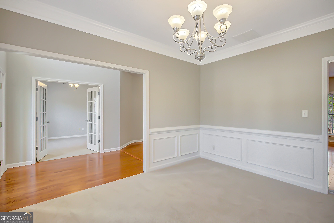
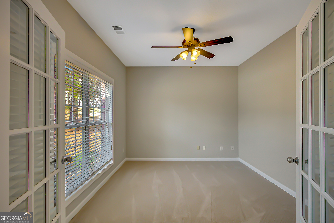
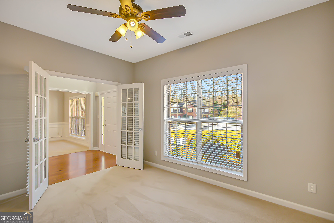
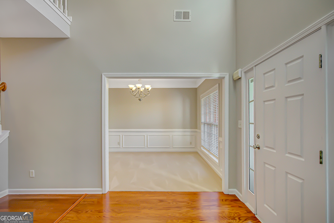
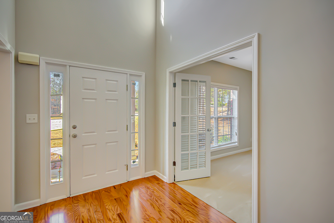
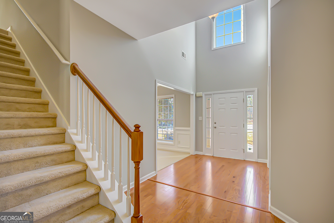
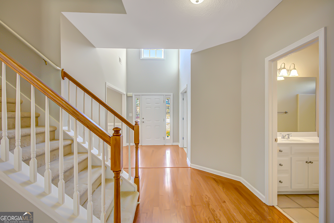
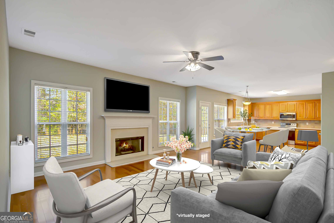
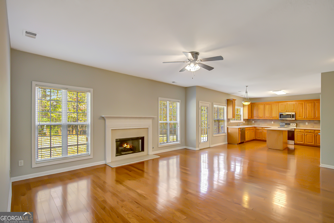
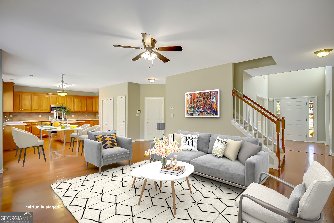
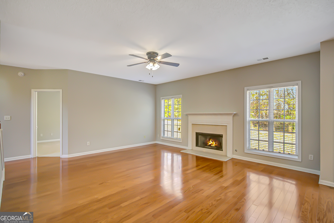
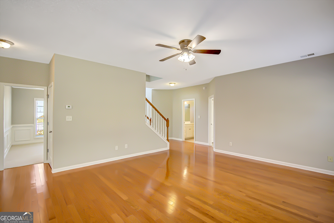
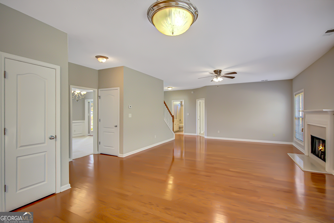
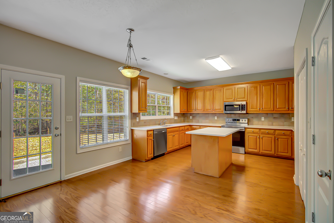
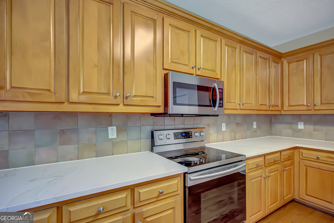
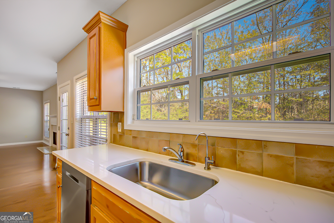
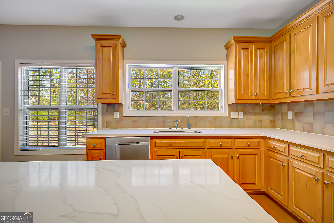
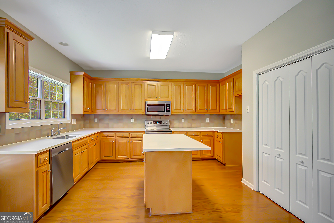
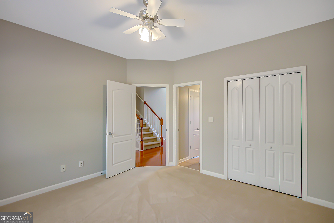
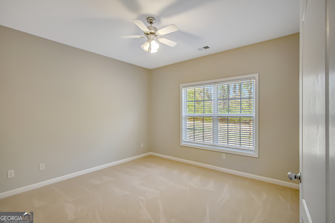
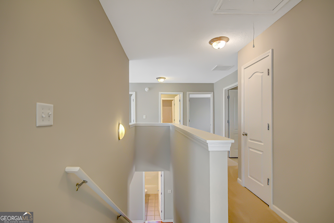
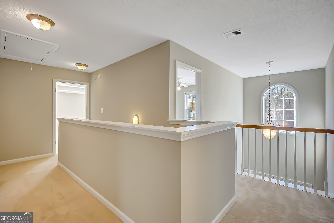
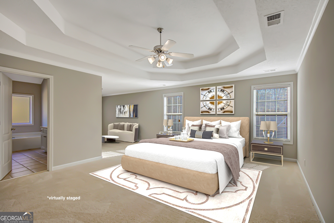
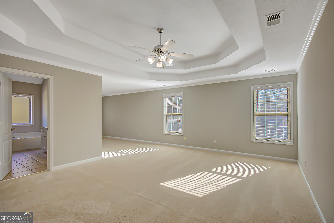
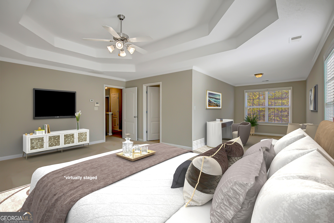
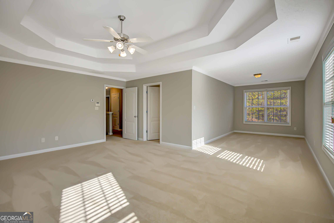
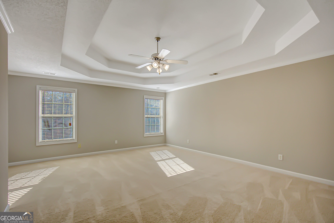
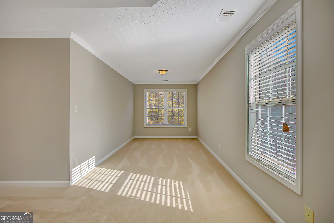
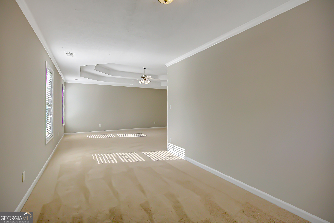
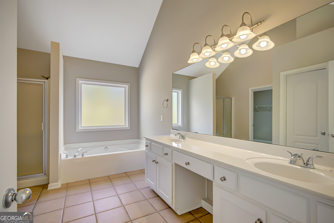
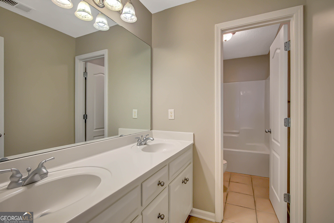
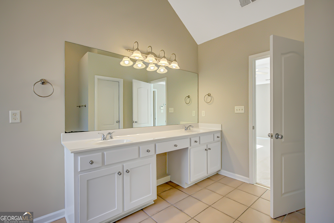
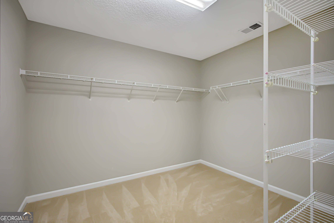
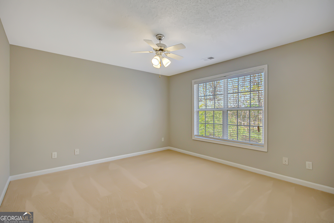
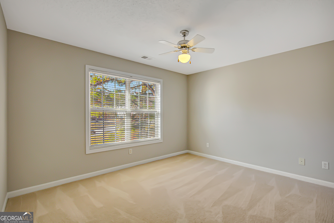
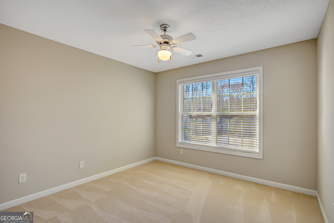
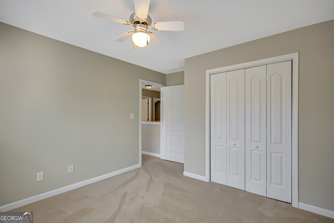
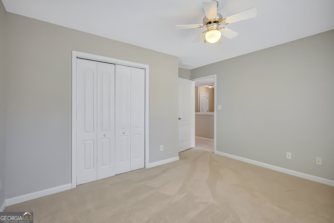
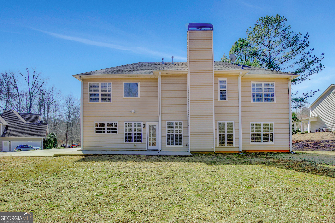
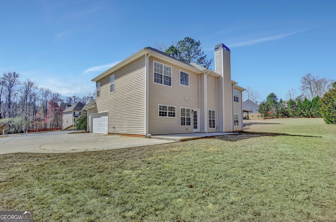
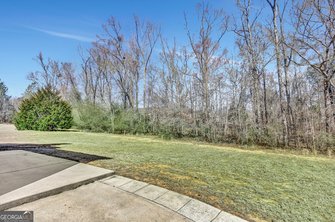
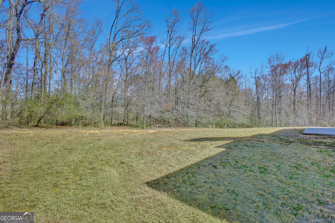
This beautifully home features 5 spacious bedrooms, 3 full baths, and a BRAND-NEW ROOF for long term peace of mind. Nestled on a quiet cul de sac with a side entry garage, the main level includes a guest bedroom with a full bath, a formal living room or study, and an elegant formal dining room. The inviting family room offers a cozy gas fireplace, perfect for gatherings. The open concept kitchen shines with quartz countertops, stainless steel appliances, a stylish island, fresh interior paint, and newly installed carpet throughout the home. Upstairs, the generous primary suite features a relaxing sitting area, accompanied by three additional well sized bedrooms and a dedicated laundry room. The level backyard provides an ideal space for outdoor entertaining and everyday enjoyment. Residents also benefit from access to a community pool and playground, plus close proximity to top rated schools, Trilith Studios, restaurants, and shopping.
Details
| MLS # | 10831116 |
|---|---|
| Listing Type | For Sale |
| Style | House |
| HOA Dues | $700 |
| Sub-Type | Resale |
| Status | Pending |
| Year | 2003 |
| Days On Site | 5 |
| Listing Provided By | Chapman Hall Realtors | Karim Laljikanji |
Features
| Bed(s) | 5 |
|---|---|
| Bath(s) | 3 Total |
| SQ Feet | 3,067 |
| Story(s) | 2 |
| Acreage | 0.58 |
Interior
| Appliances | Dishwasher, Gas Water Heater, Microwave, Stainless Steel Appliance(s) |
|---|---|
| Interior Features | Double Vanity, Separate Shower, Tile Bath, Entrance Foyer |
| Cooling | Ceiling Fan(s), Central Air, Electric |
| Cooling Yes / No | Yes |
| Heating | Central, Forced Air, Natural Gas |
| Heating Yes / No | Yes |
| Fireplace Yes / No | Yes |
| Fireplaces Total | 1 |
| Laundry Features | In Hall, Upper Level |
Exterior
| Lot Features | Cul-De-Sac, Level, Private |
|---|---|
| Construction Materials | Brick, Vinyl Siding |
| Roof | Composition |
Parking
| Attached Garage Yes / No | No |
|---|---|
| Garage Yes / No | Yes |
| Parking Features | Garage, Detached, Kitchen Level, Garage Door Opener, Side/Rear Entrance |
Utilities
| Utilities | Cable Available, Sewer Available, Sewer Connected, Underground Utilities |
|---|---|
| Sewer | Public Sewer |
Taxes
| Tax Annual Amount | 4588.57 |
|---|---|
| Tax Year | 25 |
Location
| Community Features | Playground, Pool, Sidewalks, Street Lights, Walk To Schools |
|---|
Area Information
| State | GA |
|---|---|
| County | Fayette |
| City | Fayetteville |
| Zip Code | 30215 |
| Area | Fayette |
| Community Name | Beaverbrook Estates |
| School District | Fayette |
| Elementary School | Cleveland |
| High School | Fayette |
| Listing VS Median (in Beaverbrook Estates) | |
Price: $470,000 low | high Med: $472,450 sqft: 3,067 low | high Med: 3,002 $ / sqft: $153 low | high Med: $157 On site: 5 low | high Med: 64.5 | |
Market Activity 30215
Request a showing
Request a showing
Contact
Learn More About This Property

| State | GA |
|---|---|
| County | Fayette |
| City | Fayetteville |
| Zip Code | 30215 |
| Area | Fayette |
| Community Name | Beaverbrook Estates |
| School District | Fayette |
| Elementary School | Cleveland |
| High School | Fayette |
| Listing VS Median (in Beaverbrook Estates) | |
Price: $470,000 low | high Med: $472,450 sqft: 3,067 low | high Med: 3,002 $ / sqft: $153 low | high Med: $157 On site: 5 low | high Med: 64.5 | |