Price Reduced Listing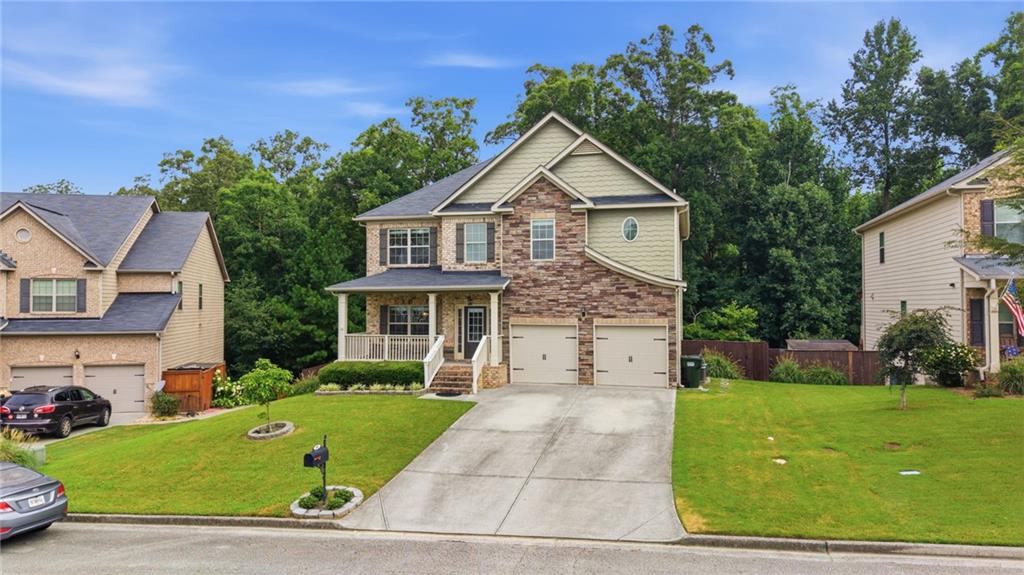

Description
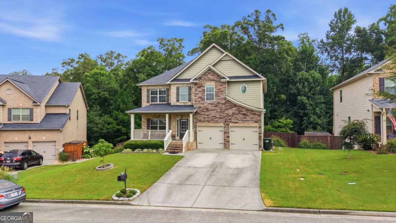
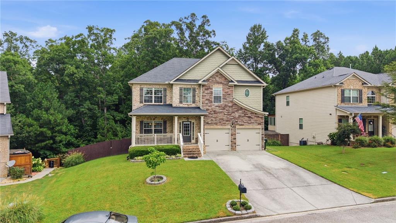
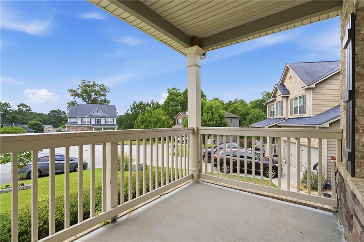
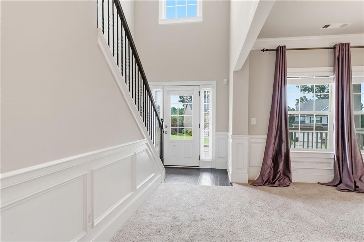
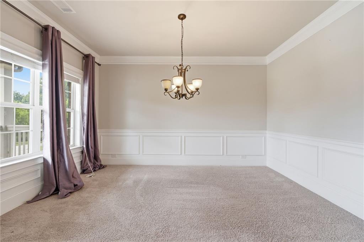
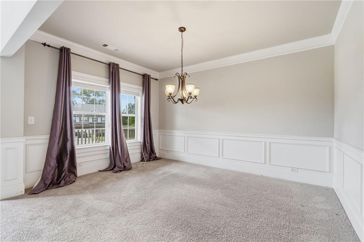

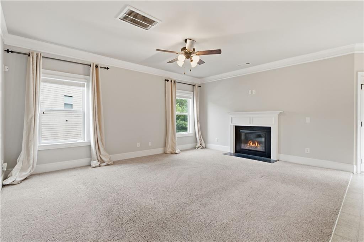
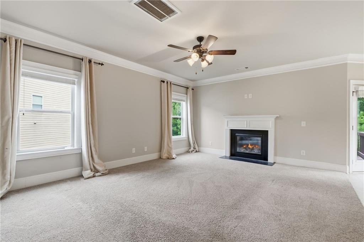
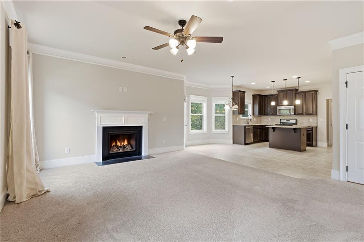
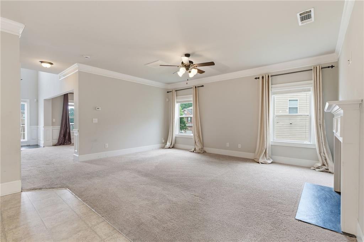
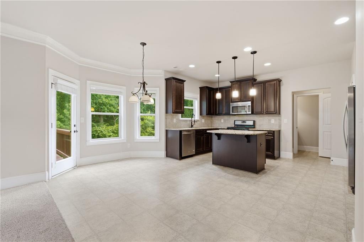
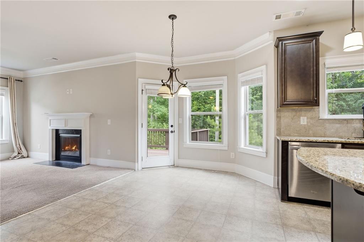
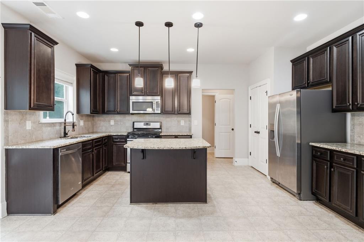
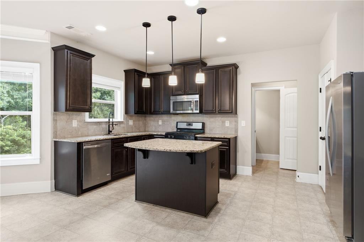
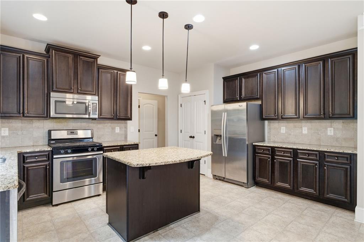
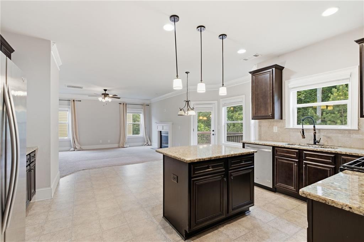
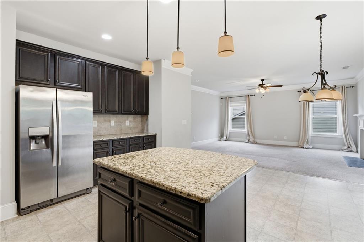
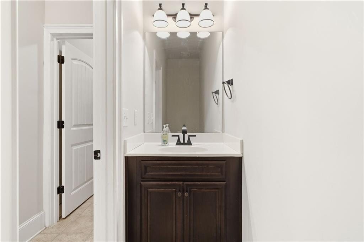
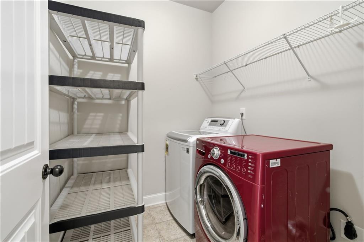
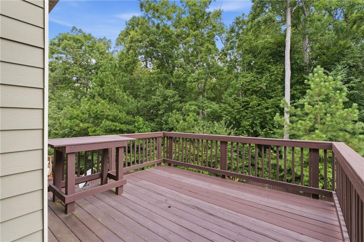
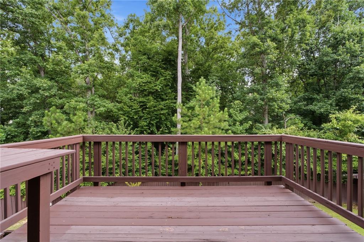
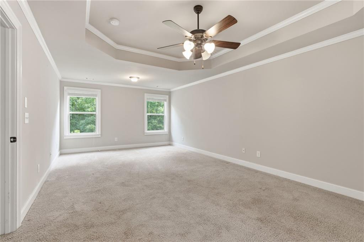
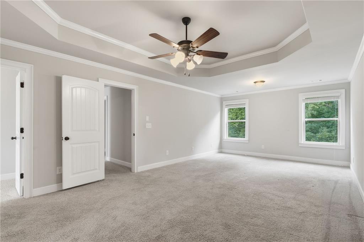
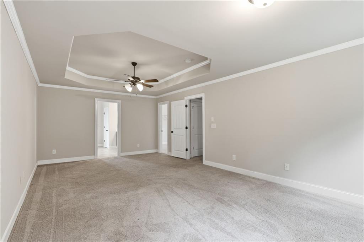
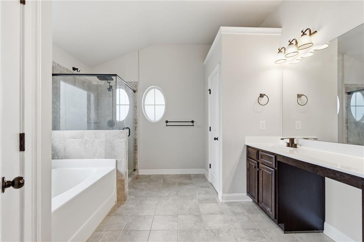
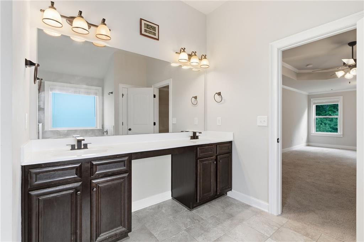
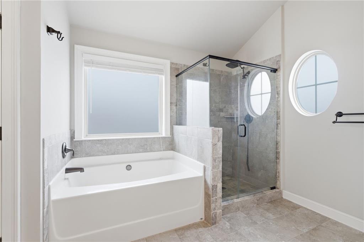
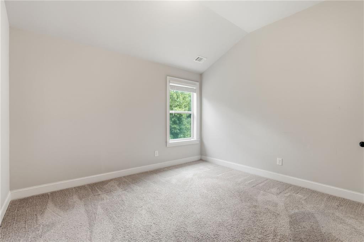
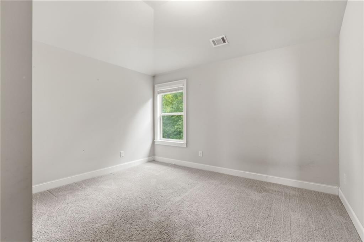
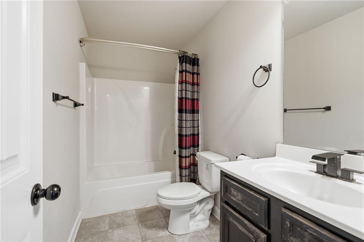
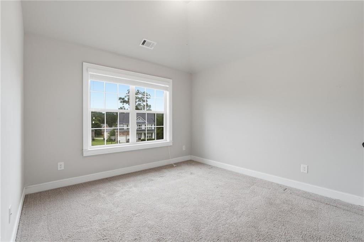
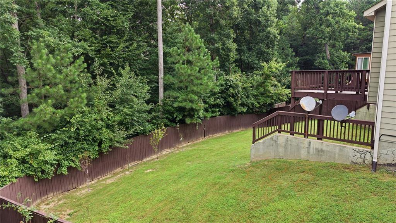
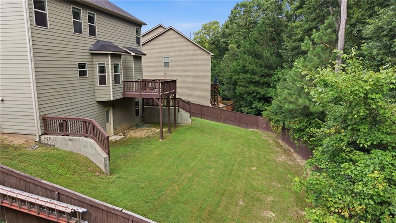
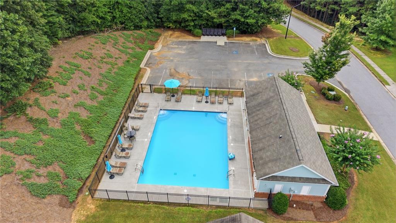
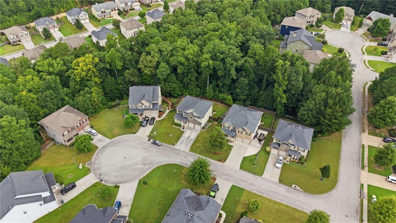
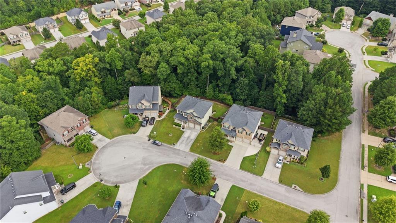
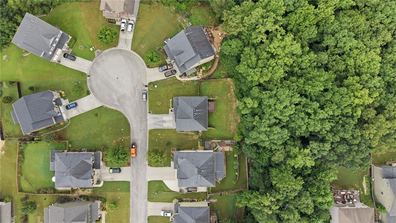
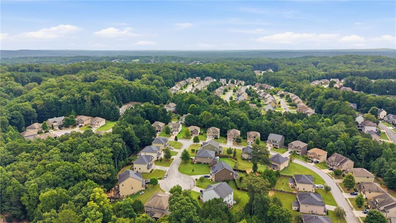
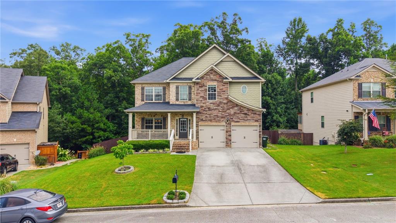
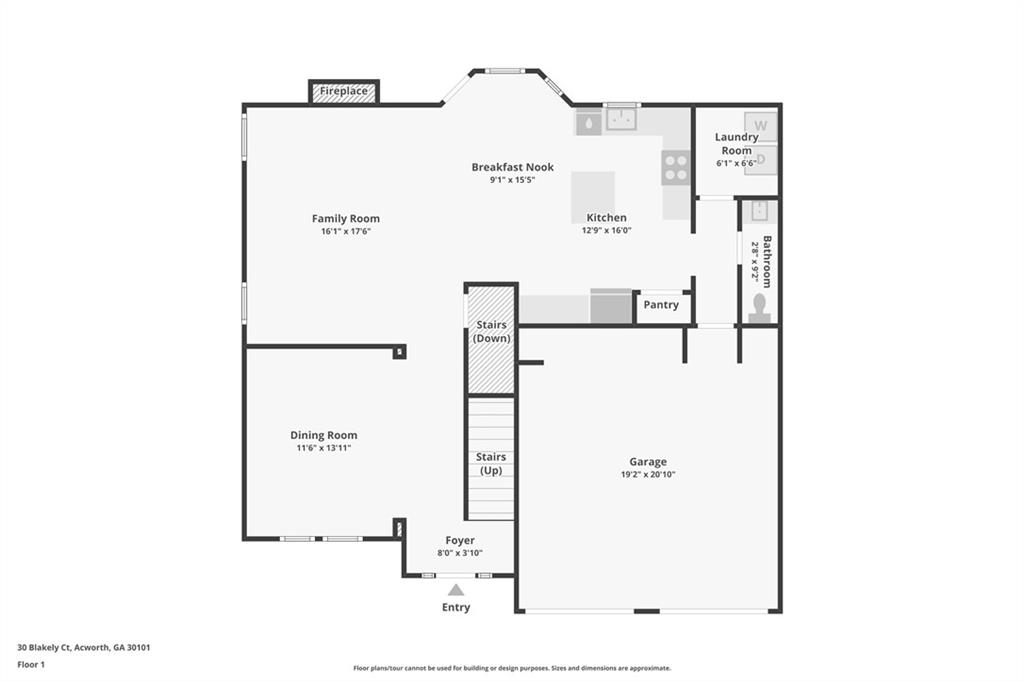
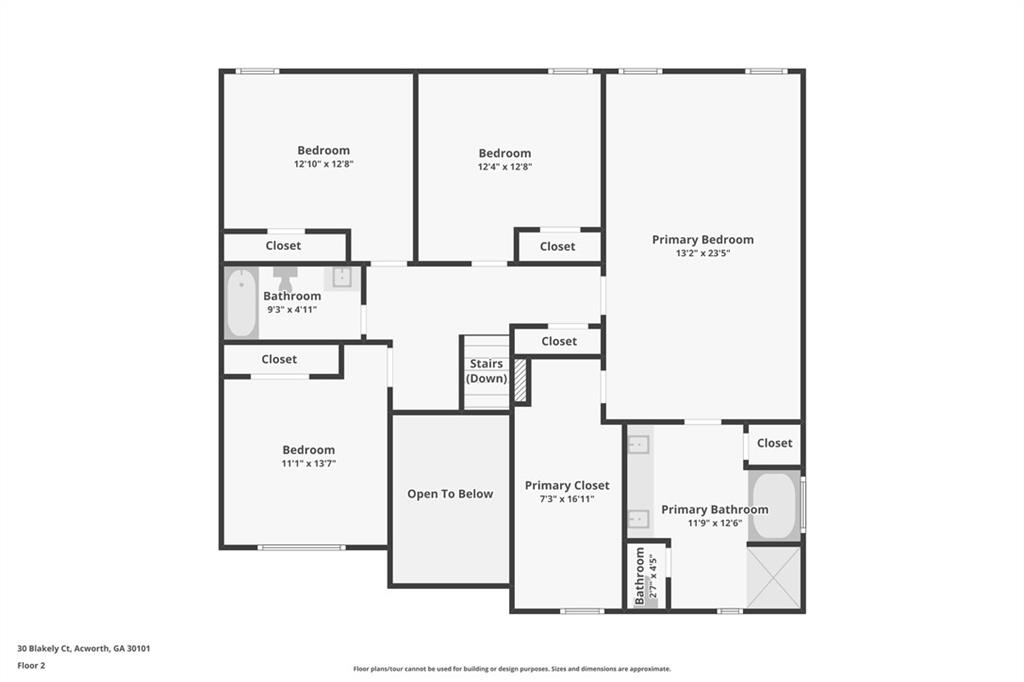
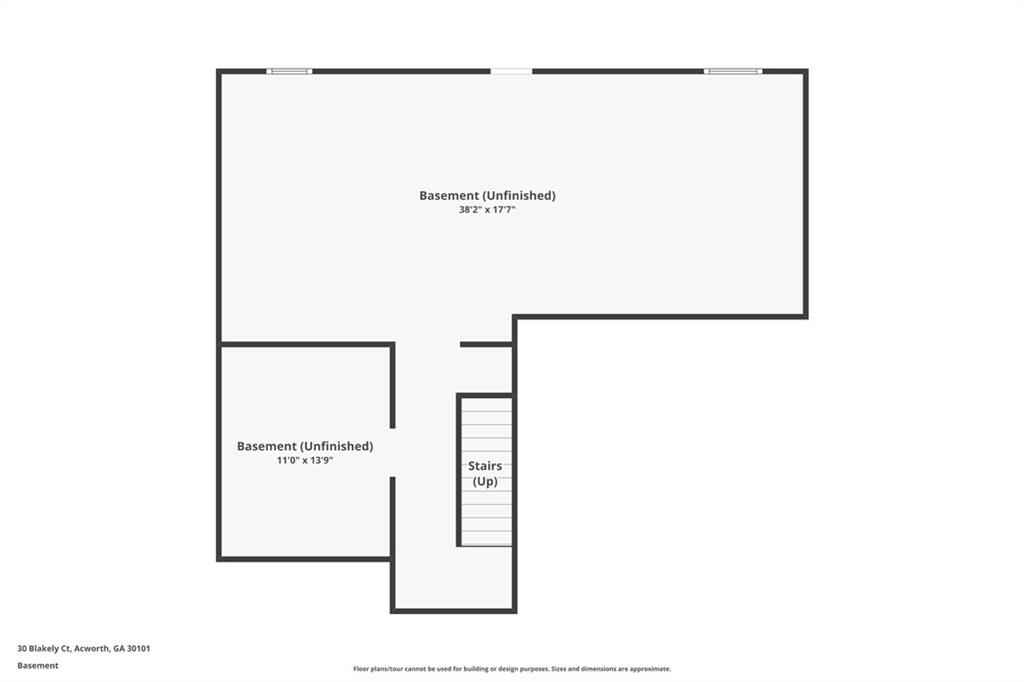
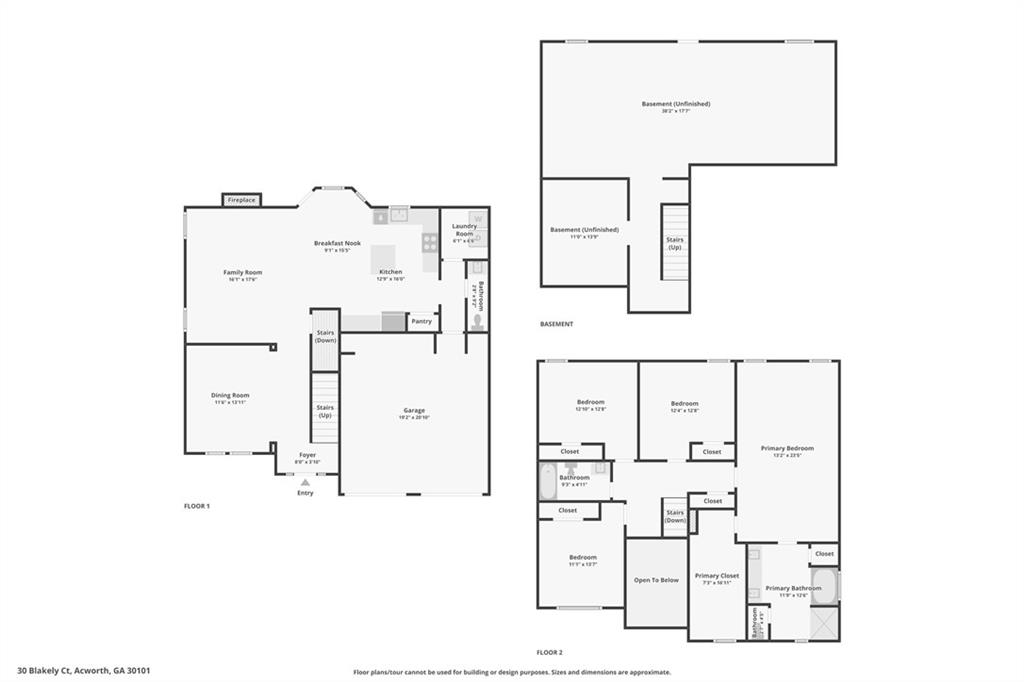
Beautifully appointed 4-bedroom, 2.5-bath residence tucked away on a quiet cul-de-sac, offering timeless curb appeal with stone and brick accents, a fenced backyard, and an unfinished basement full of possibilities offering instant equity. Main Level: A covered front porch opens to a two-story foyer with a formal dining room adorned with classic wainscoting before flowing into the inviting living room, complete with a cozy fireplace. Adjoining eat-in kitchen is designed for features granite countertops, tile backsplash, stainless steel appliances, a center island with breakfast bar, pantry, and an additional dining area highlighted by a charming bay window. Step directly onto the deck to enjoy outdoor dining or simply unwind while overlooking the private backyard. A convenient half bath and laundry room complete the main level. Upper Level: the spacious primary suite serves as a relaxing retreat with a double vanity, dedicated makeup counter, garden tub, fully tiled walk-in shower, and an oversized walk-in wardrobe. Three secondary bedrooms share an additional full bath, providing plenty of space for family and guests. Lower Level: Unfinished presents an incredible opportunity to add instant equity by finishing the space to suit your lifestyle. Create additional living areas, multi-generational living quarters, a media room, home gym, hobby space, office, or recreation room to entertain with direct access to the backyard. Outside, the deck overlooks a fenced yard with a peaceful wooded backdrop, creating an ideal setting for pets, play, gathering, or designing your own outdoor space you enjoy year around. Residents enjoy a community pool, while the convenient location places you just minutes from schools, Lake Allatoona, LakePoint Sports Complex, golf courses, shopping, dining, and everything the area has to offer.
Details
| MLS # | 7815655 |
|---|---|
| Listing Type | For Sale |
| Style | House |
| HOA Dues | $250 |
| Sub-Type | Resale |
| Status | Active |
| Year | 2016 |
| Days On Site | 20 |
| Listing Provided By | Century 21 Results | TERRY L SWANSON |
Features
| Bed(s) | 4 |
|---|---|
| Bath(s) | 3 Total |
| SQ Feet | 2,383 |
| Garage | 2 |
| Basement | Y |
| Story(s) | 2 |
| Acreage | 0.29 |
| Water Front | Yes |
| Property View | Neighborhood, Trees, Woods |
Interior
| Appliances | Dishwasher, Disposal, Dryer, Gas Oven, Gas Range, Refrigerator, Washer |
|---|---|
| Interior Features | Crown Molding, Double Vanity, Entrance Foyer 2 Story, Recessed Lighting, Tray Ceiling(s), Walk-In Closet(s), Other |
| Cooling | Ceiling Fan(s), Central Air, Zoned |
| Heating | Forced Air, Zoned |
| Fireplaces Total | 1 |
| Fireplace Features | Gas Log, Living Room |
| Window Features | Bay Window(s), Double Pane Windows |
| Room Kitchen Features | Breakfast Bar, Eat-in Kitchen, Kitchen Island, Pantry, Stone Counters, View to Family Room |
| Room Dining Room Features | Separate Dining Room |
| Laundry Features | Laundry Room, Main Level |
Exterior
| Accessibility Features | None |
|---|---|
| Exterior Features | Private Entrance, Private Yard, Rain Gutters |
| Lot Features | Back Yard, Cul-De-Sac, Front Yard |
| Construction Materials | Brick Veneer, Stone, Other |
| Roof | Composition |
| Fencing | Back Yard, Fenced, Privacy, Wood |
| Foundation Details | Concrete Perimeter |
| Waterfront Features | None |
| Patio And Porch Features | Deck, Front Porch |
| Security Features | Carbon Monoxide Detector(s), Security System Owned, Smoke Detector(s) |
Parking
| Garage Spaces | 2 |
|---|---|
| Parking Features | Attached, Driveway, Garage, Garage Door Opener, Garage Faces Front, Kitchen Level |
| Open Parking Yes / No | Yes |
Utilities
| Utilities | Electricity Available, Natural Gas Available, Sewer Available, Water Available |
|---|---|
| Sewer | Public Sewer |
| Electric | Other |
Taxes
| Tax Annual Amount | 4251 |
|---|---|
| Tax Legal Description | LOT 29 BENTLEIGH STATION PHS I |
| Tax Parcel Letter | 074070 |
| Tax Year | 2025 |
Location
| Community Features | Homeowners Assoc, Near Schools, Near Shopping, Pool, Street Lights |
|---|
Area Information
| State | GA |
|---|---|
| County | Paulding GA |
| City | Acworth |
| Zip Code | 30101 |
| Area | Paulding GA |
| Community Name | Bentleigh Station |
| School District | North Paulding |
| Elementary School | Burnt Hickory |
| High School | North Paulding |
| Listing VS Median (in Bentleigh Station) | |
Price: $449,900 low | high Med: $462,450 sqft: 2,383 low | high Med: 2,811 $ / sqft: $189 low | high Med: $168 On site: 20 low | high Med: 46 | |
Market Activity 30101
Request a showing
Request a showing
 Listings identified with the FMLS IDX logo come from FMLS and are held by brokerage firms other than the owner of this website. The listing brokerage is identified in any listing details. Information is deemed reliable but is not guaranteed. If you believe any FMLS listing contains material that infringes your copyrighted work please click here to review our DMCA policy and learn how to submit a takedown request. © 2022 First Multiple Listing Service, Inc.
Contact
Learn More About This Property

| State | GA |
|---|---|
| County | Paulding GA |
| City | Acworth |
| Zip Code | 30101 |
| Area | Paulding GA |
| Community Name | Bentleigh Station |
| School District | North Paulding |
| Elementary School | Burnt Hickory |
| High School | North Paulding |
| Listing VS Median (in Bentleigh Station) | |
Price: $449,900 low | high Med: $462,450 sqft: 2,383 low | high Med: 2,811 $ / sqft: $189 low | high Med: $168 On site: 20 low | high Med: 46 | |