
3005 Davidsonville Drive,Cumming, GA 30041
Cumming, GA 30041


Description
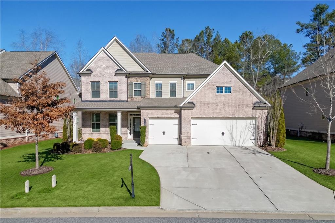
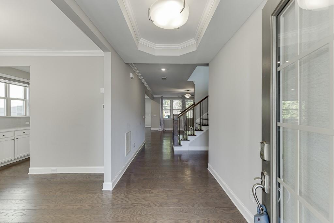
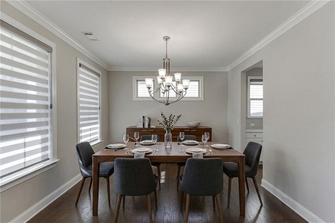
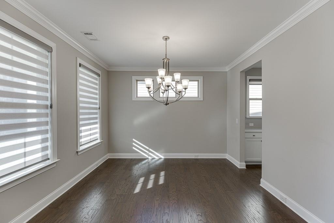
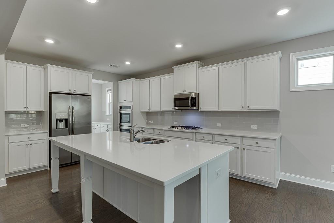
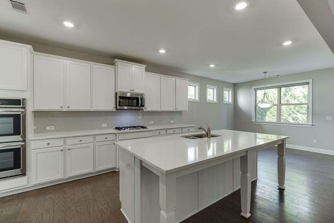
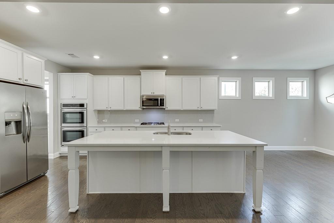
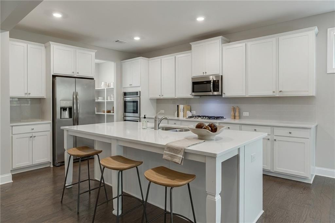
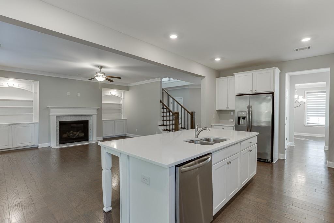
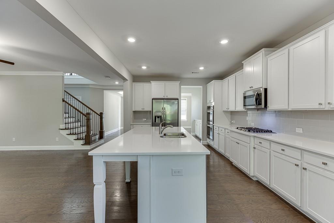
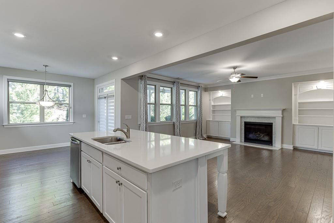
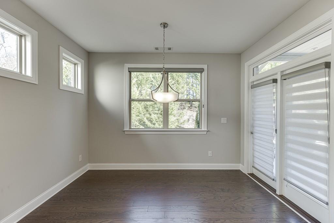
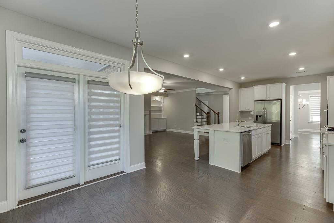
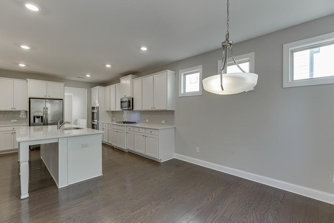
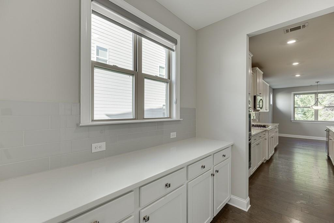
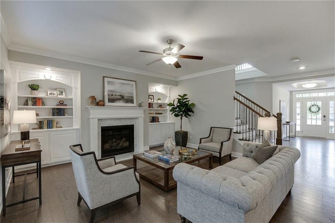
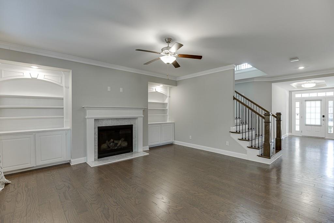
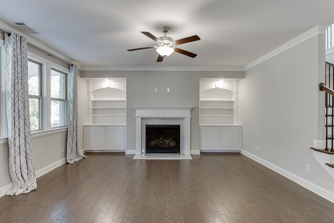
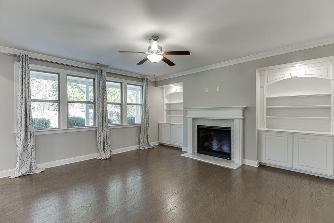
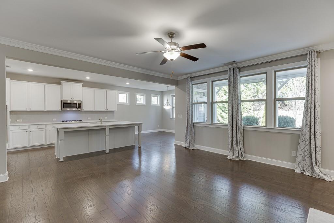
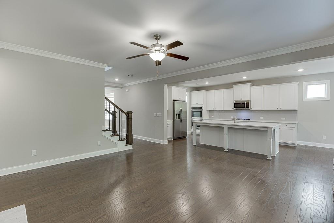
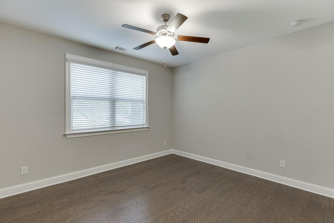
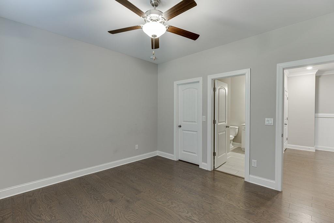
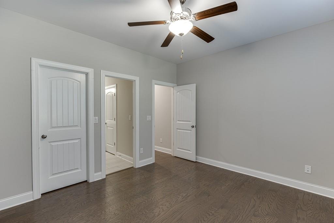
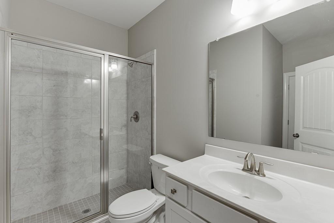
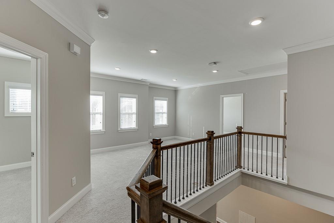
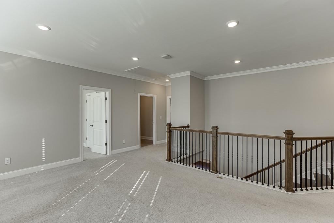
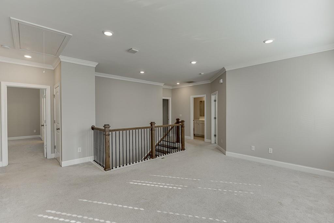
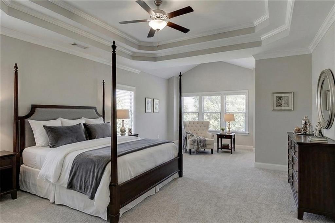
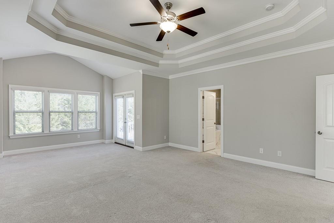
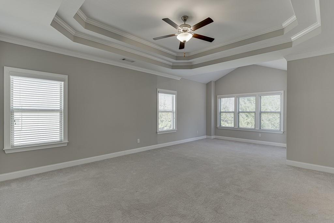
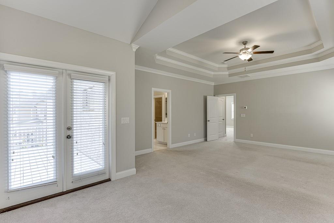
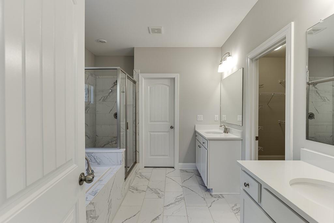
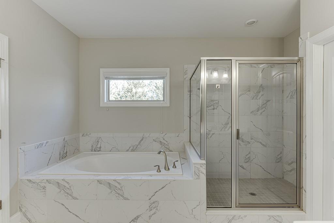
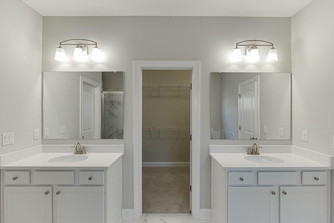
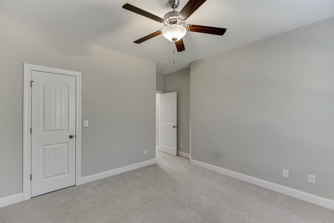
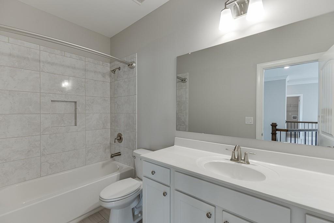
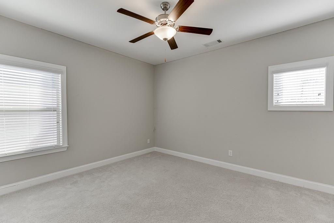
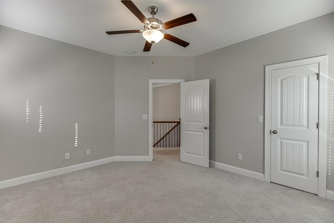
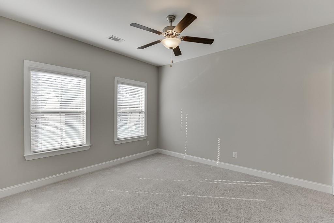
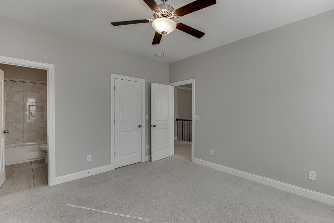
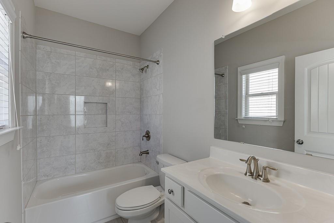
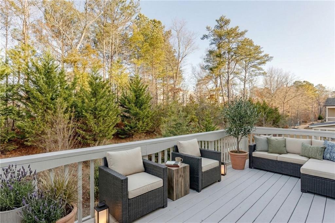
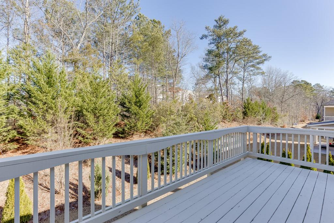
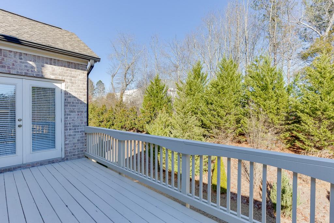
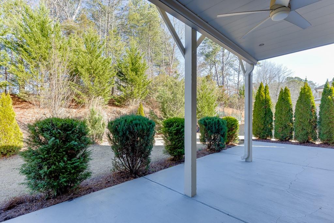
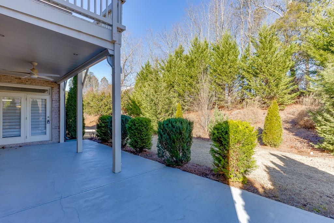
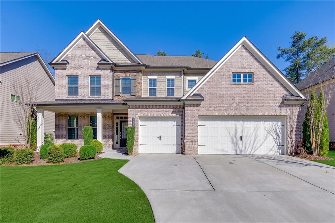
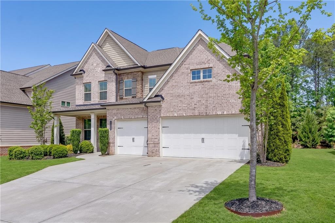
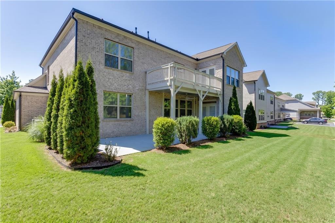
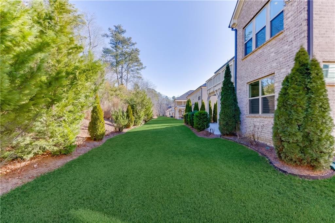
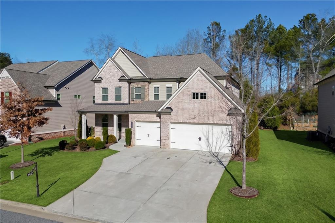
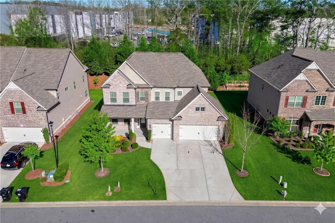
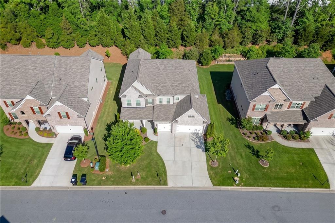
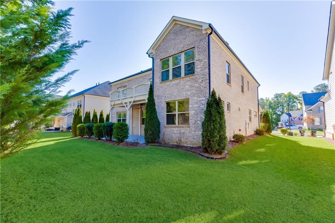
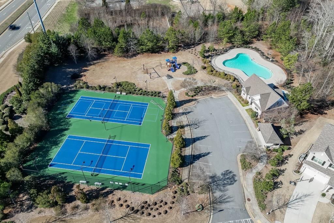
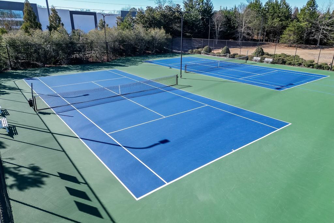
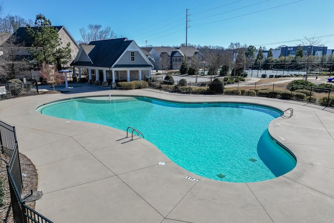
Incredible four-sided brick 5-bedroom, 4-bath residence with a 3-car garage, main-level guest suite, and upstairs loft/media room, ideally located in sought-after Herrington Glen within the award-winning South Forsyth School District. Quality and craftsmanship are evident throughout. Inside, a formal living room or private office flows into the spacious great room featuring a cozy fireplace and custom built-in bookcases. The adjoining dining area is filled with natural light and features French doors opening directly to the patio, creating an effortless connection to the outdoors. The chef-inspired kitchen is designed for both everyday living and entertaining, featuring a large center island with breakfast bar, double ovens, separate gas cooktop, abundant cabinetry, and a convenient butler’s pantry. A main-level guest bedroom with a full bath offers an ideal setup for visitors or multigenerational living, while engineered hardwood flooring throughout the main level adds warmth and sophistication. Upstairs, a generous loft/media room provides valuable additional living space. The oversized primary suite is a true retreat, showcasing a dramatic triple trey ceiling, spacious sitting area, and French doors opening to a private upper-level patio. The spa-inspired primary bath features a soaking tub, separate shower, dual vanities, and beautiful stone tile flooring. Three additional bedrooms offer generous space, including one with its own private full bath. Outside, enjoy a professionally landscaped, level, and private backyardperfect for entertaining, outdoor dining, play, or relaxing evenings. A spacious two-car plus separate one-car garage provides excellent parking and storage. Herrington Glen residents enjoy swim and tennis amenities along with an exceptional location just minutes from Downtown Cumming, Cumming City Center, The Collection at Forsyth, Halcyon, GA-400, and Lake Lanier. With its four-sided brick maintenance free exterior, flexible floor plan, 3-car garage, private backyard, top-rated schools, and outstanding location, this home offers an exceptional combination of quality, comfort, and lifestyle.
Details
| MLS # | 7822696 |
|---|---|
| Listing Type | For Sale |
| Style | House |
| HOA Dues | $1,450 |
| Sub-Type | Resale |
| Status | Active |
| Year | 2019 |
| Days On Site | 8 |
| Listing Provided By | Keller Williams Realty Atlanta Partners | JOANNA KRAUZ |
Features
| Bed(s) | 5 |
|---|---|
| Bath(s) | 4 Total |
| SQ Feet | 3,450 |
| Garage | 3 |
| Story(s) | 2 |
| Acreage | 0.19 |
| Water Front | Yes |
| Property View | Park, Greenbelt, Trees, Woods |
Interior
| Appliances | Dishwasher, Double Oven, Gas Cooktop, Microwave |
|---|---|
| Interior Features | Bookcases, Coffered Ceiling(s), Crown Molding, Disappearing Attic Stairs, Double Vanity, Entrance Foyer, High Ceilings 9 ft Main, High Speed Internet, Recessed Lighting, Tray Ceiling(s), Walk-In Closet(s) |
| Cooling | Ceiling Fan(s), Central Air, Electric |
| Heating | Central, Natural Gas |
| Fireplaces Total | 1 |
| Fireplace Features | Factory Built, Great Room |
| Window Features | Aluminum Frames, Double Pane Windows |
| Room Kitchen Features | Breakfast Bar, Breakfast Room, Cabinets White, Eat-in Kitchen, Kitchen Island, Pantry, Solid Surface Counters, Stone Counters, View to Family Room |
| Room Dining Room Features | Open Concept, Separate Dining Room |
| Laundry Features | Electric Dryer Hookup, Laundry Room |
Exterior
| Accessibility Features | None |
|---|---|
| Exterior Features | Private Entrance, Private Yard, Rain Gutters |
| Lot Features | Back Yard, Front Yard, Landscaped, Level, Private |
| Construction Materials | Brick, Brick 4 Sides |
| Roof | Composition |
| Fencing | None |
| Foundation Details | Slab |
| Waterfront Features | None |
| Patio And Porch Features | Deck, Patio |
| Security Features | Smoke Detector(s) |
Parking
| Garage Spaces | 3 |
|---|---|
| Parking Features | Attached, Driveway, Garage, Garage Door Opener, Garage Faces Front, Kitchen Level, Level Driveway |
| Open Parking Yes / No | Yes |
Utilities
| Utilities | Cable Available, Electricity Available, Natural Gas Available, Phone Available, Sewer Available, Underground Utilities, Water Available |
|---|---|
| Sewer | Public Sewer |
| Electric | 110 Volts |
Taxes
| Tax Annual Amount | 8049 |
|---|---|
| Tax Legal Description | 2-1 519 LT HERRINGTON GLEN |
| Tax Parcel Letter | 132-000-306 |
| Tax Year | 2025 |
Location
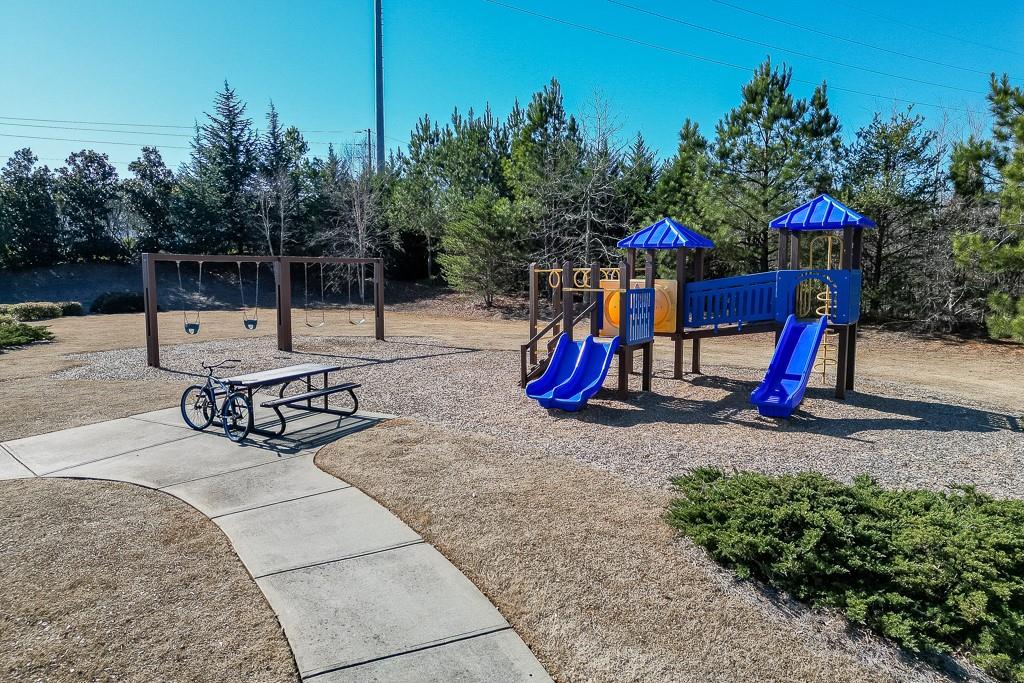
| Community Features | Homeowners Assoc, Near Shopping, Playground, Pool, Street Lights, Tennis Court(s), Other |
|---|
Area Information
| State | GA |
|---|---|
| County | Forsyth GA |
| City | Cumming |
| Zip Code | 30041 |
| Area | Forsyth GA |
| Community Name | Herrington Glen |
| School District | South Forsyth |
| Elementary School | Shiloh Point |
| High School | South Forsyth |
| Listing VS Median (in Herrington Glen) | |
Price: $789,000 low | high Med: $789,000 sqft: 3,450 low | high Med: 3,450 $ / sqft: $229 low | high Med: $229 On site: 8 low | high Med: 8 | |
Market Activity 30041
Request a showing
Request a showing
 Listings identified with the FMLS IDX logo come from FMLS and are held by brokerage firms other than the owner of this website. The listing brokerage is identified in any listing details. Information is deemed reliable but is not guaranteed. If you believe any FMLS listing contains material that infringes your copyrighted work please click here to review our DMCA policy and learn how to submit a takedown request. © 2022 First Multiple Listing Service, Inc.
Contact
Learn More About This Property

| State | GA |
|---|---|
| County | Forsyth GA |
| City | Cumming |
| Zip Code | 30041 |
| Area | Forsyth GA |
| Community Name | Herrington Glen |
| School District | South Forsyth |
| Elementary School | Shiloh Point |
| High School | South Forsyth |
| Listing VS Median (in Herrington Glen) | |
Price: $789,000 low | high Med: $789,000 sqft: 3,450 low | high Med: 3,450 $ / sqft: $229 low | high Med: $229 On site: 8 low | high Med: 8 | |
