
3014 Greendale Drive NW,Atlanta, GA 30327
Atlanta, GA 30327

Description
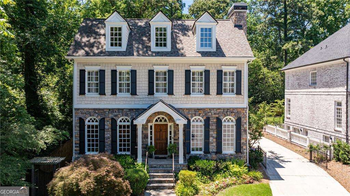
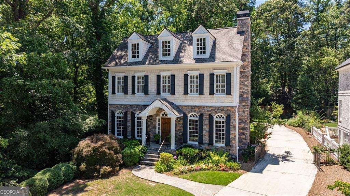
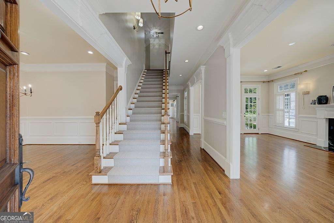
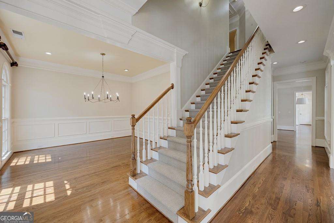
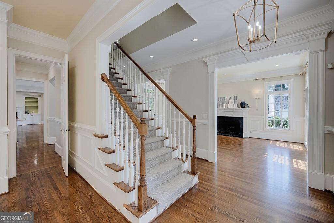
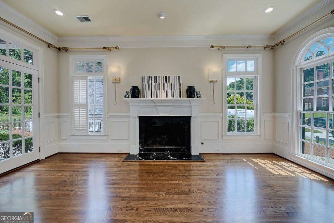
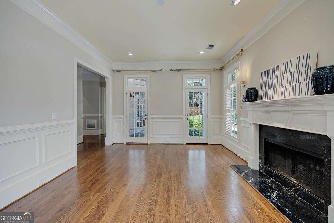
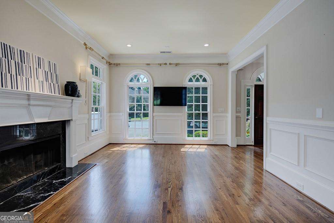
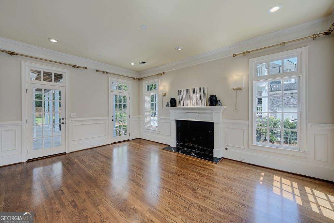
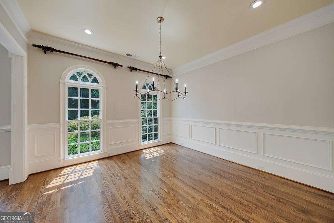
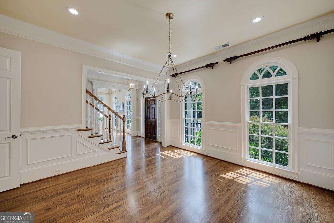
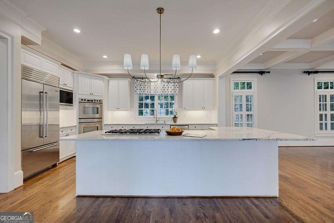
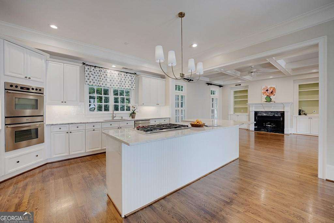
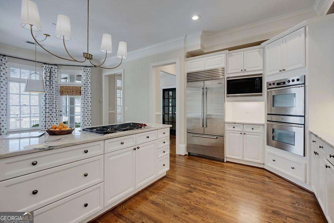
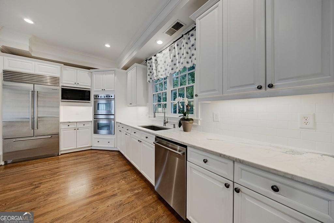
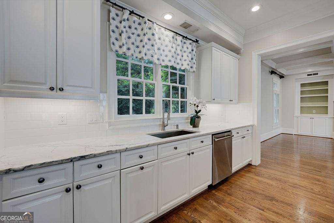
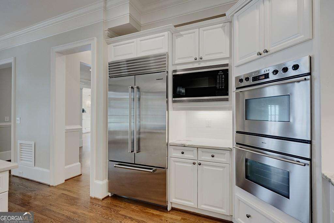
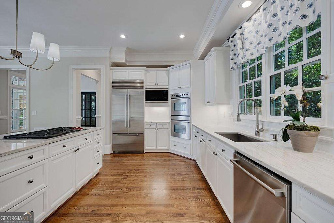
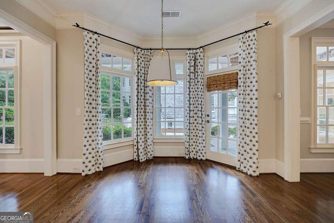
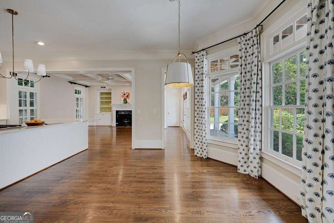
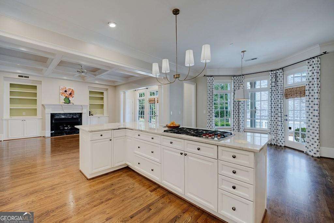
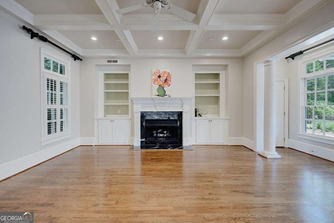
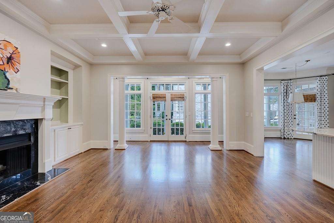
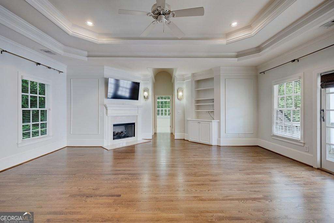
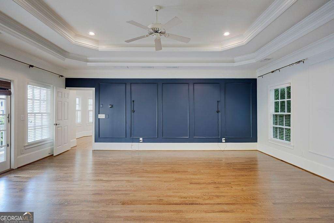
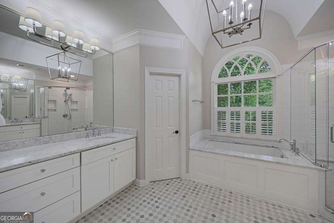
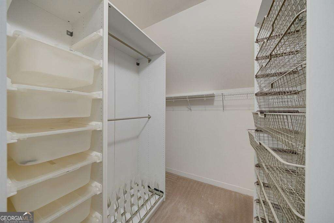
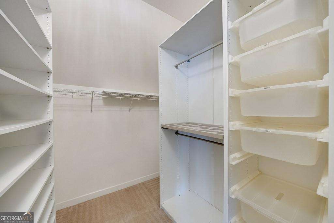
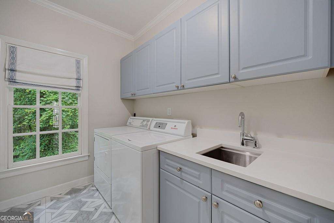
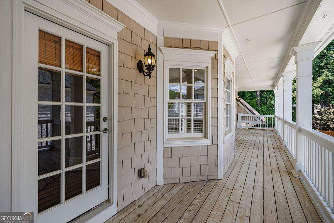
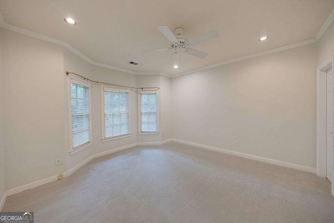
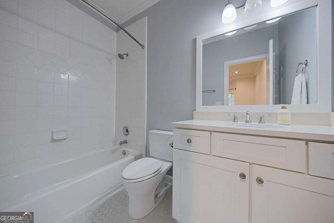
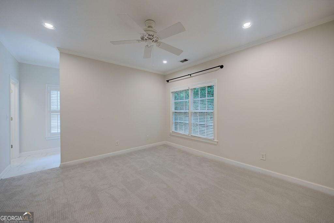
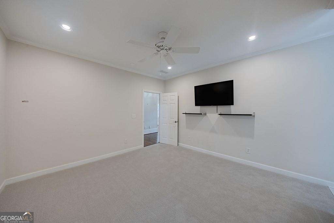
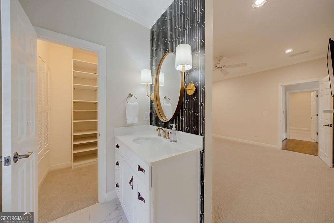
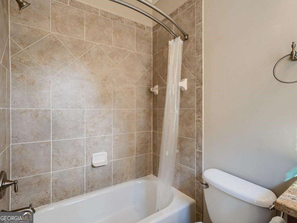
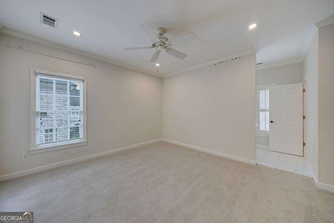
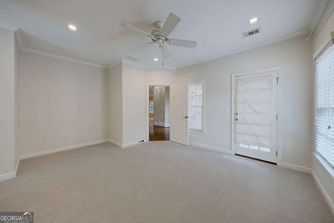
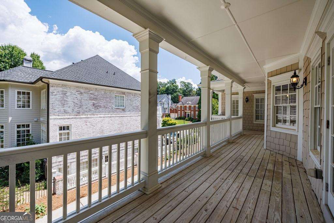
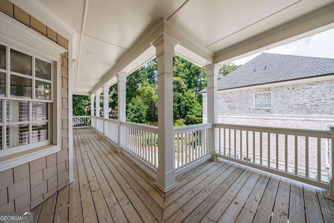
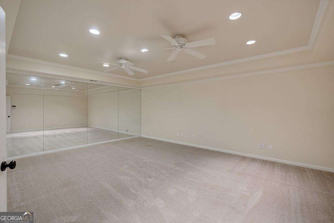
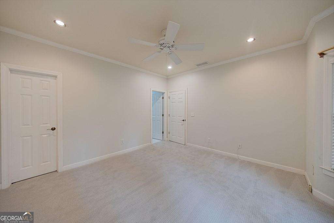
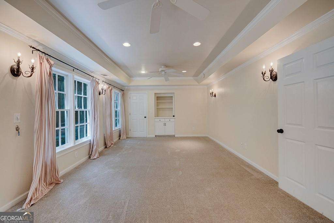
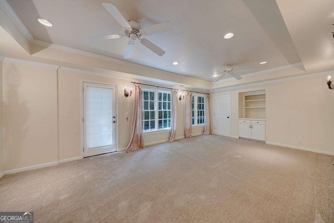
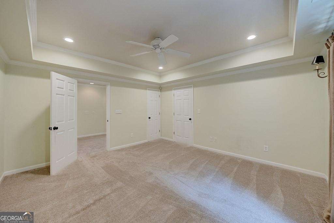
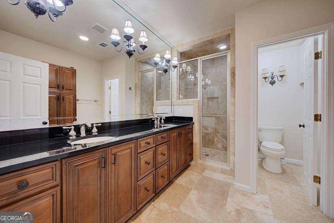
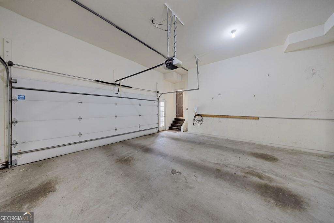
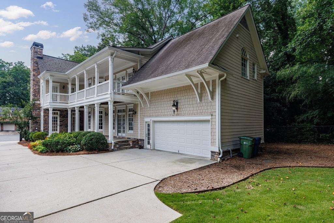
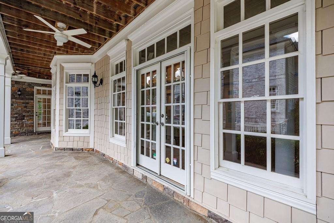
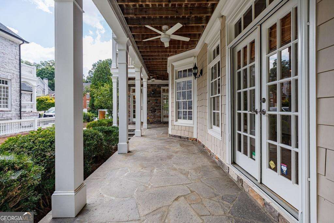
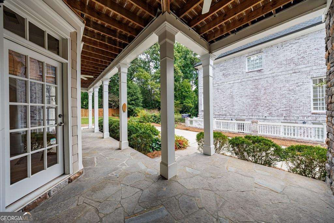
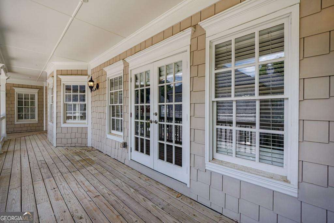
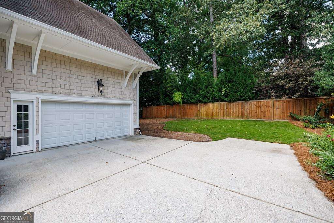
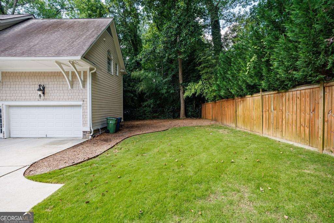
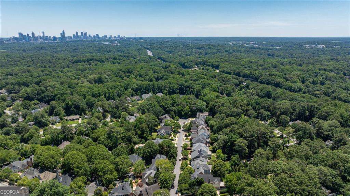
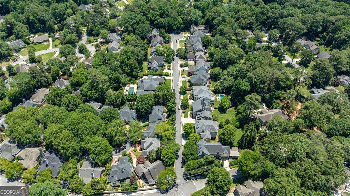
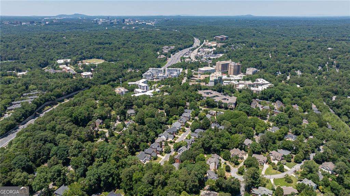
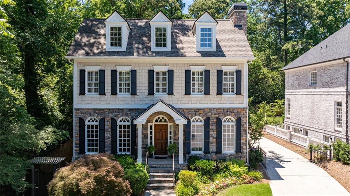
New Price. Exceptional Opportunity! Charming custom-built home, ideally situated at the end of a quiet cul-de-sac in the highly sought-after Morris Brandon School District and the Westminster, Pace and Lovett Schools. Designed for effortless indoor-outdoor living, this home offers three finished levels with an open-concept floor plan, abundant natural light, and timeless finishes throughout. A grand entry foyer welcomes you into the heart of the home, where the white chef's kitchen flows seamlessly into the spacious family room, creating the perfect setting for everyday living entertaining. A formal dining room comfortably seats 12, while the inviting formal living room with a fireplace, provides an elegant space for entertaining or relaxing. Hardwood floors extend throughout the main living area. The oversized primary suite is a true retreat, featuring a sitting area, a luxurious spa-inspired bath, and separate his-and-her walk-in closets. Three additional generously sized upstairs bedrooms each offer brand-new carpet and private en-suite tiled bathrooms, providing comfort and privacy for family and guests. The finished terrace level expands the home's versatility with an additional bedroom, a beautifully renovated full bath, an exercise room, and a flexible bonus room ideal for a media room, home office, playroom, or additional living space. Enjoy private outdoor living with two charming Charleston-style covered porches and beautifully designed spaces for relaxing or entertaining. An oversized two-car garage and exceptional craftsmanship throughout complete this remarkable home. Located in one of Buckhead's most desirable neighborhoods, this is a rare opportunity to own a custom-built home in an unbeatable location.
Details
| MLS # | 10821301 |
|---|---|
| Listing Type | For Sale |
| Style | House |
| Sub-Type | Resale |
| Status | Active |
| Year | 2001 |
| Days On Site | 17 |
| Listing Provided By | HOME Luxury Real Estate | Maureen Santoli |
Features
| Bed(s) | 5 |
|---|---|
| Bath(s) | 5 Total |
| SQ Feet | 5,002 |
| Basement | Y |
| Acreage | 0.23 |
| Water Front | Yes |
Interior
| Appliances | Dishwasher, Disposal, Double Oven, Dryer, Gas Water Heater, Microwave, Refrigerator, Washer |
|---|---|
| Interior Features | Bookcases, High Ceilings, Walk-In Closet(s) |
| Cooling | Ceiling Fan(s), Central Air |
| Cooling Yes / No | Yes |
| Heating | Central, Forced Air, Natural Gas, Zoned |
| Heating Yes / No | Yes |
| Fireplace Yes / No | Yes |
| Fireplaces Total | 3 |
| Fireplace Features | Family Room, Living Room, Master Bedroom |
| Room Kitchen Features | Breakfast Area, Breakfast Bar, Breakfast Room, Kitchen Island, Walk-in Pantry |
| Room Dining Room Features | Seats 12+ |
| Laundry Features | Upper Level |
Exterior
| Exterior Features | Garden |
|---|---|
| Lot Features | Cul-De-Sac, Level, Private |
| Construction Materials | Concrete, Stone |
| Roof | Composition |
| Fencing | Back Yard, Wood |
| Foundation Details | Slab |
| Waterfront Features | No Dock Or Boathouse |
| Security Features | Security System, Smoke Detector(s) |
Parking
| Attached Garage Yes / No | No |
|---|---|
| Garage Yes / No | Yes |
| Parking Features | Garage, Garage Door Opener, Side/Rear Entrance |
Utilities
| Utilities | Cable Available, Electricity Available, Natural Gas Available, Phone Available, Sewer Available, Underground Utilities, Water Available |
|---|---|
| Sewer | Public Sewer |
Taxes
| Tax Annual Amount | 15244 |
|---|---|
| Tax Year | 2025 |
Location
| Community Features | Sidewalks, Street Lights, Near Public Transport, Walk To Schools, Near Shopping |
|---|
Area Information
| State | GA |
|---|---|
| County | Fulton |
| City | Atlanta |
| Zip Code | 30327 |
| Area | Fulton |
| Community Name | Westminster Milmar |
| School District | North Atlanta |
| Elementary School | Brandon |
| High School | North Atlanta |
| Listing VS Median (in Westminster Milmar) | |
Price: $1,675,000 low | high Med: $1,675,000 sqft: 5,002 low | high Med: 5,002 $ / sqft: $335 low | high Med: $335 On site: 17 low | high Med: 17 | |
Market Activity 30327
Request a showing
Request a showing
Contact
Learn More About This Property

| State | GA |
|---|---|
| County | Fulton |
| City | Atlanta |
| Zip Code | 30327 |
| Area | Fulton |
| Community Name | Westminster Milmar |
| School District | North Atlanta |
| Elementary School | Brandon |
| High School | North Atlanta |
| Listing VS Median (in Westminster Milmar) | |
Price: $1,675,000 low | high Med: $1,675,000 sqft: 5,002 low | high Med: 5,002 $ / sqft: $335 low | high Med: $335 On site: 17 low | high Med: 17 | |
 | $1,675,0003014 Greendale Drive NwAtlanta, GA 30327 |