302 Ridgewood Road,Cedartown, GA 30125
Cedartown, GA 30125

Description
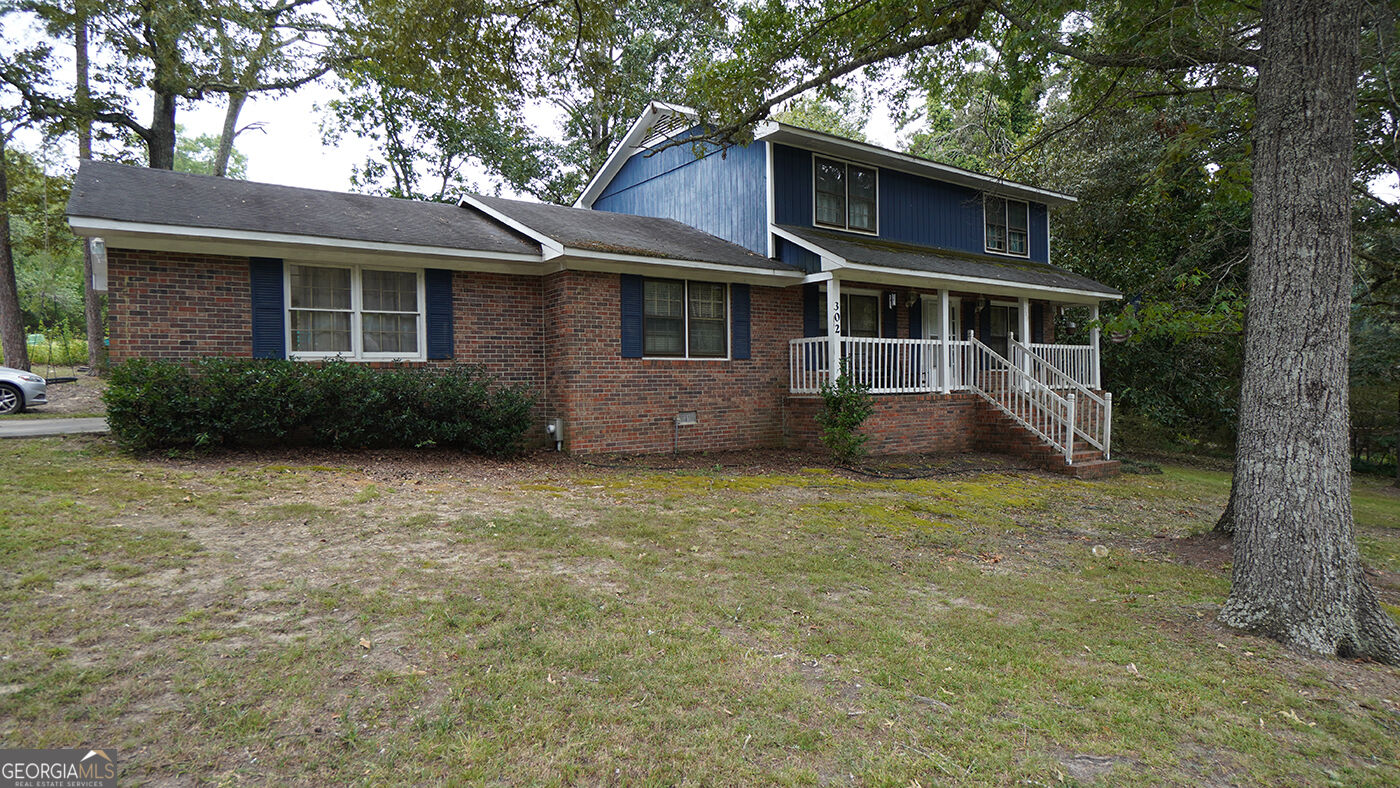
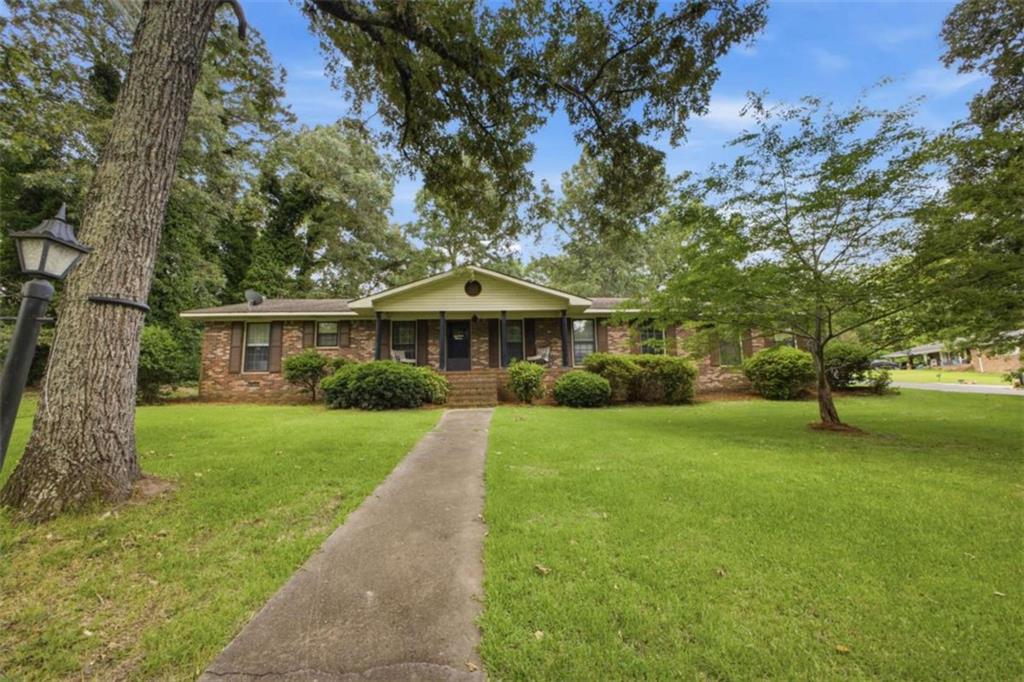
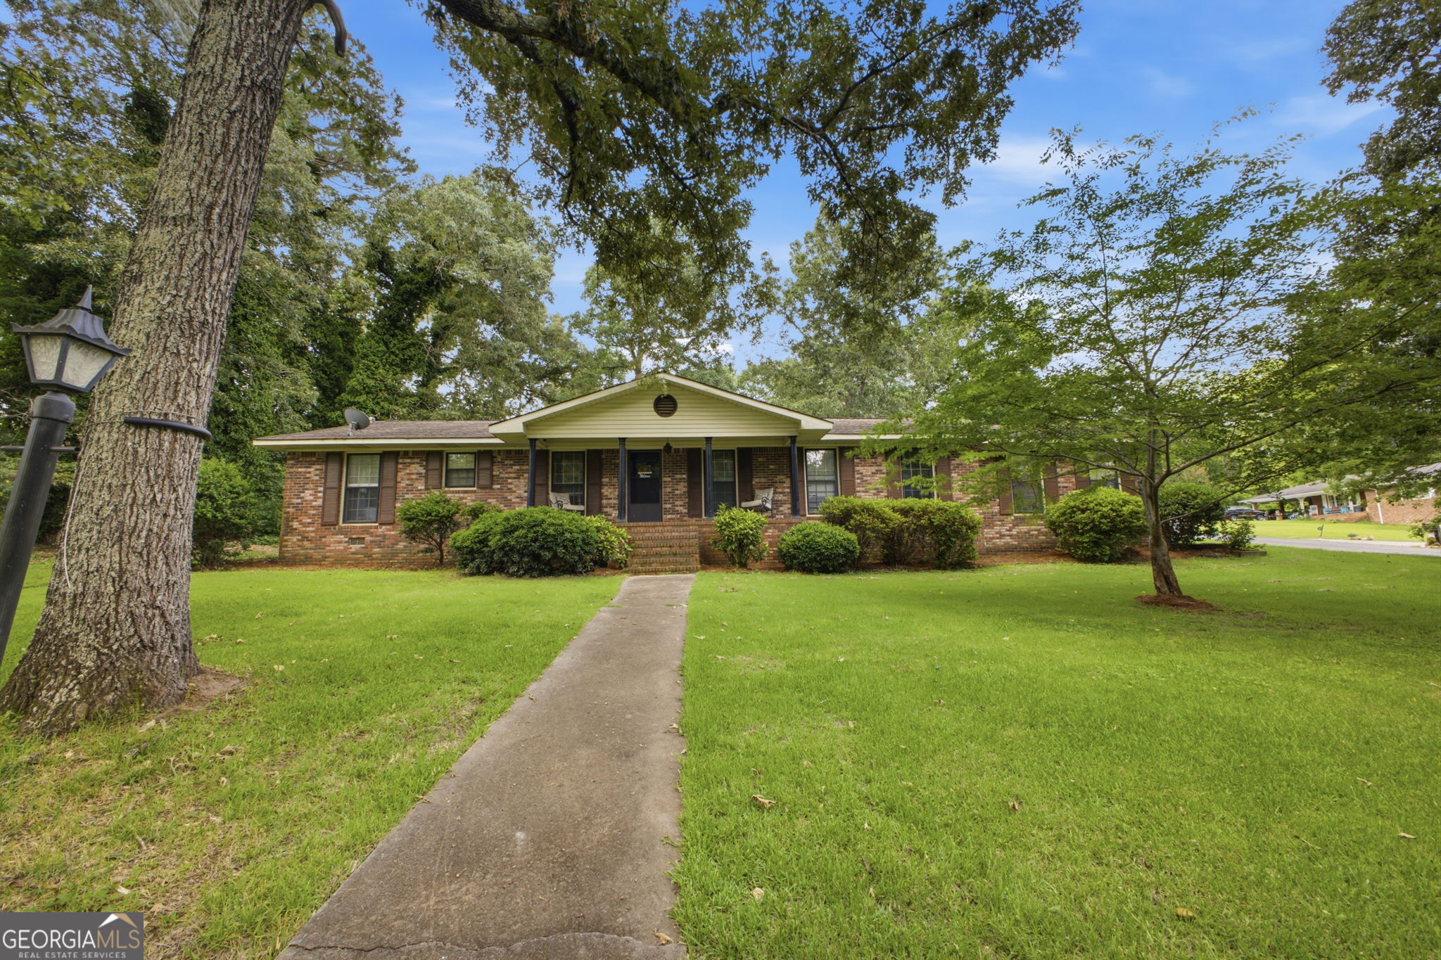
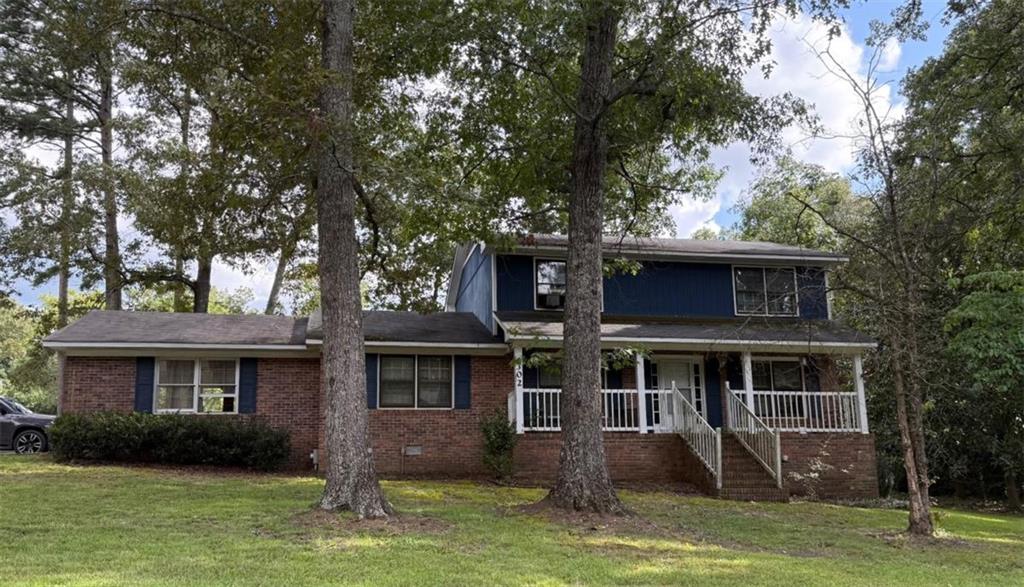
Welcome home! This charming 4-bedroom, 3.5-bath residence offers the perfect blend of comfort and convenience. Step through the inviting front entryway and feel instantly at home in the spacious living room, where a cozy fireplace sets the scene for relaxed evenings. The generous family room provides even more space to gather, while the kitchen boasts plentiful cabinet storage to keep everything organized and within reach. The main-floor primary suite offers a private retreat away from the everyday hustle, while three additional bedrooms upstairs provide plenty of room for family, guests, or a home office. Practical touches like the convenient carport entrance make everyday living a breeze, whether you're unloading groceries or coming home after a long day. With thoughtful design and comfortable living spaces throughout, this home is ready to welcome its next chapter. Don't miss your chance to make it yours! More pictures coming soon
Details
| MLS # | 7820566 |
|---|---|
| Listing Type | For Sale |
| Style | House |
| Sub-Type | Resale |
| Status | Active |
| Year | 1975 |
| Days On Site | 12 |
| Listing Provided By | Main Street Realty | Misty Wood |
Features
| Bed(s) | 4 |
|---|---|
| Bath(s) | 4 Total |
| SQ Feet | 1,896 |
| Car Port | Yes |
| Basement | Y |
| Story(s) | 2 |
| Acreage | 0.49 |
| Water Front | Yes |
| Property View | Other |
Interior
| Appliances | Dryer, Refrigerator, Washer |
|---|---|
| Interior Features | High Speed Internet, Walk-In Closet(s) |
| Cooling | Central Air |
| Heating | Central |
| Fireplaces Total | 1 |
| Fireplace Features | Living Room |
| Window Features | None |
| Room Kitchen Features | None |
| Room Dining Room Features | None |
| Laundry Features | In Hall, Laundry Closet |
Exterior
| Accessibility Features | None |
|---|---|
| Exterior Features | None |
| Lot Features | Corner Lot |
| Construction Materials | Brick, Brick 4 Sides, Wood Siding |
| Roof | Composition |
| Fencing | None |
| Foundation Details | Block |
| Waterfront Features | None |
| Patio And Porch Features | Front Porch, Rear Porch |
| Security Features | None |
Parking
| Parking Features | Carport |
|---|
Utilities
| Utilities | Cable Available, Electricity Available, Water Available |
|---|---|
| Sewer | Septic Tank |
| Electric | 220 Volts |
Taxes
| Tax Annual Amount | 2207 |
|---|---|
| Tax Block | 0 |
| Tax Legal Description | LT 48 ROLLING HILLS |
| Tax Lot | 0 |
| Tax Parcel Letter | 030D047 |
| Tax Year | 2024 |
Location
| Community Features | None |
|---|
Area Information
| State | GA |
|---|---|
| County | Polk GA |
| City | Cedartown |
| Zip Code | 30125 |
| Area | Polk GA |
| Community Name | Rolling Hills |
| School District | Cedartown |
| Elementary School | Westside - Polk |
| High School | Cedartown |
| Listing VS Median (in Rolling Hills) | |
Price: $300,000 low | high Med: $289,950 sqft: 1,896 low | high Med: 1,862 $ / sqft: $158 low | high Med: $156 On site: 12 low | high Med: 32.5 | |
Market Activity 30125
Request a showing
Request a showing
 Listings identified with the FMLS IDX logo come from FMLS and are held by brokerage firms other than the owner of this website. The listing brokerage is identified in any listing details. Information is deemed reliable but is not guaranteed. If you believe any FMLS listing contains material that infringes your copyrighted work please click here to review our DMCA policy and learn how to submit a takedown request. © 2022 First Multiple Listing Service, Inc.
Contact
Learn More About This Property

| State | GA |
|---|---|
| County | Polk GA |
| City | Cedartown |
| Zip Code | 30125 |
| Area | Polk GA |
| Community Name | Rolling Hills |
| School District | Cedartown |
| Elementary School | Westside - Polk |
| High School | Cedartown |
| Listing VS Median (in Rolling Hills) | |
Price: $300,000 low | high Med: $289,950 sqft: 1,896 low | high Med: 1,862 $ / sqft: $158 low | high Med: $156 On site: 12 low | high Med: 32.5 | |