3020 Fairway Drive Lot 949,Villa Rica, GA 30180
Villa Rica, GA 30180

Description
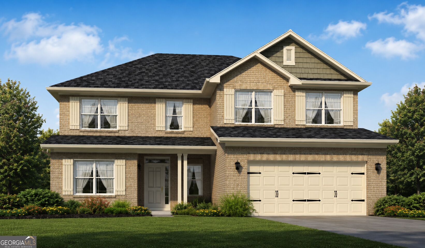
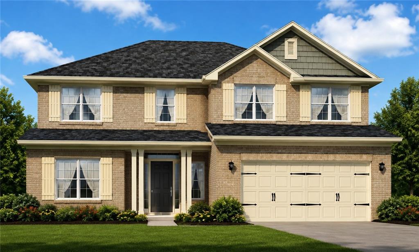
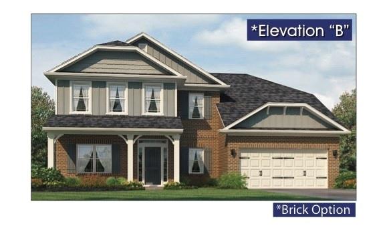
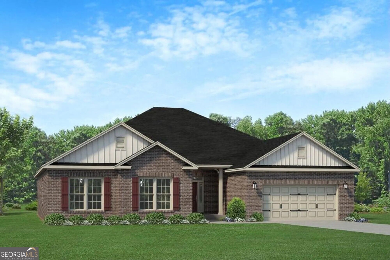
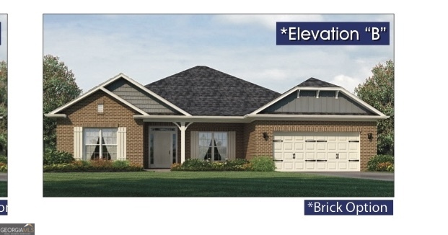
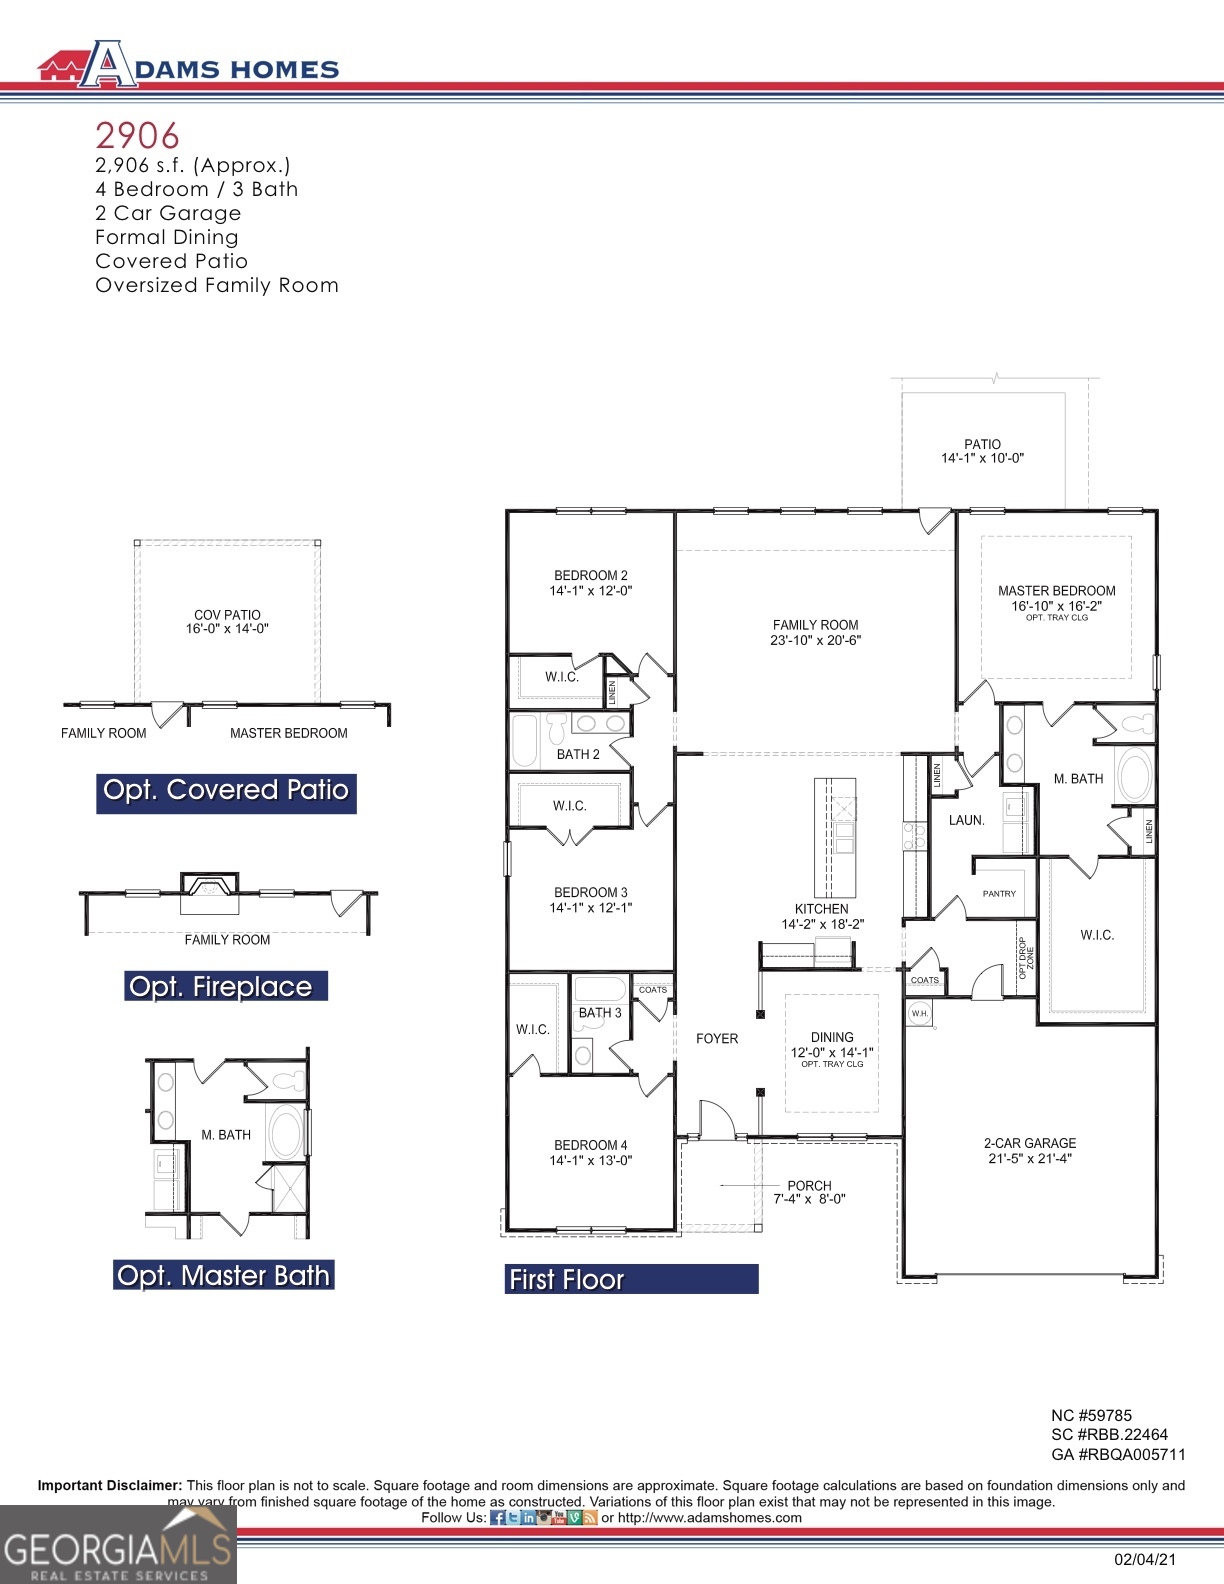
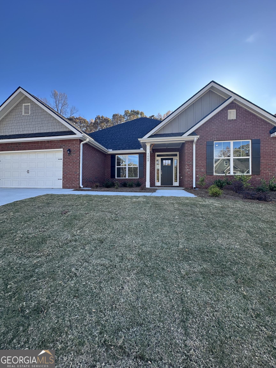
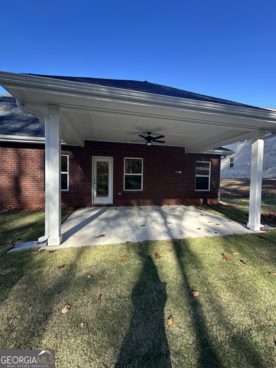
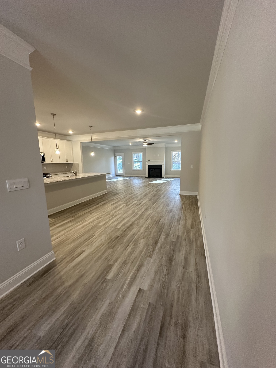
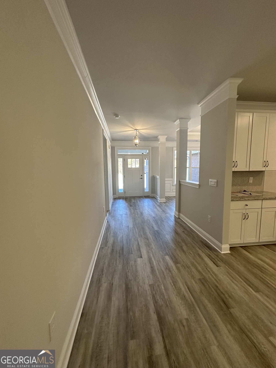
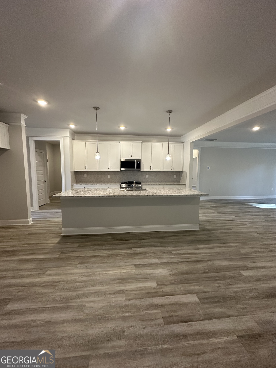
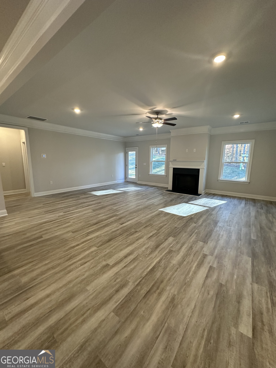
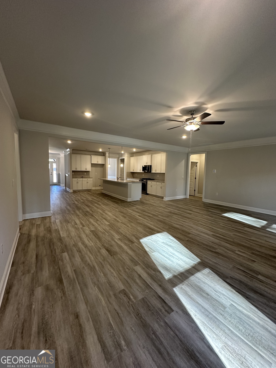
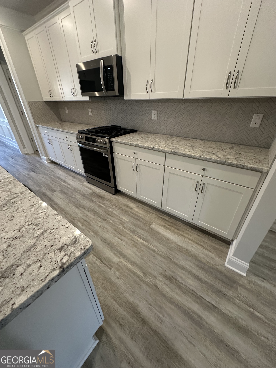
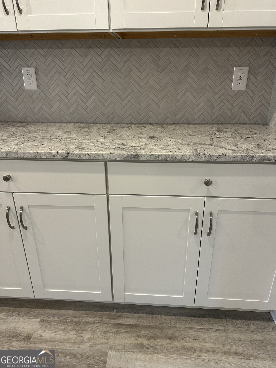
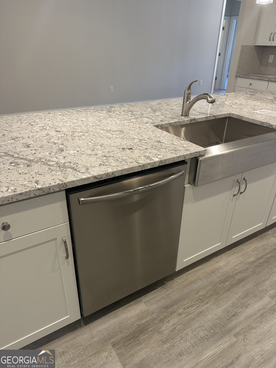
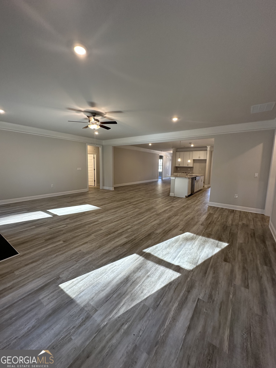
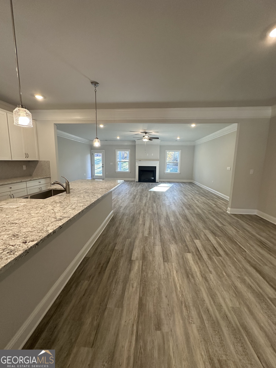
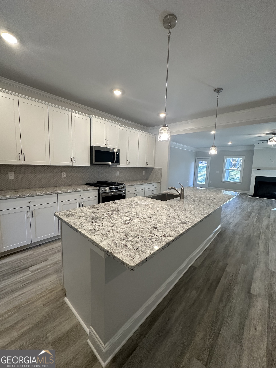
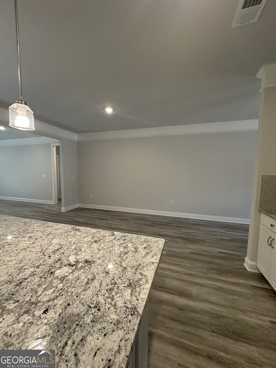
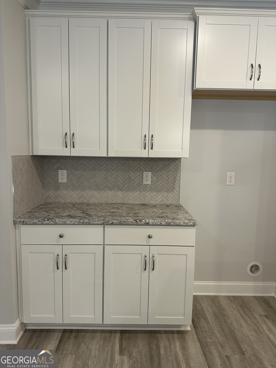
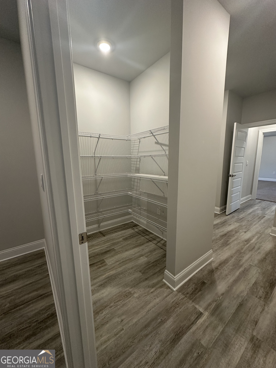
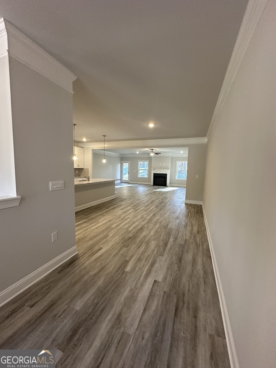
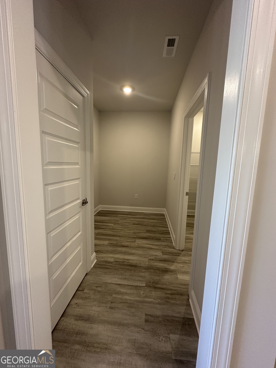
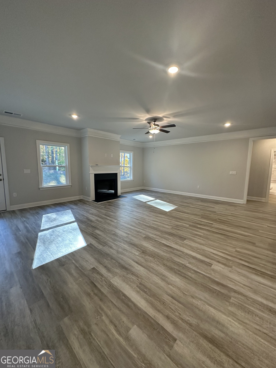
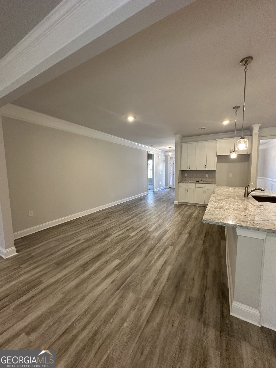
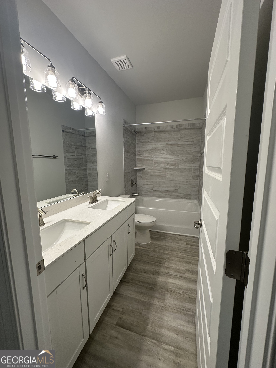
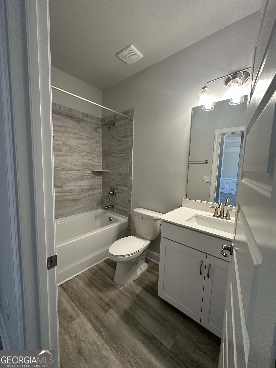
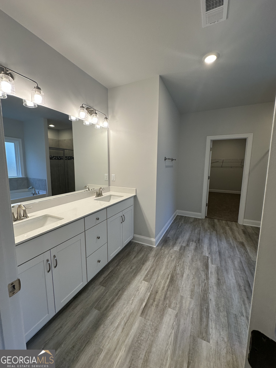
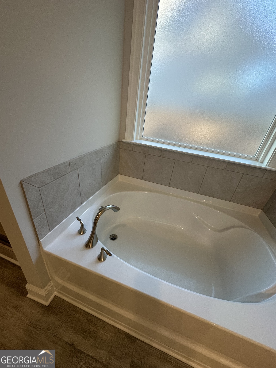
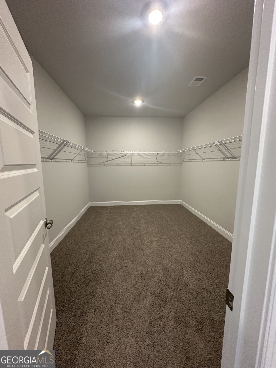
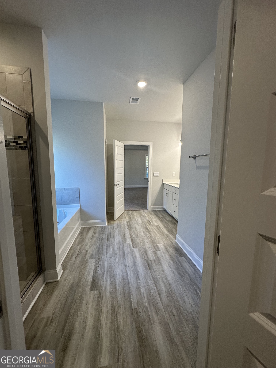
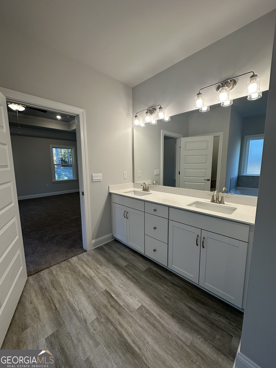
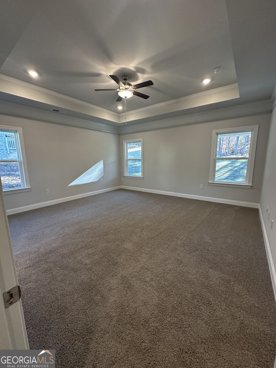
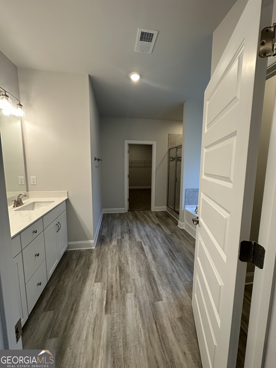
Welcome to the beautifully designed Adams Homes 2906 Ranch Plan, perfectly situated on a premium spacious golf view lot in the highly sought-after Mirror Lake community! This stunning 4-sides brick home combines timeless craftsmanship with modern comfort, featuring real wood trim throughout for a touch of elegance you can see. Step inside to discover a thoughtfully designed split-bedroom floorplan that offers both privacy and functionality. the oversized family room is the heart of the home-ideal for entertaining or relaxing-flowing seamlessly into a spacious kitchen complete with granite countertops, ample cabinetry, and plenty of prep space for everyday living. The owner's suite is privately tucked away, creating a peaceful retreat, while the secondary bedrooms are generously sized all featuring their own walk-in closets, positioned on the opposite side of the home offers privacy--perfect for family and guest. The flow and design of this home is like no other creating the perfect home for your everyday living and the ability to uplevel your entertaining when needed. This plan features a covered lanai that creates the perfect place to start your day or end your day with the peaceful environment that that South Harbour offers. This home is getting ready for construction to start soon. You can go ahead and make this your next home with only $1,000 earnest money and watch your home come to life.
Details
| MLS # | 10753371 |
|---|---|
| Listing Type | For Sale |
| Style | House |
| HOA Dues | $700 |
| Sub-Type | Resale |
| Status | Pending |
| Year | 2026 |
| Days On Site | 117 |
| Listing Provided By | Adams Homes Realty Inc. | Abeni Acosta |
Features
| Bed(s) | 4 |
|---|---|
| Bath(s) | 3 Total |
| SQ Feet | 2,906 |
| Story(s) | 1 |
| Acreage | 0.52 |
| Golf Course | Yes |
Interior
| Appliances | Dishwasher, Disposal, Gas Water Heater, Microwave, Range, Stainless Steel Appliance(s), Tankless Water Heater |
|---|---|
| Interior Features | Double Vanity, Master On Main Level, Separate Shower, Split Bedroom Plan, Tile Bath, Tray Ceiling(s) |
| Cooling | Gas, Heat Pump |
| Cooling Yes / No | Yes |
| Heating | Heat Pump, Natural Gas |
| Heating Yes / No | Yes |
| Fireplace Yes / No | Yes |
| Fireplaces Total | 1 |
| Fireplace Features | Factory Built, Family Room |
| Room Kitchen Features | Breakfast Area, Kitchen Island, Pantry, Solid Surface Counters, Walk-in Pantry |
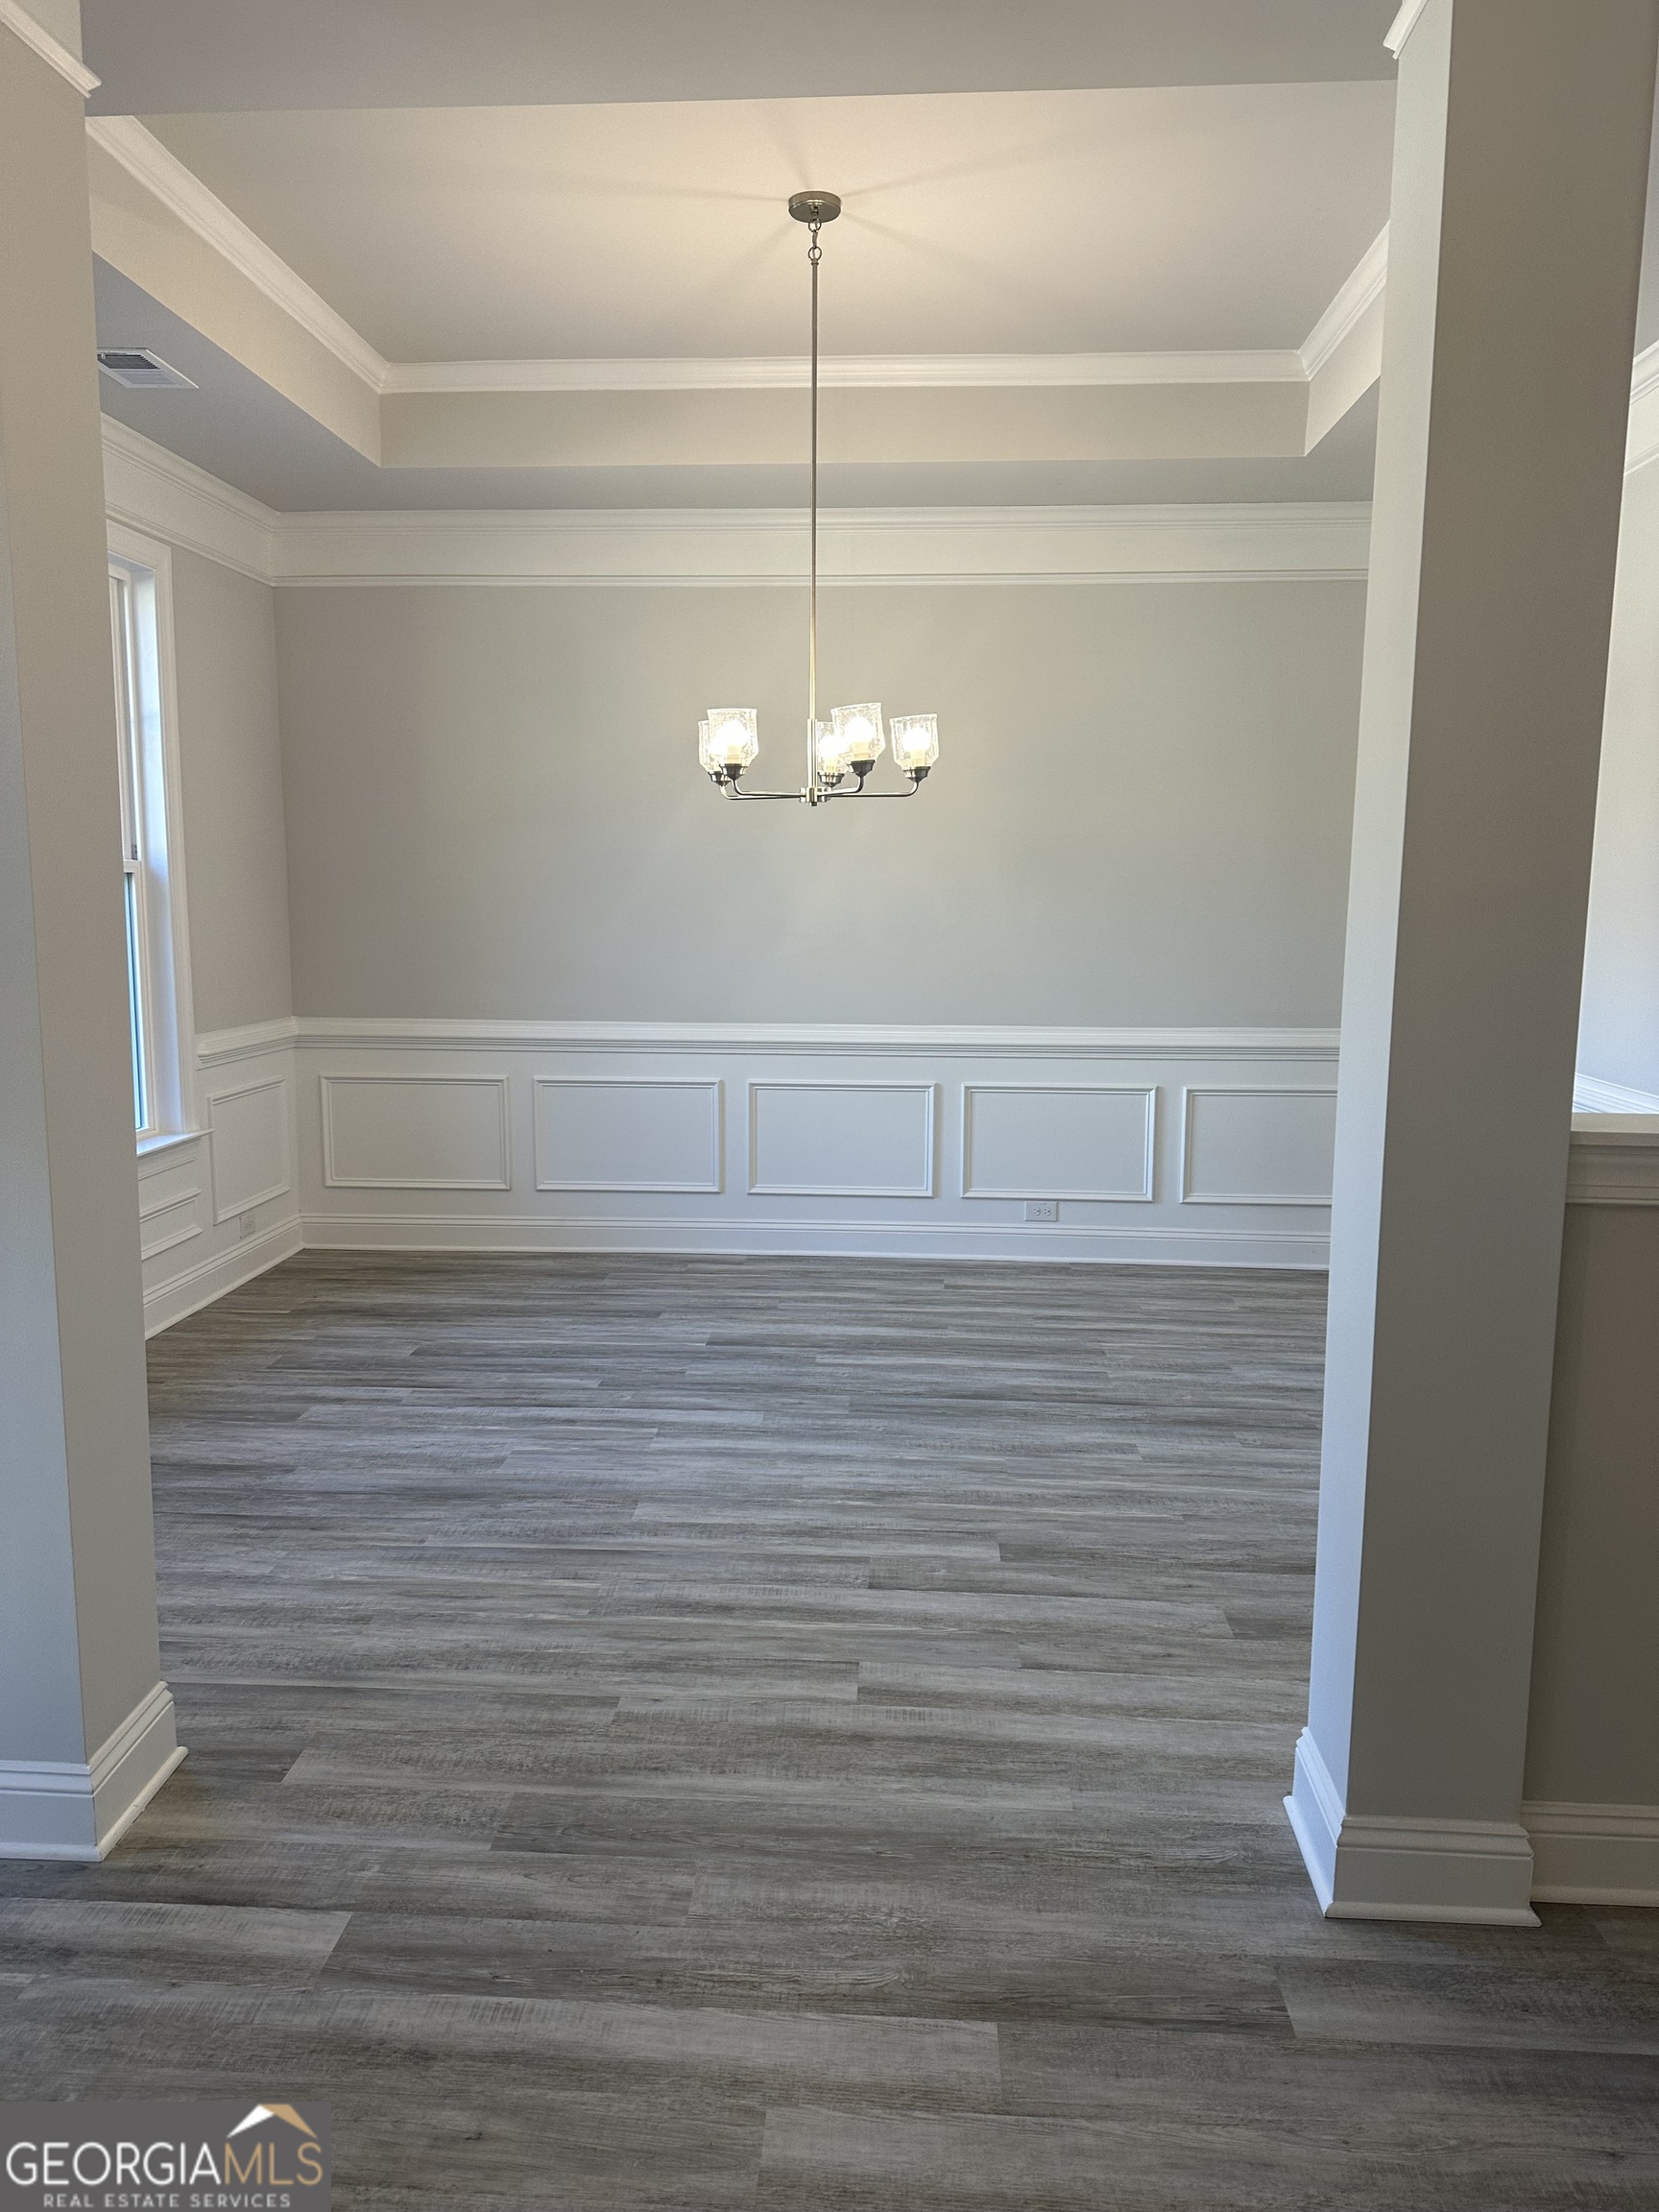
| Room Dining Room Features | Separate Room |
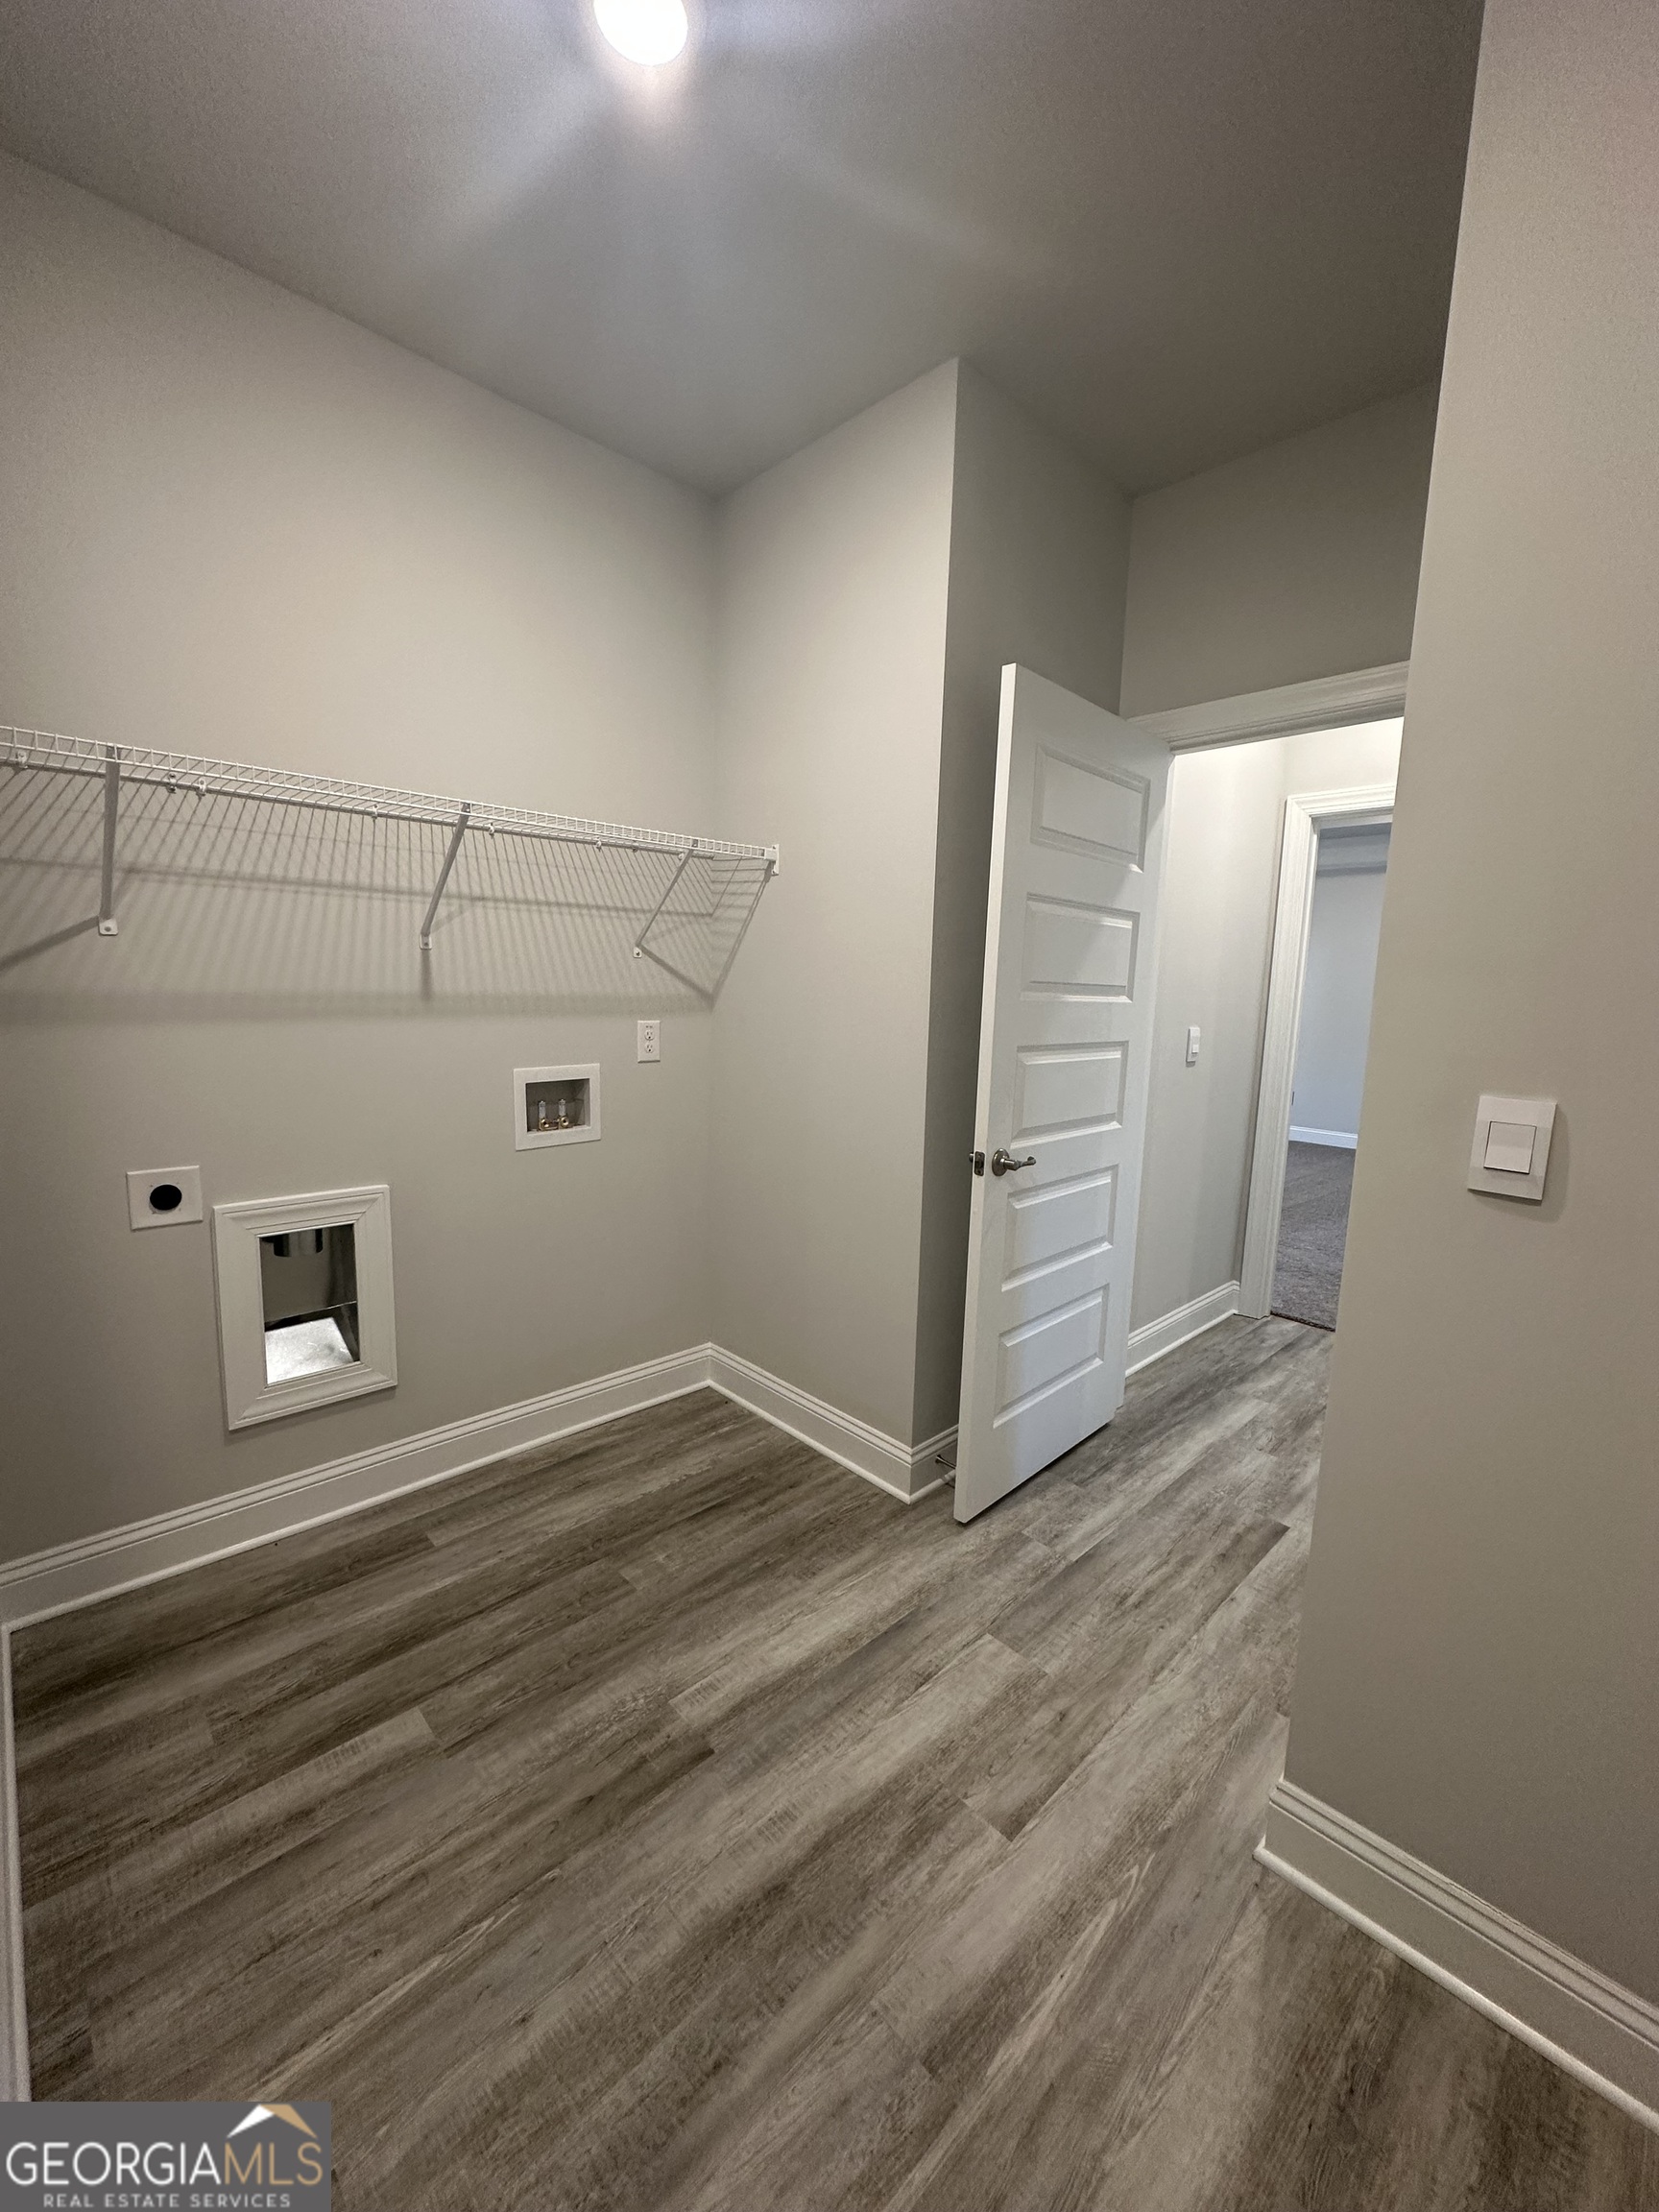
| Laundry Features | Mud Room |
Exterior
| Lot Features | Level |
|---|---|
| Construction Materials | Brick |
| Roof | Composition |
| Foundation Details | Slab |
| Patio And Porch Features | Patio |
Parking
| Attached Garage Yes / No | Yes |
|---|---|
| Garage Yes / No | Yes |
| Parking Features | Garage, Attached, Kitchen Level, Garage Door Opener |
Utilities
| Utilities | High Speed Internet, Natural Gas Available, Sewer Connected, Underground Utilities |
|---|---|
| Sewer | Public Sewer |
| Electric | 220 Volts |
Taxes
| Tax Annual Amount | 597.26 |
|---|---|
| Tax Year | 24 |
Location
| Community Features | Clubhouse, Golf, Lake, Playground, Pool, Sidewalks, Street Lights |
|---|
Area Information
| State | GA |
|---|---|
| County | Douglas |
| City | Villa Rica |
| Zip Code | 30180 |
| Area | Douglas |
| Community Name | Mirror Lake |
| School District | Douglas |
| Elementary School | Mirror Lake |
| High School | Douglas |
| Listing VS Median (in Mirror Lake) | |
Price: $504,616 low | high Med: $468,415 sqft: 2,906 low | high Med: 2,391 $ / sqft: $174 low | high Med: $197 On site: 117 low | high Med: 95 | |
Market Activity 30180
Request a showing
Request a showing
Contact
Learn More About This Property

| State | GA |
|---|---|
| County | Douglas |
| City | Villa Rica |
| Zip Code | 30180 |
| Area | Douglas |
| Community Name | Mirror Lake |
| School District | Douglas |
| Elementary School | Mirror Lake |
| High School | Douglas |
| Listing VS Median (in Mirror Lake) | |
Price: $504,616 low | high Med: $468,415 sqft: 2,906 low | high Med: 2,391 $ / sqft: $174 low | high Med: $197 On site: 117 low | high Med: 95 | |