New Listing

Description
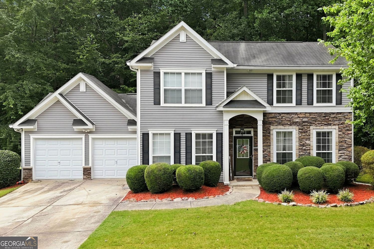
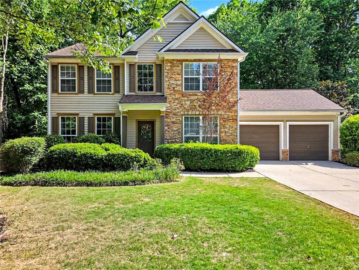
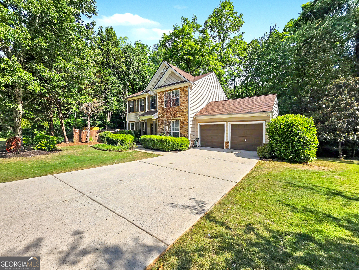
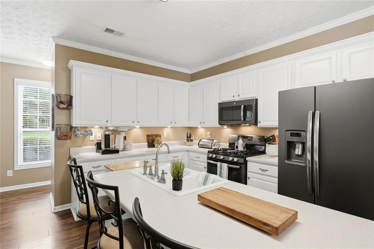
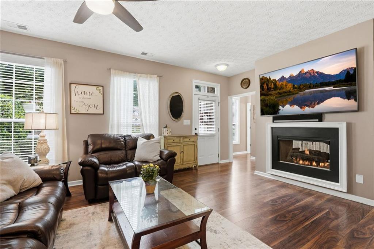
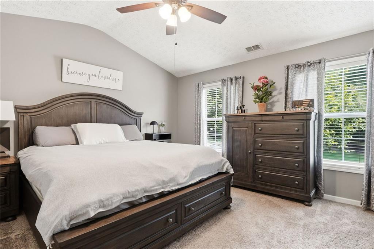
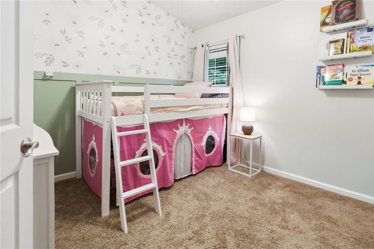
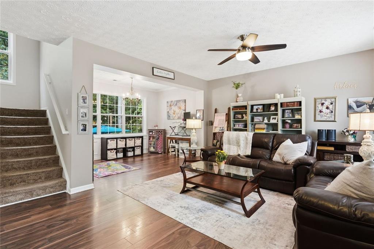
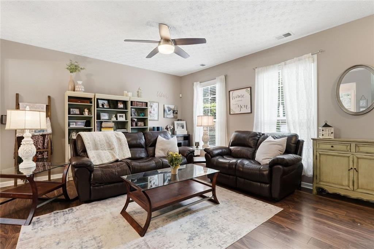
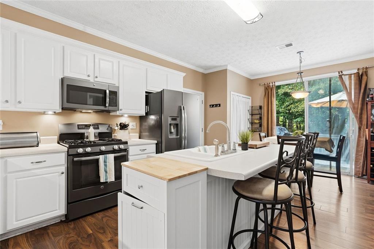
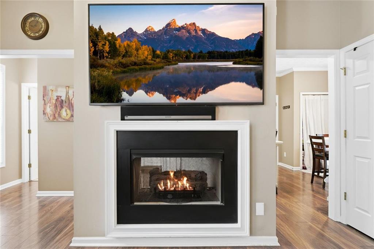
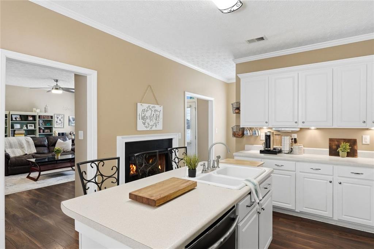
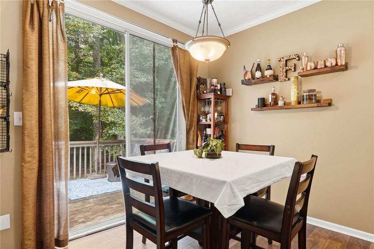
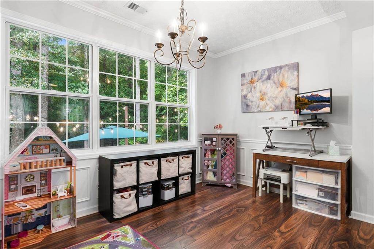
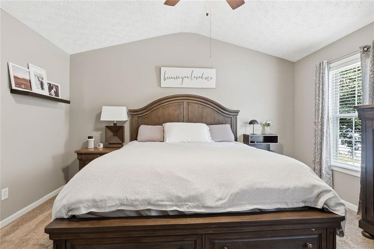
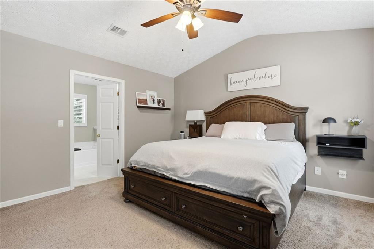
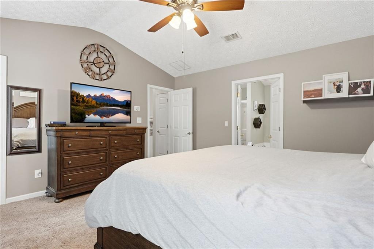
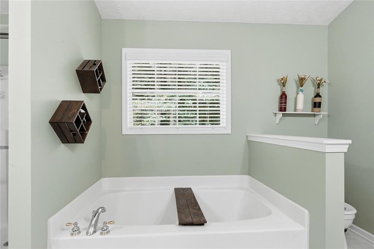
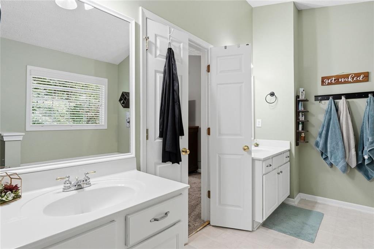
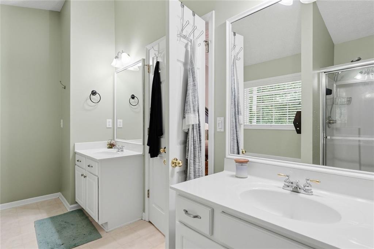
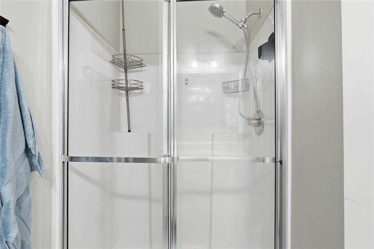
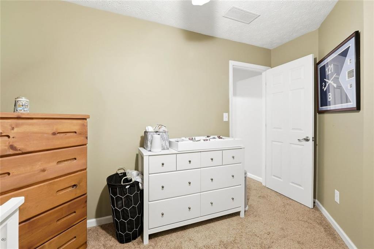
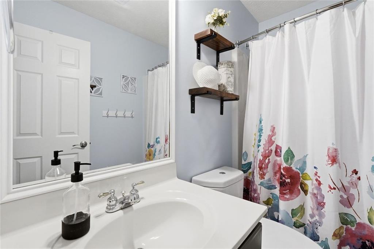
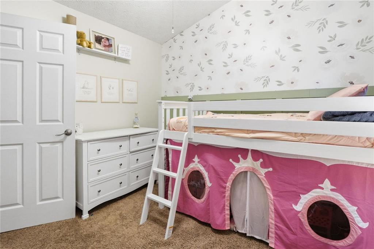
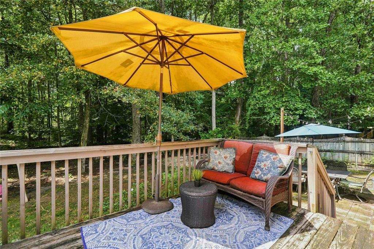
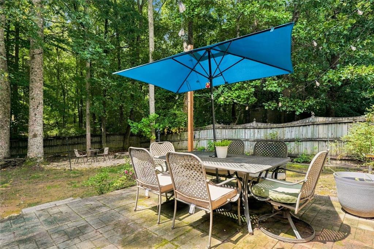
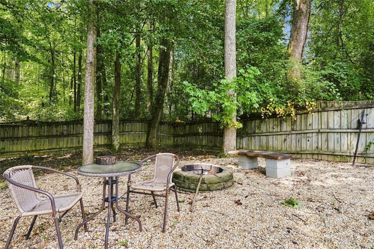
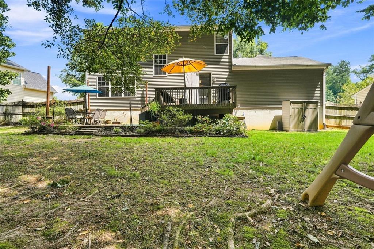
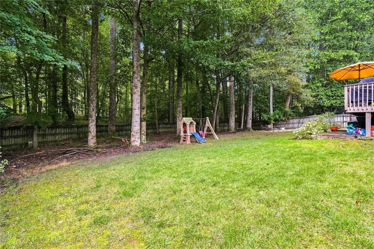
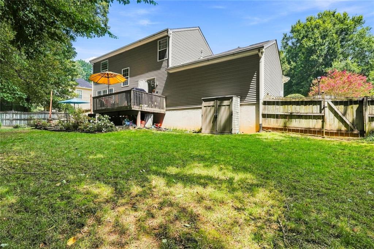
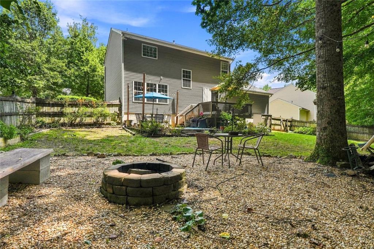
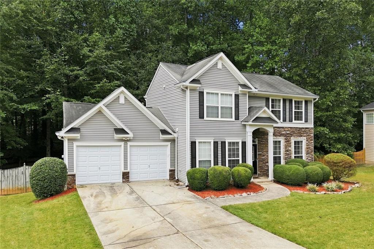
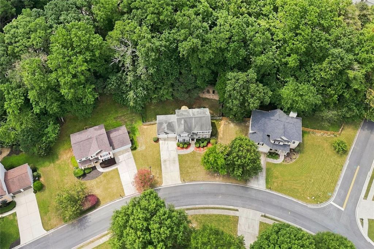
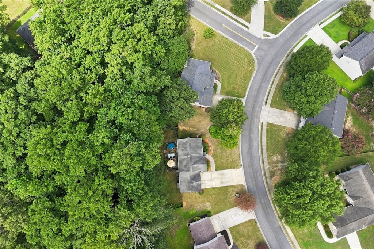
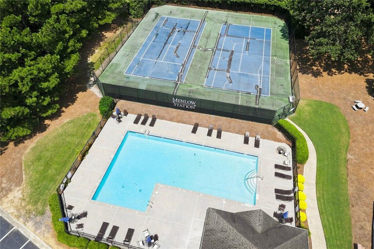
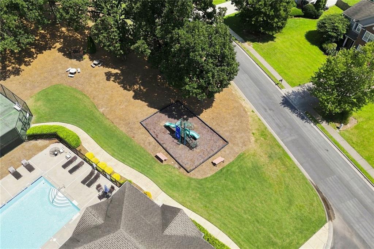
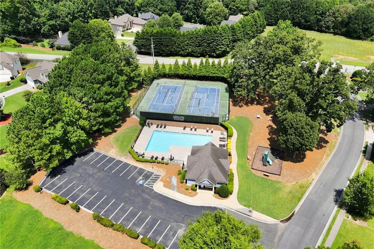
Home Sweet Home! Welcome to this traditional 3-bedroom, 2-bath home situated on a spacious lot just over a quarter of an acre. The inviting open-concept main level features a large living room flowing seamlessly into the dining room, currently used as a playroom/office, offering flexible space to fit your lifestyle. A beautiful double-sided fireplace creates a warm focal point and connects the living area to the spacious kitchen, complete with an eat-in breakfast area and slate appliances that are easy to clean and smudge-resistant. Upstairs, the spacious primary suite offers a relaxing retreat with his-and-her vanities, a walk-in shower, and a large soaking tubperfect for unwinding with a good book. Step outside to enjoy the expansive backyard, featuring a great porch ideal for grilling and entertaining, stairs leading down to a recently added paver patio, a fire pit, and a new shed for additional storage. The generous, just-over-quarter-acre lot provides plenty of room to entertain, play, garden, or simply enjoy the upcoming fall weather. Additional updates include a new HVAC system installed in 2025. Beyond the home, enjoy a wonderful, neighborly community with events throughout the year at the pool and clubhouse, plus a playground for residents to enjoy! This home offers the perfect combination of easy living, a fantastic backyard, and a community you'll love being part of!
Details
| MLS # | 7825693 |
|---|---|
| Listing Type | For Sale |
| Style | House |
| HOA Dues | $530 |
| Sub-Type | Resale |
| Status | Active |
| Year | 2003 |
| Days On Site | 6 |
| Listing Provided By | The Rezerve, LLC | Cristina Stallworth |
Features
| Bed(s) | 3 |
|---|---|
| Bath(s) | 3 Total |
| SQ Feet | 1,710 |
| Garage | 2 |
| Story(s) | 2 |
| Acreage | 0.29 |
| Water Front | Yes |
| Property View | Neighborhood |
Interior
| Appliances | Dishwasher, Gas Range, Microwave, Range Hood |
|---|---|
| Interior Features | Walk-In Closet(s) |
| Cooling | Central Air |
| Heating | Forced Air |
| Fireplaces Total | 1 |
| Fireplace Features | Double Sided, Electric |
| Window Features | Insulated Windows |
| Room Kitchen Features | Breakfast Bar, Eat-in Kitchen, Cabinets White, Kitchen Island |
| Room Dining Room Features | Open Concept |
| Laundry Features | In Hall, Upper Level |
Exterior
| Accessibility Features | None |
|---|---|
| Exterior Features | Other |
| Lot Features | Back Yard, Front Yard, Private |
| Construction Materials | Vinyl Siding |
| Roof | Composition |
| Fencing | Back Yard, Privacy |
| Foundation Details | Concrete Perimeter |
| Waterfront Features | None |
| Patio And Porch Features | Rear Porch, Patio, Deck |
| Security Features | Smoke Detector(s) |
Parking
| Garage Spaces | 2 |
|---|---|
| Parking Features | Garage |
Utilities
| Utilities | Sewer Available, Natural Gas Available, Cable Available, Electricity Available, Underground Utilities, Water Available |
|---|---|
| Sewer | Public Sewer |
| Electric | 220 Volts |
Taxes
| Tax Annual Amount | 2914 |
|---|---|
| Tax Block | 1 |
| Tax Legal Description | REAL PROPERTY |
| Tax Lot | 64 |
| Tax Parcel Letter | 053793 |
| Tax Year | 2025 |
Location
| Community Features | Clubhouse, Playground, Pool, Near Schools, Near Shopping, Sidewalks |
|---|
Area Information
| State | GA |
|---|---|
| County | Paulding GA |
| City | Hiram |
| Zip Code | 30141 |
| Area | Paulding GA |
| Community Name | MENLOW STATION |
| School District | Hiram |
| Elementary School | Hiram |
| High School | Hiram |
| Listing VS Median (in MENLOW STATION) | |
Price: $330,000 low | high Med: $325,000 sqft: 1,710 low | high Med: 1,829 $ / sqft: $193 low | high Med: $179 On site: 6 low | high Med: 34.5 | |
Market Activity 30141
Request a showing
Request a showing
 Listings identified with the FMLS IDX logo come from FMLS and are held by brokerage firms other than the owner of this website. The listing brokerage is identified in any listing details. Information is deemed reliable but is not guaranteed. If you believe any FMLS listing contains material that infringes your copyrighted work please click here to review our DMCA policy and learn how to submit a takedown request. © 2022 First Multiple Listing Service, Inc.
Contact
Learn More About This Property

| State | GA |
|---|---|
| County | Paulding GA |
| City | Hiram |
| Zip Code | 30141 |
| Area | Paulding GA |
| Community Name | MENLOW STATION |
| School District | Hiram |
| Elementary School | Hiram |
| High School | Hiram |
| Listing VS Median (in MENLOW STATION) | |
Price: $330,000 low | high Med: $325,000 sqft: 1,710 low | high Med: 1,829 $ / sqft: $193 low | high Med: $179 On site: 6 low | high Med: 34.5 | |