

Description
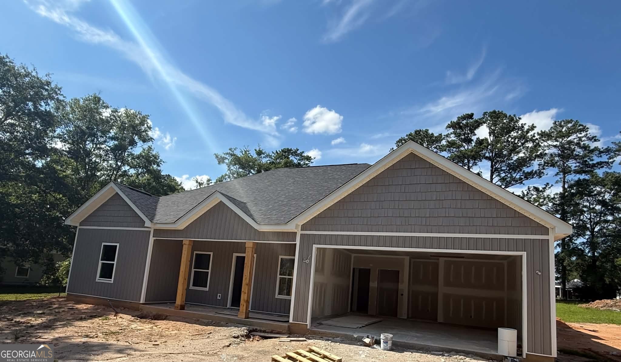
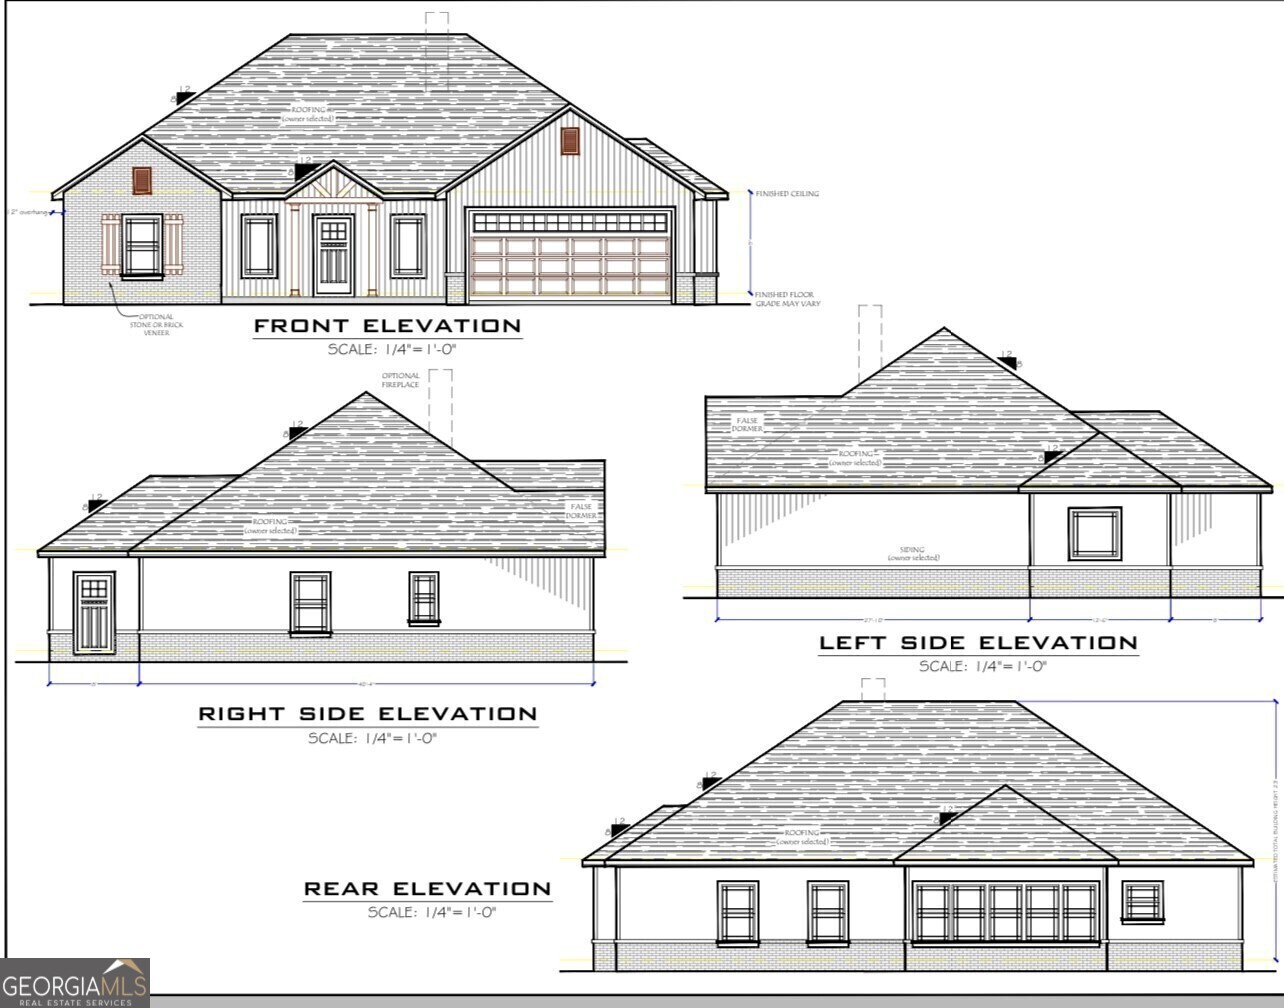
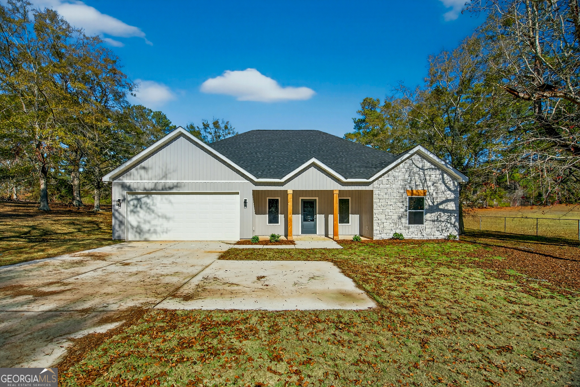
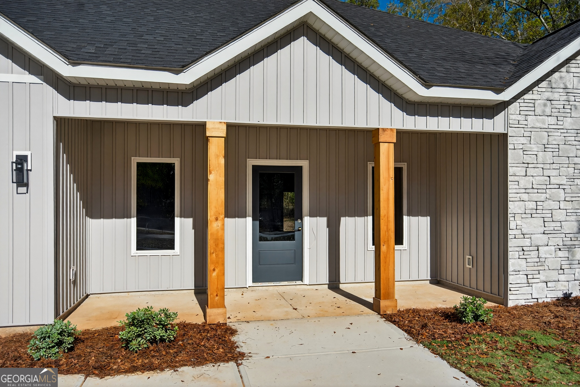
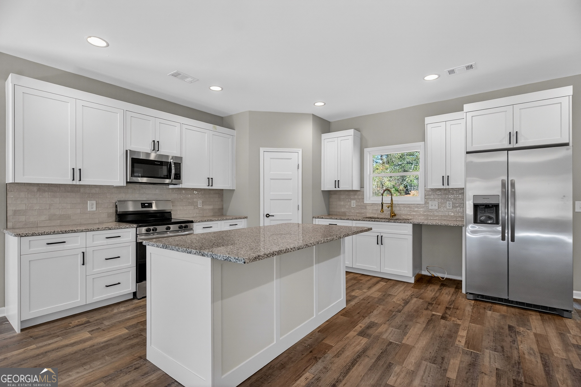
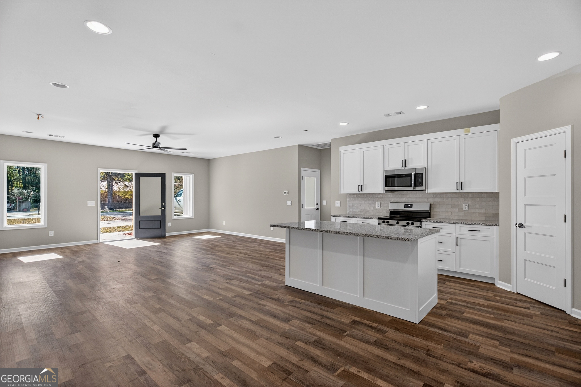
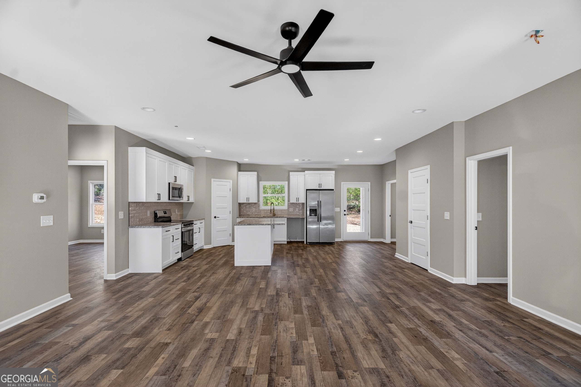
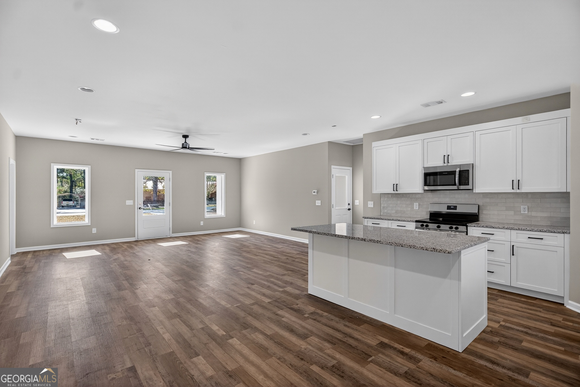
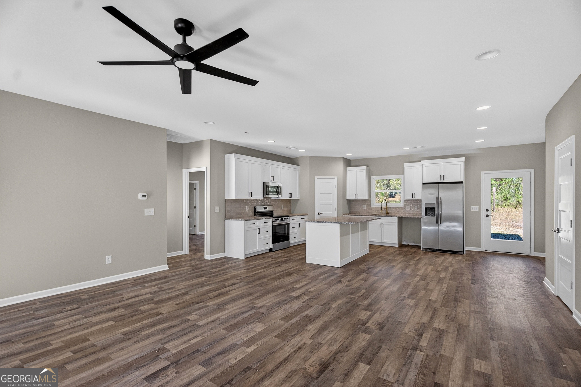
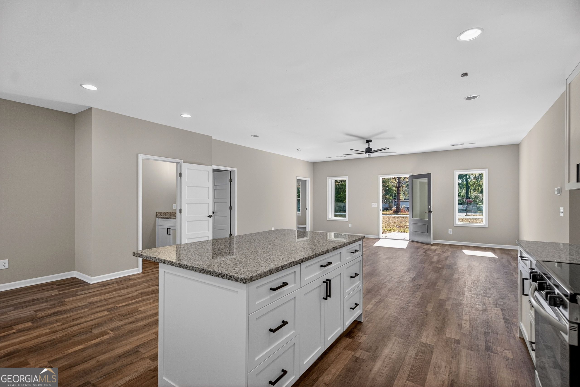
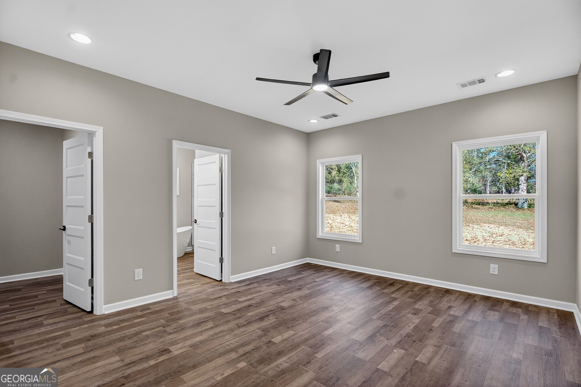
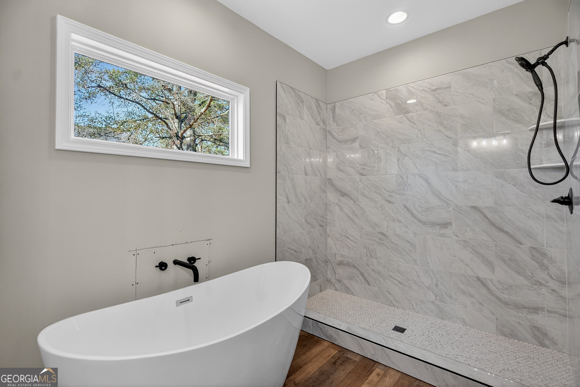
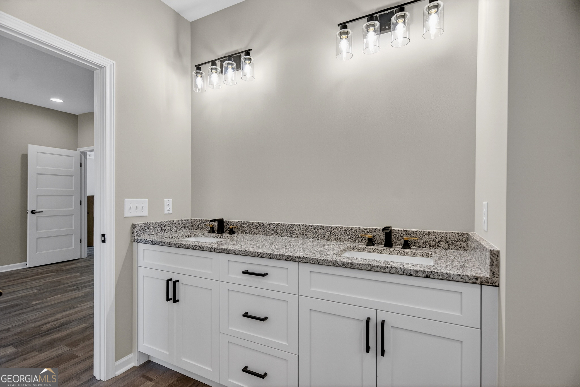
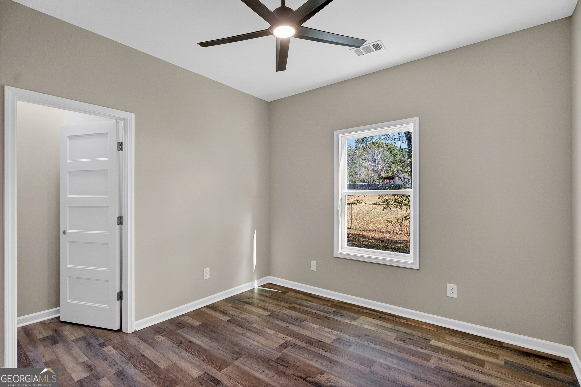
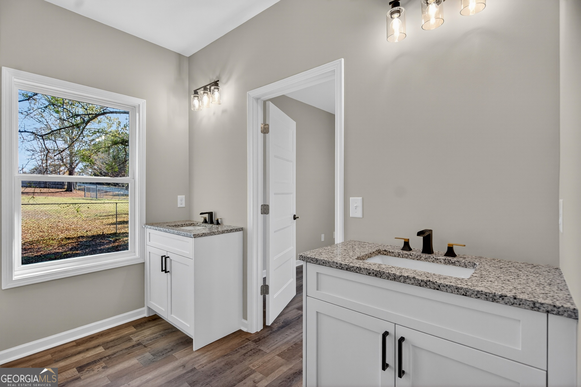
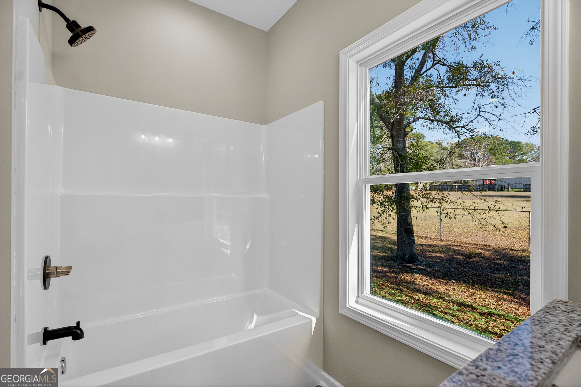
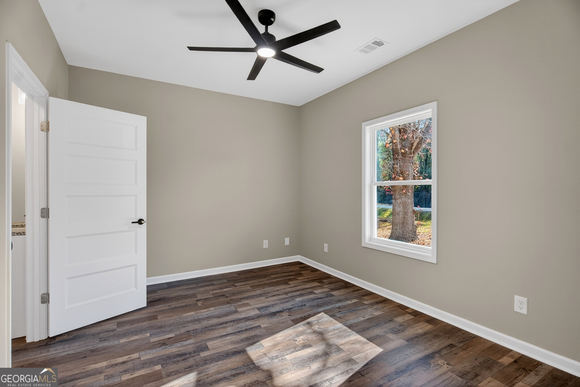
A beautifully built new-construction home designed with modern living in mind. This open-concept floor plan features a desirable split-bedroom layout and durable, stylish LVP flooring throughout. The private primary suite offers a relaxing retreat with a spacious walk-in closet and a spa-like bath featuring a custom tile shower with curtain, soaking tub, and double vanities. Secondary bedrooms are thoughtfully connected by a Jack-and-Jill bathroom complete with double vanities, making it ideal for family or guests. The heart of the home is the bright, open kitchen showcasing stainless steel appliances, a large island for gathering, and a walk-in pantry-perfect for everyday living and entertaining. Has a covered porch. 100 percent financing available for qualified buyers! Builder will give $3,500 in incentives for the buyer with an accepted contract by 04/30/26. The preferred lender will also contribute a 1 percent lender credit towards the closing cost if you use them for the mortgage.
Details
| MLS # | 10723611 |
|---|---|
| Listing Type | For Sale |
| Style | House |
| Sub-Type | Resale |
| Status | Active |
| Year | 2026 |
| Days On Site | 147 |
| Listing Provided By | Go Realty | Angela L Cotton-Jones |
Features
| Bed(s) | 3 |
|---|---|
| Bath(s) | 3 Total |
| SQ Feet | 1,770 |
| Story(s) | 1 |
| Acreage | 0.05 |
Interior
| Appliances | Dishwasher, Microwave, Range, Refrigerator |
|---|---|
| Interior Features | Double Vanity, Master On Main Level, Separate Shower, Soaking Tub, Split Bedroom Plan, Walk-In Closet(s) |
| Cooling | Ceiling Fan(s), Heat Pump |
| Cooling Yes / No | Yes |
| Heating | Heat Pump |
| Heating Yes / No | Yes |
| Fireplace Yes / No | No |
| Fireplaces Total | 0 |
| Room Kitchen Features | Breakfast Area, Kitchen Island, Pantry, Solid Surface Counters, Walk-in Pantry |
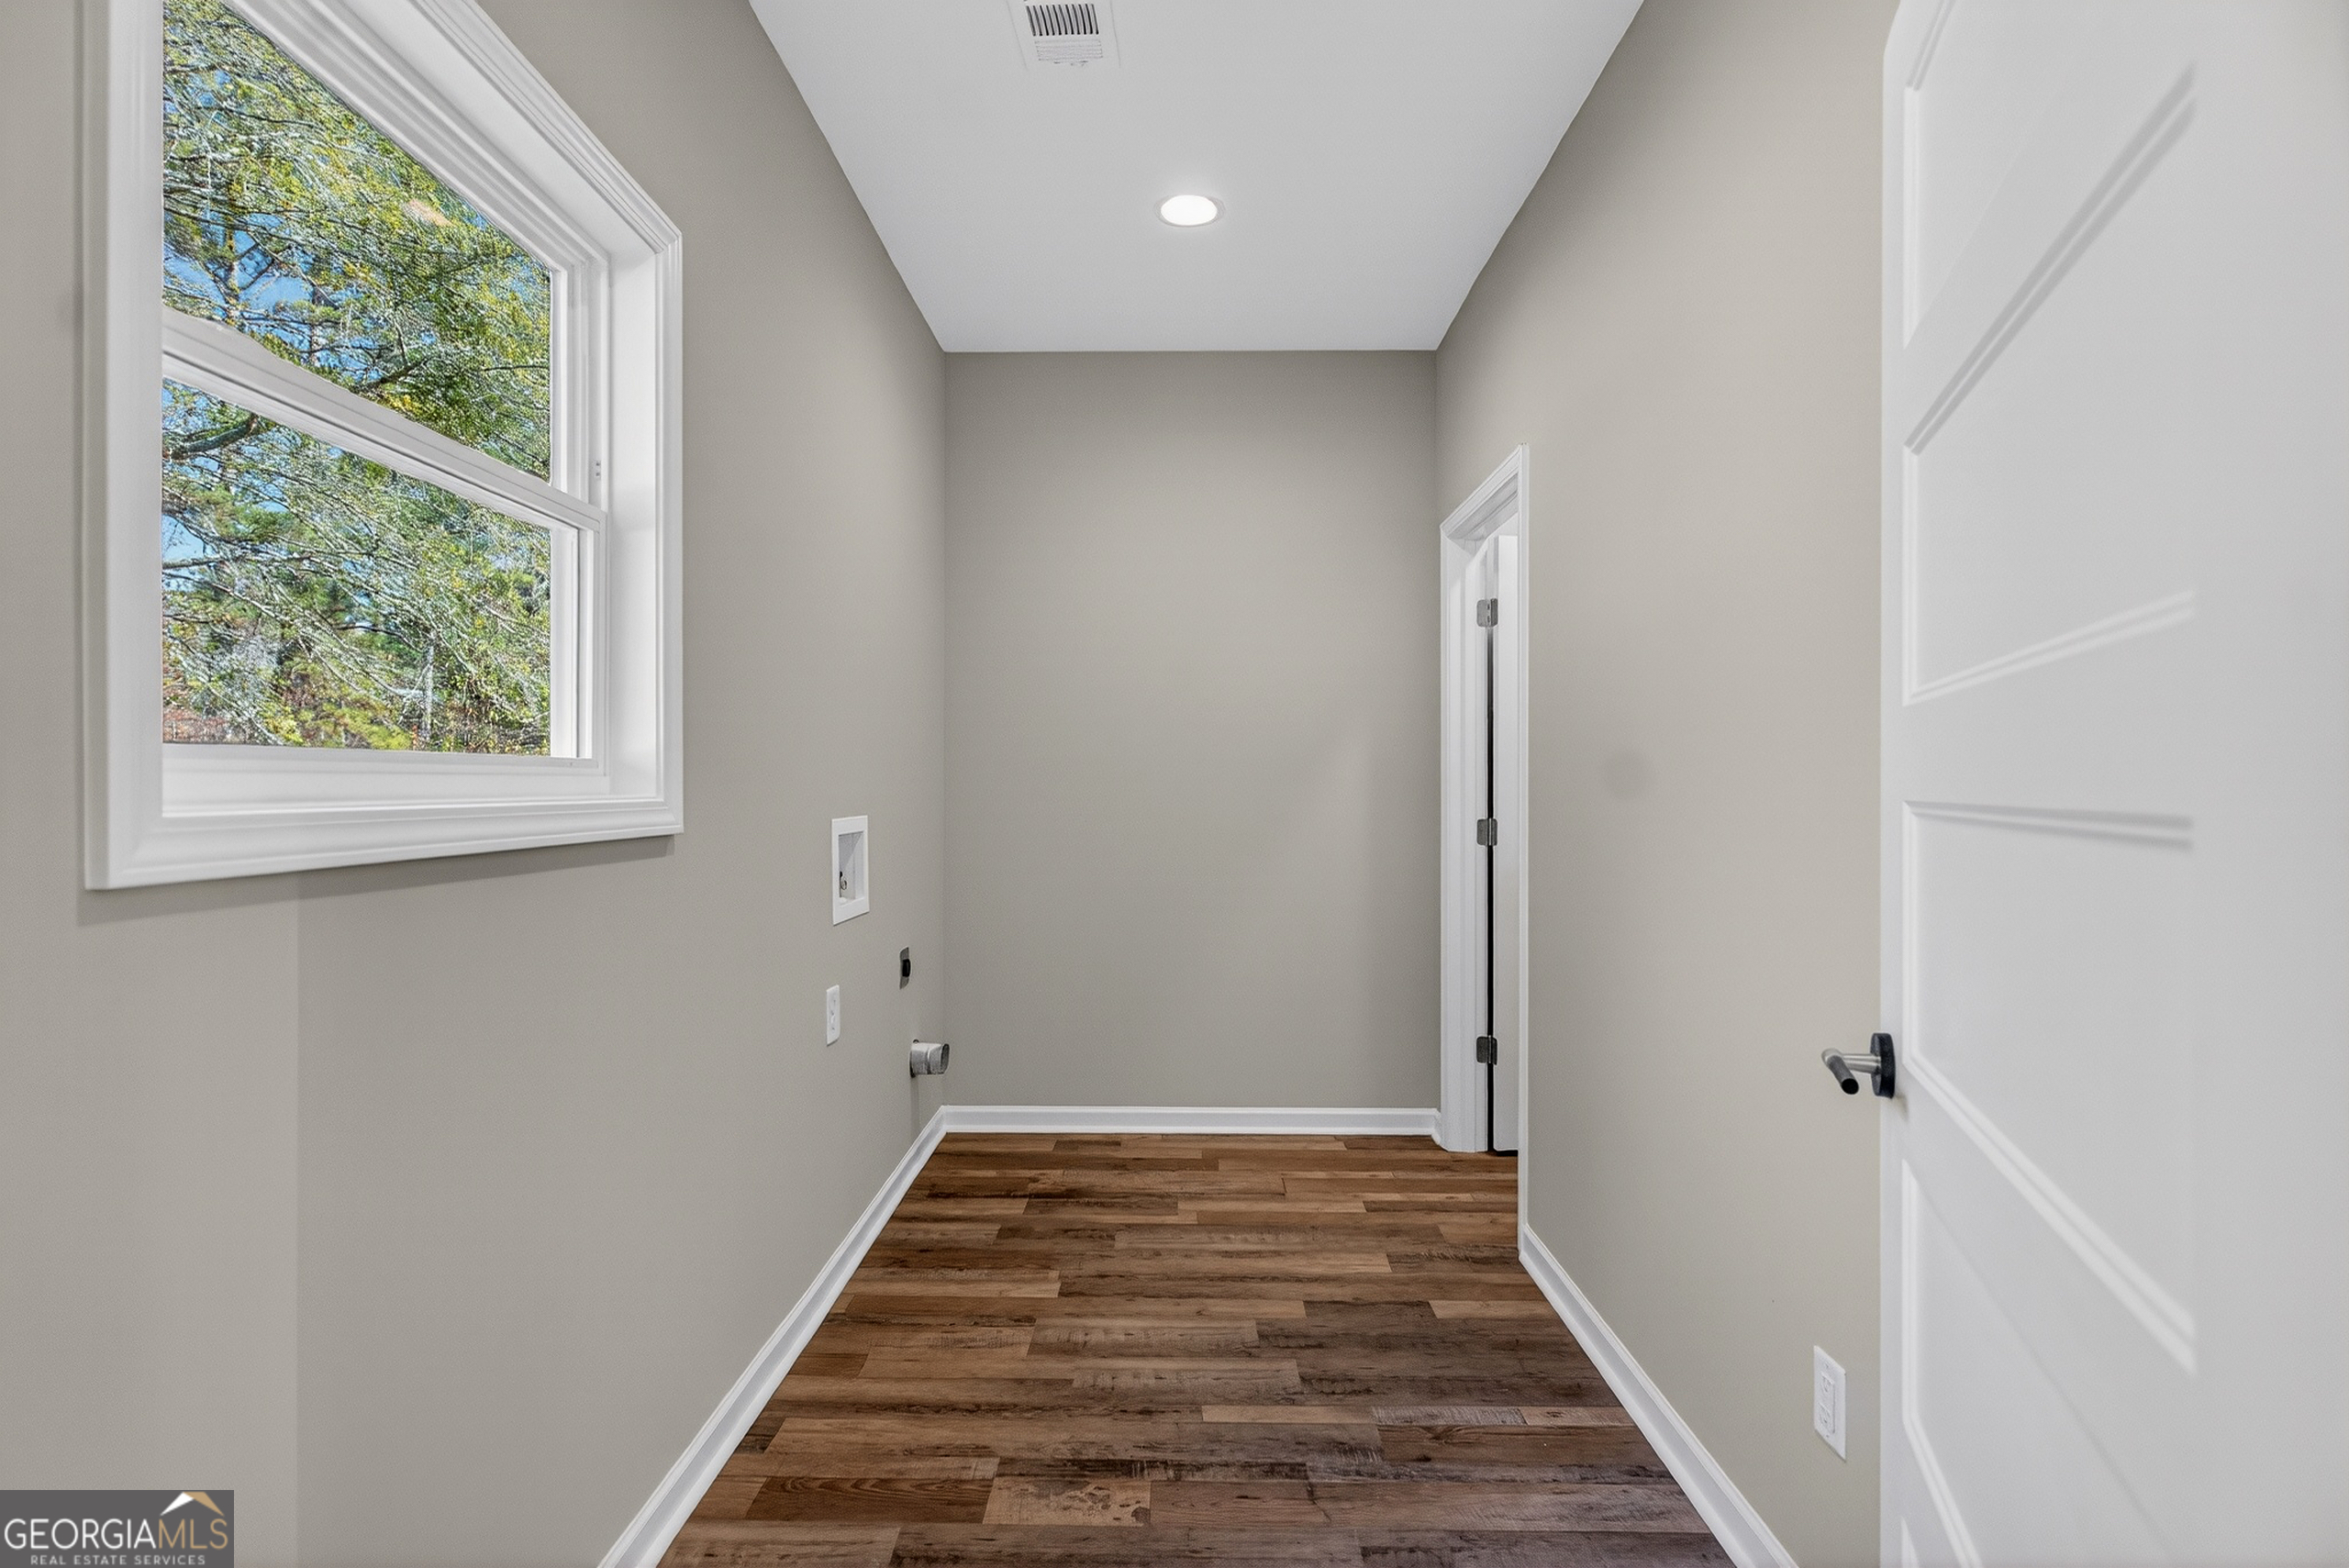
| Laundry Features | Mud Room |
Exterior
| Lot Features | Level |
|---|---|
| Construction Materials | Vinyl Siding |
| Roof | Composition |
| Patio And Porch Features | Patio, Porch |
Parking
| Attached Garage Yes / No | No |
|---|---|
| Garage Yes / No | Yes |
| Parking Features | Garage, Parking Pad, Garage Door Opener |
| Open Parking Yes / No | Yes |
Utilities
| Utilities | Cable Available, Electricity Available, High Speed Internet, Phone Available, Underground Utilities, Water Available |
|---|---|
| Sewer | Septic Tank |
Taxes
| Tax Annual Amount | 28 |
|---|---|
| Tax Year | 2025 |
Location
| Community Features | Street Lights |
|---|
Area Information
| State | AL |
|---|---|
| County | Chambers |
| City | Lanett |
| Zip Code | 36863 |
| Area | Chambers |
| Community Name | LANETT SURB HUGULEY S E |
| School District | Valley |
| Elementary School | Huguley |
| High School | Valley |
| Listing VS Median (in LANETT SURB HUGULEY S E) | |
Price: $285,000 low | high Med: $285,000 sqft: 1,770 low | high Med: 1,770 $ / sqft: $161 low | high Med: $161 On site: 147 low | high Med: 147 | |
Market Activity 36863
Request a showing
Request a showing
Contact
Learn More About This Property

| State | AL |
|---|---|
| County | Chambers |
| City | Lanett |
| Zip Code | 36863 |
| Area | Chambers |
| Community Name | LANETT SURB HUGULEY S E |
| School District | Valley |
| Elementary School | Huguley |
| High School | Valley |
| Listing VS Median (in LANETT SURB HUGULEY S E) | |
Price: $285,000 low | high Med: $285,000 sqft: 1,770 low | high Med: 1,770 $ / sqft: $161 low | high Med: $161 On site: 147 low | high Med: 147 | |