













Description
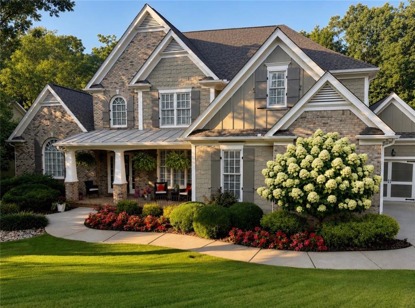
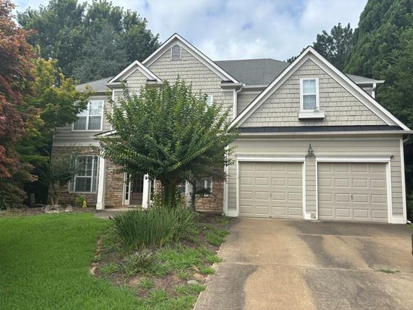
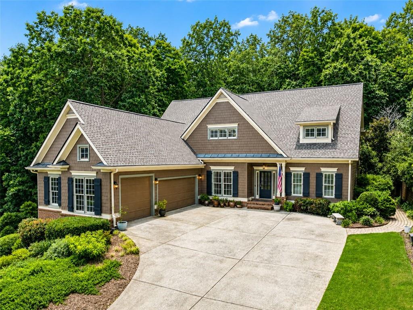
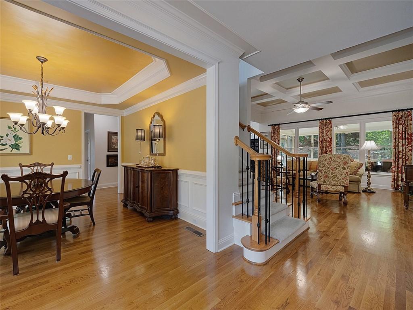
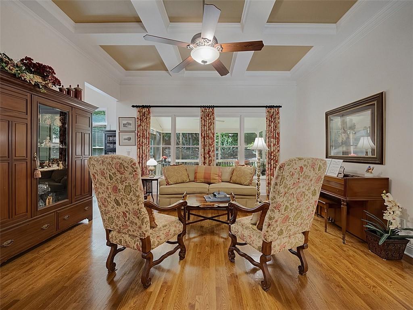
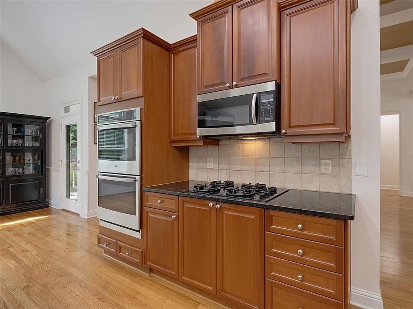
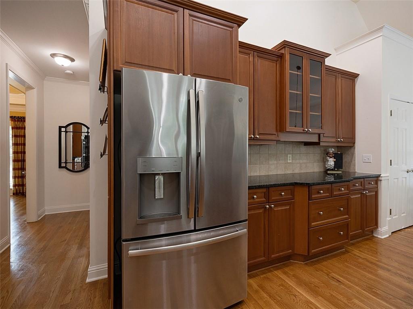
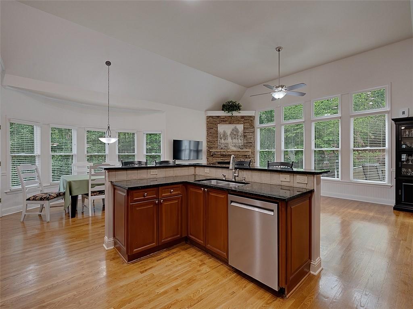
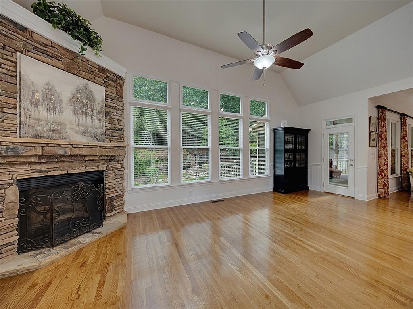
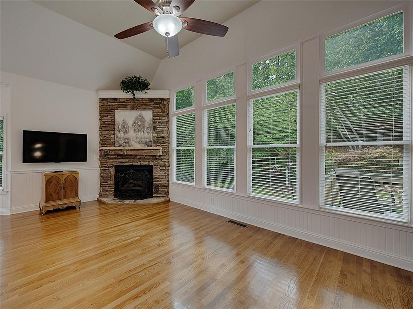
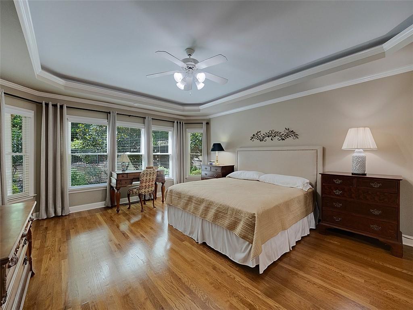
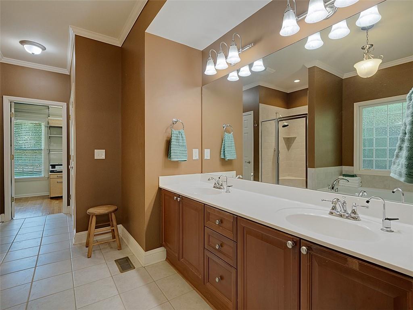
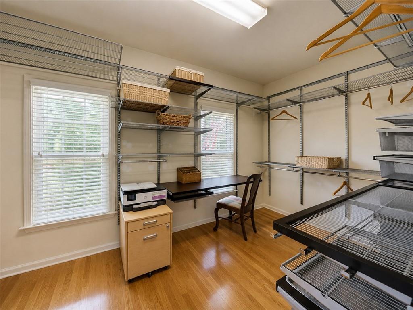
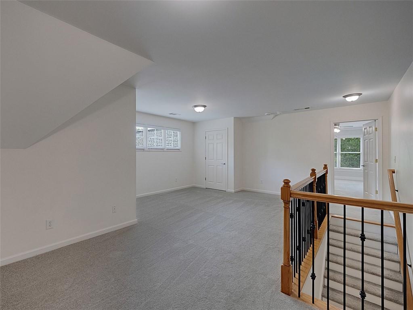
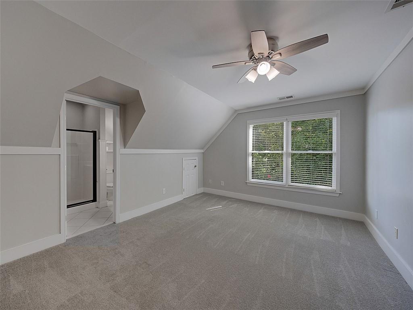
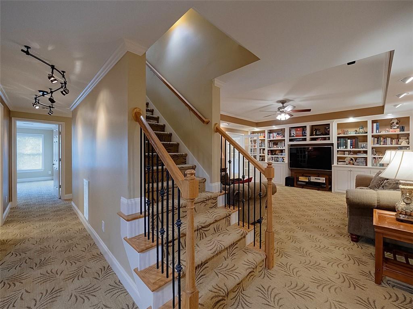
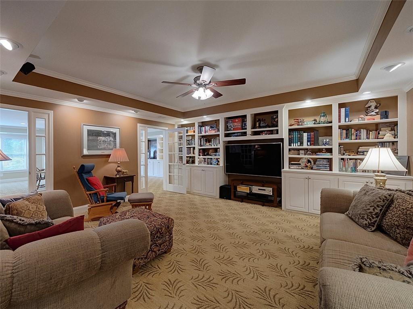
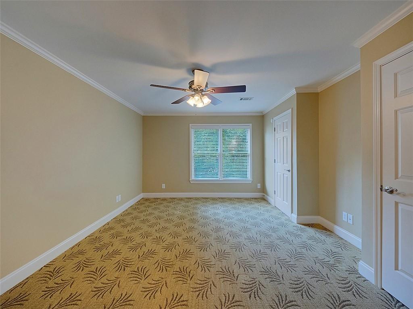
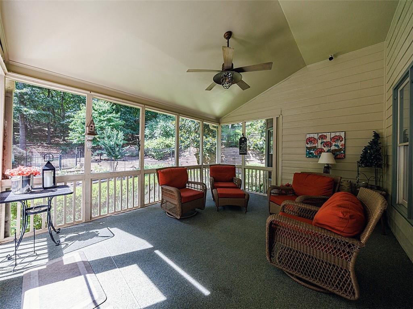
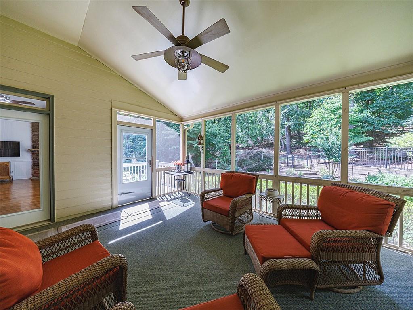
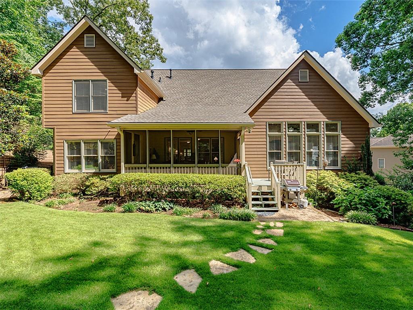
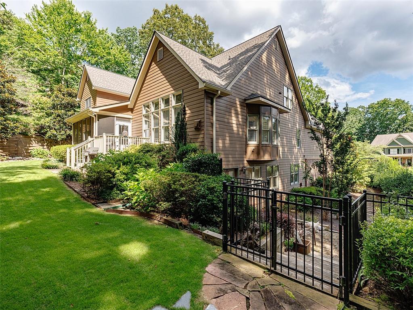
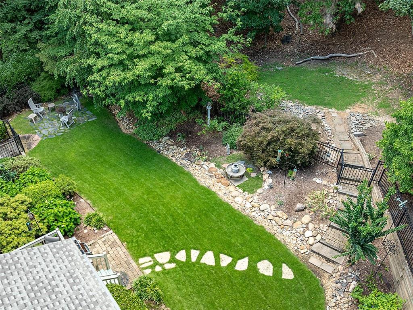
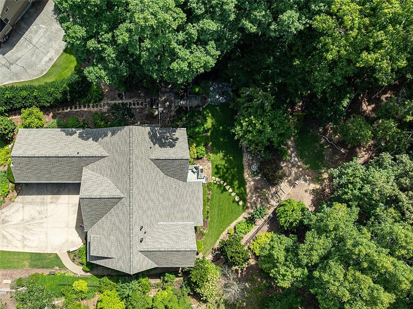
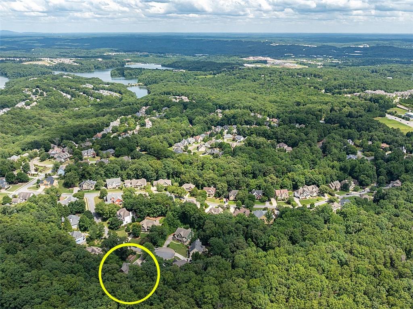
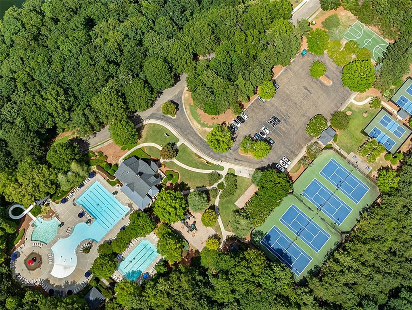
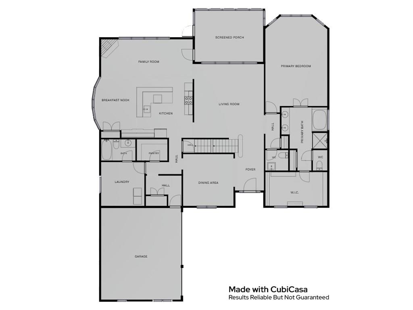
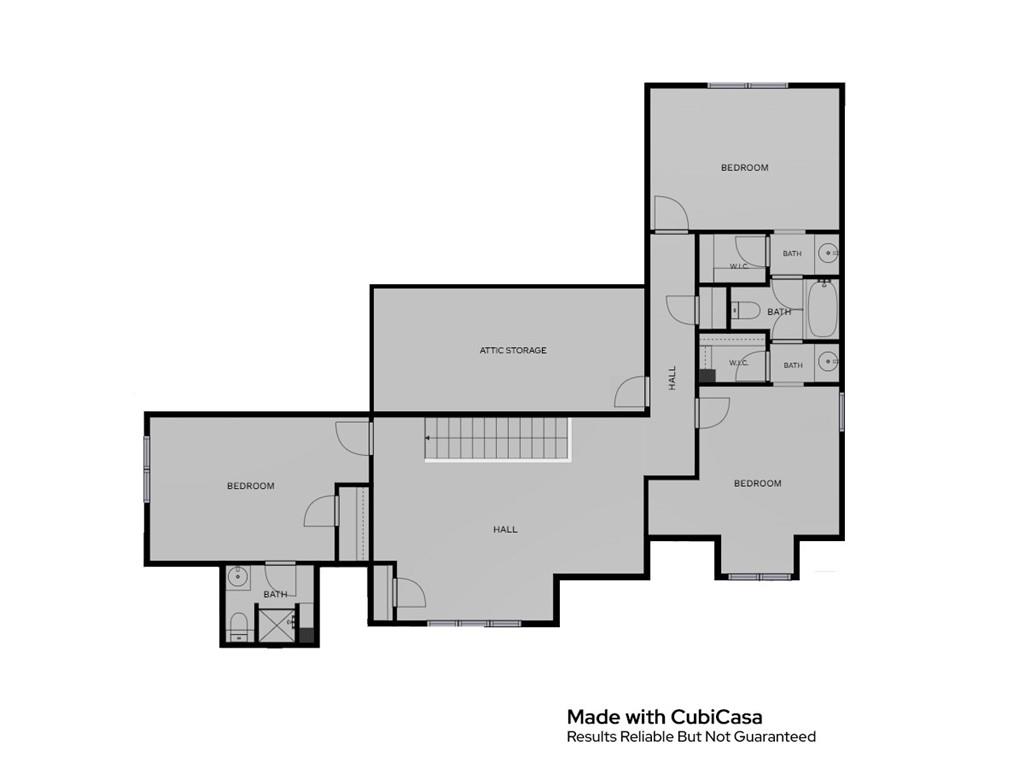
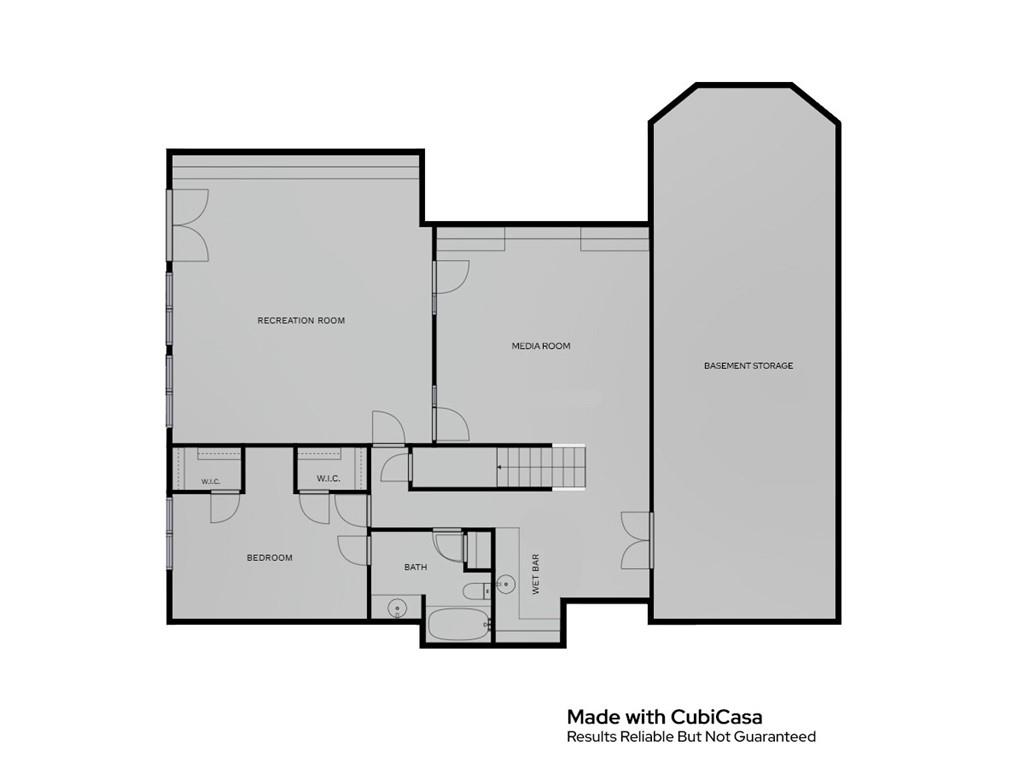
There’s a biggest little surprise waiting at the end of Morning Dew Court. Tucked quietly into the cul-de-sac, this cottage’ gives very little away from the street. Behind that front door is far more home than you’d ever expect. This one-of-a-kind Great Sky floorplan unfolds into a remarkably spacious home, with the community greenbelt and acres of woods creating a private backdrop with no one immediately behind you except the birds, squirrels and occasional deer. Once you’re inside, the floorplan simply works. The primary suite is on the main level, while the kitchen and everyday living spaces look through walls of windows toward the trees. There are separate living and dining spaces when you want them, without making everyday life feel formal. Upstairs, three additional bedrooms surround an open loft that feels made for a home office, study space or a quiet place to read. The finished terrace level becomes whatever life calls for... movie nights, game days, overnight guests, hobbies or a home office that stays out of the way when you’re not at work. Beyond the finished space is a huge unfinished storage area... the kind you may not appreciate on showing day nearly as much as you will after moving day. Even the three-car garage has a surprise, with one high-bay designed for a taller vehicle and 12-foot ceilings once inside. Outside, the setting feels removed from everything, but you’re not. Groceries, restaurants and everyday shopping are minutes away along the Riverstone corridor, downtown Canton is a short drive away, and I-575 puts both Atlanta and the North Georgia mountains within easy reach. Of course, living in Great Sky means there are days you may not want to go anywhere. Three pools, a water slide, tennis and pickleball courts, a basketball court, playgrounds, nature trails and reservoir access are all part of the community. Perhaps the best part of this home’s story is the part you can’t see in the photographs. The original owners called it home for 23 years. During that time, birthdays and holidays were celebrated, friends gathered, meals were shared and ordinary days became memories without anyone realizing it at the time. The gardens matured along with the home, lovingly tended by a master gardener. For more than two decades, this has been much more than simply a place to live. Life changes, chapters turn, and after 23 years, it’s time for someone new to make 308 Morning Dew Court their own... and see what the next 23 years brings.
Details
| MLS # | 7817284 |
|---|---|
| Listing Type | For Sale |
| Style | House |
| HOA Dues | $1,068 |
| Sub-Type | Resale |
| Status | Active |
| Year | 2003 |
| Days On Site | 16 |
| Listing Provided By | ERA Foster & Bond | David Wrenn |
Features
| Bed(s) | 5 |
|---|---|
| Bath(s) | 5 Total |
| SQ Feet | 3,170 |
| Garage | 3 |
| Basement | Y |
| Acreage | 0.41 |
| Water Front | Yes |
| Property View | Other |
Interior
| Appliances | Dishwasher, Disposal, Double Oven, Dryer, ENERGY STAR Qualified Appliances, Gas Cooktop, Gas Water Heater, Microwave, Range Hood, Refrigerator, Self Cleaning Oven, Washer |
|---|---|
| Interior Features | Coffered Ceiling(s), Entrance Foyer, High Ceilings 9 ft Lower, High Ceilings 10 ft Main, Low Flow Plumbing Fixtures, Tray Ceiling(s), Walk-In Closet(s), Other |
| Cooling | Ceiling Fan(s), Central Air, Zoned |
| Heating | Central, Natural Gas, Zoned |
| Fireplaces Total | 1 |
| Fireplace Features | Factory Built, Gas Log, Other Room |
| Window Features | Insulated Windows |
| Room Kitchen Features | Breakfast Bar, Breakfast Room, Cabinets Stain, Eat-in Kitchen, Kitchen Island, Stone Counters, View to Family Room, Other |
| Room Dining Room Features | Separate Dining Room |
| Laundry Features | Laundry Room, Main Level, Other |
Exterior
| Accessibility Features | Accessible Doors, Accessible Kitchen |
|---|---|
| Exterior Features | Garden, Gas Grill, Private Entrance, Private Yard, Other |
| Lot Features | Back Yard, Cul-De-Sac, Landscaped, Private, Wooded, Other |
| Construction Materials | Cement Siding, Frame, Wood Siding |
| Roof | Composition |
| Fencing | Back Yard, Wood |
| Foundation Details | Concrete Perimeter, Slab |
| Waterfront Features | None |
| Patio And Porch Features | Rear Porch, Screened |
| Security Features | Carbon Monoxide Detector(s), Closed Circuit Camera(s), Security Lights, Security System Leased, Smoke Detector(s) |
Parking
| Garage Spaces | 3 |
|---|---|
| Parking Features | Driveway, Garage, Garage Door Opener, Garage Faces Side, Kitchen Level |
| Open Parking Yes / No | Yes |
Utilities
| Utilities | Cable Available, Electricity Available, Natural Gas Available, Phone Available, Sewer Available, Underground Utilities, Water Available |
|---|---|
| Sewer | Public Sewer |
| Electric | 110 Volts, 220 Volts |
Taxes
| Tax Annual Amount | 1375 |
|---|---|
| Tax Legal Description | LOT 57 GREAT SKY POD 2 APB 65 PG 105 |
| Tax Parcel Letter | 14N15A-00000-057-000 |
| Tax Year | 2025 |
Location
| Community Features | Homeowners Assoc, Near Schools, Near Shopping, Near Trails/Greenway, Park, Playground, Pool, Sidewalks, Street Lights, Tennis Court(s) |
|---|
Area Information
| State | GA |
|---|---|
| County | Cherokee GA |
| City | Canton |
| Zip Code | 30114 |
| Area | Cherokee GA |
| Community Name | Great Sky |
| School District | Cherokee |
| Elementary School | R. M. Moore |
| High School | Cherokee |
| Listing VS Median (in Great Sky) | |
Price: $675,000 low | high Med: $662,450 sqft: 3,170 low | high Med: 3,849 $ / sqft: $213 low | high Med: $173 On site: 16 low | high Med: 37.5 | |
Market Activity 30114
Request a showing
Request a showing
 Listings identified with the FMLS IDX logo come from FMLS and are held by brokerage firms other than the owner of this website. The listing brokerage is identified in any listing details. Information is deemed reliable but is not guaranteed. If you believe any FMLS listing contains material that infringes your copyrighted work please click here to review our DMCA policy and learn how to submit a takedown request. © 2022 First Multiple Listing Service, Inc.
Contact
Learn More About This Property

| State | GA |
|---|---|
| County | Cherokee GA |
| City | Canton |
| Zip Code | 30114 |
| Area | Cherokee GA |
| Community Name | Great Sky |
| School District | Cherokee |
| Elementary School | R. M. Moore |
| High School | Cherokee |
| Listing VS Median (in Great Sky) | |
Price: $675,000 low | high Med: $662,450 sqft: 3,170 low | high Med: 3,849 $ / sqft: $213 low | high Med: $173 On site: 16 low | high Med: 37.5 | |