Price Reduced Listing
3085 Silver Hill Terrace SE,Atlanta, GA 30316
Atlanta, GA 30316

Description
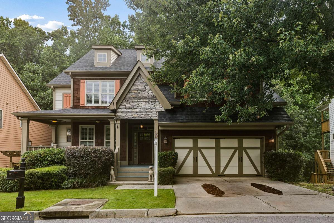
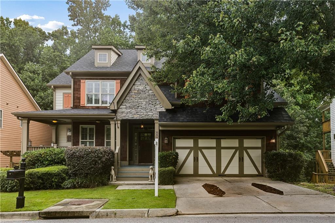
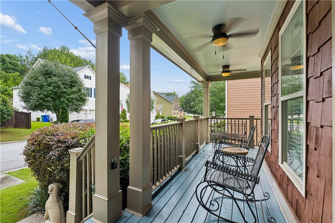
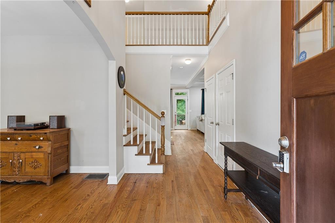
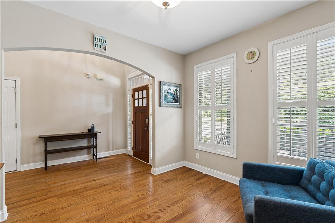
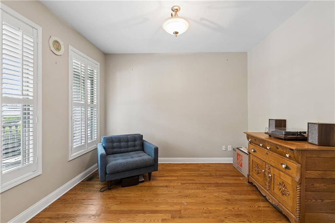
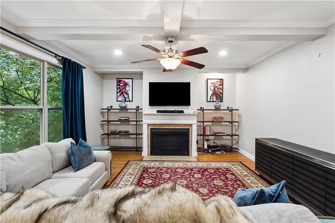
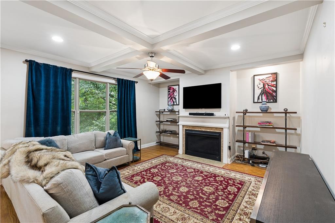
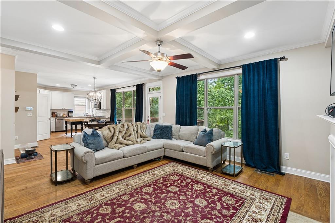
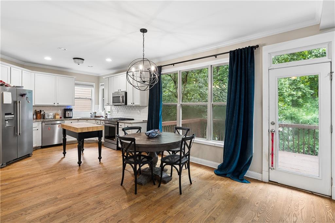
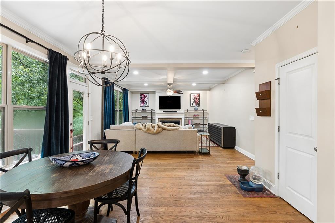
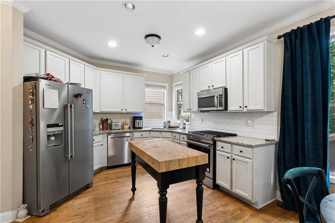
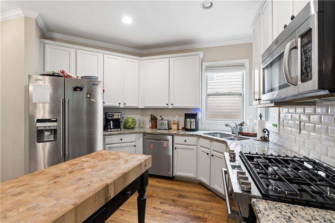
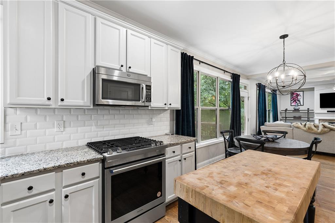
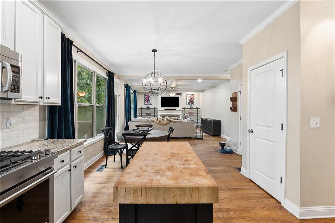
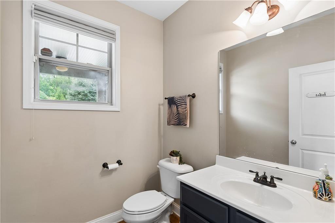
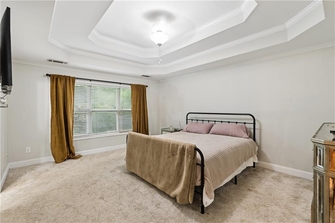
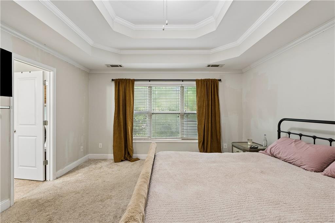
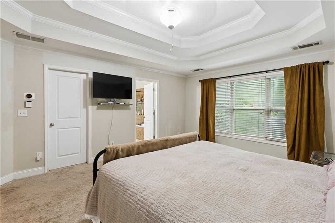
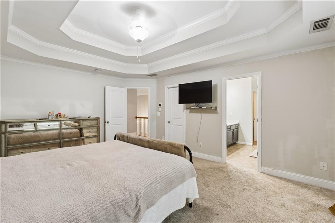
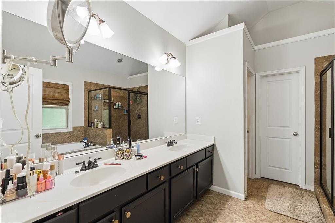
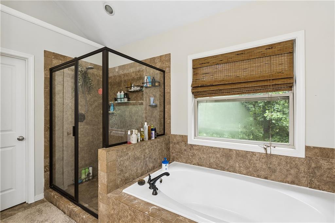
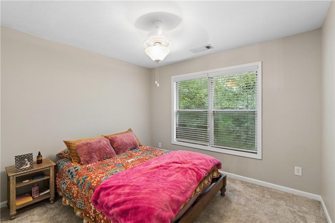
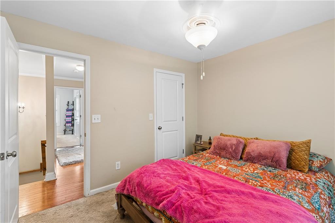
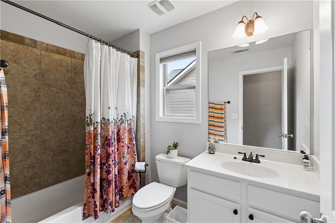
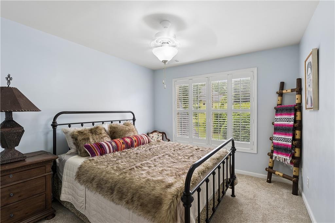
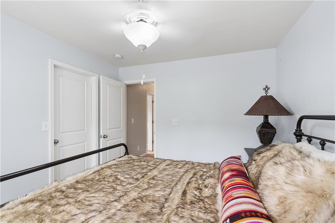
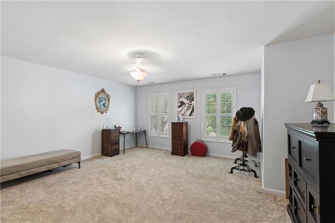
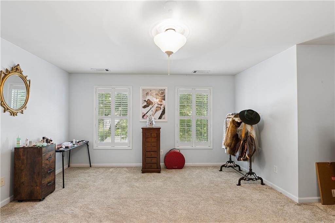
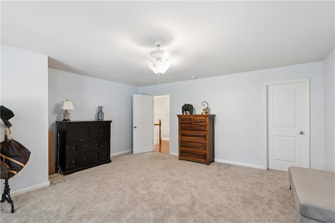
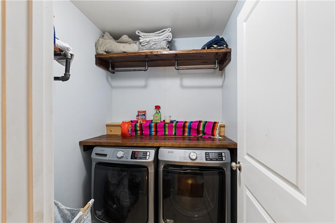
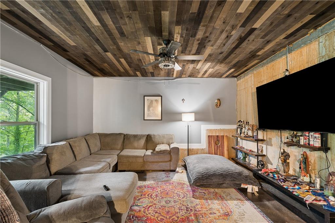
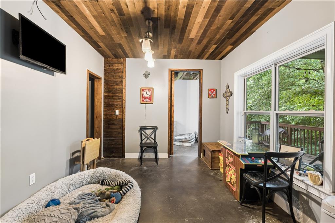
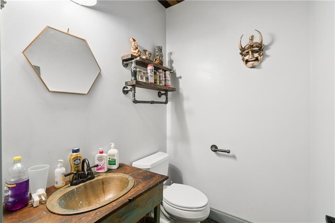
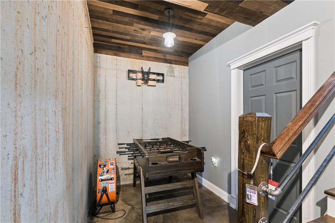
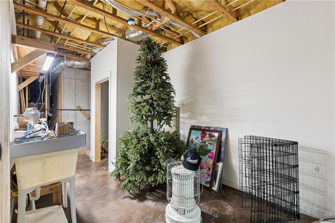
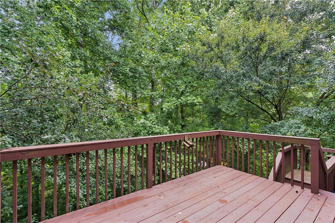
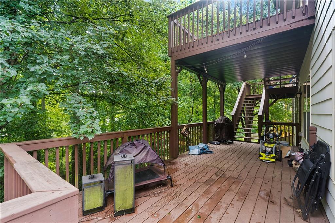
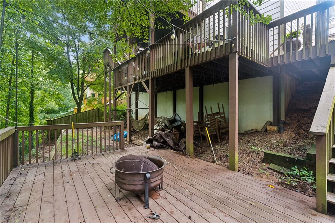
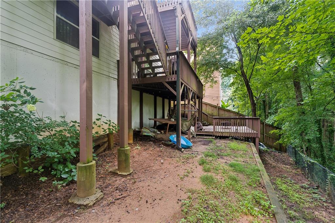
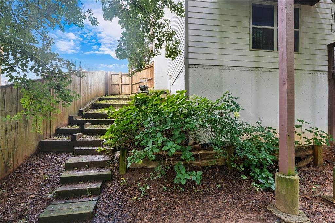
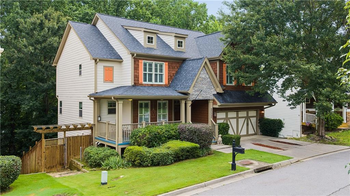
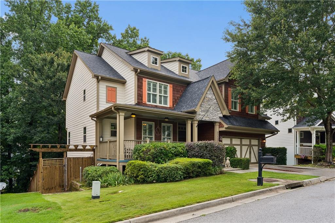
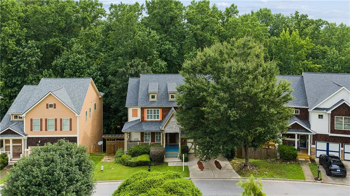
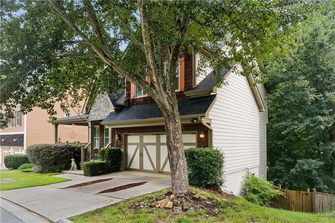
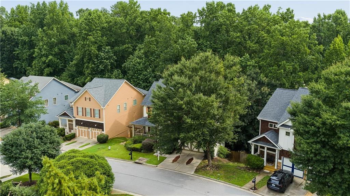
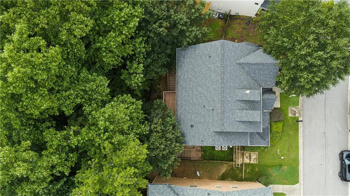
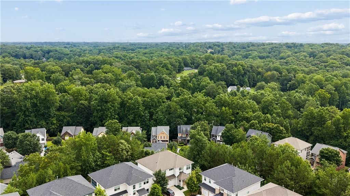
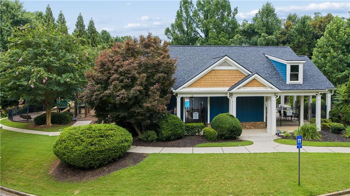
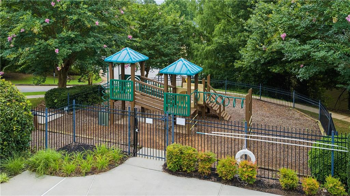
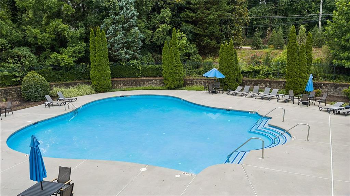
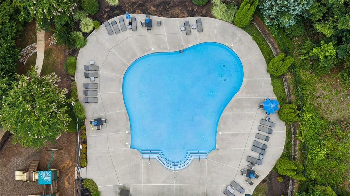
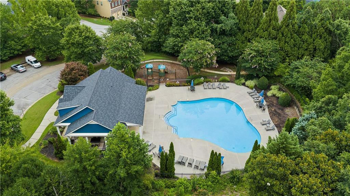
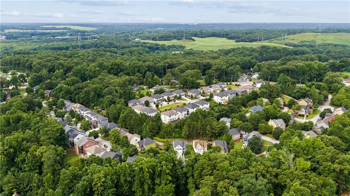
Welcome home to this beautifully maintained traditional two-story residence in the highly sought-after Eastside Walk community, nestled in the heart of Atlanta's vibrant East Atlanta Village. Offering 4 bedrooms, 2.5 bathrooms, 2,908 square feet of thoughtfully designed living space, and an additional 1,302-square-foot walk-out basement ready for your finishing touches, this home combines timeless charm with incredible potential. The curb appeal is undeniable, featuring a warm blend of stone accents, shingle siding, and horizontal siding complemented by mature landscaping and a welcoming covered front porchperfect for enjoying your morning coffee, evening glass of wine, or simply watching the neighborhood come to life. Inside, a spacious foyer welcomes you with a versatile sitting room or home office to the left, providing the perfect flex space for remote work, reading, or a formal sitting area. Beautiful hardwood floors and soft neutral paint create an inviting atmosphere throughout the main level. Designed with both everyday living and entertaining in mind, the open-concept floor plan centers around a spacious family room featuring a cozy fireplace and oversized windows that fill the home with natural light. The adjoining dining area flows seamlessly into the updated kitchen, complete with crisp white cabinetry, stainless steel appliances, a large chef's refrigerator, ample counter space, and easy access to the rear wood deck for effortless indoor-outdoor entertaining. A conveniently located powder room completes the main level. Upstairs, you'll find all four bedrooms, including an expansive owner's suite with elegant tray ceilings, a generous walk-in closet, and a spacious ensuite bath featuring dual vanities, a separate shower, and an oversized soaking tub. Three additional well-sized bedrooms share an updated full bathroom, while plush neutral carpeting adds warmth and comfort throughout the upper level. The true hidden gem of this home is the walk-out basement already complete with a half bath. While not included in the home's finished square footage, this impressive 1,302-square-foot space is already mostly finished and offers endless possibilities. Create the ultimate media room, game room, home gym, entertainment space, guest suite, or hobby area while adding tremendous future value. The basement opens directly onto a second covered deck overlooking the shaded backyard, creating another inviting space for relaxing or hosting family and friends. Residents of Eastside Walk enjoy outstanding neighborhood amenities including a community pool, clubhouse, playground, and dog park, all just minutes from the restaurants, shops, parks, and entertainment that make East Atlanta Village one of the city's most desirable neighborhoods. With abundant living space, incredible expansion potential, fantastic community amenities, and an unbeatable location, this home is the perfect blend of comfort, convenience, and opportunity.
Details
| MLS # | 7804712 |
|---|---|
| Listing Type | For Sale |
| Style | House |
| HOA Dues | $734 |
| Sub-Type | Resale |
| Status | Active |
| Year | 2007 |
| Days On Site | 41 |
| Listing Provided By | Keller Williams Realty Intown ATL | Community and Council |
Features
| Bed(s) | 4 |
|---|---|
| Bath(s) | 3 Total |
| SQ Feet | 2,908 |
| Garage | 2 |
| Basement | Y |
| Story(s) | 2 |
| Acreage | 0.15 |
| Water Front | Yes |
| Property View | Neighborhood, Trees, Woods |
Interior
| Appliances | Dishwasher, Disposal, Gas Oven, Gas Range, Microwave, Range Hood, Refrigerator |
|---|---|
| Interior Features | Double Vanity, Entrance Foyer, High Ceilings 9 ft Main, High Ceilings 9 ft Upper, Vaulted Ceiling(s), Walk-In Closet(s) |
| Cooling | Ceiling Fan(s), Central Air |
| Heating | Electric, Forced Air |
| Fireplaces Total | 1 |
| Fireplace Features | Living Room |
| Window Features | Insulated Windows |
| Room Kitchen Features | Breakfast Bar, Breakfast Room, Eat-in Kitchen, Pantry, Stone Counters, View to Family Room |
| Room Dining Room Features | Open Concept |
| Laundry Features | Laundry Room, Main Level |
Exterior
| Accessibility Features | None |
|---|---|
| Exterior Features | Private Entrance, Private Yard, Rear Stairs |
| Lot Features | Back Yard, Front Yard, Private |
| Construction Materials | Brick Front, Wood Siding |
| Roof | Composition |
| Fencing | Back Yard, Fenced, Privacy, Wood |
| Foundation Details | None |
| Waterfront Features | None |
| Patio And Porch Features | Deck, Front Porch, Patio |
| Security Features | Carbon Monoxide Detector(s), Fire Alarm, Fire Sprinkler System, Smoke Detector(s) |
Parking
| Garage Spaces | 2 |
|---|---|
| Parking Features | Driveway, Garage, Garage Faces Front |
| Open Parking Yes / No | Yes |
Utilities
| Utilities | Electricity Available, Natural Gas Available, Sewer Available, Water Available |
|---|---|
| Sewer | Public Sewer |
| Electric | None |
Taxes
| Tax Annual Amount | 6562 |
|---|---|
| Tax Legal Description | See documents attached |
| Tax Parcel Letter | 15-115-04-063 |
| Tax Year | 2025 |
Location
| Community Features | Homeowners Assoc, Near Public Transport, Near Schools, Near Shopping, Park, Playground, Pool, Restaurant, Sidewalks, Street Lights |
|---|
Area Information
| State | GA |
|---|---|
| County | Dekalb GA |
| City | Atlanta |
| Zip Code | 30316 |
| Area | Dekalb GA |
| Community Name | Eastside Walk |
| School District | McNair |
| Elementary School | Barack H. Obama |
| High School | McNair |
| Listing VS Median (in Eastside Walk) | |
Price: $499,000 low | high Med: $499,000 sqft: 2,908 low | high Med: 2,908 $ / sqft: $172 low | high Med: $172 On site: 41 low | high Med: 41 | |
Market Activity 30316
Request a showing
Request a showing
 Listings identified with the FMLS IDX logo come from FMLS and are held by brokerage firms other than the owner of this website. The listing brokerage is identified in any listing details. Information is deemed reliable but is not guaranteed. If you believe any FMLS listing contains material that infringes your copyrighted work please click here to review our DMCA policy and learn how to submit a takedown request. © 2022 First Multiple Listing Service, Inc.
Contact
Learn More About This Property

| State | GA |
|---|---|
| County | Dekalb GA |
| City | Atlanta |
| Zip Code | 30316 |
| Area | Dekalb GA |
| Community Name | Eastside Walk |
| School District | McNair |
| Elementary School | Barack H. Obama |
| High School | McNair |
| Listing VS Median (in Eastside Walk) | |
Price: $499,000 low | high Med: $499,000 sqft: 2,908 low | high Med: 2,908 $ / sqft: $172 low | high Med: $172 On site: 41 low | high Med: 41 | |