
Description
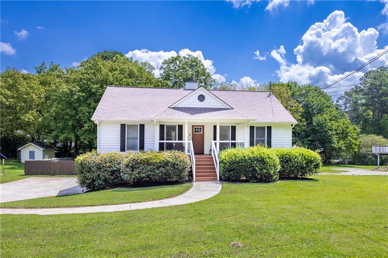
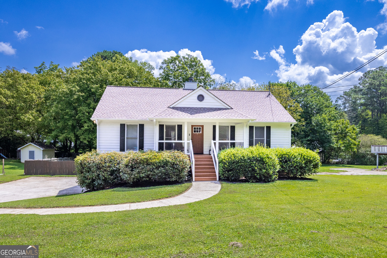
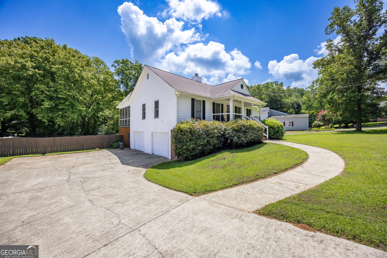
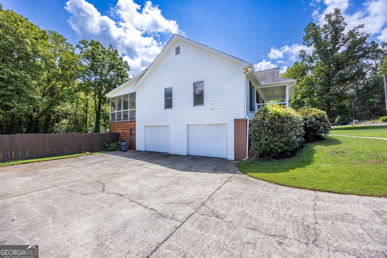
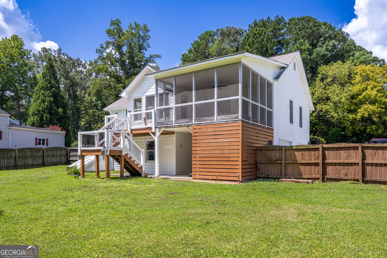
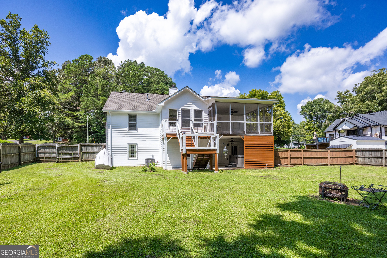
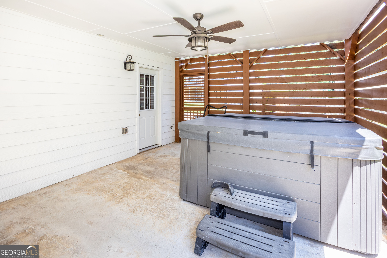
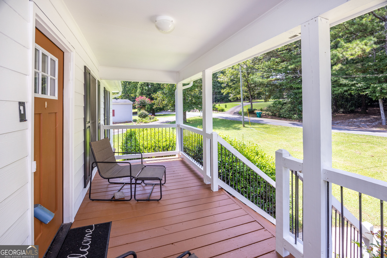
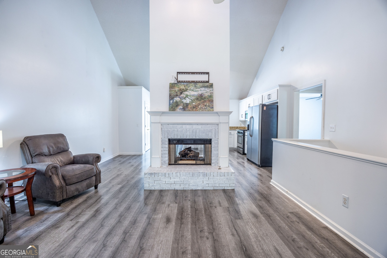
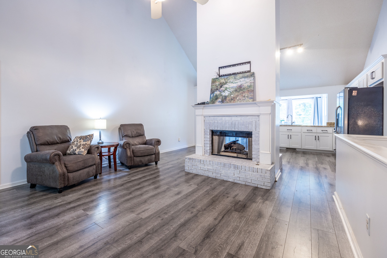
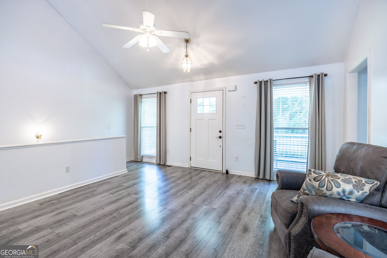
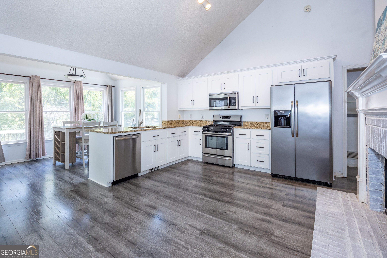
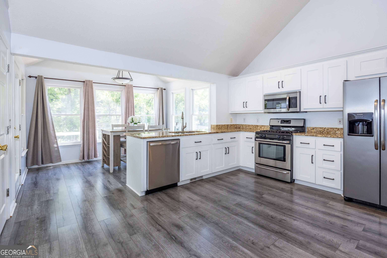
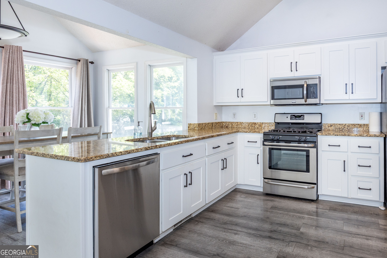
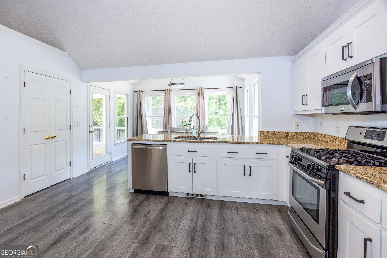
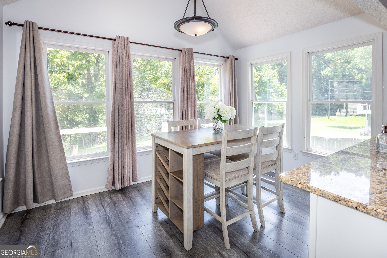
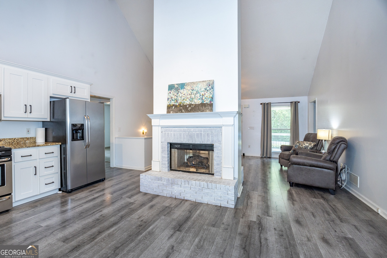
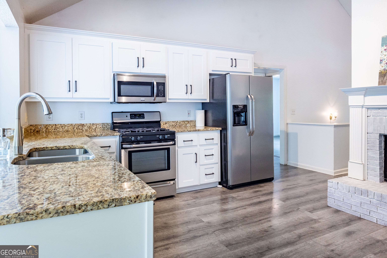
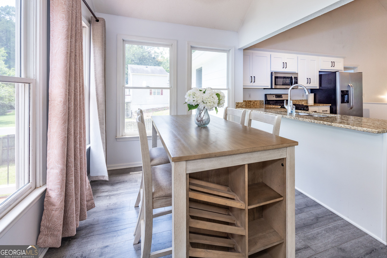
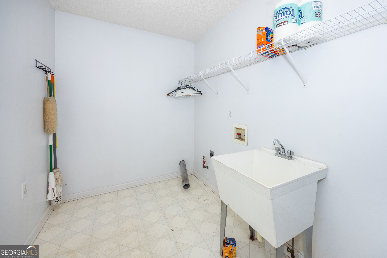
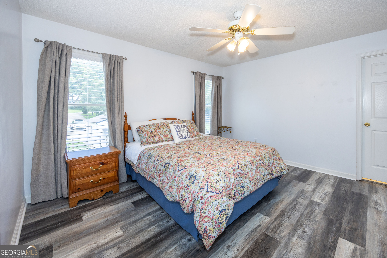
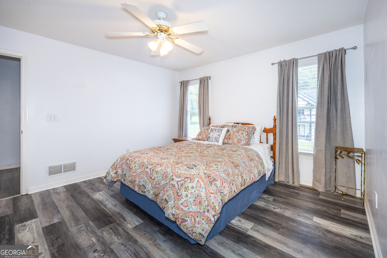
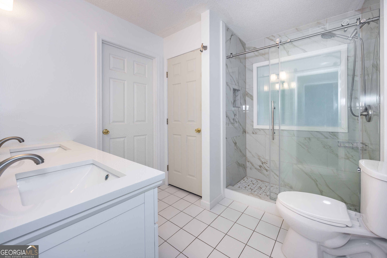
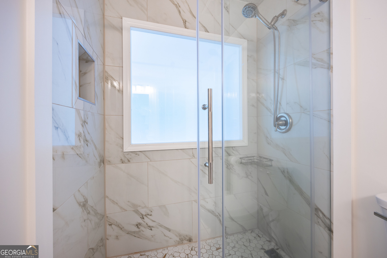
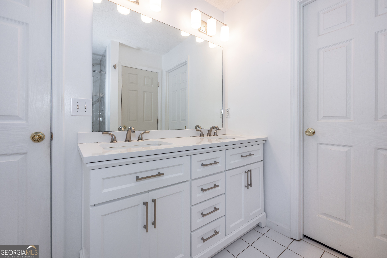
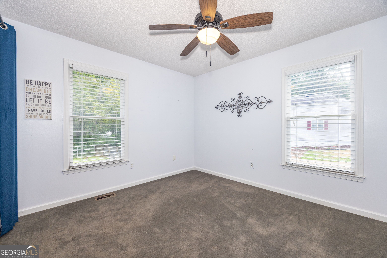
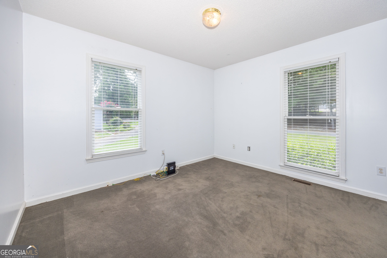
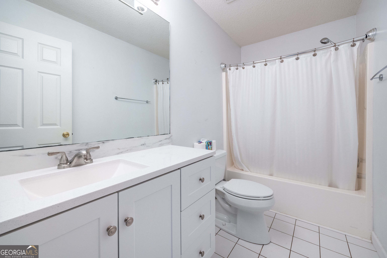
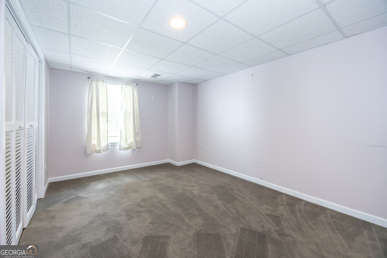
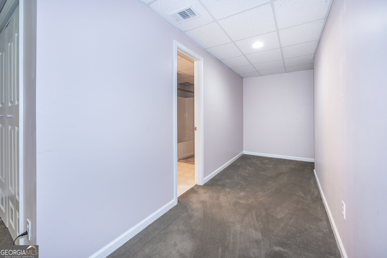
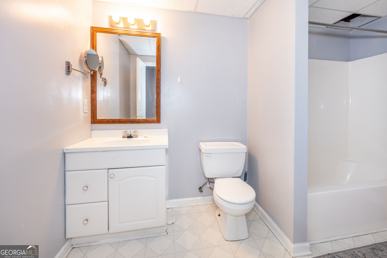
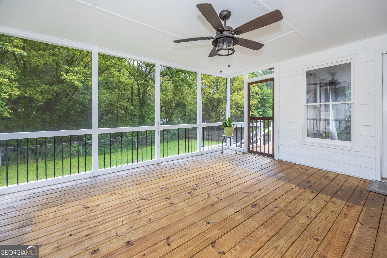
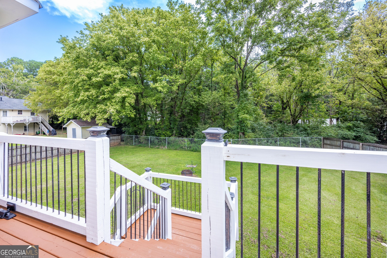
Enjoy easy in-town living on a beautiful, level lot within walking distance of downtown Jasper! This inviting home offers a wonderful combination of comfortable indoor living and exceptional outdoor spaces. Relax on the welcoming front porch, unwind on the spacious screened rear porch, or enjoy the private patio complete with a hot tub overlooking the beautiful backyard. Inside, the family room is centered around a striking double-sided brick fireplace with gas logs, creating a warm focal point shared with the dining area. The kitchen features granite countertops, a stainless steel gas range, dishwasher, refrigerator, and a spacious pantry. Just off the kitchen, the bright sunroom-style breakfast area is filled with natural light and offers peaceful views of the backyard. A separate laundry room adds everyday convenience. The primary suite is located on the main level and features a beautifully renovated bath with double vanities and a tiled walk-in shower. A desirable split-bedroom floor plan provides privacy for family or guests. The finished terrace level offers even more versatile living space with a large finished room and full bath-perfect for a fourth bedroom, guest suite, home office, or recreation room. An unfinished storage room and two-car garage provide plenty of additional space. With its level lot, multiple outdoor living areas, flexible floor plan, and convenient location near downtown Jasper, this home offers the perfect blend of comfort, charm, and convenience!
Details
| MLS # | 10824675 |
|---|---|
| Listing Type | For Sale |
| Style | House |
| Sub-Type | Resale |
| Status | Active |
| Year | 2000 |
| Days On Site | 12 |
| Listing Provided By | Century 21 Lindsey & Pauley | Lydia Spink |
Features
| Bed(s) | 4 |
|---|---|
| Bath(s) | 3 Total |
| Basement | Y |
| Story(s) | 1 |
| Acreage | 0.56 |
| Water Front | Yes |
Interior
| Appliances | Dishwasher, Microwave, Refrigerator |
|---|---|
| Interior Features | Master On Main Level, Tray Ceiling(s), Vaulted Ceiling(s), Walk-In Closet(s) |
| Cooling | Ceiling Fan(s), Central Air |
| Cooling Yes / No | Yes |
| Heating | Central, Forced Air, Natural Gas |
| Heating Yes / No | Yes |
| Fireplace Yes / No | Yes |
| Fireplaces Total | 1 |
| Fireplace Features | Family Room, Gas Log |
| Window Features | Double Pane Windows |
| Room Kitchen Features | Breakfast Bar, Pantry |
| Room Dining Room Features | L Shaped |
| Laundry Features | Other |
Exterior
| Lot Features | Level, Private |
|---|---|
| Construction Materials | Brick, Concrete |
| Roof | Composition |
| Waterfront Features | No Dock Or Boathouse |
| Patio And Porch Features | Patio, Porch, Screened |
| Security Features | Smoke Detector(s) |
Parking
| Attached Garage Yes / No | Yes |
|---|---|
| Garage Yes / No | Yes |
| Parking Features | Garage, Basement, Side/Rear Entrance |
Utilities
| Utilities | Cable Available, Electricity Available, High Speed Internet, Natural Gas Available, Phone Available, Sewer Connected |
|---|---|
| Sewer | Public Sewer |
| Electric | 220 Volts |
Taxes
| Tax Annual Amount | 1591 |
|---|---|
| Tax Year | 2025 |
Location
| Community Features | None |
|---|
Area Information
| State | GA |
|---|---|
| County | Pickens |
| City | Jasper |
| Zip Code | 30143 |
| Area | Pickens |
| School District | Pickens |
| Elementary School | Harmony |
| High School | Pickens |
| Listing VS Median (in 30143) | |
Price: $425,000 low | high Med: $519,200 On site: 12 low | high Med: 143.5 | |
Market Activity 30143
Request a showing
Request a showing
Contact
Learn More About This Property

| State | GA |
|---|---|
| County | Pickens |
| City | Jasper |
| Zip Code | 30143 |
| Area | Pickens |
| School District | Pickens |
| Elementary School | Harmony |
| High School | Pickens |
| Listing VS Median (in 30143) | |
Price: $425,000 low | high Med: $519,200 On site: 12 low | high Med: 143.5 | |