310 Wooded Glen Lane,Carrollton, GA 30117
Carrollton, GA 30117


Description
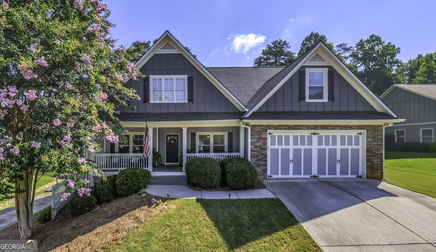
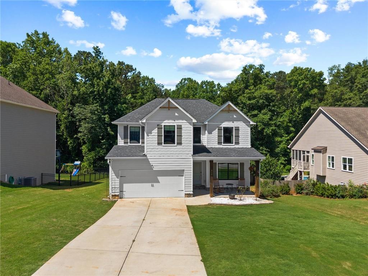
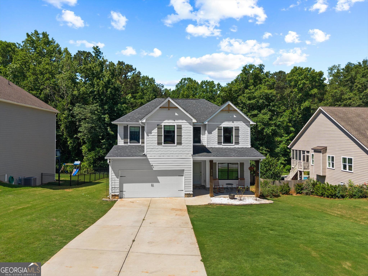
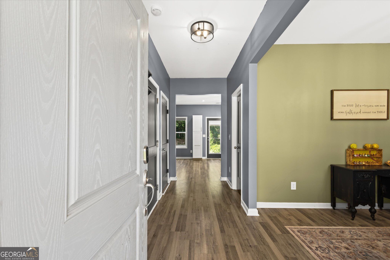
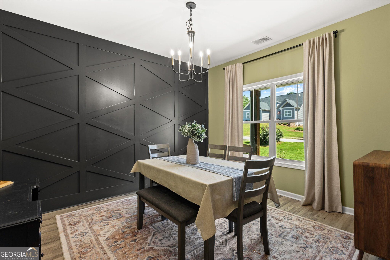
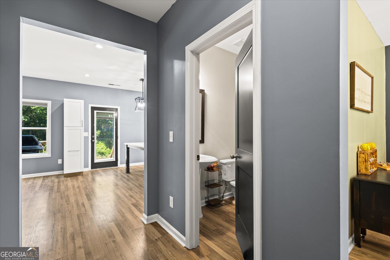
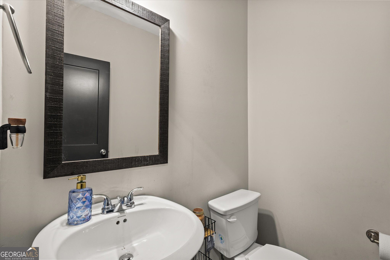
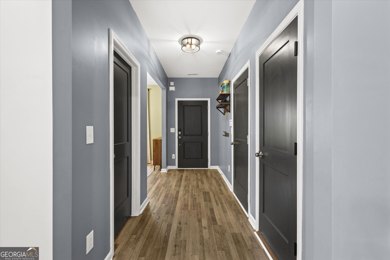
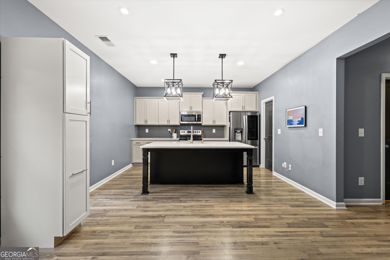
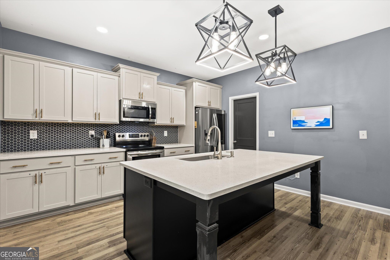
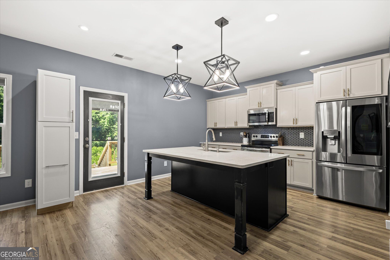
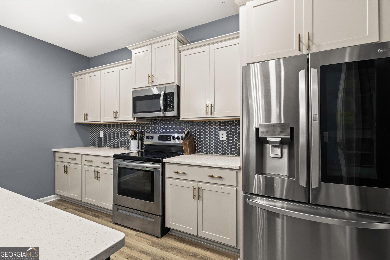
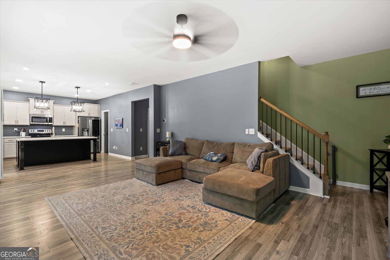
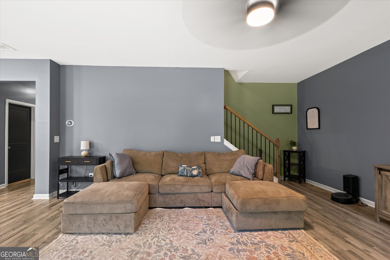
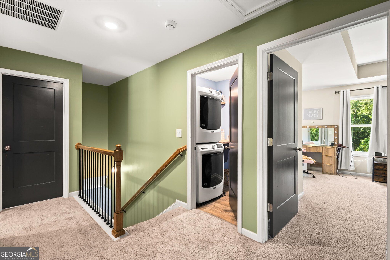
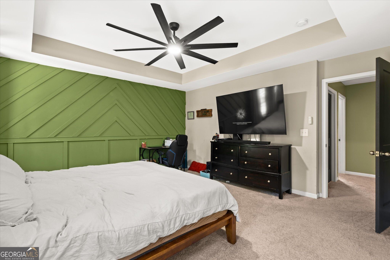
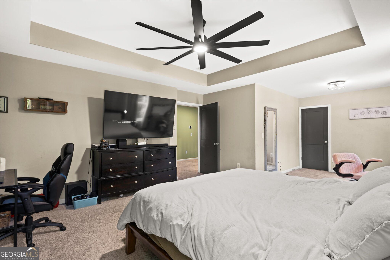
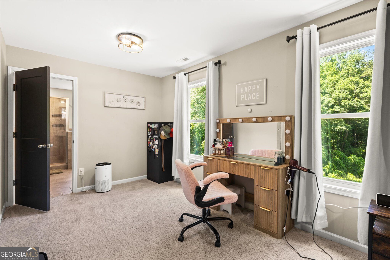
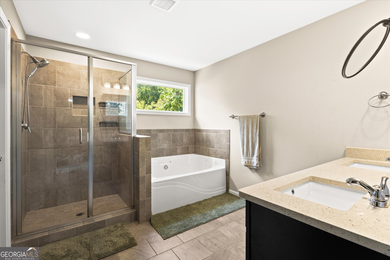
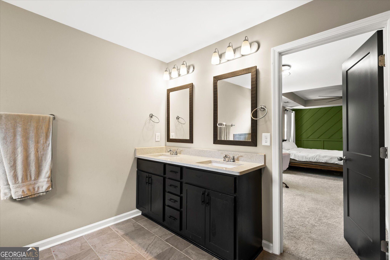
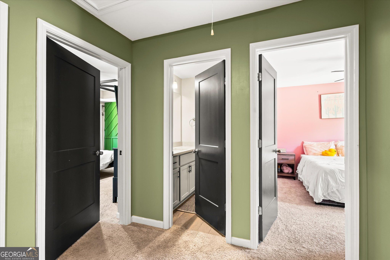
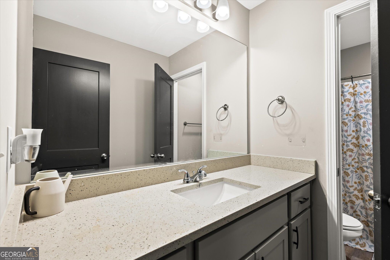
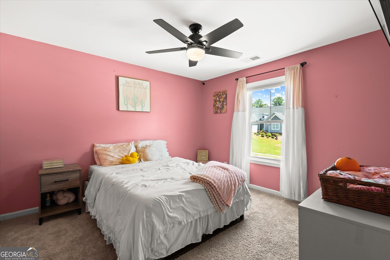
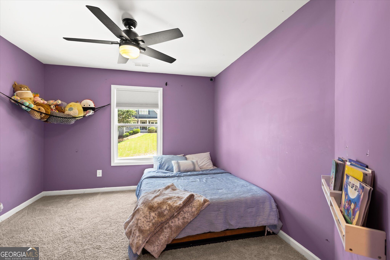
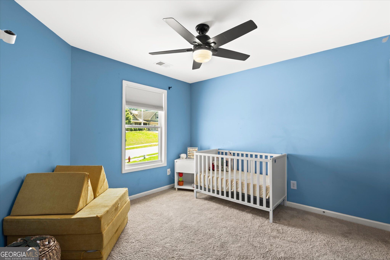
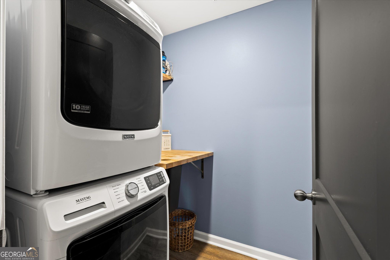
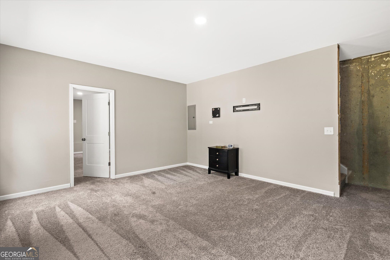
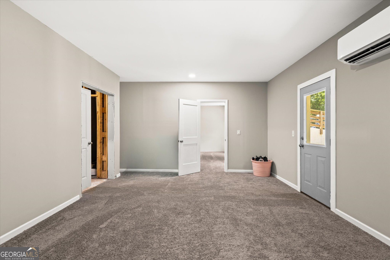
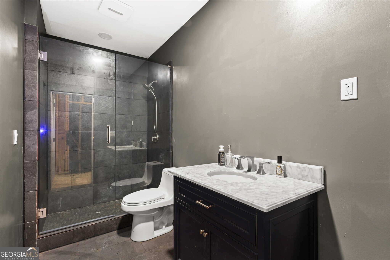
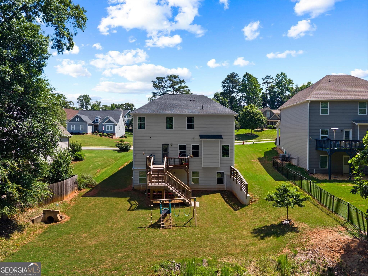
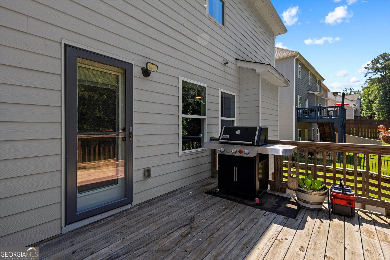
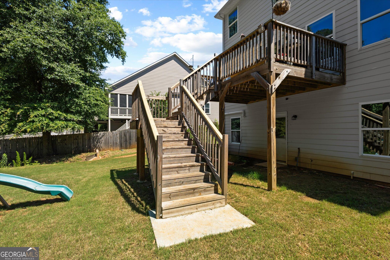
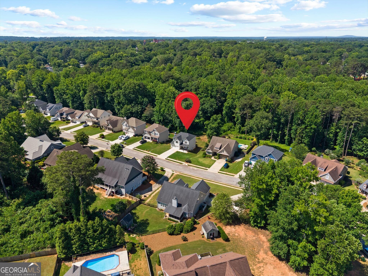
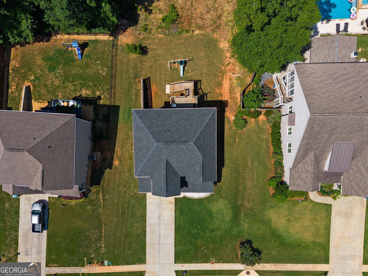
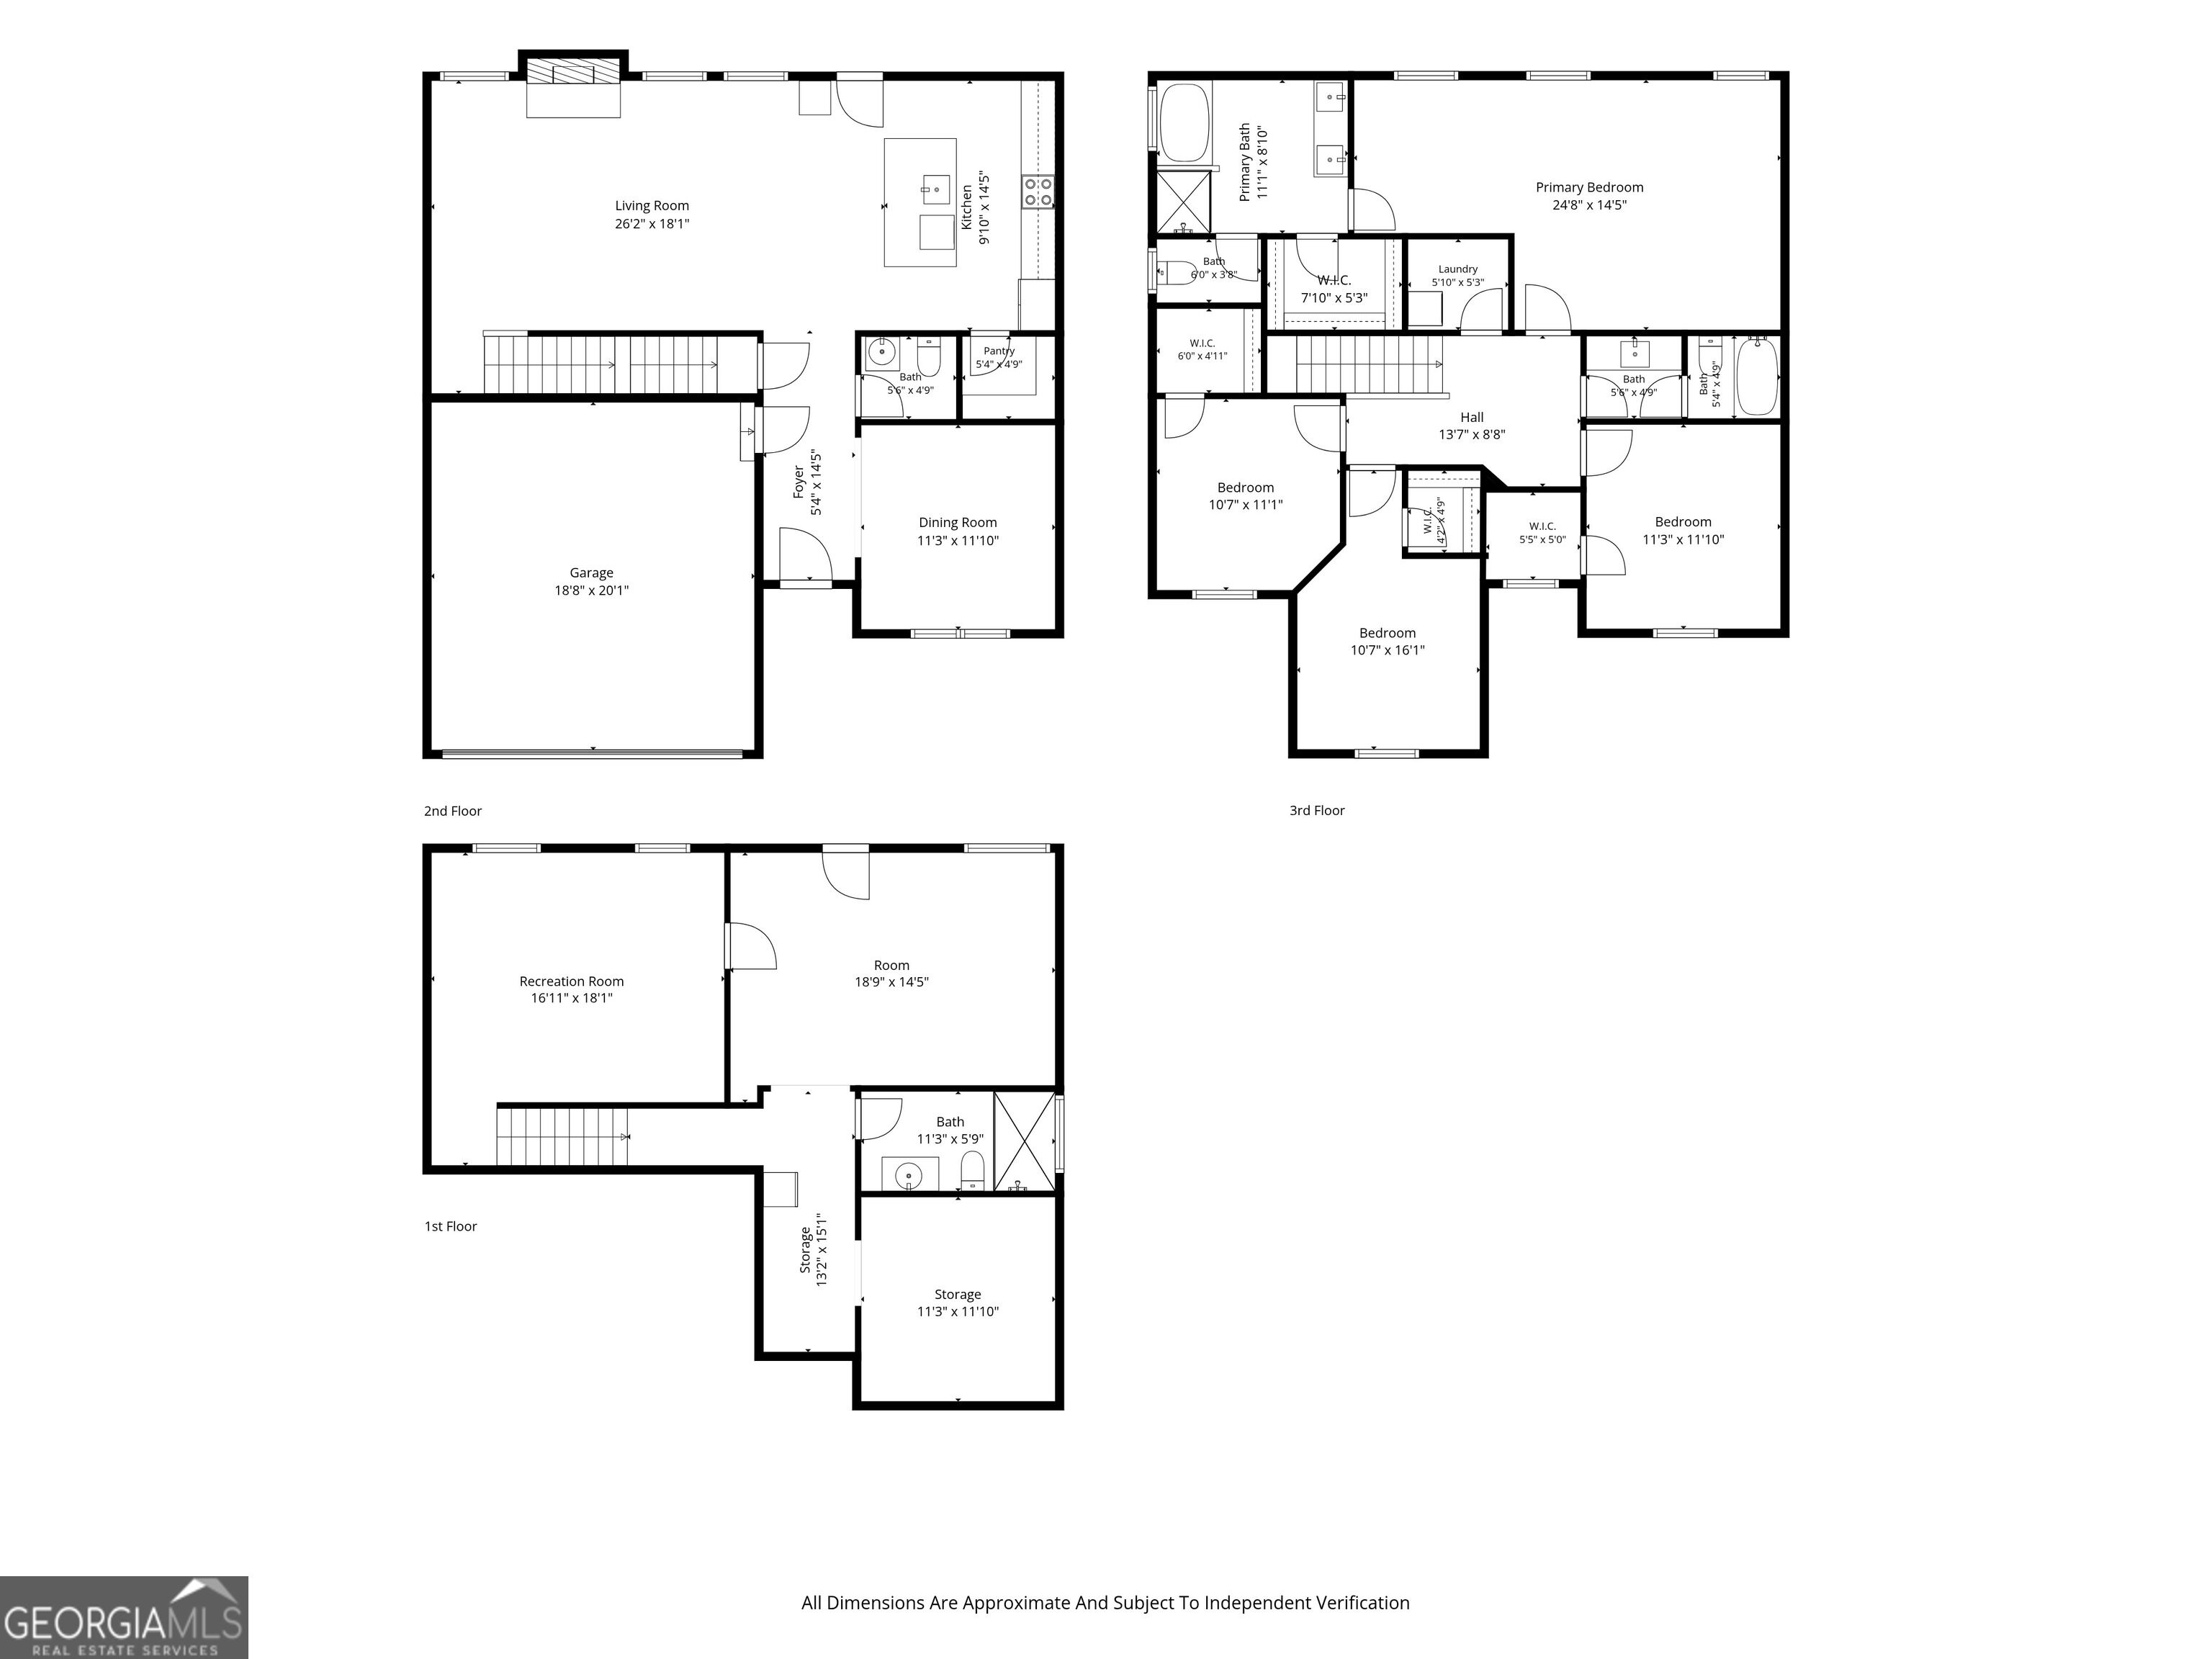
Welcome home to this beautifully crafted 2020-built traditional in the sought-after Wooded Glen community. This home has four bedrooms, three and a half baths, and over 3,000 square feet of thoughtfully designed living space. This home offers the room your lifestyle demands without sacrificing the style you deserve. Step inside to find an open-concept main level featuring a cozy electric fireplace, ceiling fans throughout, and a well-appointed kitchen complete with an island, separate dining room, breakfast area, and pantry. The chef of the house will appreciate the included range, dishwasher, and microwave, all set against durable tile and vinyl flooring. Upstairs, the laundry room adds everyday convenience while the primary suite offers a garden tub and walk-in closet for a true retreat feel. The partially finished basement adds flexible space perfect for a media room, home gym, or additional living area. Outside, enjoy the deck or patio situated on a nearly half-acre lot, with a two-car attached garage and concrete driveway completing the picture. Additional highlights include a security system, smart thermostat, zoned air conditioning, and high-speed fiber optic availability. Bring your pickiest buyer!!! You will not be disappointed.
Details
| MLS # | 10826653 |
|---|---|
| Listing Type | For Sale |
| Style | House |
| HOA Dues | $50 |
| Sub-Type | Resale |
| Status | Active |
| Year | 2020 |
| Days On Site | 11 |
| Listing Provided By | RE/MAX Pure | Tanya L. Ess-Young |
Features
| Bed(s) | 4 |
|---|---|
| Bath(s) | 4 Total |
| SQ Feet | 3,257 |
| Basement | Y |
| Acreage | 0.39 |
Interior
| Appliances | Dishwasher, Electric Water Heater, Stainless Steel Appliance(s) |
|---|---|
| Interior Features | Walk-In Closet(s) |
| Cooling | Central Air |
| Cooling Yes / No | Yes |
| Heating | Central |
| Heating Yes / No | Yes |
| Fireplace Yes / No | Yes |
| Fireplaces Total | 1 |
| Fireplace Features | Family Room |
| Window Features | Double Pane Windows |
| Room Kitchen Features | Breakfast Bar, Kitchen Island, Solid Surface Counters, Second Kitchen |
| Room Dining Room Features | Separate Room |
| Laundry Features | Upper Level |
Exterior
| Accessibility Features | Other |
|---|---|
| Exterior Features | Other |
| Lot Features | Level, Private |
| Construction Materials | Other |
| Roof | Composition |
| Fencing | Fenced |
| Patio And Porch Features | Deck |
| Security Features | Smoke Detector(s), Security System |
Parking
| Attached Garage Yes / No | No |
|---|---|
| Garage Yes / No | Yes |
| Parking Features | Garage |
Utilities
| Utilities | Sewer Available, Cable Available, Electricity Available, Phone Available, Water Available |
|---|---|
| Sewer | Public Sewer |
Taxes
| Tax Annual Amount | 1358 |
|---|---|
| Tax Year | 2025 |
Location
| Community Features | None |
|---|
Area Information
| State | GA |
|---|---|
| County | Carroll |
| City | Carrollton |
| Zip Code | 30117 |
| Area | Carroll |
| Community Name | GROVE PARK |
| School District | Carrollton |
| Elementary School | Carrollton |
| High School | Carrollton |
| Listing VS Median (in GROVE PARK) | |
Price: $469,900 low | high Med: $425,000 sqft: 3,257 low | high Med: 1,899 $ / sqft: $144 low | high Med: $227 On site: 11 low | high Med: 91.5 | |
Market Activity 30117
Request a showing
Request a showing
Contact
Learn More About This Property

| State | GA |
|---|---|
| County | Carroll |
| City | Carrollton |
| Zip Code | 30117 |
| Area | Carroll |
| Community Name | GROVE PARK |
| School District | Carrollton |
| Elementary School | Carrollton |
| High School | Carrollton |
| Listing VS Median (in GROVE PARK) | |
Price: $469,900 low | high Med: $425,000 sqft: 3,257 low | high Med: 1,899 $ / sqft: $144 low | high Med: $227 On site: 11 low | high Med: 91.5 | |