
3102 Fala Place NE,Brookhaven, GA 30319
Brookhaven, GA 30319




















Description
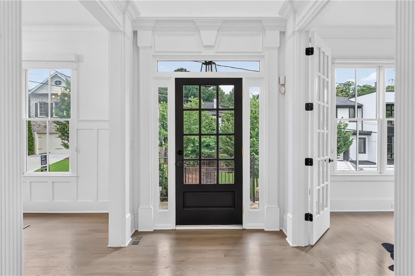
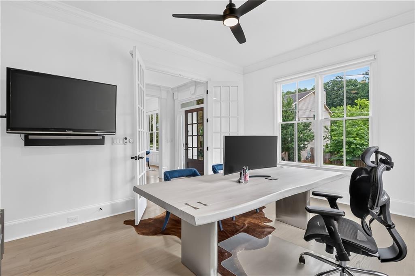
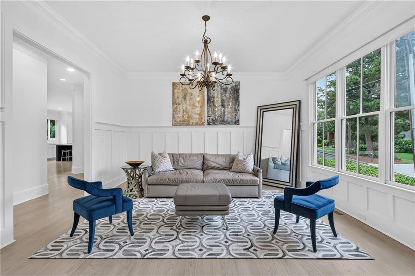
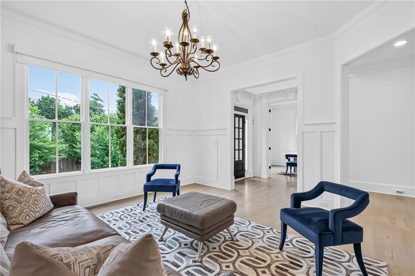
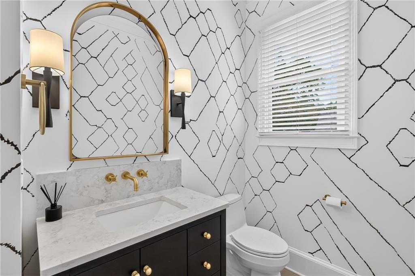
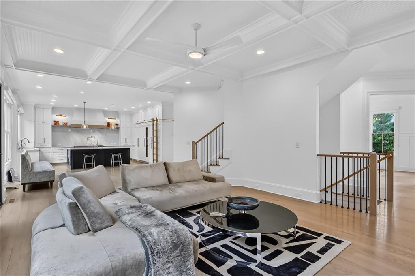
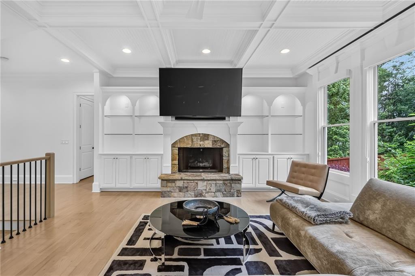
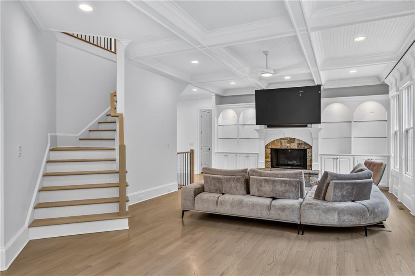
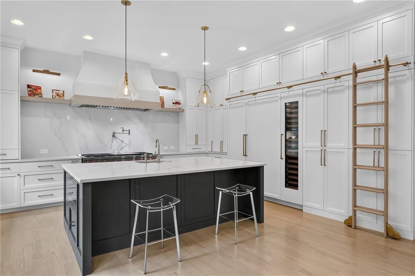
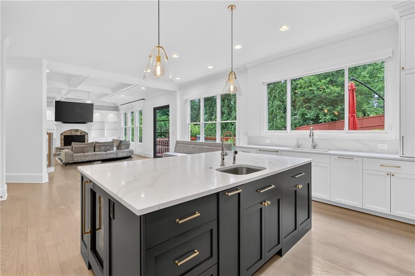
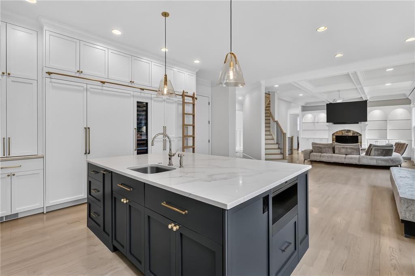
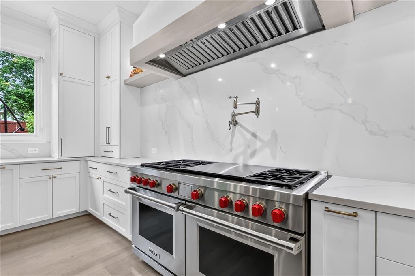
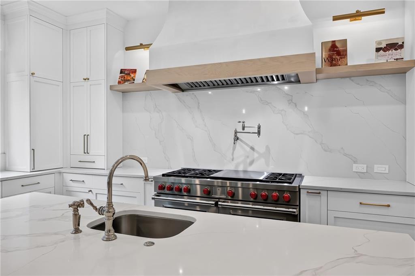
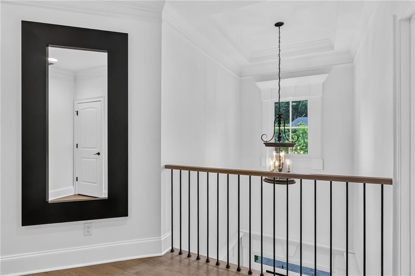
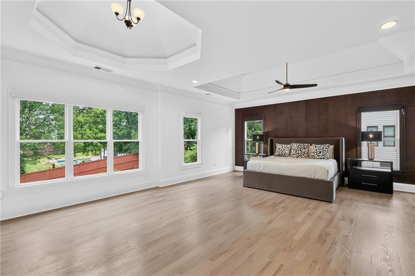
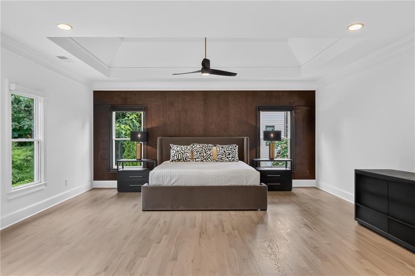
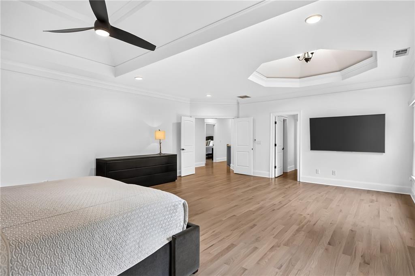
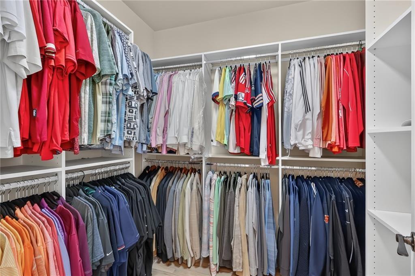
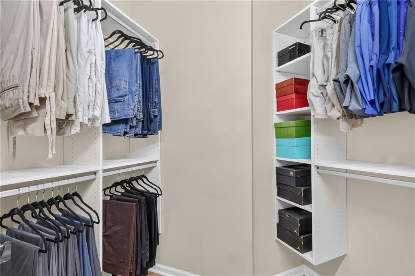
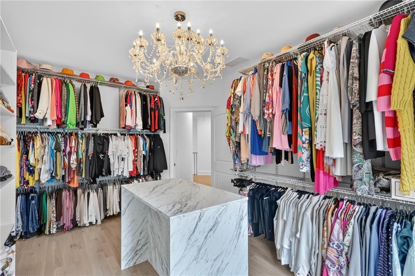
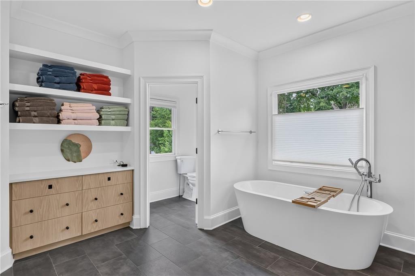
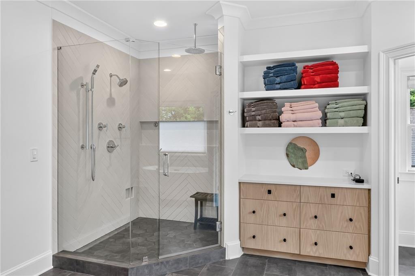
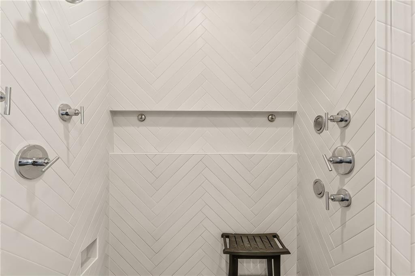
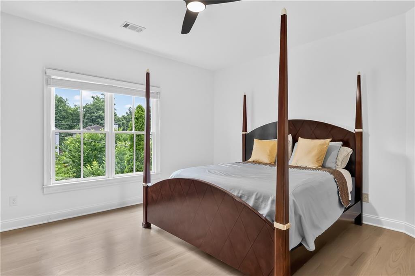
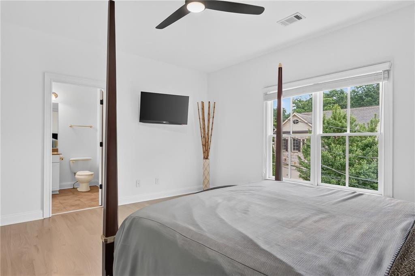
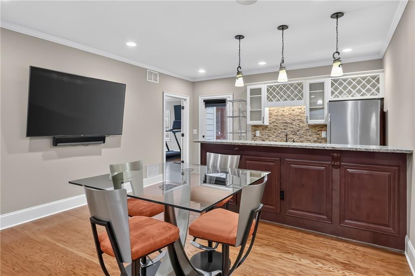
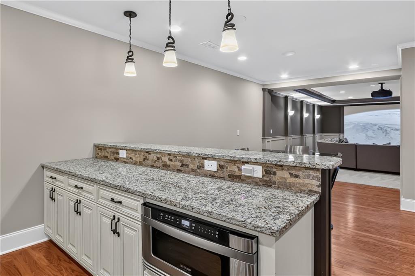
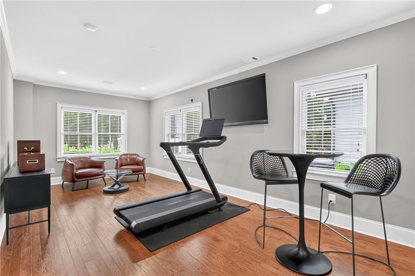
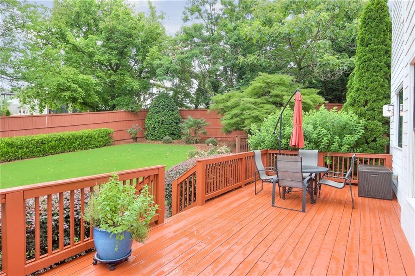
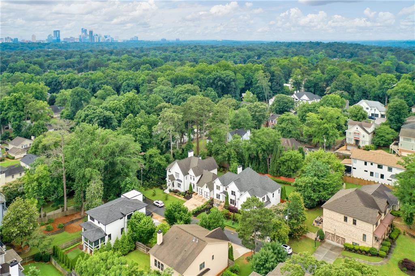
Welcome to this exceptional Brookhaven residence, ideally located just minutes from Buckhead. Impeccably maintained and thoughtfully updated, this stunning three-level home offers luxury finishes, modern conveniences, and an ideal floor plan for both everyday living and entertaining. A dramatic two-story foyer welcomes you inside, flanked by a formal dining room and a private office or flex space. The recently renovated chef's kitchen by Infinity Home serves as the heart of the home, featuring an oversized island, Calacatta Storm quartz countertops and full-height backsplash, custom cabinetry with appliance paneling, and premium appliances including a Wolf 60-inch dual-griddle range, Wolf microwave, Cove dishwasher, and paneled Sub-Zero refrigerator and freezer. Designed for both entertaining and everyday convenience, the kitchen also features a custom wine refrigerator and a beverage refrigerator in the island. A custom rolling ladder provides easy access to upper cabinetry while adding timeless character and functionality. The kitchen flows seamlessly into the spacious family room and overlooks the private backyard, creating the perfect setting for entertaining. A designer powder room completes the main level. Upstairs, four generously sized bedrooms each feature their own private en-suite bath. The oversized primary suite offers separate his-and-her closets and a newly redesigned spa-inspired bathroom featuring a magnificent walk-in shower with rain head and multidirectional body sprays. The finished terrace level is an entertainer's dream, complete with a private theater featuring a new 150-inch screen, 4K Sony projector, and Sonos amplifiers. A full kitchen and bar area provide ample space for hosting guests, while a separate entrance offers flexibility for use as an in-law suite, nanny suite, or private guest quarters. An additional bedroom provides options for a home office, gym, playroom, or guest space. The fully fenced backyard offers exceptional privacy and plenty of room for a future pool. Additional recent improvements include fresh interior paint, refinished hardwood floors, a new roof, tankless water heater, new HVAC systems, and freshly painted exterior. Offering an unmatched combination of luxury, functionality, and location, this move-in-ready Brookhaven home presents a rare opportunity in one of Atlanta's most sought-after neighborhoods.
Details
| MLS # | 7805851 |
|---|---|
| Listing Type | For Sale |
| Style | House |
| Sub-Type | Resale |
| Status | Pending |
| Year | 2007 |
| Days On Site | 43 |
| Listing Provided By | Keller Williams Realty Atl North | Kenna Daws |
Features
| Bed(s) | 5 |
|---|---|
| Bath(s) | 6 Total |
| SQ Feet | 5,900 |
| Garage | 2 |
| Basement | Y |
| Acreage | 0.30 |
| Water Front | Yes |
| Property View | Neighborhood, Trees, Woods |
Interior
| Appliances | Dishwasher, Disposal, Double Oven, Dryer, Gas Cooktop, Gas Range, Microwave, Range Hood, Refrigerator, Tankless Water Heater, Washer |
|---|---|
| Interior Features | Beamed Ceilings, Bookcases, Coffered Ceiling(s), Crown Molding, Double Vanity, Entrance Foyer 2 Story, High Ceilings 10 ft Lower, His and Hers Closets, Low Flow Plumbing Fixtures, Recessed Lighting, Walk-In Closet(s) |
| Cooling | Ceiling Fan(s), Central Air, Electric |
| Heating | Central, Forced Air, Natural Gas |
| Fireplaces Total | 1 |
| Fireplace Features | Factory Built, Family Room, Gas Log, Gas Starter |
| Window Features | Insulated Windows |
| Room Kitchen Features | Breakfast Bar, Breakfast Room, Cabinets White, Eat-in Kitchen, Kitchen Island, Other Surface Counters, Solid Surface Counters, View to Family Room, Wine Rack |
| Room Dining Room Features | Seats 12+, Separate Dining Room |
| Laundry Features | Electric Dryer Hookup, Laundry Room, Upper Level |
Exterior
| Accessibility Features | None |
|---|---|
| Exterior Features | Private Yard, Rain Gutters |
| Lot Features | Back Yard, Cleared, Front Yard, Landscaped, Level, Private |
| Construction Materials | Cement Siding, Frame, Stone |
| Roof | Composition |
| Fencing | Back Yard, Fenced, Wood |
| Foundation Details | Concrete Perimeter |
| Waterfront Features | None |
| Patio And Porch Features | Deck, Patio |
| Security Features | Carbon Monoxide Detector(s), Fire Alarm, Security Service, Smoke Detector(s) |
Parking
| Garage Spaces | 2 |
|---|---|
| Parking Features | Garage, Garage Door Opener, Garage Faces Side |
Utilities
| Utilities | Cable Available, Electricity Available, Natural Gas Available, Phone Available, Sewer Available, Underground Utilities, Water Available |
|---|---|
| Sewer | Public Sewer |
| Electric | 220 Volts |
Taxes
| Tax Annual Amount | 17633 |
|---|---|
| Tax Legal Description | NA |
| Tax Parcel Letter | 18-275-05-016 |
| Tax Year | 2025 |
Location
| Community Features | Near Public Transport, Near Schools, Near Shopping, Park, Playground, Street Lights |
|---|
Area Information
| State | GA |
|---|---|
| County | Dekalb GA |
| City | Brookhaven |
| Zip Code | 30319 |
| Area | Dekalb GA |
| Community Name | Brookhaven |
| School District | Chamblee |
| Elementary School | Ashford Park |
| High School | Chamblee |
| Listing VS Median (in Brookhaven) | |
Price: $1,650,000 low | high Med: $525,000 sqft: 5,900 low | high Med: 3,254 $ / sqft: $280 low | high Med: $161 On site: 43 low | high Med: 24 | |
Market Activity 30319
Request a showing
Request a showing
 Listings identified with the FMLS IDX logo come from FMLS and are held by brokerage firms other than the owner of this website. The listing brokerage is identified in any listing details. Information is deemed reliable but is not guaranteed. If you believe any FMLS listing contains material that infringes your copyrighted work please click here to review our DMCA policy and learn how to submit a takedown request. © 2022 First Multiple Listing Service, Inc.
Contact
Learn More About This Property

| State | GA |
|---|---|
| County | Dekalb GA |
| City | Brookhaven |
| Zip Code | 30319 |
| Area | Dekalb GA |
| Community Name | Brookhaven |
| School District | Chamblee |
| Elementary School | Ashford Park |
| High School | Chamblee |
| Listing VS Median (in Brookhaven) | |
Price: $1,650,000 low | high Med: $525,000 sqft: 5,900 low | high Med: 3,254 $ / sqft: $280 low | high Med: $161 On site: 43 low | high Med: 24 | |
 | $1,399,0003101 Fala Place NeAtlanta, GA 30319 |