

Description
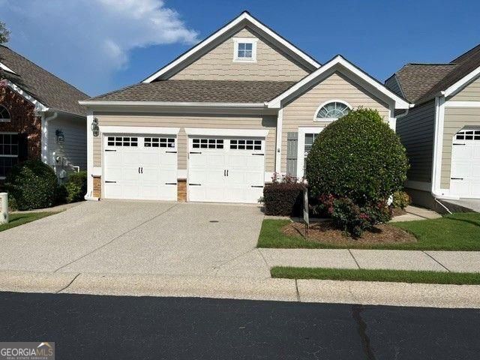
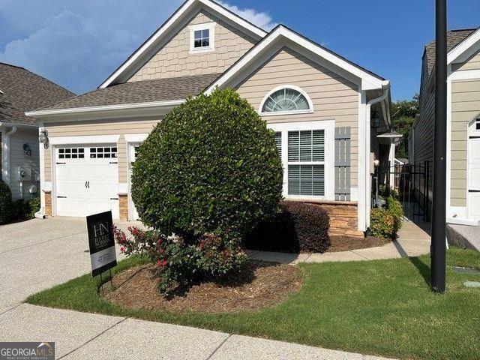
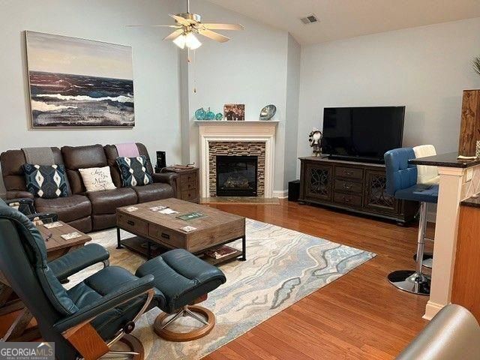
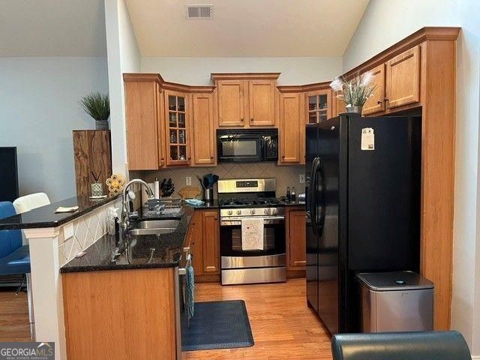
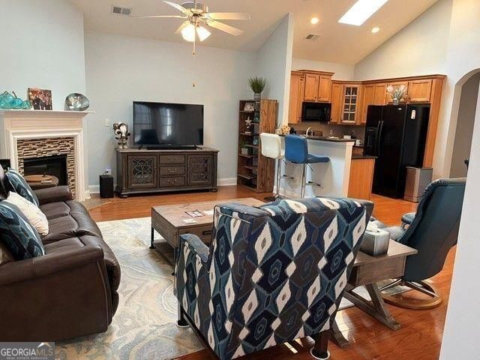
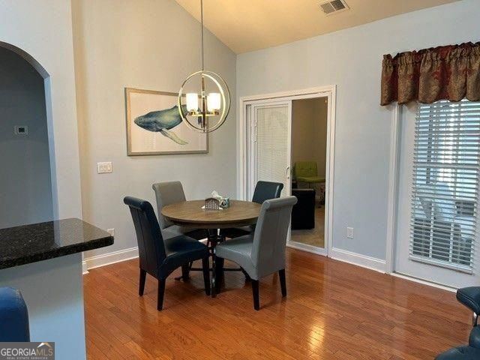
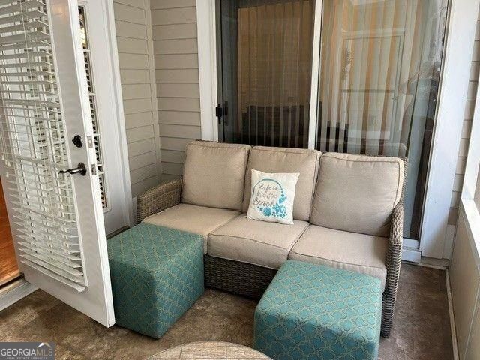
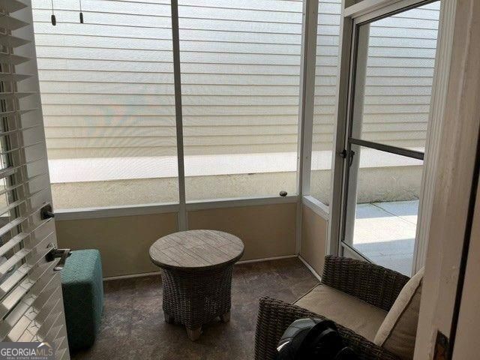
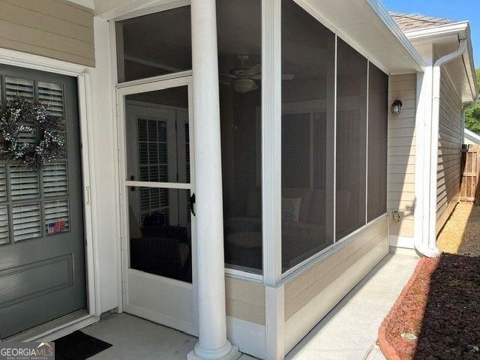
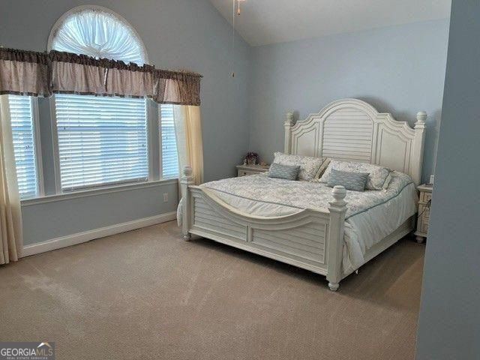
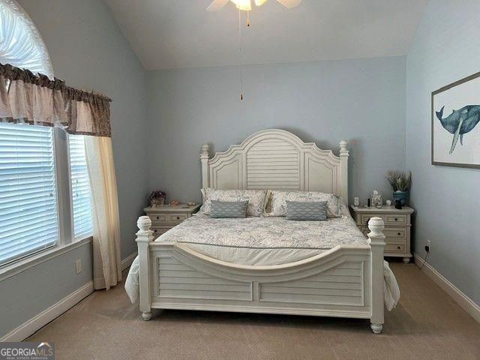
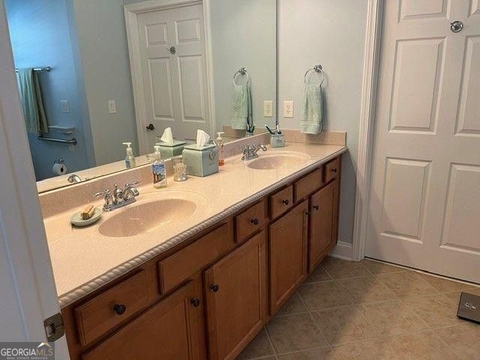
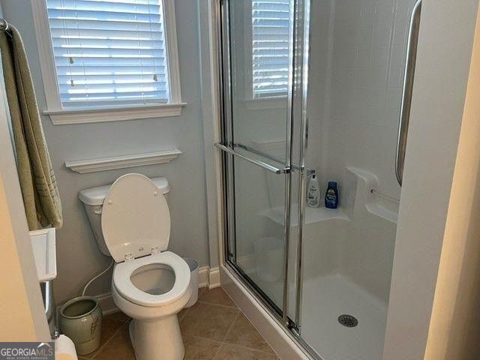
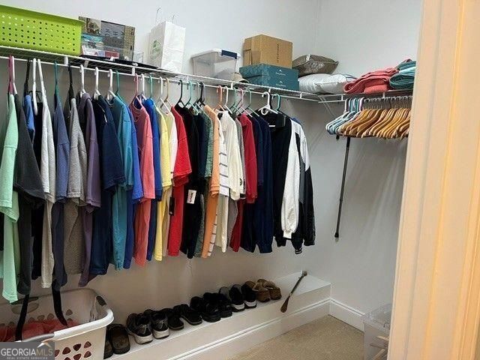

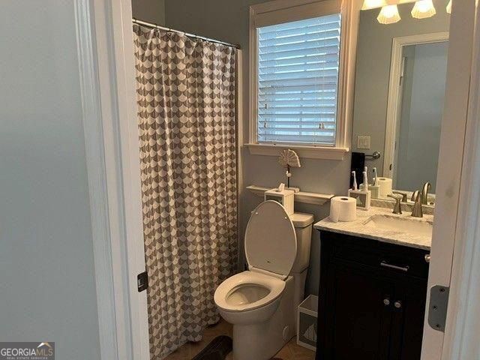
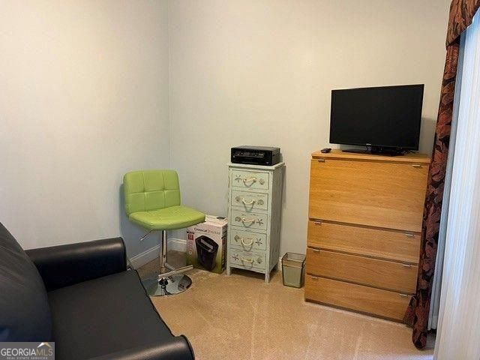
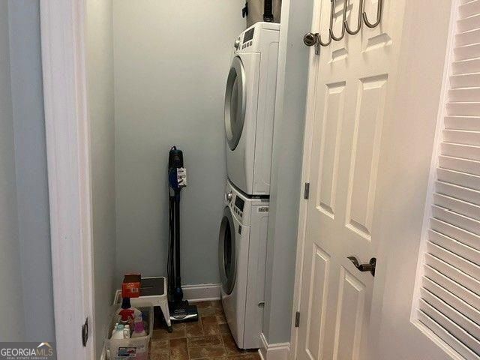
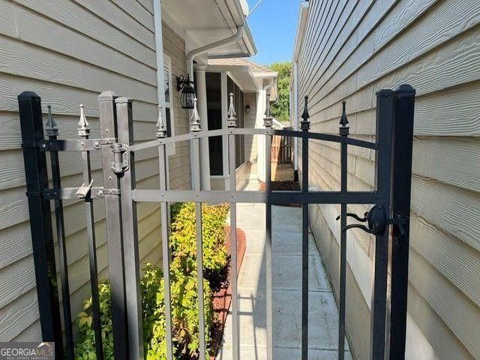
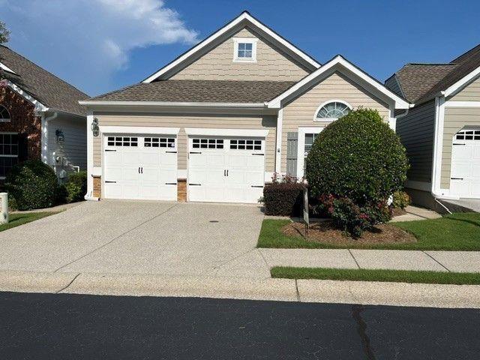
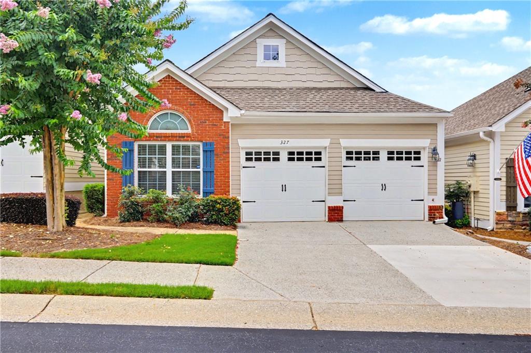
Move-in ready lovingly maintained ranch home in 55+ Active Adult community. Gated and private, two bedrooms with two baths. Flex room has been used as a third bedroom, has no closets, it can be used as an office or crafts room as well. Hardwood floors in living area and carpet in bedrooms. The only floor plan, like this floor plan, with a screened porch in the community! Great room with fireplace opens to kitchen and dining room, laundry room and pantry. Primary bedroom is huge and adjoining bath has double vanities and huge walk- in closet. HOA covers new roofs when needed and exterior paint. Lots of community activities on and off site!
Details
| MLS # | 10823559 |
|---|---|
| Listing Type | For Sale |
| Style | House |
| HOA Dues | $3,180 |
| Sub-Type | Resale |
| Status | Active |
| Year | 2006 |
| Days On Site | 16 |
| Listing Provided By | Harry Norman Realtors | Joyce Pulver |
Features
| Bed(s) | 2 |
|---|---|
| Bath(s) | 2 Total |
| SQ Feet | 1,356 |
| Story(s) | 1 |
| Acreage | 0.05 |
Interior
| Appliances | Dishwasher, Disposal, Dryer, Microwave, Refrigerator, Washer |
|---|---|
| Interior Features | Double Vanity, Walk-In Closet(s), Tray Ceiling(s), Vaulted Ceiling(s), Master On Main Level, Tile Bath, High Ceilings |
| Cooling | Central Air, Ceiling Fan(s), Electric |
| Cooling Yes / No | Yes |
| Heating | Forced Air |
| Heating Yes / No | Yes |
| Fireplace Yes / No | Yes |
| Fireplaces Total | 1 |
| Fireplace Features | Gas Log, Living Room |
| Window Features | Double Pane Windows, Skylight(s), Window Treatments |
| Room Kitchen Features | Breakfast Bar, Pantry, Solid Surface Counters, Breakfast Area |
| Laundry Features | Other |
Exterior
| Accessibility Features | Accessible Doors |
|---|---|
| Lot Features | Level, Private |
| Construction Materials | Stone, Concrete |
| Roof | Composition |
| Fencing | Fenced |
| Foundation Details | Slab |
| Patio And Porch Features | Screened, Porch |
| Security Features | Smoke Detector(s), Gated Community |
Parking
| Attached Garage Yes / No | No |
|---|---|
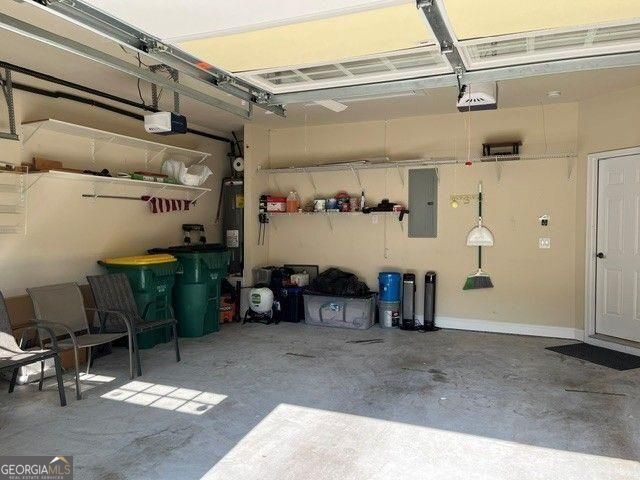
| Garage Yes / No | Yes |
| Parking Features | Garage |
Utilities
| Utilities | Cable Available, Electricity Available, Natural Gas Available, Underground Utilities, Sewer Available, Water Available, Phone Available |
|---|---|
| Sewer | Public Sewer |
| Electric | 220 Volts |
Taxes
| Tax Annual Amount | 4232 |
|---|---|
| Tax Year | 2025 |
Location
| Community Features | Clubhouse, Fitness Center, Gated, Lake, Pool, Sidewalks, Street Lights, Retirement Community |
|---|
Area Information
| State | GA |
|---|---|
| County | Cherokee |
| City | Woodstock |
| Zip Code | 30188 |
| Area | Cherokee |
| Community Name | COTTAGES OF WOODSTOCK |
| School District | River Ridge |
| Elementary School | Little River |
| High School | River Ridge |
| Listing VS Median (in COTTAGES OF WOODSTOCK) | |
Price: $399,900 low | high Med: $399,900 sqft: 1,356 low | high Med: 1,356 $ / sqft: $295 low | high Med: $295 On site: 16 low | high Med: 16 | |
Market Activity 30188
Request a showing
Request a showing
Contact
Learn More About This Property

| State | GA |
|---|---|
| County | Cherokee |
| City | Woodstock |
| Zip Code | 30188 |
| Area | Cherokee |
| Community Name | COTTAGES OF WOODSTOCK |
| School District | River Ridge |
| Elementary School | Little River |
| High School | River Ridge |
| Listing VS Median (in COTTAGES OF WOODSTOCK) | |
Price: $399,900 low | high Med: $399,900 sqft: 1,356 low | high Med: 1,356 $ / sqft: $295 low | high Med: $295 On site: 16 low | high Med: 16 | |
Nearby Listings (Within 1/10 mile)
Price: $299K - $499K
sqft: 1,000 - 1,500
Listing Updated: August 25, 2026 at 12:22:23 AM PDT