New Listing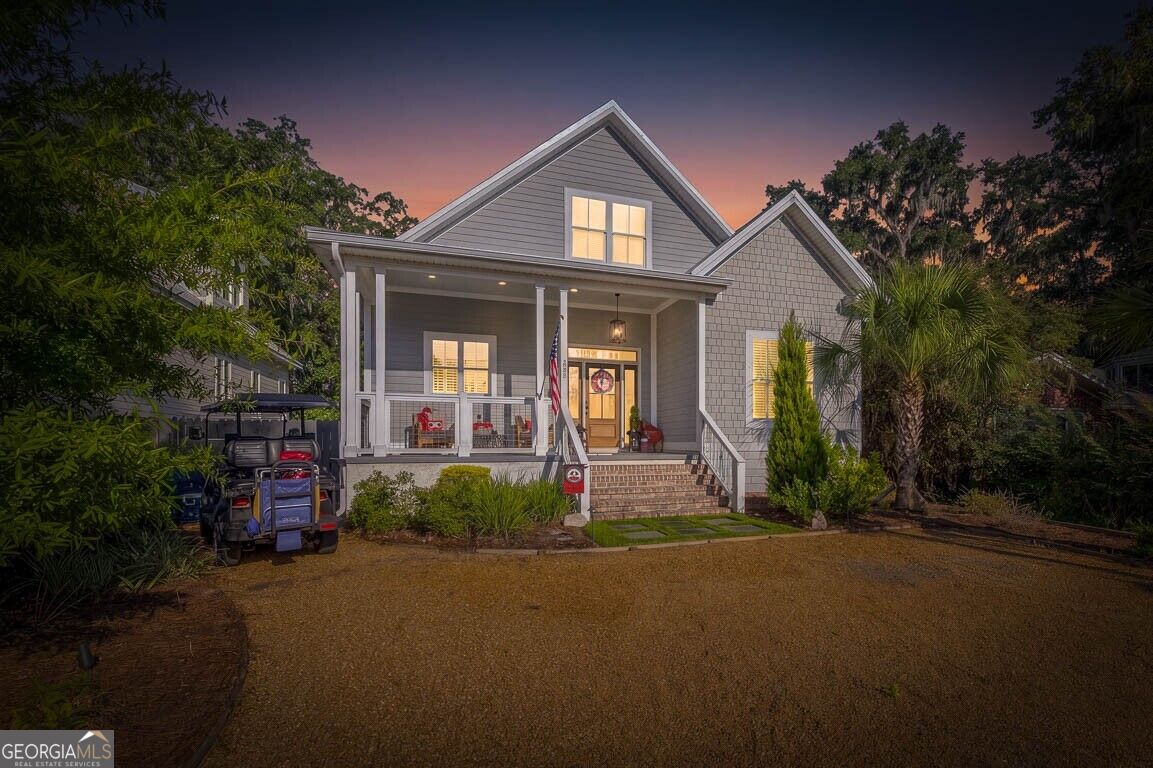
311 Peachtree Street,St. Simons, GA 31522
St. Simons, GA 31522



Description
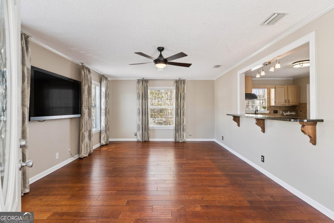
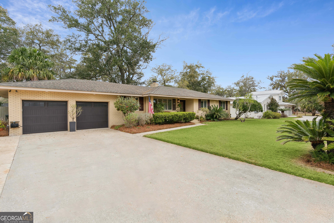
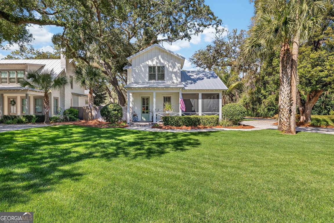
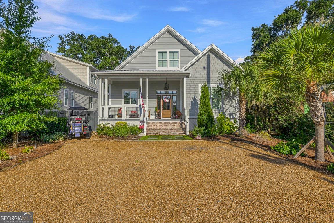
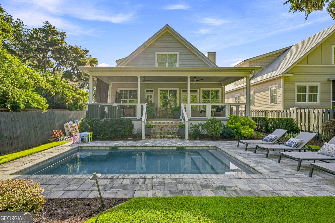
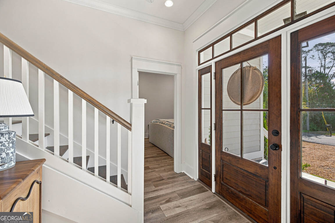
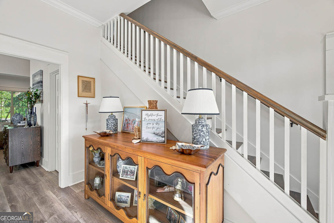
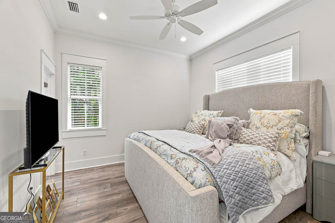
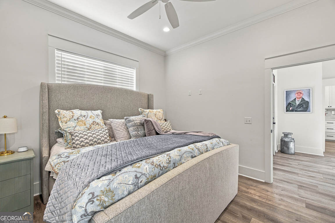
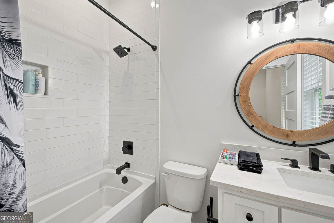
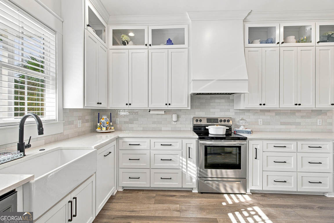
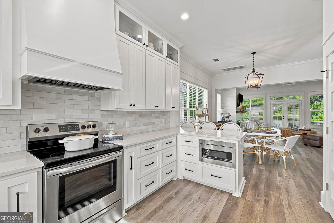
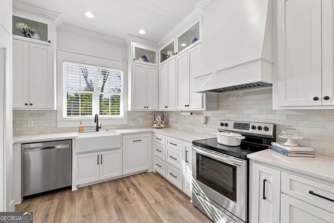
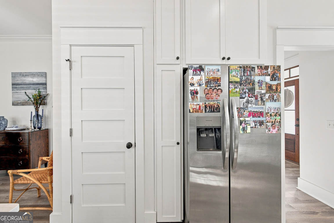
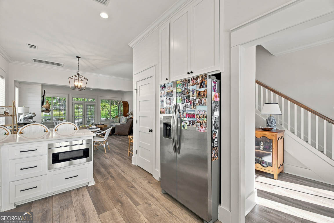
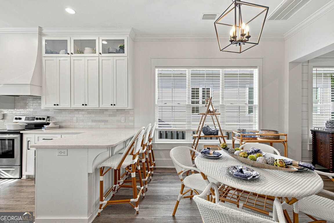
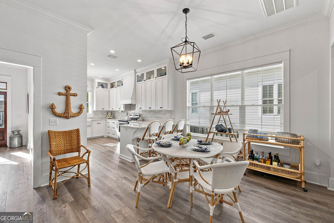
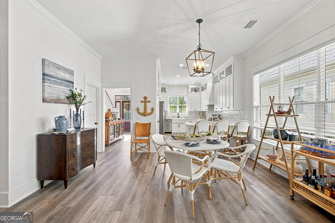
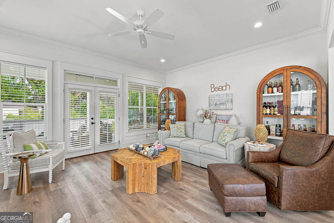
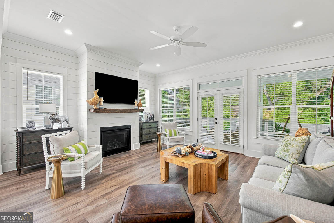
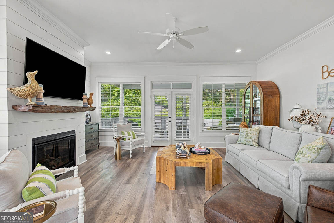
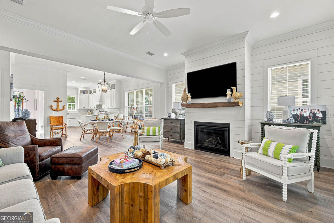
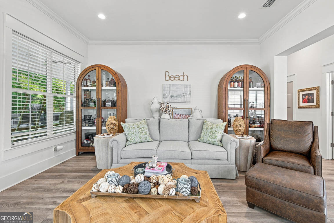
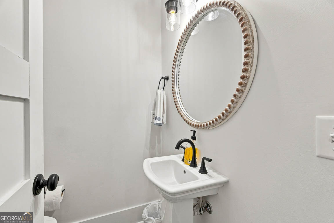
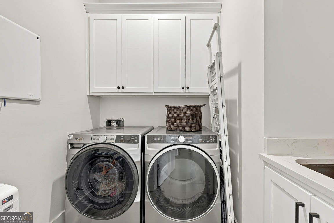
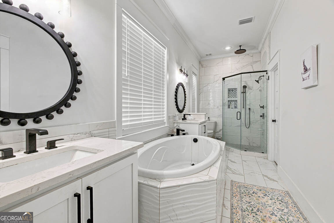
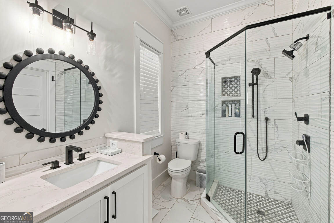
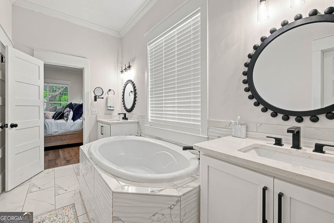
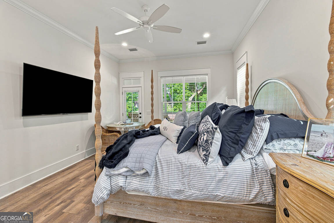
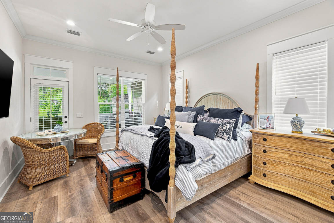
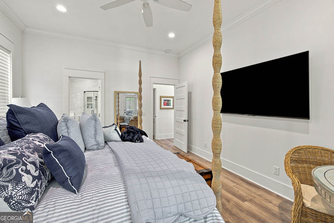
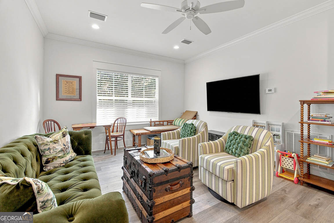
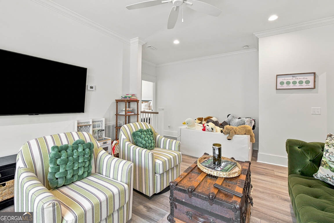
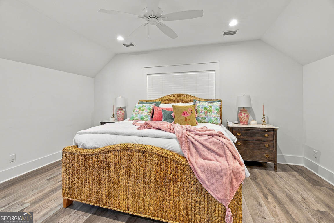
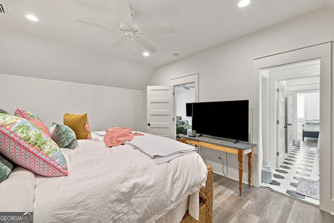
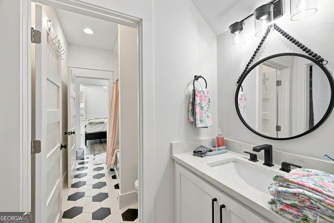
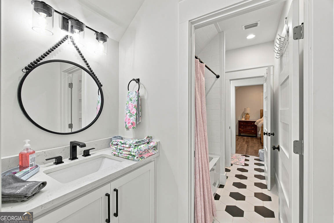
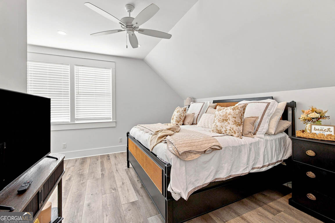
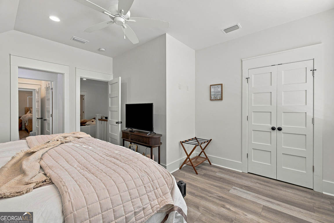
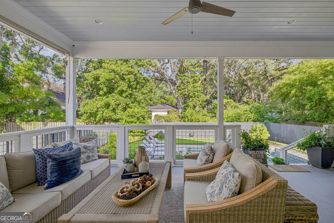
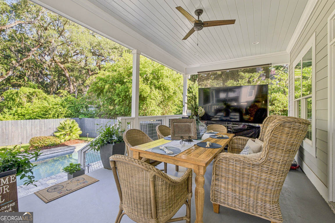
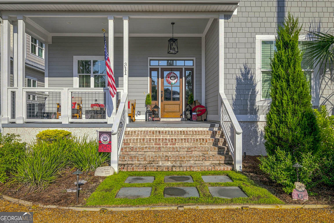
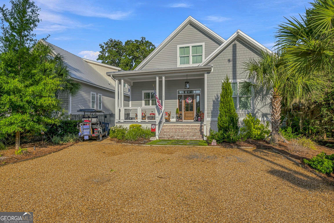
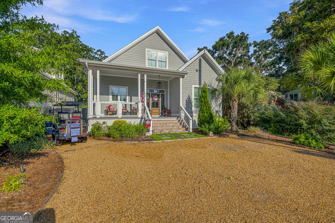
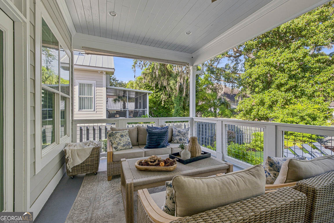
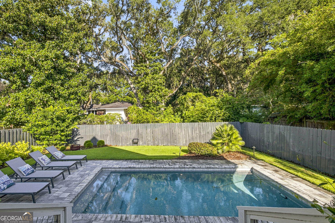
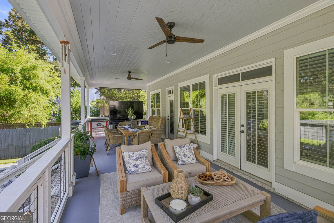
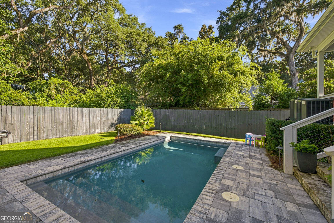
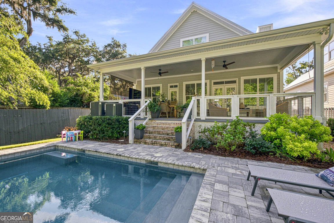
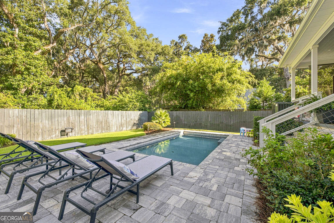
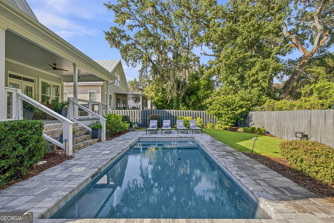
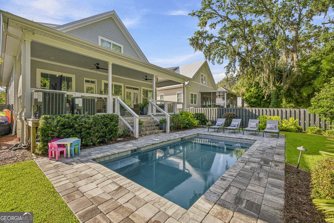
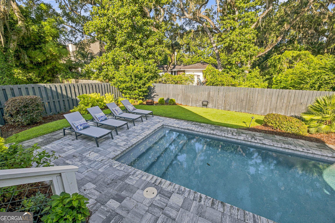
Relax and unwind in this stunning beach cottage that combines modern comforts with a coastal charm. Whether you're seeking a serene retreat or a vibrant community life, this place offers the perfect balance. This home offers 4 spacious bedrooms with 3.5 luxurious baths. Home is equipped with LVP flooring throughout for easy maintenance. The kitchen is fully equipped with stainless steel appliances and a separate area adjacent to the kitchen, perfect for entertaining. Cozy up to your fireplace, ideal for relaxing evenings. The primary bedroom is located on the main floor, complete with en-suite bath equipped with a tub, separate tiled shower, dual vanities, and a walk-in closet. There is a second bedroom downstairs, along with a half bath, and laundry room. The 2 additional bedrooms are located upstairs along with a flex space that can be used as a second living room or office. Enjoy the coastal breeze on the covered front or back porch. Refresh in the inground saltwater pool, a perfect escape on warm days in your fenced in back yard. Equipped with a full house generator, you will be ready for anything! Conveniently located close to shopping, dining, and the beach!! Owner is a licensed Broker in the State of Georgia. #245963 Seller will also long-term rent!
Details
| MLS # | 10828222 |
|---|---|
| Listing Type | For Sale |
| Style | House |
| Sub-Type | Resale |
| Status | Active |
| Year | 2022 |
| Days On Site | 6 |
| Listing Provided By | Duckworth Properties | Leann Duckworth |
Features
| Bed(s) | 4 |
|---|---|
| Bath(s) | 4 Total |
| SQ Feet | 2,399 |
| Story(s) | 2 |
| Acreage | 0.15 |
Interior
| Appliances | Dishwasher, Disposal, Microwave, Range, Refrigerator, Stainless Steel Appliance(s) |
|---|---|
| Interior Features | Double Vanity, High Ceilings, Master On Main Level, Separate Shower, Soaking Tub, Split Bedroom Plan, Walk-In Closet(s) |
| Cooling | Central Air, Electric |
| Cooling Yes / No | Yes |
| Heating | Central, Electric |
| Heating Yes / No | Yes |
| Fireplace Yes / No | Yes |
| Fireplaces Total | 1 |
| Fireplace Features | Gas Log |
| Laundry Features | Common Area |
Exterior
| Lot Features | Other |
|---|---|
| Construction Materials | Tabby |
| Roof | Metal |
| Fencing | Fenced |
Parking
| Attached Garage Yes / No | No |
|---|---|
| Garage Yes / No | No |
| Parking Features | None |
Utilities
| Utilities | Electricity Available, Natural Gas Available, Sewer Connected, Underground Utilities, Water Available |
|---|---|
| Sewer | Public Sewer |
Taxes
| Tax Annual Amount | 0 |
|---|---|
| Tax Year | 2026 |
Location
| Community Features | None |
|---|
Area Information
| State | GA |
|---|---|
| County | Glynn |
| City | St. Simons |
| Zip Code | 31522 |
| Area | Glynn |
| Community Name | St.Simons Heights |
| School District | Glynn |
| Elementary School | Saint Simons |
| High School | Glynn |
| Listing VS Median (in St.Simons Heights) | |
Price: $1,395,000 low | high Med: $1,395,000 sqft: 2,399 low | high Med: 2,399 $ / sqft: $581 low | high Med: $581 On site: 6 low | high Med: 6 | |
Market Activity 31522
Request a showing
Request a showing
Contact
Learn More About This Property

| State | GA |
|---|---|
| County | Glynn |
| City | St. Simons |
| Zip Code | 31522 |
| Area | Glynn |
| Community Name | St.Simons Heights |
| School District | Glynn |
| Elementary School | Saint Simons |
| High School | Glynn |
| Listing VS Median (in St.Simons Heights) | |
Price: $1,395,000 low | high Med: $1,395,000 sqft: 2,399 low | high Med: 2,399 $ / sqft: $581 low | high Med: $581 On site: 6 low | high Med: 6 | |