
Description
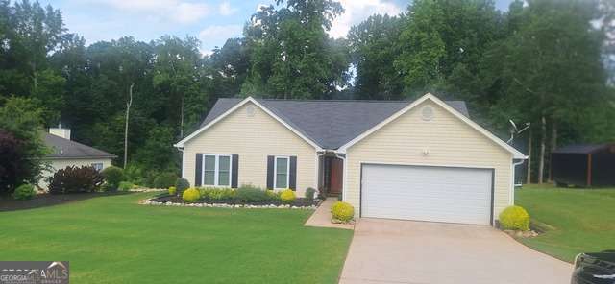
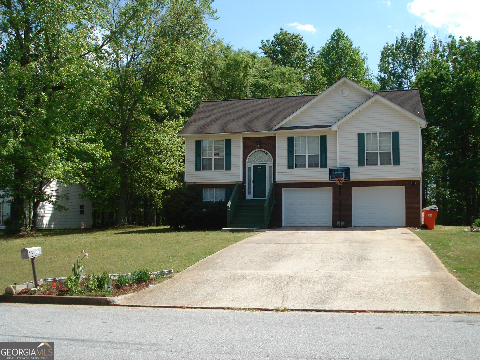
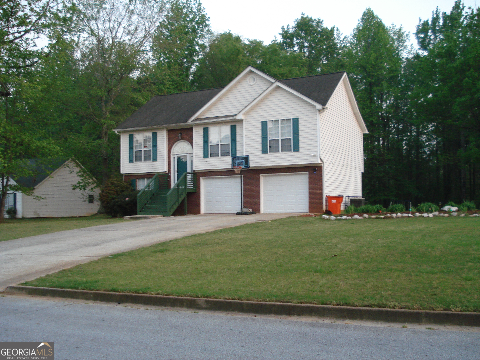
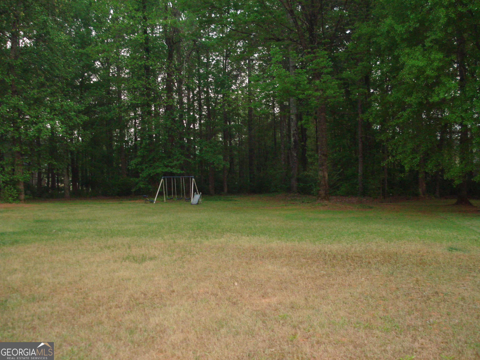
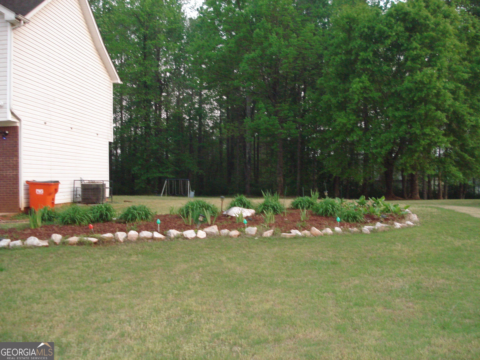
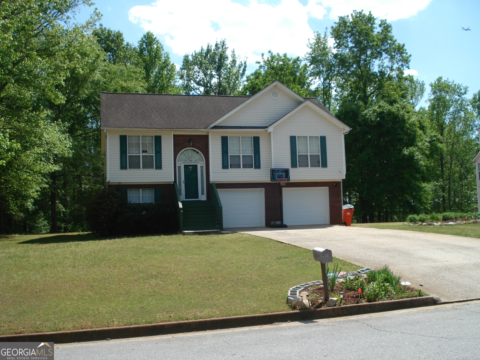
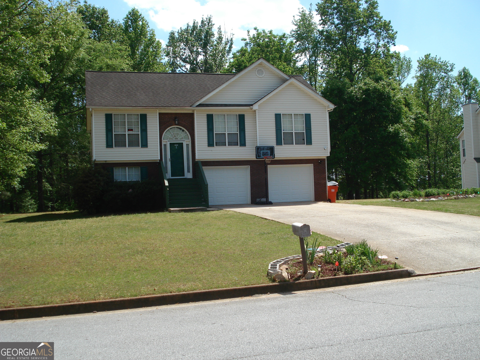
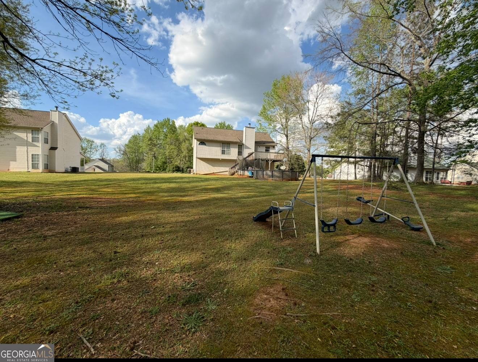
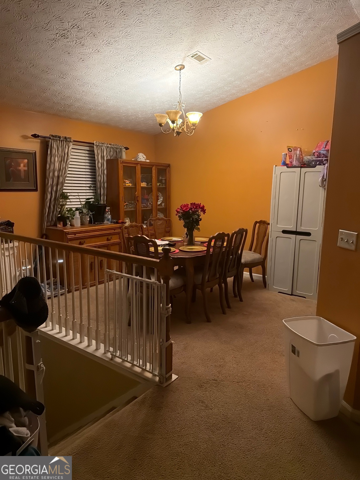
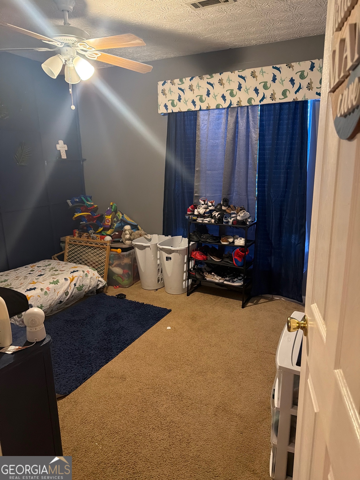
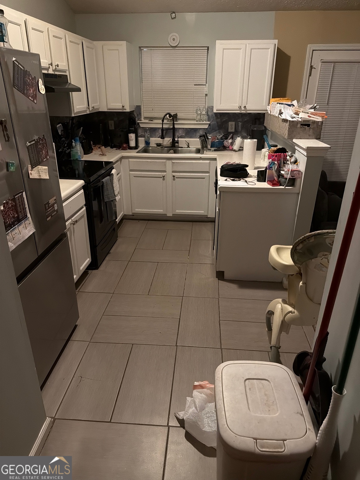
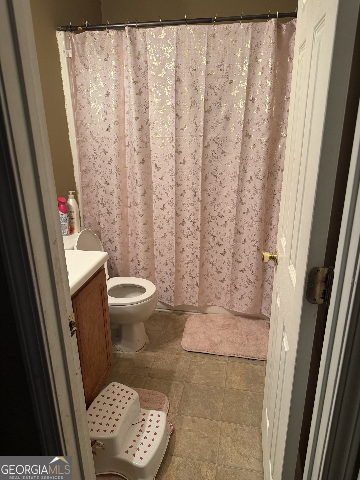
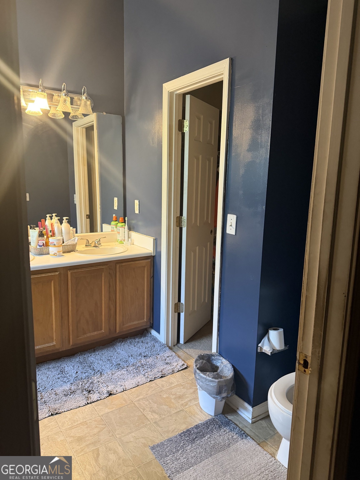
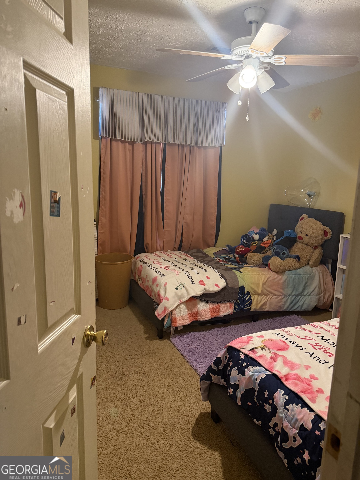
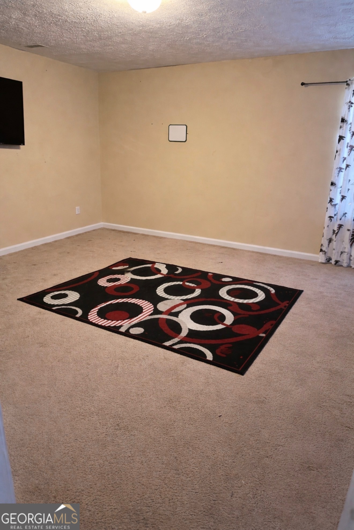
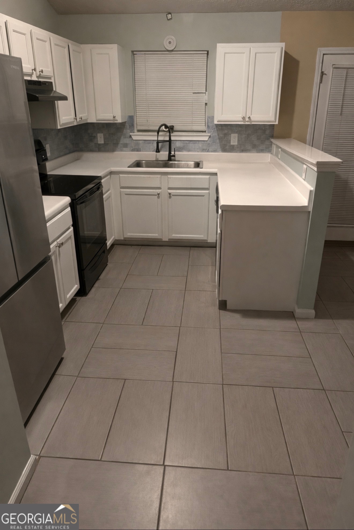
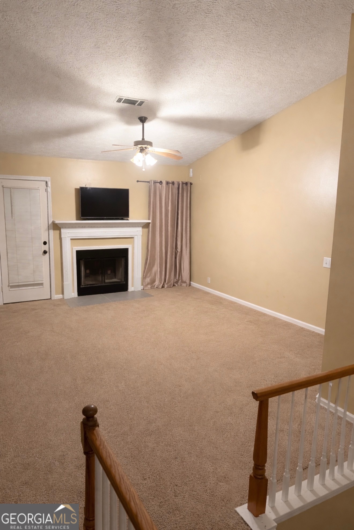
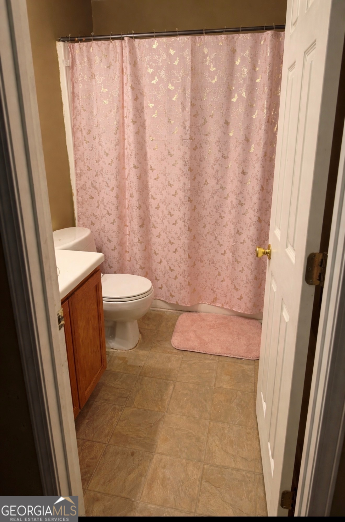
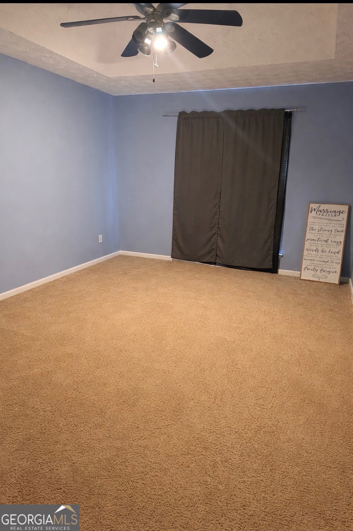
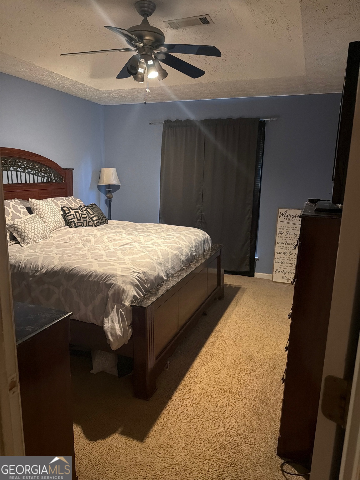
This charming starter home can be a LEASE PURCHASE and offers a classic split-foyer layout, perfect for comfortable everyday living and easy entertaining. Featuring three spacious bedrooms and two and a half bathrooms, the home provides plenty of room for families or those looking to grow. The main level welcomes you with a bright living room centered around a cozy fireplace, creating a warm and inviting atmosphere. Just off the living area is a separate dining room, ideal for family meals or hosting guests. The lower level boasts a versatile family room, perfect for relaxing, movie nights, or a home office setup, along with a convenient half bath for added functionality. Step outside to enjoy the exceptionally large, flat lot offering endless possibilities for outdoor living, gardening, or future expansion. Nestled in a quiet, well-established community, this home combines peaceful surroundings with practical living spaces, making it an ideal place to start your next chapter. ALL SHOWINGS MUST USE SHOWINGTIME AND HAVE A TWO-HOUR NOTICE! PROPERTY IS NOT VACANT!
Details
| MLS # | 10730519 |
|---|---|
| Listing Type | For Sale |
| Style | House |
| Sub-Type | Resale |
| Status | Active |
| Year | 1999 |
| Days On Site | 135 |
| Listing Provided By | The Brinkley Realty Group LLC | Audrey D. Milam |
Features
| Bed(s) | 3 |
|---|---|
| Bath(s) | 3 Total |
| SQ Feet | 1,688 |
Interior
| Appliances | Dishwasher, Electric Water Heater, Range |
|---|---|
| Interior Features | Double Vanity, Separate Shower, Soaking Tub, Split Foyer, Tile Bath, Walk-In Closet(s) |
| Cooling | Central Air, Electric |
| Cooling Yes / No | Yes |
| Heating | Central, Electric |
| Heating Yes / No | Yes |
| Fireplace Yes / No | Yes |
| Fireplaces Total | 1 |
| Fireplace Features | Living Room |
| Room Dining Room Features | Separate Room |
| Laundry Features | Other |
Exterior
| Lot Features | Level |
|---|---|
| Construction Materials | Brick, Vinyl Siding |
| Roof | Composition |
| Foundation Details | Slab |
Parking
| Attached Garage Yes / No | Yes |
|---|---|
| Garage Yes / No | Yes |
| Parking Features | Garage, Attached, Garage Door Opener |
Utilities
| Utilities | Cable Available, Electricity Available, High Speed Internet, Phone Available, Underground Utilities |
|---|---|
| Sewer | Septic Tank |
Taxes
| Tax Annual Amount | 3370.22 |
|---|---|
| Tax Year | 2025 |
Location
| Community Features | Street Lights, Near Public Transport |
|---|
Area Information
| State | GA |
|---|---|
| County | Clayton |
| City | Ellenwood |
| Zip Code | 30294 |
| Area | Clayton |
| Community Name | Ivy Trace |
| School District | Morrow |
| Elementary School | Anderson Primary |
| High School | Morrow |
| Listing VS Median (in Ivy Trace) | |
Price: $270,000 low | high Med: $315,000 sqft: 1,688 low | high Med: 1,540 $ / sqft: $160 low | high Med: $205 On site: 135 low | high Med: 106 | |
Market Activity 30294
Request a showing
Request a showing
Contact
Learn More About This Property

| State | GA |
|---|---|
| County | Clayton |
| City | Ellenwood |
| Zip Code | 30294 |
| Area | Clayton |
| Community Name | Ivy Trace |
| School District | Morrow |
| Elementary School | Anderson Primary |
| High School | Morrow |
| Listing VS Median (in Ivy Trace) | |
Price: $270,000 low | high Med: $315,000 sqft: 1,688 low | high Med: 1,540 $ / sqft: $160 low | high Med: $205 On site: 135 low | high Med: 106 | |