3138 Misty Springs Path,Lawrenceville, GA 30045
Lawrenceville, GA 30045

Description
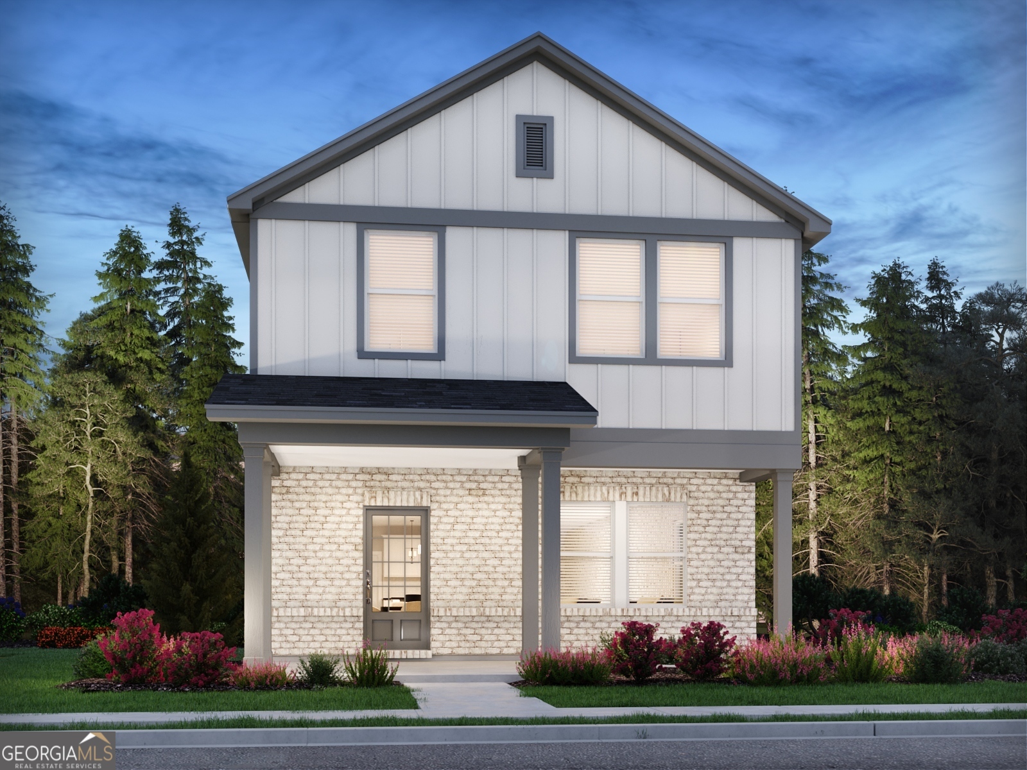
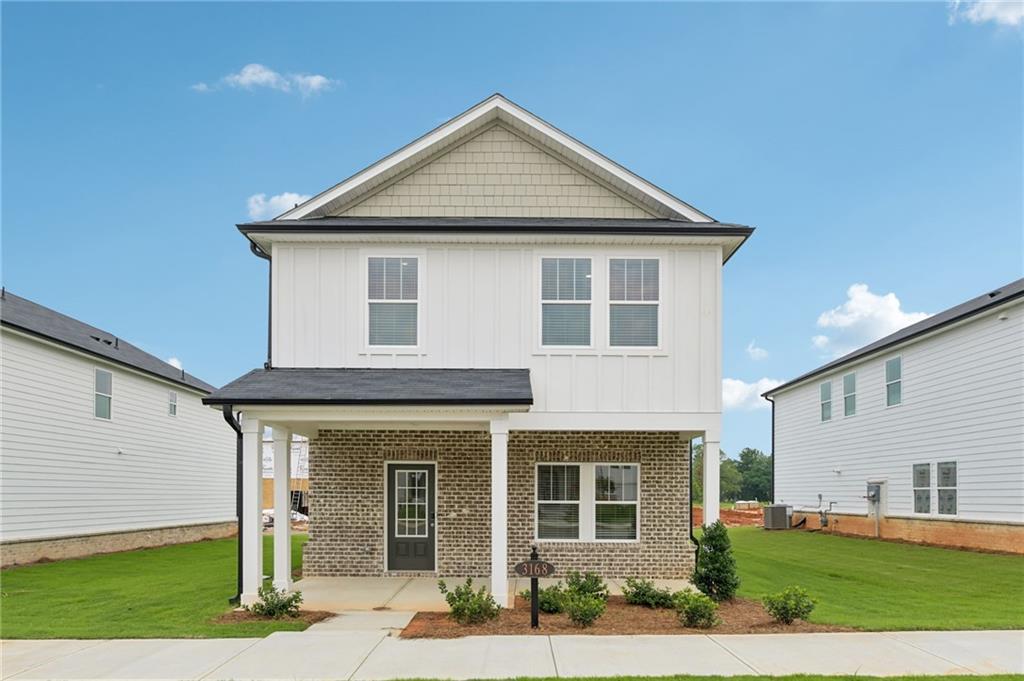
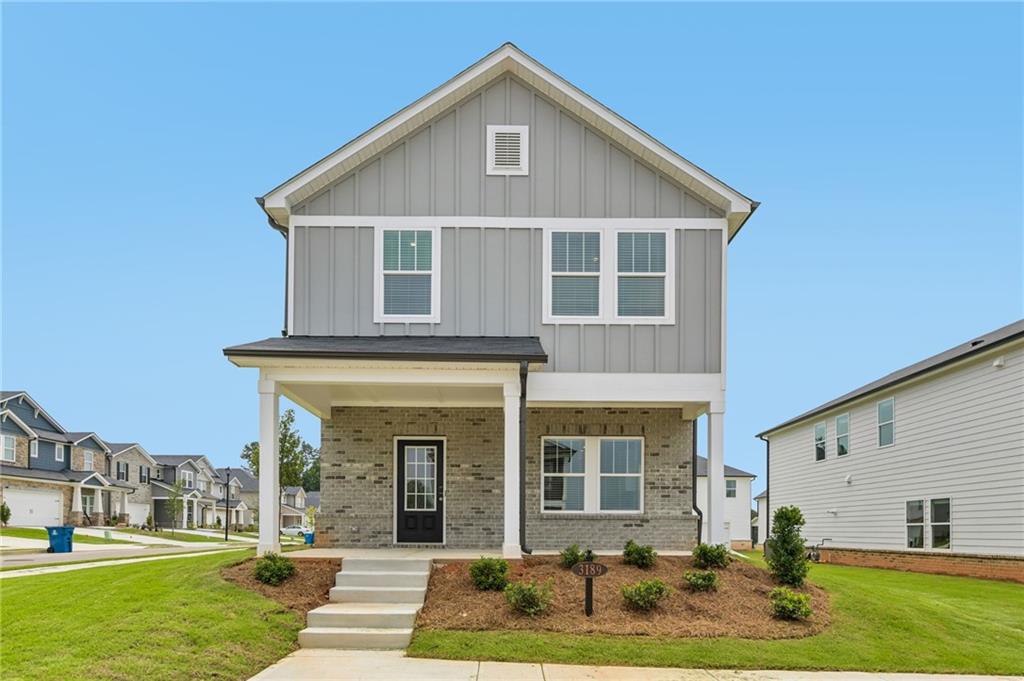
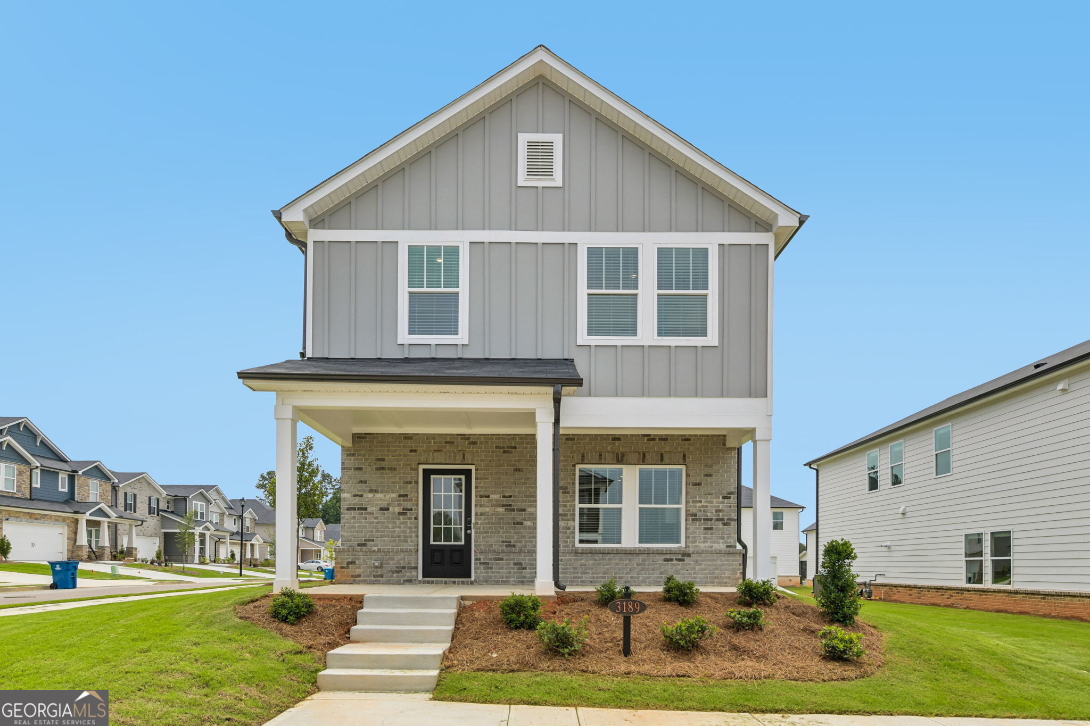
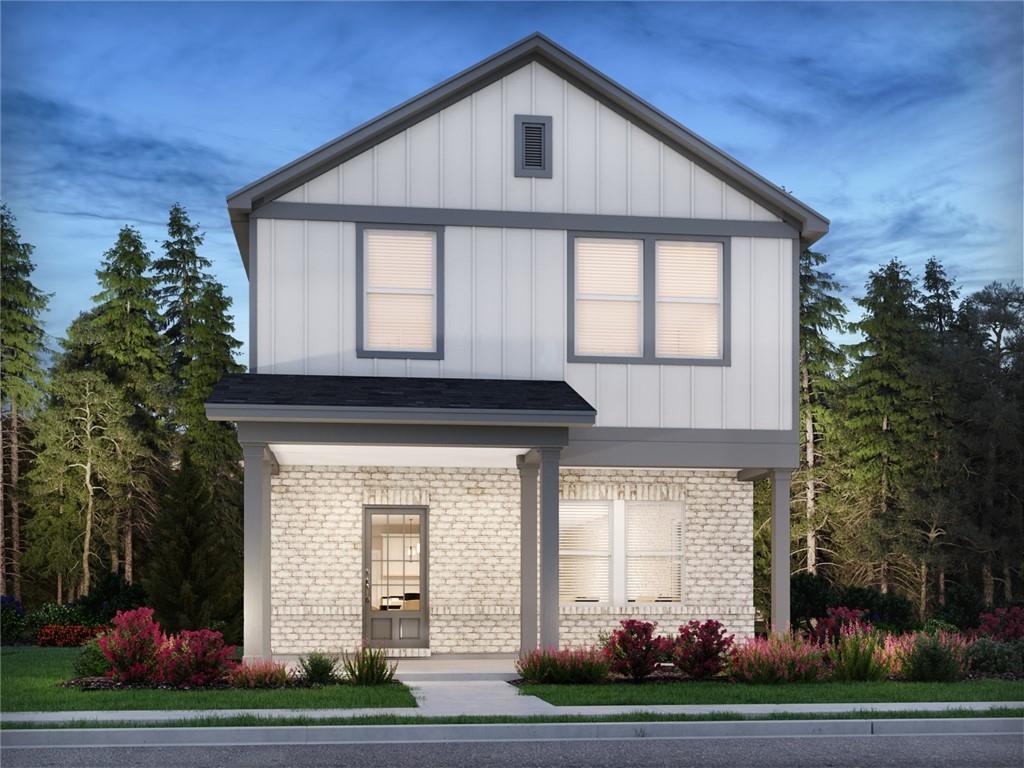
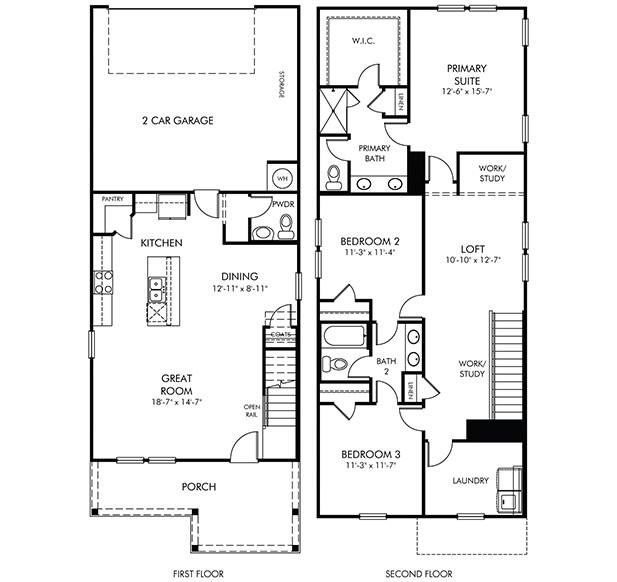
Brand new, energy-efficient home available by Aug 2026! Entertain with ease on the open-concept main level or upstairs in the spacious loft. The optional garage entry drop zone keeps shoes and backpacks organized. The primary suite features a luxurious bath and walk-in closet. New energy-efficient move-in ready homes in Lawrenceville include a washer, dryer, fridge, and whole home blinds, plus they can be closing-ready in 60 days or lessguaranteed. (You'll be reimbursed up to $5,000 in expenses related to delays we cause.) Have it all: Relax in your primary bedroom, enjoy your spacious loft, and experience the community clubhouse and pool, all with easy access to CoolRay Field and Downtown Lawrenceville. Each of our homes is built with innovative, energy-efficient features designed to help you enjoy more savings, better health, real comfort and peace of mind.
Details
| MLS # | 7806483 |
|---|---|
| Listing Type | For Sale |
| Style | House |
| HOA Dues | $1,600 |
| Sub-Type | Resale |
| Status | Active |
| Year | 2026 |
| Days On Site | 42 |
| Listing Provided By | Meritage Homes Of Georgia Realty, LLC | Shanna Cooke |
Features
| Bed(s) | 3 |
|---|---|
| Bath(s) | 4 Total |
| SQ Feet | 1,926 |
| Garage | 2 |
| Story(s) | 2 |
| Acreage | 0.10 |
| Water Front | Yes |
| Property View | Other |
Interior
| Appliances | Dishwasher, Dryer, ENERGY STAR Qualified Appliances, Gas Cooktop, Gas Oven, Microwave, Refrigerator, Tankless Water Heater, Washer |
|---|---|
| Interior Features | Disappearing Attic Stairs, High Ceilings 9 ft Main, Walk-In Closet(s) |
| Cooling | Central Air |
| Heating | Central, Electric |
| Fireplaces Total | 0 |
| Fireplace Features | None |
| Window Features | Insulated Windows |
| Room Kitchen Features | Breakfast Bar, Eat-in Kitchen, Kitchen Island |
| Room Dining Room Features | Great Room |
| Laundry Features | Laundry Room |
Exterior
| Accessibility Features | None |
|---|---|
| Exterior Features | Private Yard |
| Lot Features | Back Yard, Front Yard |
| Construction Materials | Cement Siding |
| Roof | Shingle |
| Fencing | None |
| Foundation Details | Slab |
| Waterfront Features | None |
| Patio And Porch Features | None |
| Security Features | Carbon Monoxide Detector(s), Fire Alarm, Smoke Detector(s) |
Parking
| Garage Spaces | 2 |
|---|---|
| Parking Features | Driveway, Garage |
| Open Parking Yes / No | Yes |
Utilities
| Utilities | Sewer Available, Underground Utilities |
|---|---|
| Sewer | Public Sewer |
| Electric | 110 Volts |
Taxes
| Tax Annual Amount | 1 |
|---|---|
| Tax Block | NA |
| Tax Legal Description | SF 0133 Plan SA40H |
| Tax Lot | 0133 |
| Tax Parcel Letter | R5206-724 |
| Tax Year | 2024 |
Location
| Community Features | Dog Park, Homeowners Assoc, Playground, Street Lights |
|---|
Area Information
| State | GA |
|---|---|
| County | Gwinnett GA |
| City | Lawrenceville |
| Zip Code | 30045 |
| Area | Gwinnett GA |
| Community Name | Martin Springs |
| School District | Central Gwinnett |
| Elementary School | Jenkins |
| High School | Central Gwinnett |
| Listing VS Median (in Martin Springs) | |
Price: $419,990 low | high Med: $452,990 sqft: 1,926 low | high Med: 2,433 $ / sqft: $218 low | high Med: $186 On site: 42 low | high Med: 42 | |
Market Activity 30045
Request a showing
Request a showing
 Listings identified with the FMLS IDX logo come from FMLS and are held by brokerage firms other than the owner of this website. The listing brokerage is identified in any listing details. Information is deemed reliable but is not guaranteed. If you believe any FMLS listing contains material that infringes your copyrighted work please click here to review our DMCA policy and learn how to submit a takedown request. © 2022 First Multiple Listing Service, Inc.
Contact
Learn More About This Property

| State | GA |
|---|---|
| County | Gwinnett GA |
| City | Lawrenceville |
| Zip Code | 30045 |
| Area | Gwinnett GA |
| Community Name | Martin Springs |
| School District | Central Gwinnett |
| Elementary School | Jenkins |
| High School | Central Gwinnett |
| Listing VS Median (in Martin Springs) | |
Price: $419,990 low | high Med: $452,990 sqft: 1,926 low | high Med: 2,433 $ / sqft: $218 low | high Med: $186 On site: 42 low | high Med: 42 | |