New Listing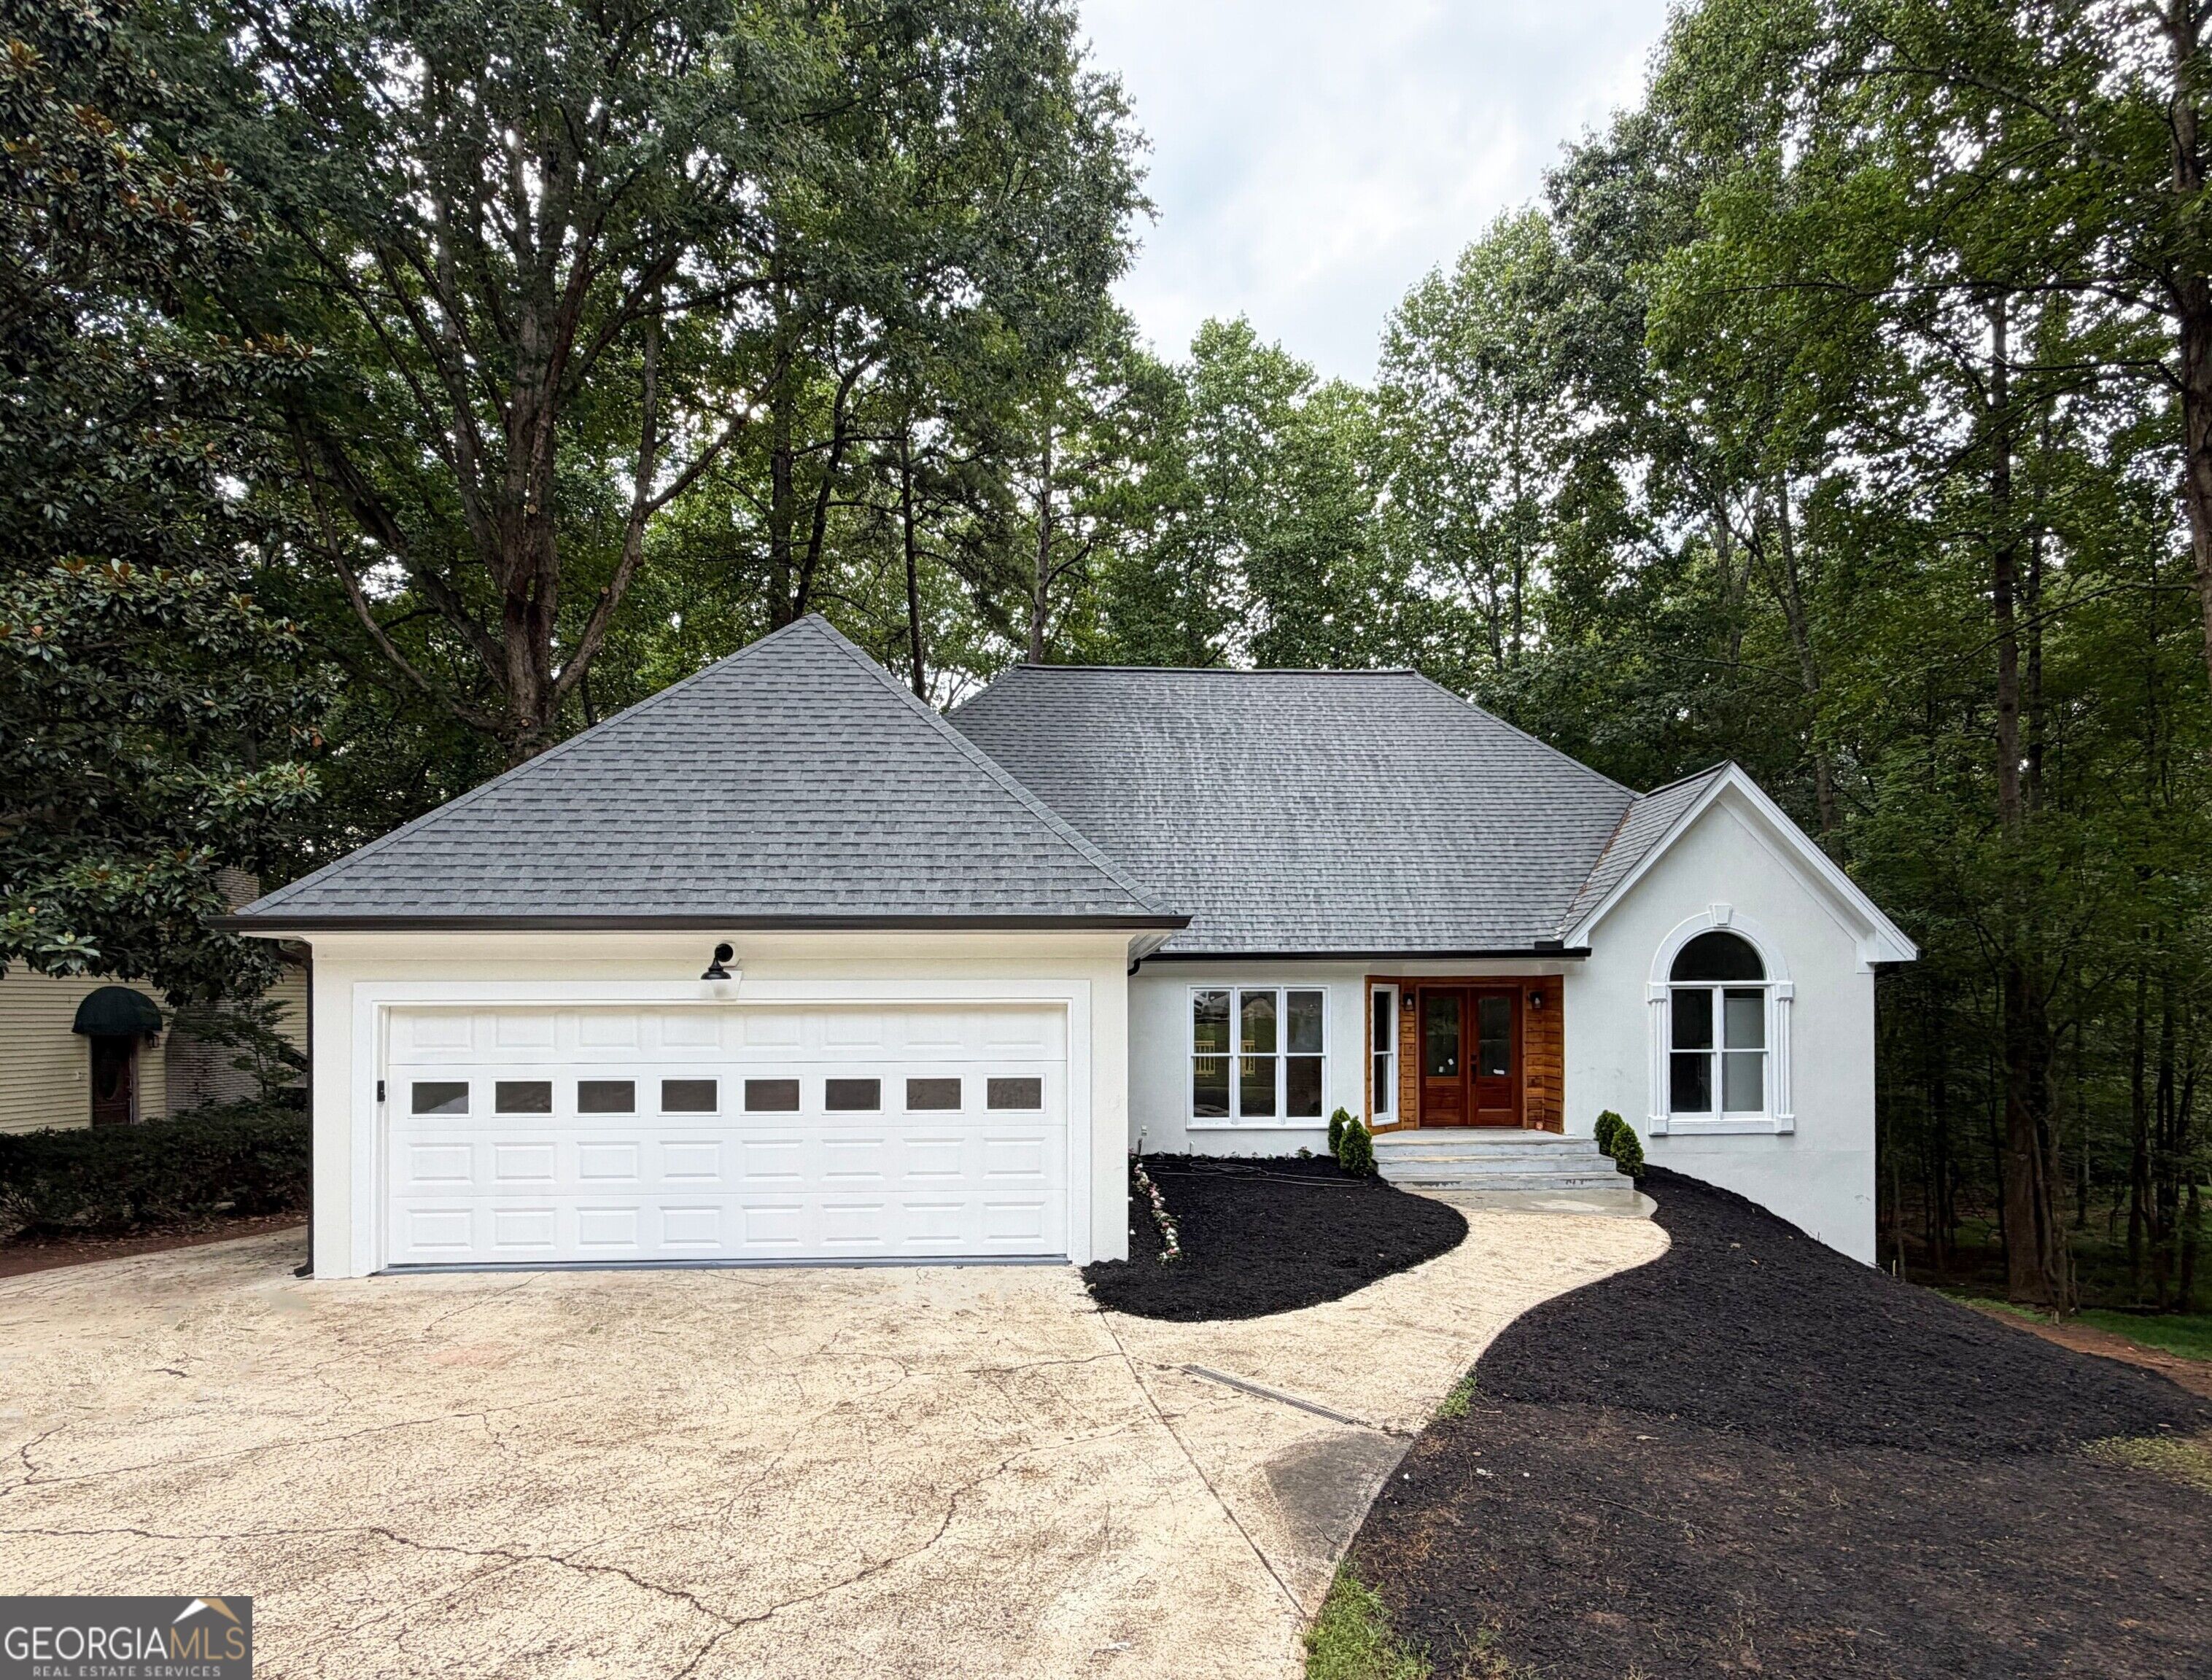

Description
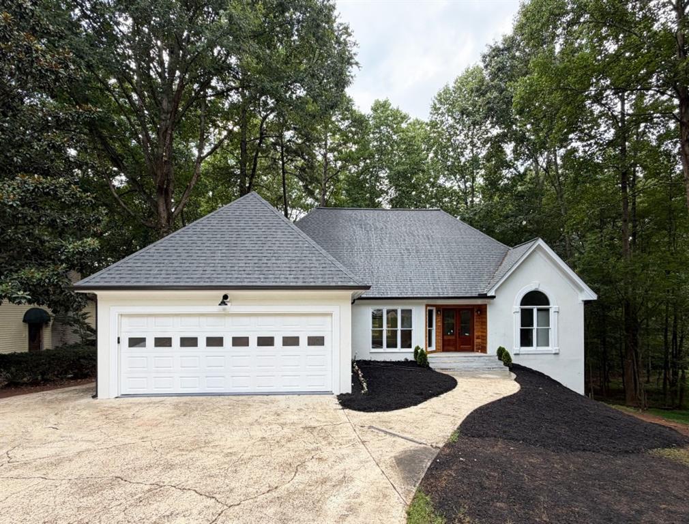
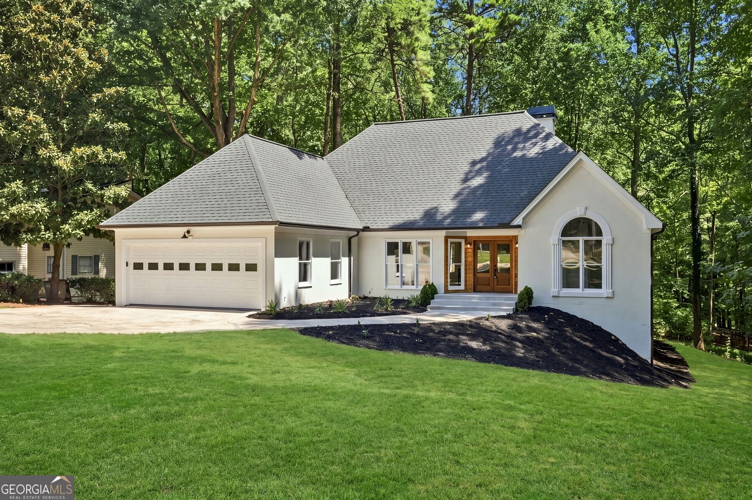
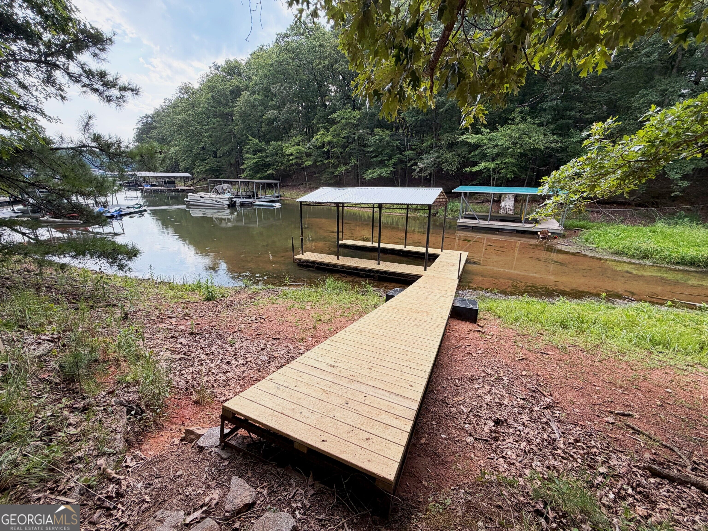
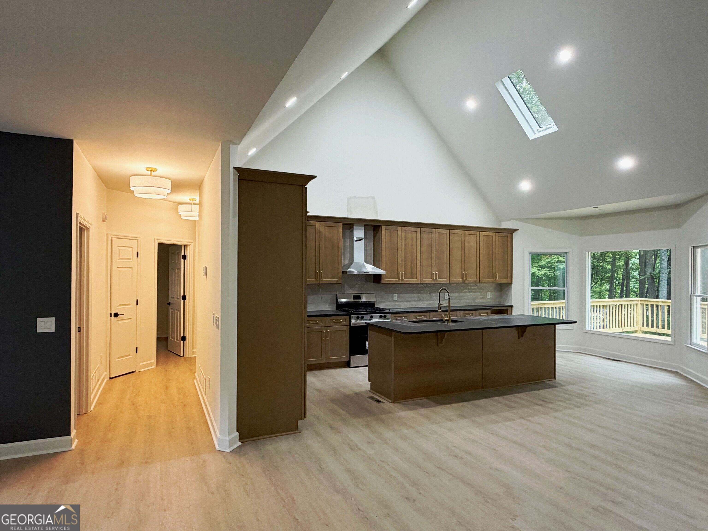
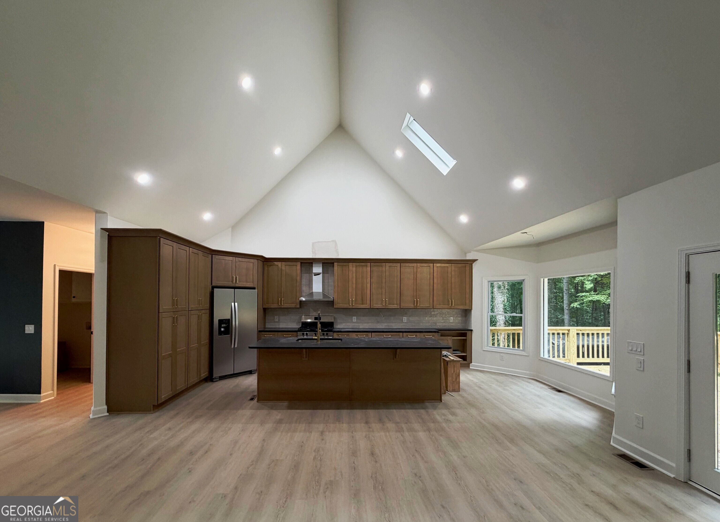
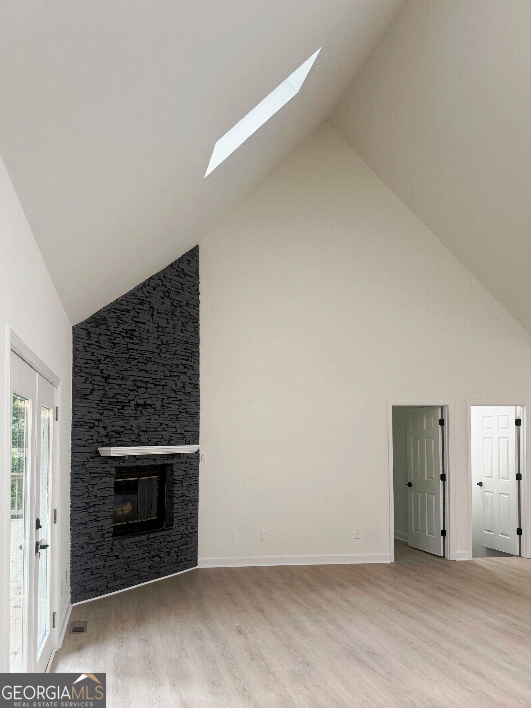
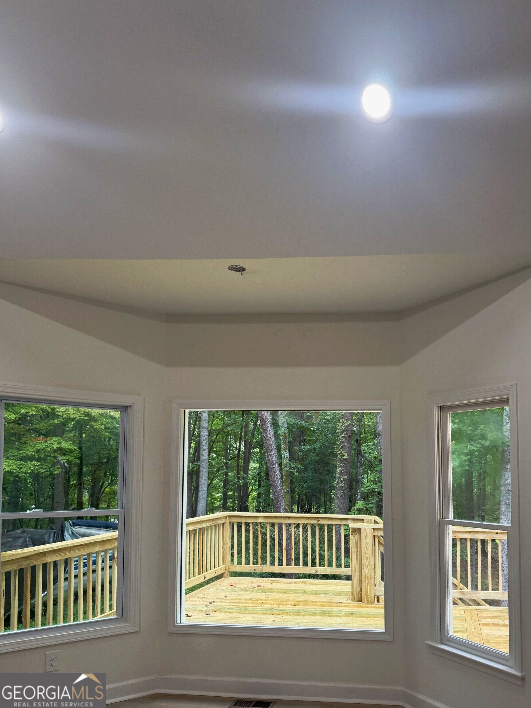
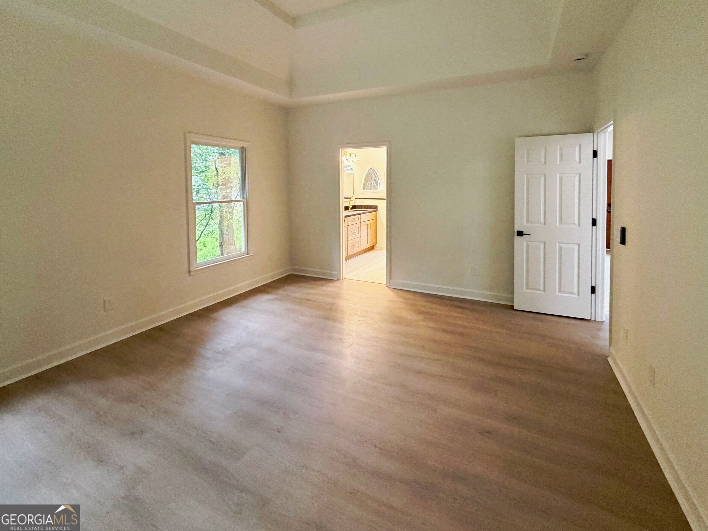
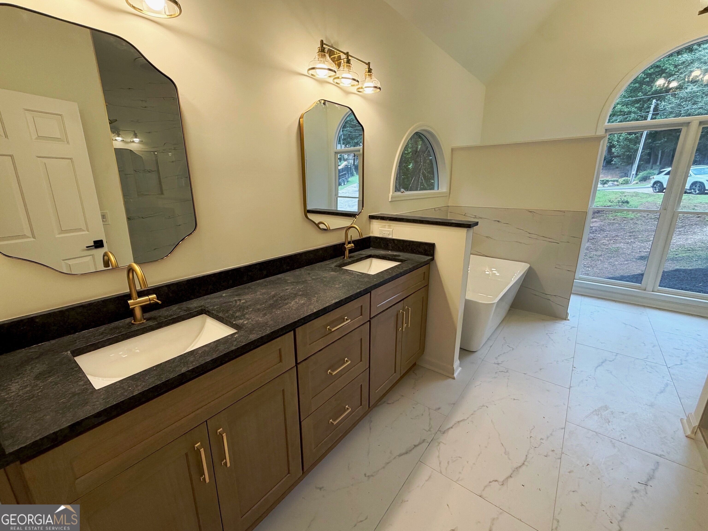
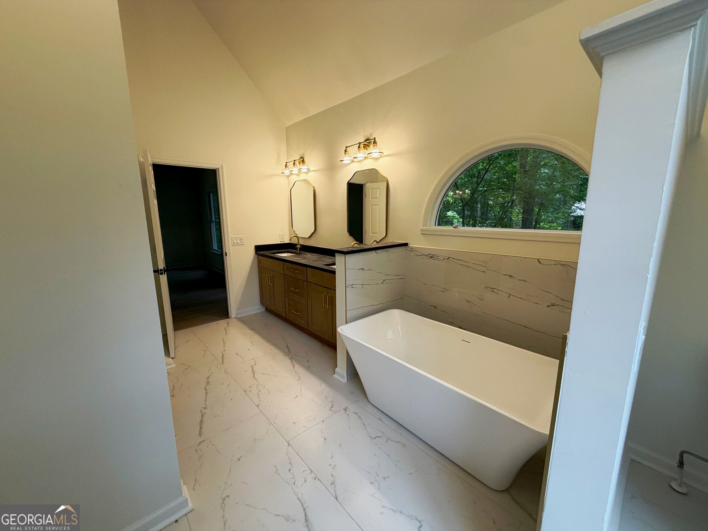
Welcome to your own Lake Lanier retreat! Beautifully renovated from top to bottom, this move-in-ready lake home offers the perfect combination of modern updates, functional space, and easy access to the water. No detail was overlooked in the renovation simply move in, bring your boat, and start enjoying lake life. The home features brand-new interior and exterior paint, new flooring, new cabinetry, stunning steel gray leathered granite countertops, all-new light fixtures, a new roof, and a new HVAC system. Brand-new double front doors create a beautiful entrance, while the spacious new deck provides the perfect setting for relaxing, entertaining, or enjoying the peaceful lake surroundings. A circular driveway makes parking, turning around, and exiting easy for owners and guests. One of the highlights of the property is the private single-slip boat dock. A short, gently sloping pathway provides easy access from the home to the lake and dock making spontaneous days on the water effortless. The home also offers a large unfinished walkout basement with plumbing already in place and a garage door providing convenient exterior access. Use the space for boat and lake equipment storage, a workshop, recreation area, additional living space, or finish it to fit your vision. With major systems and finishes already updated, this home is ready for its next owners to enjoy from day one. Your Lake Lanier lifestyle starts here your own home, your own dock, and the lake just steps away.
Details
| MLS # | 10829927 |
|---|---|
| Listing Type | For Sale |
| Style | House |
| Sub-Type | Resale |
| Status | Coming Soon |
| Year | 1992 |
| Days On Site | 5 |
| Listing Provided By | Method Real Estate Advisors | Taylor Sai |
Features
| Bed(s) | 3 |
|---|---|
| Bath(s) | 2 Total |
| SQ Feet | 1,832 |
| Basement | Y |
| Story(s) | 1 |
| Acreage | 0.34 |
| Water Front | Yes |
| Property View | Yes |
Interior
| Appliances | Dishwasher, Refrigerator |
|---|---|
| Interior Features | Double Vanity, High Ceilings, Master On Main Level, Separate Shower, Soaking Tub, Tray Ceiling(s), Vaulted Ceiling(s), Walk-In Closet(s) |
| Cooling | Ceiling Fan(s), Central Air, Electric |
| Cooling Yes / No | Yes |
| Heating | Forced Air, Natural Gas |
| Heating Yes / No | Yes |
| Fireplace Yes / No | Yes |
| Fireplaces Total | 1 |
| Fireplace Features | Family Room |
| Room Kitchen Features | Breakfast Area, Breakfast Bar, Breakfast Room, Kitchen Island, Solid Surface Counters |
| Laundry Features | In Hall |
Exterior
| Exterior Features | Dock |
|---|---|
| Lot Features | Private |
| Construction Materials | Stucco |
| Roof | Composition |
| Foundation Details | Block |
| Waterfront Features | No Dock Or Boathouse |
| Patio And Porch Features | Deck |
Parking
| Attached Garage Yes / No | Yes |
|---|---|
| Garage Yes / No | Yes |
| Parking Features | Garage, Attached, Kitchen Level |
Utilities
| Utilities | High Speed Internet, Underground Utilities |
|---|---|
| Sewer | Septic Tank |
Taxes
| Tax Annual Amount | 7343 |
|---|---|
| Tax Year | 2025 |
Location
| Community Features | Lake |
|---|
Area Information
| State | GA |
|---|---|
| County | Forsyth |
| City | Cumming |
| Zip Code | 30041 |
| Area | Forsyth |
| Community Name | Lanier Country Club Estate |
| School District | Forsyth Central |
| Elementary School | Mashburn |
| High School | Forsyth Central |
| Listing VS Median (in Lanier Country Club Estate) | |
Price: $850,000 low | high Med: $466,500 sqft: 1,832 low | high Med: 1,700 $ / sqft: $464 low | high Med: $274 On site: 5 low | high Med: 109 | |
Market Activity 30041
Request a showing
Request a showing
Contact
Learn More About This Property

| State | GA |
|---|---|
| County | Forsyth |
| City | Cumming |
| Zip Code | 30041 |
| Area | Forsyth |
| Community Name | Lanier Country Club Estate |
| School District | Forsyth Central |
| Elementary School | Mashburn |
| High School | Forsyth Central |
| Listing VS Median (in Lanier Country Club Estate) | |
Price: $850,000 low | high Med: $466,500 sqft: 1,832 low | high Med: 1,700 $ / sqft: $464 low | high Med: $274 On site: 5 low | high Med: 109 | |