



Description
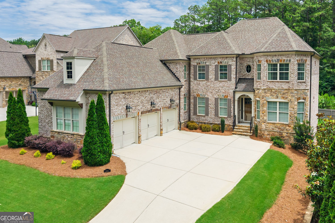
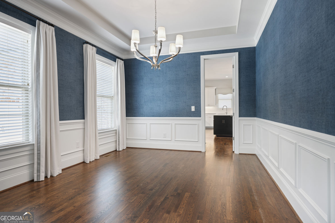
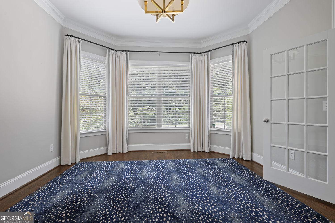
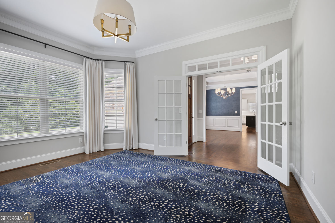
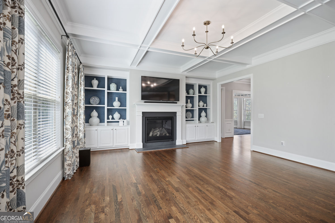
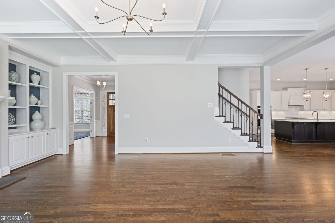
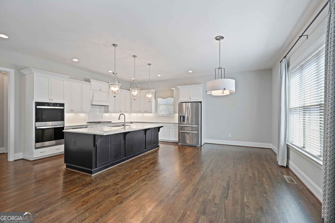
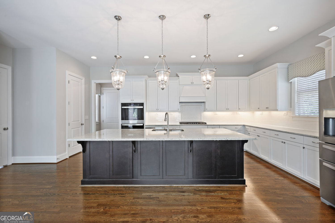
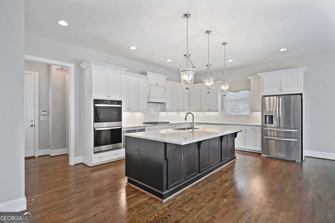
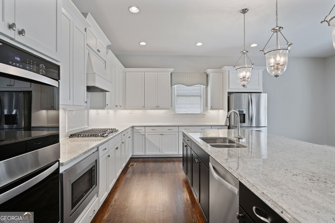
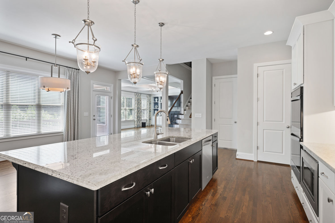
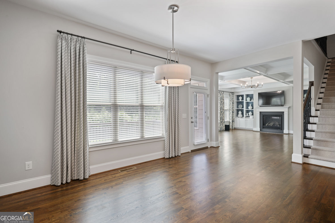
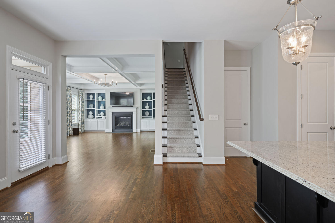
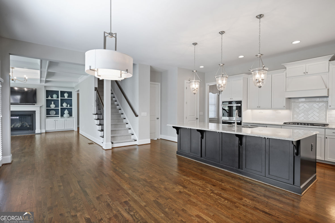
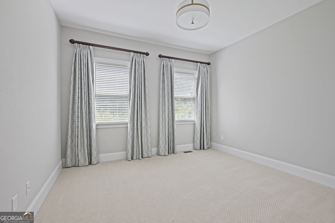
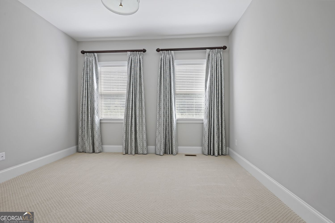
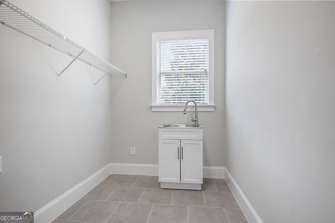
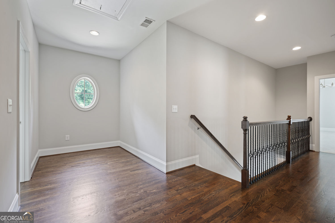
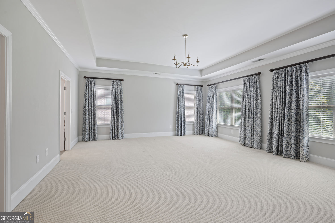
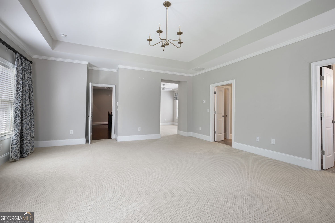
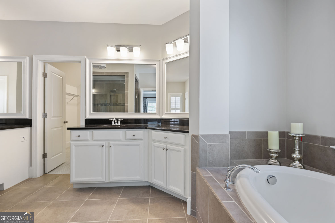
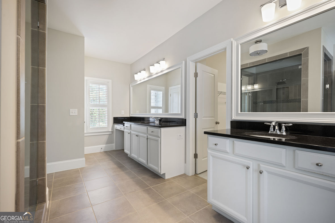
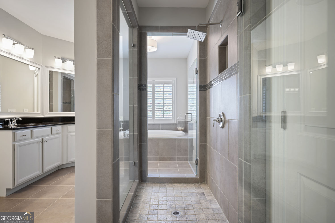
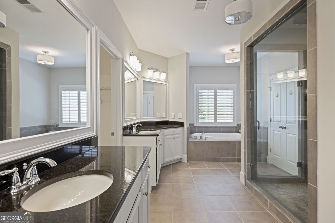
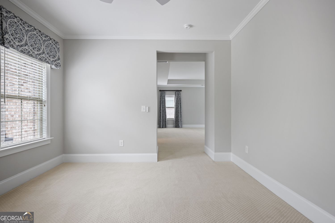
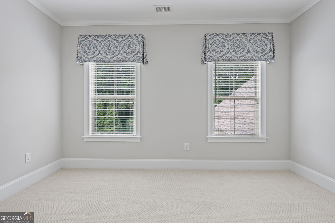
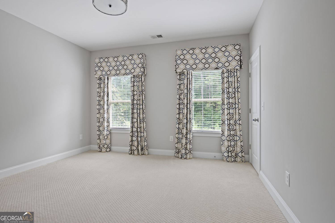
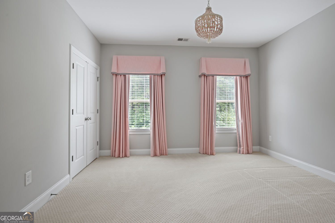
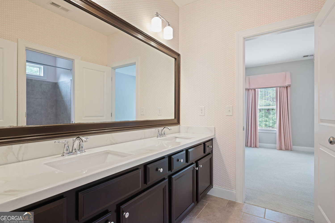
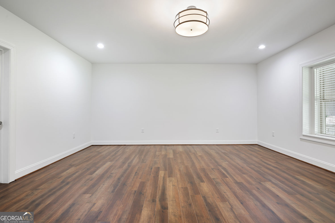
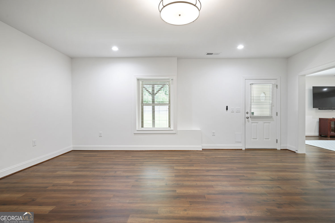
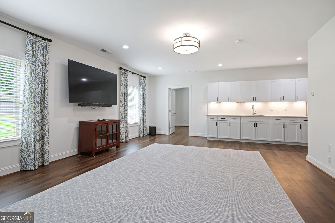
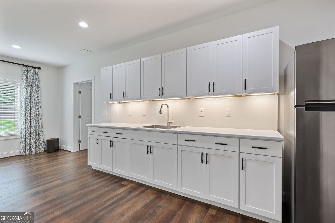
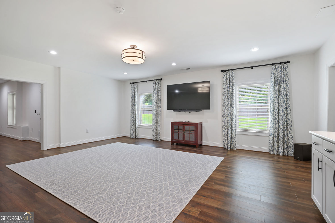
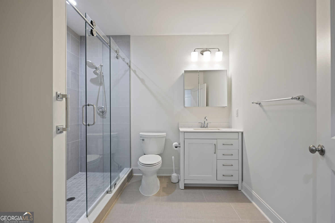
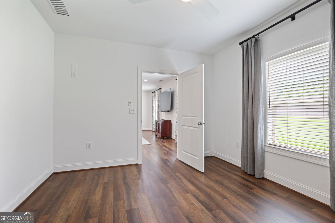
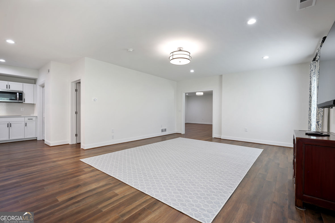
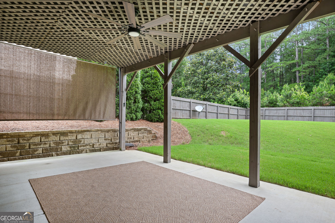
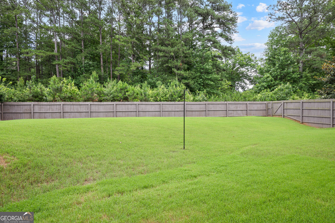
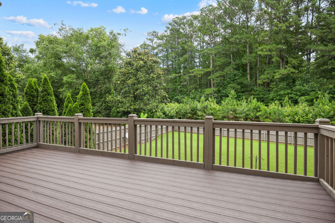
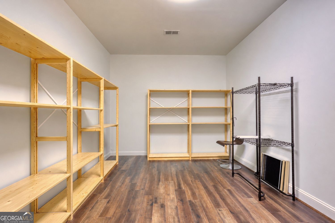
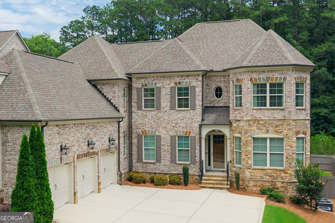
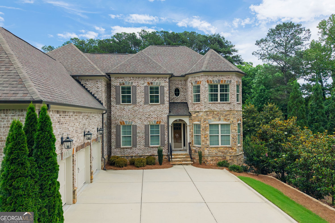
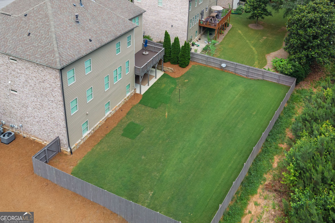
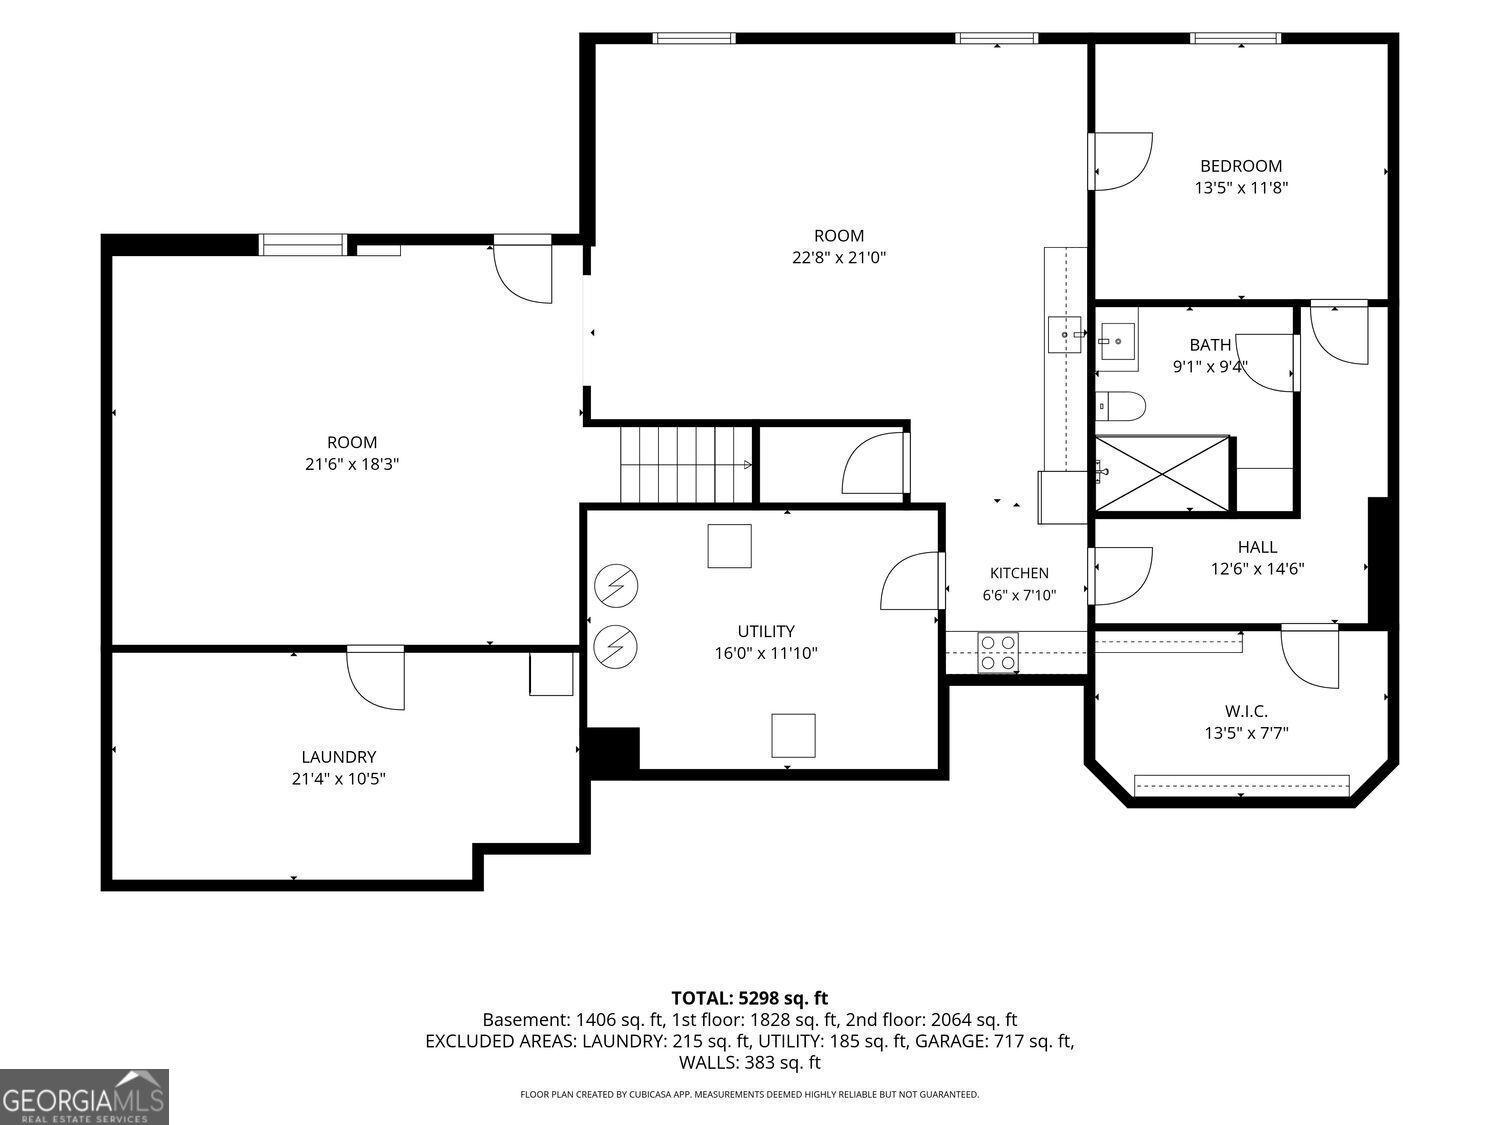
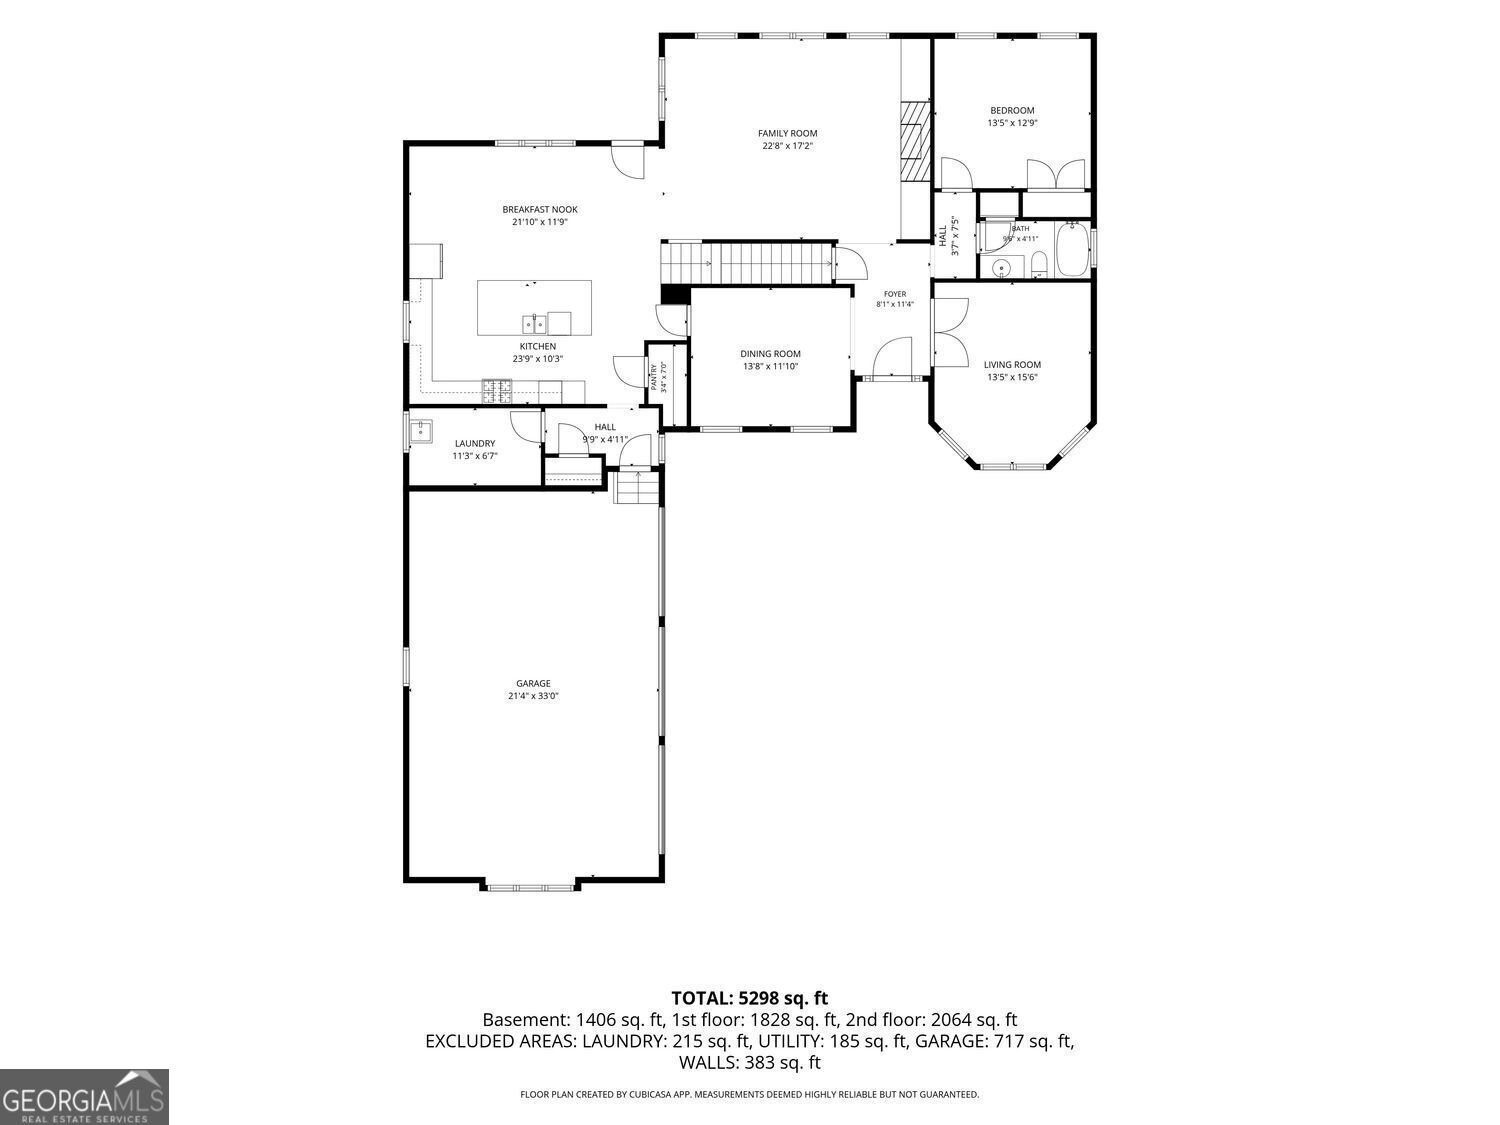
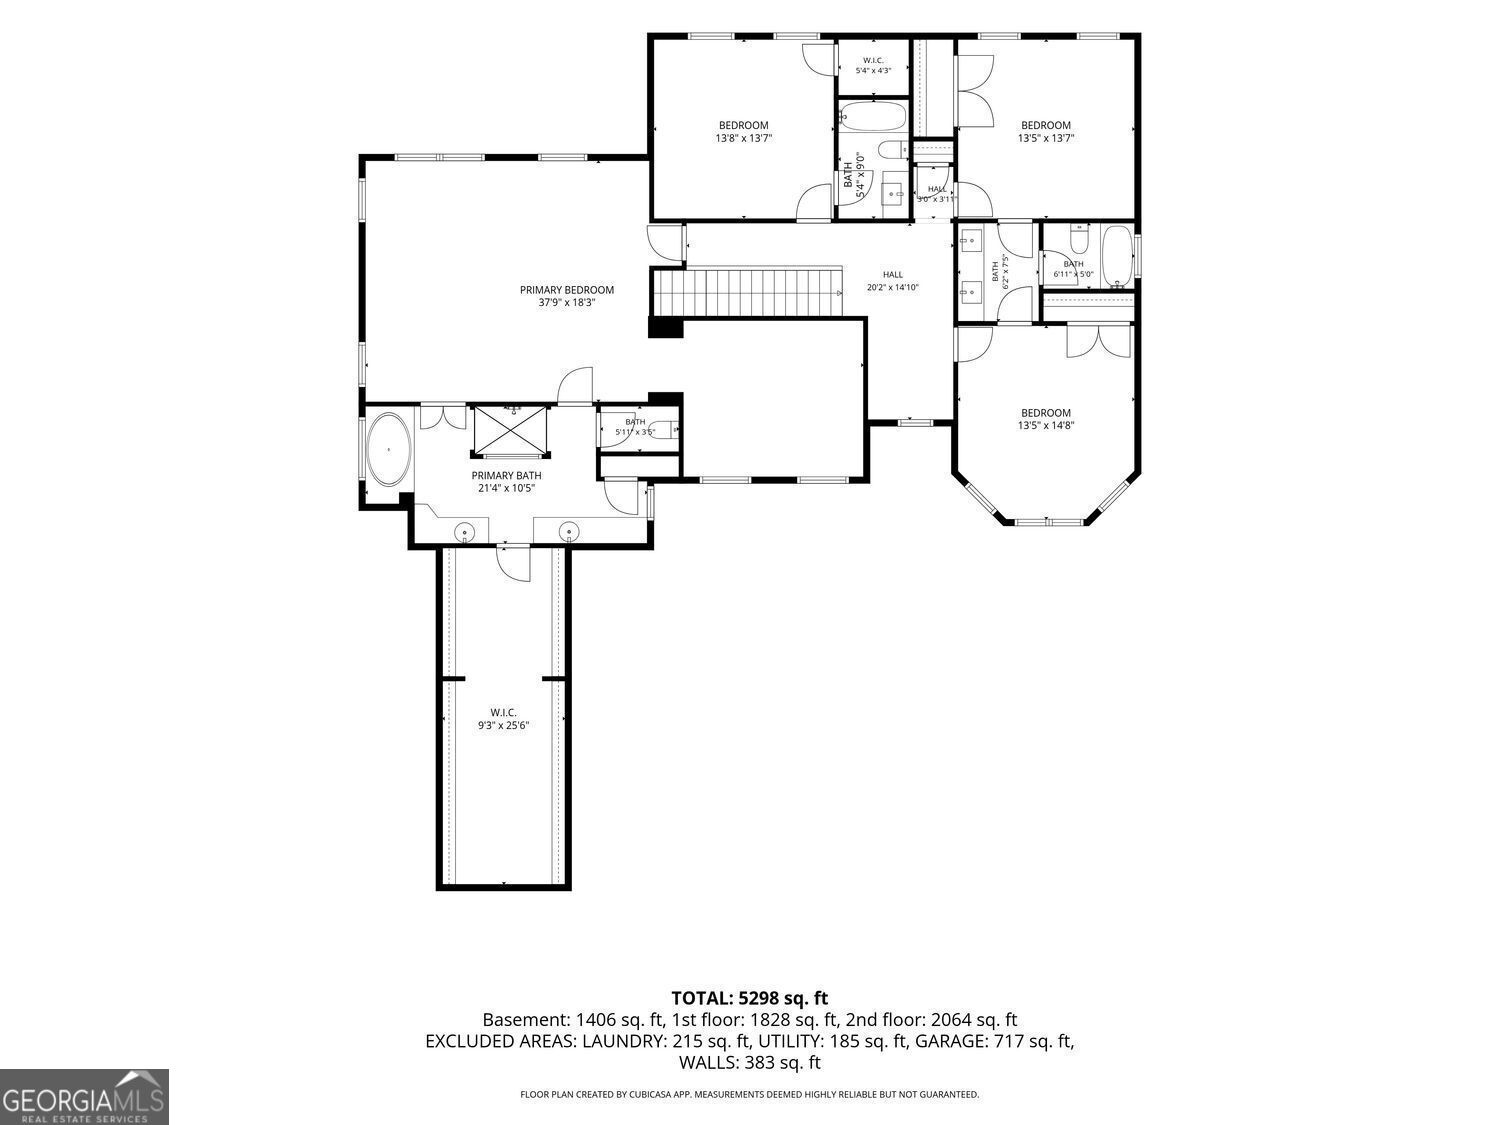
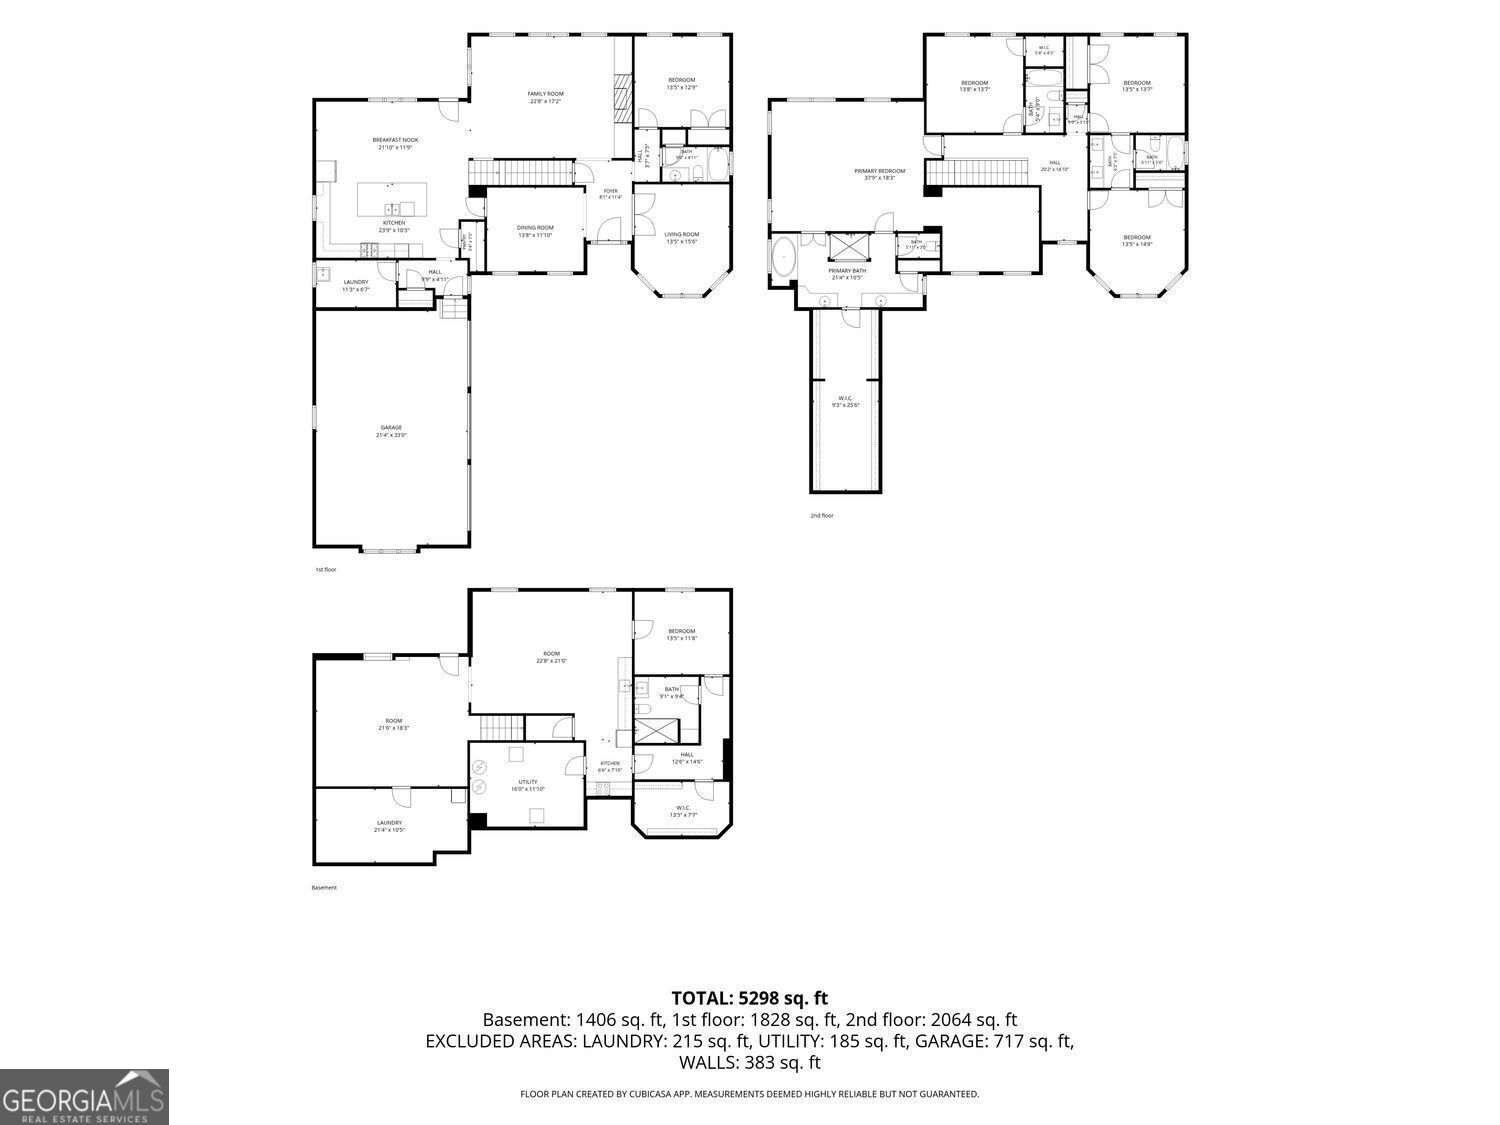
Custom built in 2015 this 3 sided brick home has been meticulously maintained and improved by its original owner. This exceptional home offers over 5700+ sq ft of finished living space on a private, oversized 1/3+ acre lot designed for future expansion and resort style living. The main home features 4,188 sq ft above grade plus an additional 1,527 sq ft walk-out basement finished with a kitchen, bedroom, full bath, two large living rooms, heated and cooled storage, custom closet and heat pump. The lot has had additional landscaping and grading completed, retention wall and fence installed. Pool can be added in the future. The possibilities are truly endless. Inside, the home offers 6 bedrooms, 5 baths, and a highly functional layout including a main level guest suite, a private office, dining room and 3 car garage. The gourmet kitchen is the heart of the home with a 9 ft- 9 in granite island, under cabinet lighting, and pantry. Outdoor living includes a DuxxBak deck and patio below. Upstairs, the owner's suite includes a walk-in closet and sitting room. One bedroom has a private, en-suite bath, while two additional bedrooms share a Jack-and-Jill bath. Additional features include outdoor nighttime lighting. a sprinkler system, fresh paint, new double ovens in kitchen, two AC units recently replaced, upgraded lighting throughout, additional stacked washer dryer in basement, whole house Generac generator and custom drapes. This home delivers luxury, space, flexibility, and future growth. Perfect for buyers who want both move-in ready living for upstairs and downstairs.
Details
| MLS # | 10811487 |
|---|---|
| Listing Type | For Sale |
| Style | House |
| HOA Dues | $1,700 |
| Sub-Type | Resale |
| Status | Pending |
| Year | 2015 |
| Days On Site | 35 |
| Listing Provided By | BHHS Georgia Properties | Leslie F. Green |
Features
| Bed(s) | 6 |
|---|---|
| Bath(s) | 5 Total |
| SQ Feet | 5,715 |
| Basement | Y |
| Story(s) | 2 |
| Acreage | 0.35 |
Interior
| Appliances | Dishwasher |
|---|---|
| Interior Features | Double Vanity, High Ceilings, Soaking Tub, Tile Bath, Walk-In Closet(s) |
| Cooling | Zoned |
| Cooling Yes / No | Yes |
| Heating | Forced Air, Natural Gas |
| Heating Yes / No | Yes |
| Fireplace Yes / No | Yes |
| Fireplaces Total | 1 |
| Fireplace Features | Living Room |
| Laundry Features | Laundry Closet |
Exterior
| Lot Features | Level |
|---|---|
| Construction Materials | Vinyl Siding, Brick |
| Roof | Composition |
| Foundation Details | Block |
| Patio And Porch Features | Deck |
| Security Features | Fire Sprinkler System, Smoke Detector(s) |
Parking
| Attached Garage Yes / No | No |
|---|---|
| Garage Yes / No | Yes |
| Parking Features | Garage, Garage Door Opener |
Utilities
| Utilities | Cable Available |
|---|---|
| Sewer | Public Sewer |
Taxes
| Tax Annual Amount | 3361 |
|---|---|
| Tax Year | 2026 |
Location
| Community Features | Sidewalks |
|---|
Area Information
| State | GA |
|---|---|
| County | Cobb |
| City | Roswell |
| Zip Code | 30075 |
| Area | Cobb |
| Community Name | Macleans Crossing |
| School District | Pope |
| Elementary School | Tritt |
| High School | Pope |
| Listing VS Median (in Macleans Crossing) | |
Price: $1,250,000 low | high Med: $1,250,000 sqft: 5,715 low | high Med: 5,715 $ / sqft: $219 low | high Med: $219 On site: 35 low | high Med: 35 | |
Market Activity 30075
Request a showing
Request a showing
Contact
Learn More About This Property

| State | GA |
|---|---|
| County | Cobb |
| City | Roswell |
| Zip Code | 30075 |
| Area | Cobb |
| Community Name | Macleans Crossing |
| School District | Pope |
| Elementary School | Tritt |
| High School | Pope |
| Listing VS Median (in Macleans Crossing) | |
Price: $1,250,000 low | high Med: $1,250,000 sqft: 5,715 low | high Med: 5,715 $ / sqft: $219 low | high Med: $219 On site: 35 low | high Med: 35 | |
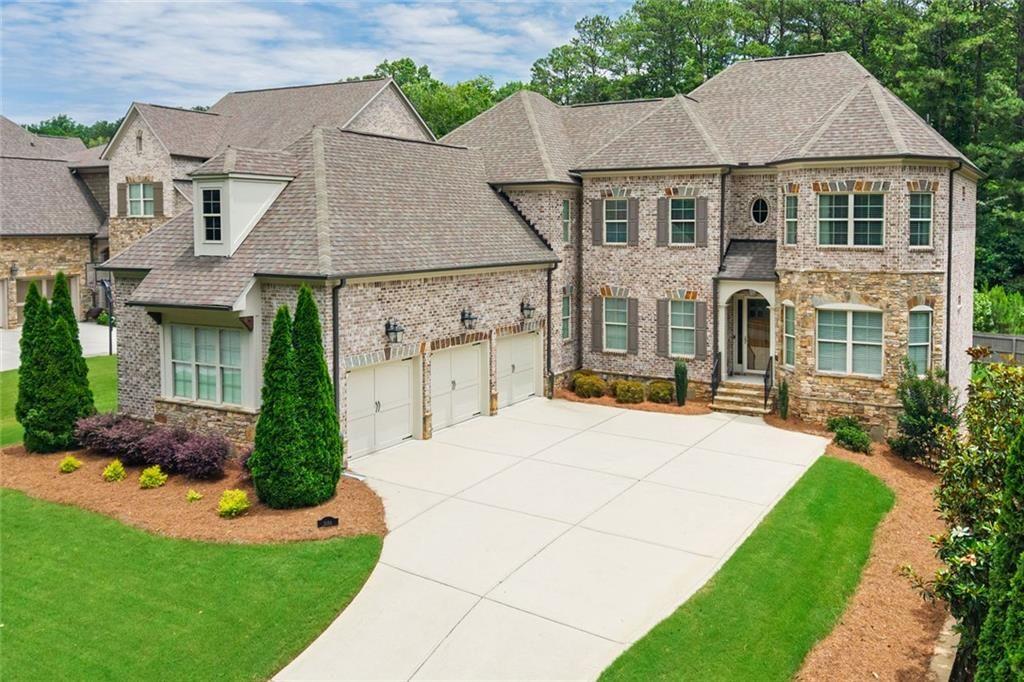 | $1,250,0003156 Shadow CreekRoswell, GA 30075 |