
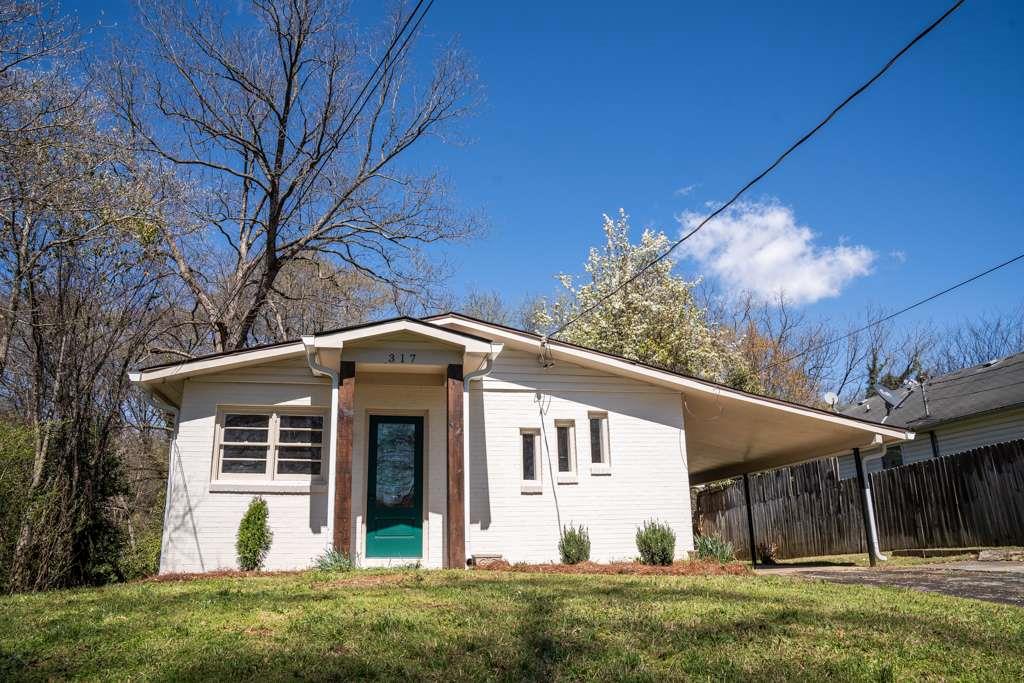
317 Jackson Street,Cartersville, GA 30120
Cartersville, GA 30120

Description
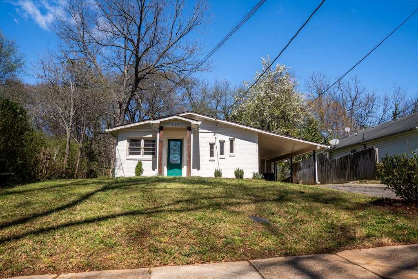
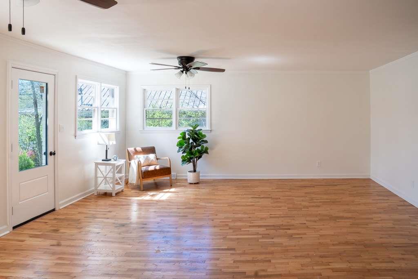
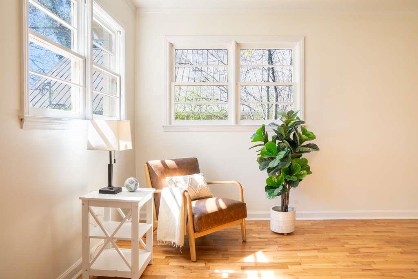
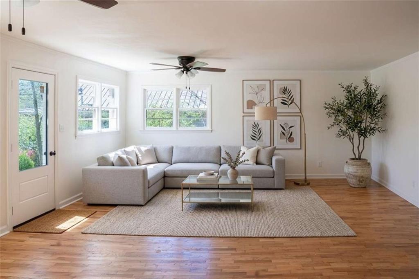
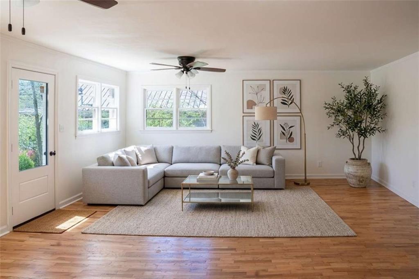
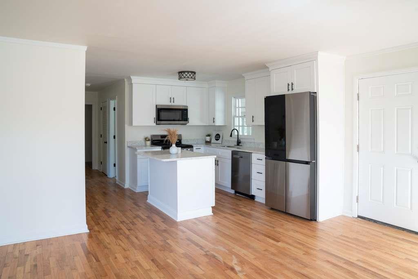
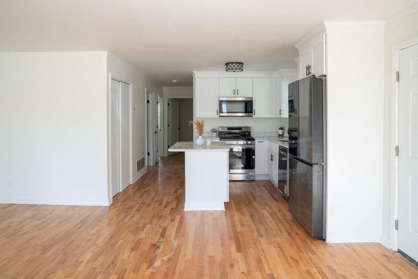
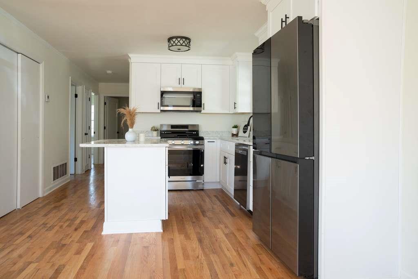
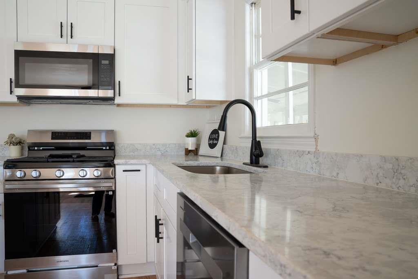
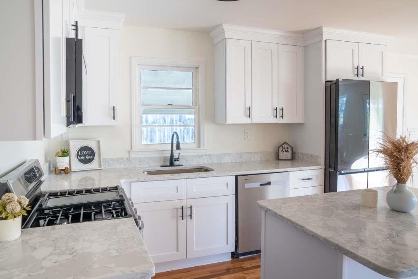
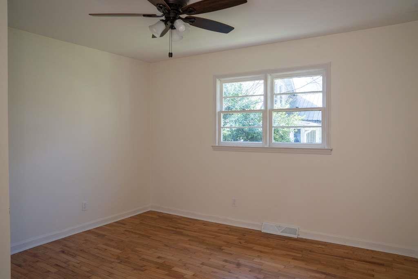
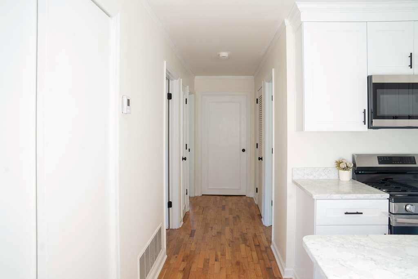
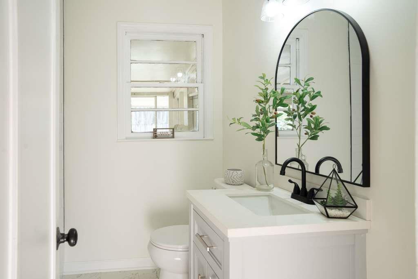
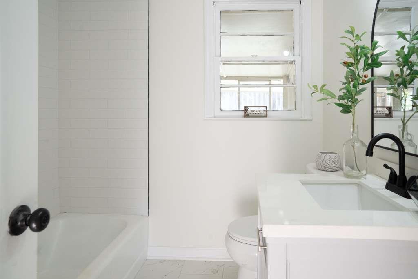
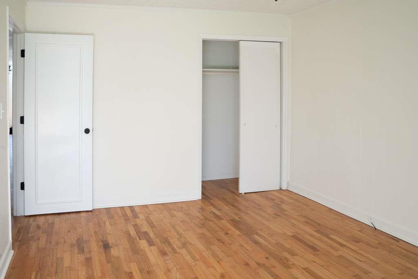
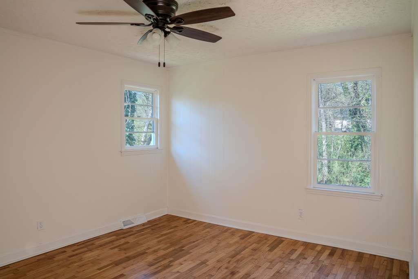
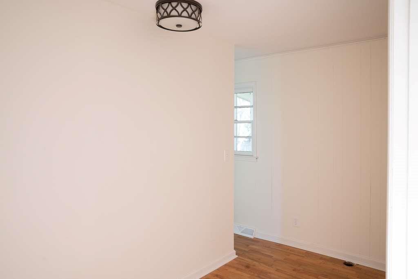
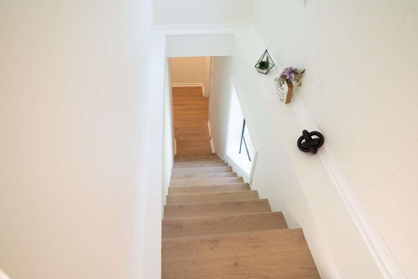
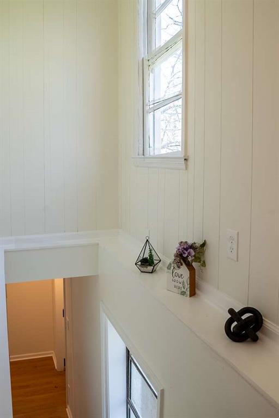
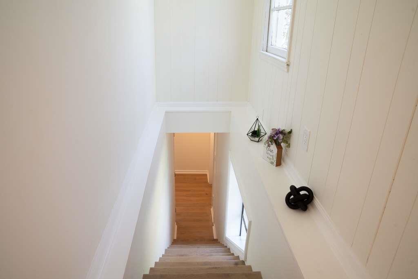
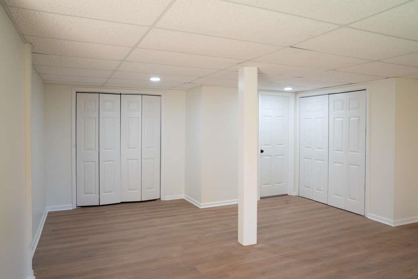
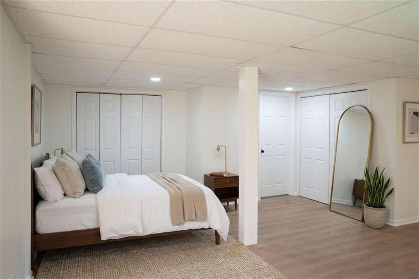
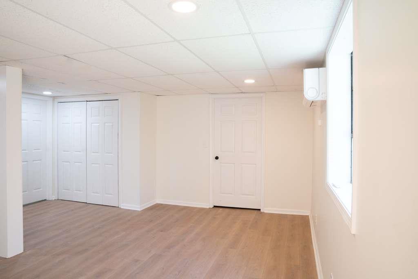
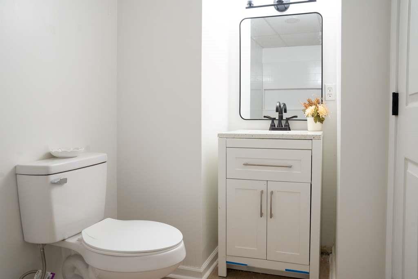
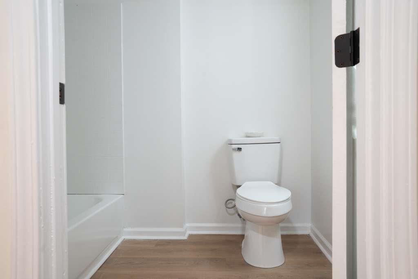
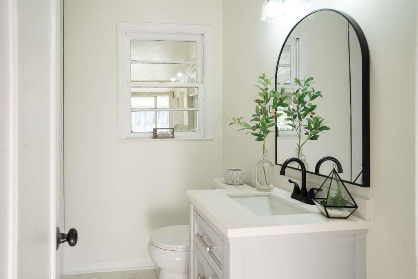
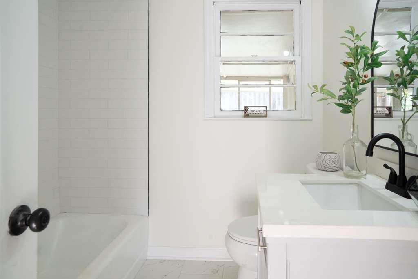
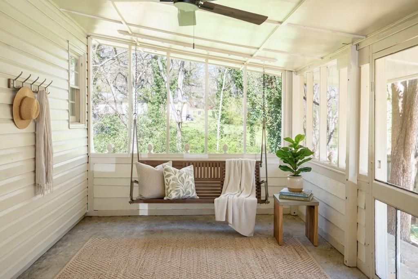
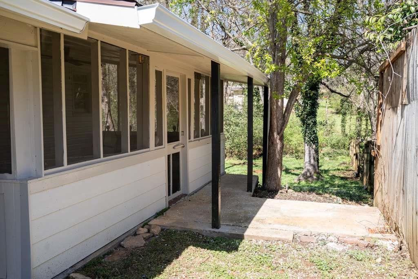
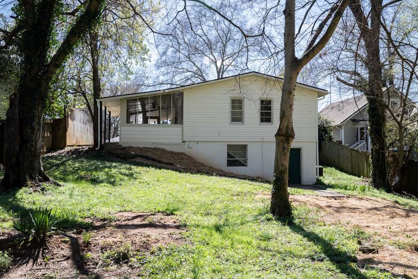
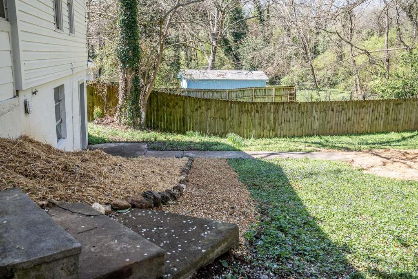
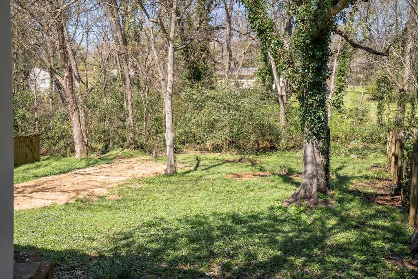
Unbeatable location!! Welcoming this charming, renovated home just a short walk from the heart of downtown! Blending classic character with modern updates, this adorable property offers the perfect combination of comfort, style, and convenience. Inside, you'll find a bright, open layout where the kitchen flows into the living room and beautiful restored hardwood floors. On the main level, two cozy bedrooms and a full bath create a warm and inviting space for family or guests. Downstairs, a spacious basement suite offers a larger bedroom and private bathroom, ideal for a primary retreat, guest space, or media room. One of the highlights of the home is a relaxing screened-in porch, complete with a charming swing- perfect for slow mornings with coffee or peaceful evenings unwinding. A gravel walkway leads along the side of the house to the fenced, private backyard, offering room for pets, gardening, or outdoor gatherings. With thoughtful updates, a flexible layout, and supreme location, this delightful home is ready to welcome its next owner. Come experience the charm and convenience for yourself!
Details
| MLS # | 7735060 |
|---|---|
| Listing Type | For Sale |
| Style | House |
| Sub-Type | Resale |
| Status | Active |
| Year | 1965 |
| Days On Site | 166 |
| Listing Provided By | Hardy Realty and Development Company | Ginger Vere |
Features
| Bed(s) | 3 |
|---|---|
| Bath(s) | 2 Total |
| SQ Feet | 1,152 |
| Car Port | Yes |
| Basement | Y |
| Story(s) | 2 |
| Acreage | 0.25 |
| Water Front | Yes |
| Property View | Other |
Interior
| Appliances | Dishwasher, Microwave |
|---|---|
| Interior Features | Other |
| Cooling | Central Air |
| Heating | Forced Air |
| Fireplaces Total | 0 |
| Fireplace Features | None |
| Window Features | None |
| Room Kitchen Features | Kitchen Island, Other |
| Room Dining Room Features | None |
| Laundry Features | Laundry Room, Other |
Exterior
| Accessibility Features | None |
|---|---|
| Exterior Features | Private Yard |
| Lot Features | Sloped |
| Construction Materials | Brick |
| Roof | Composition |
| Fencing | Back Yard |
| Foundation Details | Combination |
| Waterfront Features | None |
| Patio And Porch Features | Screened |
| Security Features | None |
Parking
| Parking Features | Carport |
|---|
Utilities
| Utilities | Electricity Available, Water Available |
|---|---|
| Sewer | Public Sewer |
| Electric | Other |
Taxes
| Tax Annual Amount | 1354 |
|---|---|
| Tax Block | - |
| Tax Legal Description | parcel ID C014-0005-019 |
| Tax Lot | - |
| Tax Parcel Letter | C014-0005-019 |
| Tax Year | 2024 |
Location
| Community Features | None |
|---|
Area Information
| State | GA |
|---|---|
| County | Bartow GA |
| City | Cartersville |
| Zip Code | 30120 |
| Area | Bartow GA |
| Community Name | Lipscomb |
| School District | Cartersville |
| Elementary School | Cartersville |
| High School | Cartersville |
| Listing VS Median (in Lipscomb) | |
Price: $309,000 low | high Med: $309,000 sqft: 1,152 low | high Med: 1,152 $ / sqft: $268 low | high Med: $268 On site: 166 low | high Med: 166 | |
Market Activity 30120
Request a showing
Request a showing
 Listings identified with the FMLS IDX logo come from FMLS and are held by brokerage firms other than the owner of this website. The listing brokerage is identified in any listing details. Information is deemed reliable but is not guaranteed. If you believe any FMLS listing contains material that infringes your copyrighted work please click here to review our DMCA policy and learn how to submit a takedown request. © 2022 First Multiple Listing Service, Inc.
Contact
Learn More About This Property

| State | GA |
|---|---|
| County | Bartow GA |
| City | Cartersville |
| Zip Code | 30120 |
| Area | Bartow GA |
| Community Name | Lipscomb |
| School District | Cartersville |
| Elementary School | Cartersville |
| High School | Cartersville |
| Listing VS Median (in Lipscomb) | |
Price: $309,000 low | high Med: $309,000 sqft: 1,152 low | high Med: 1,152 $ / sqft: $268 low | high Med: $268 On site: 166 low | high Med: 166 | |