
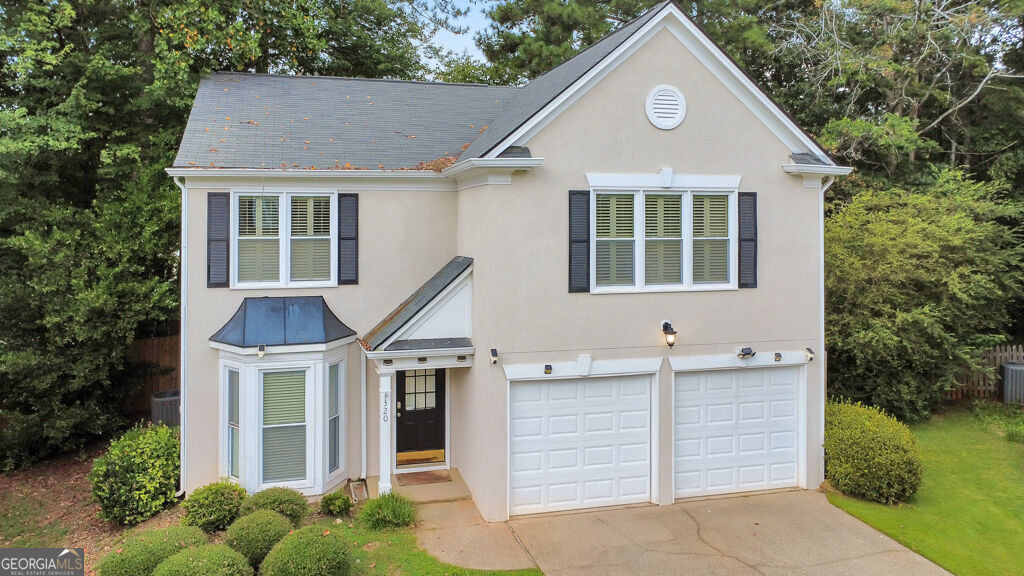
320 Outwood Mill Court,Johns Creek, GA 30022
Johns Creek, GA 30022





Description
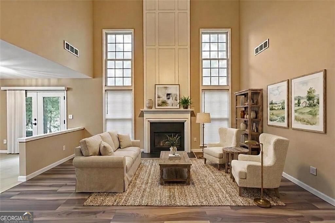
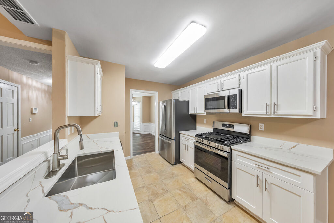
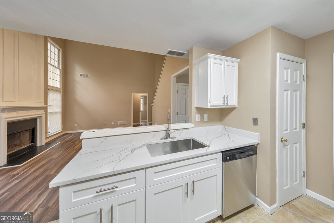
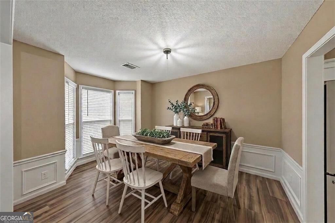
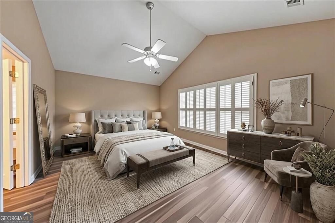
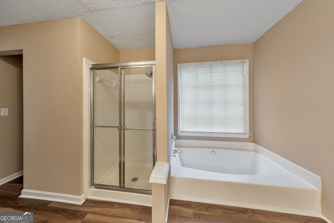
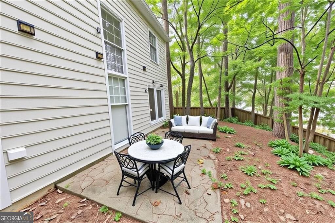
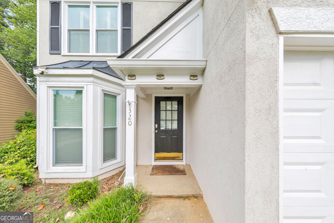
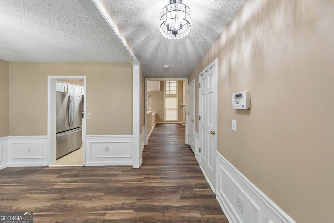
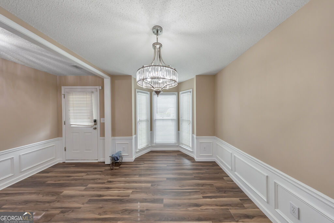
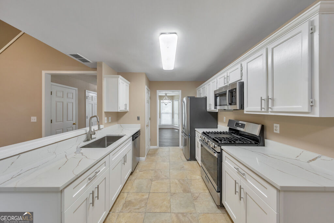
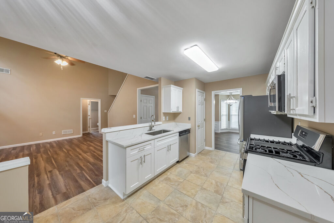
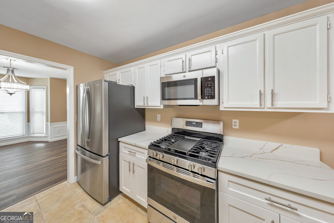
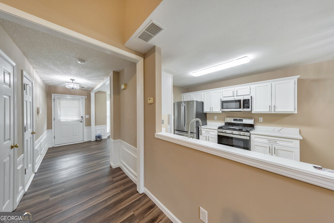
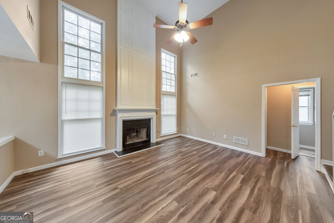
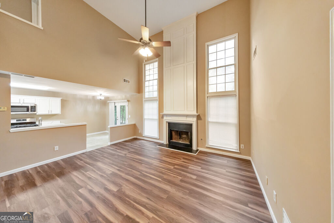
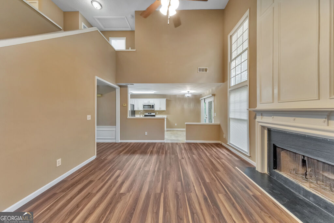
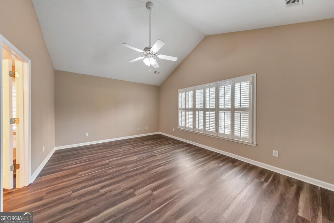
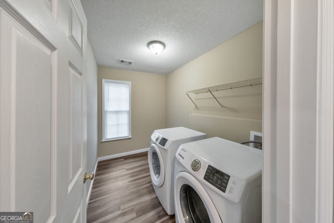
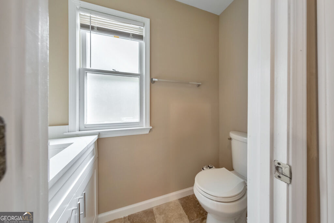
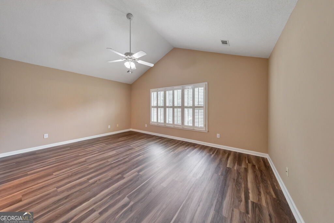
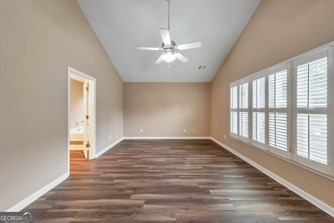
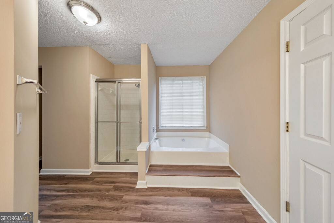
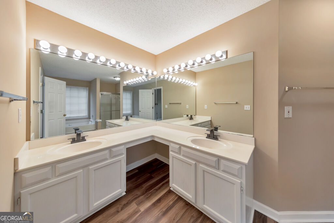
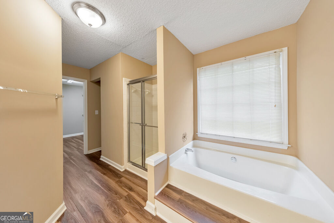
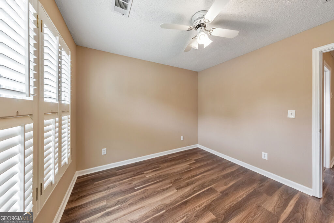
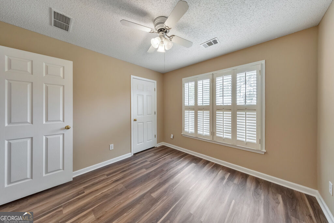
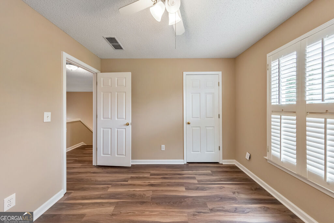
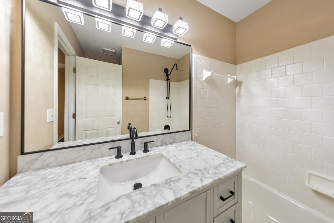
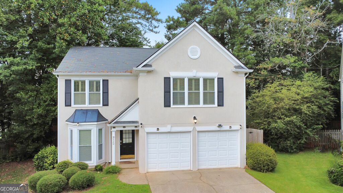
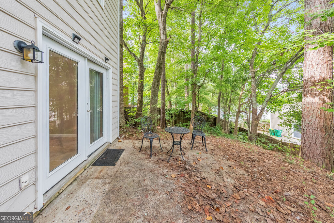
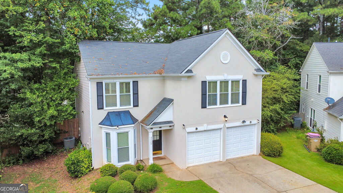
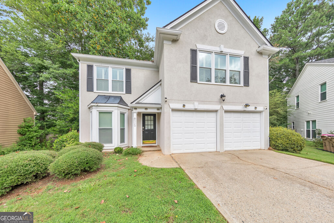
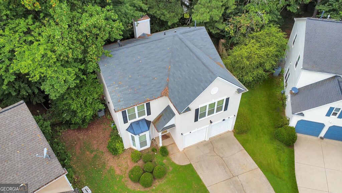
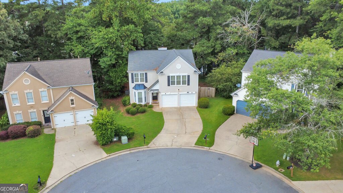
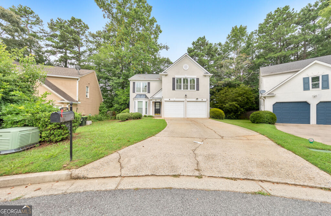
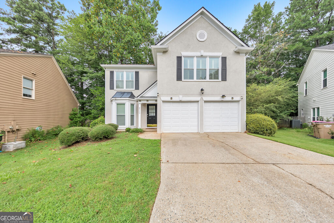
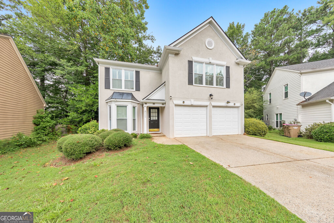
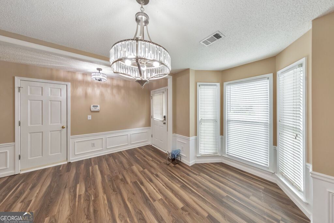
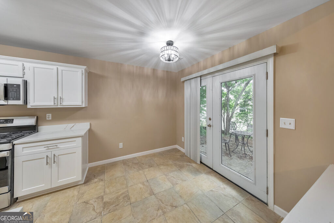
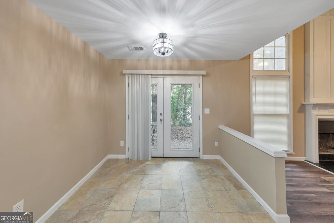
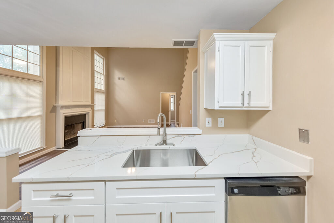
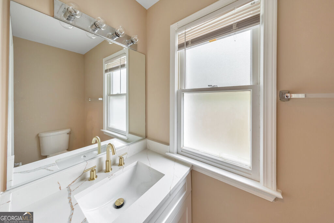
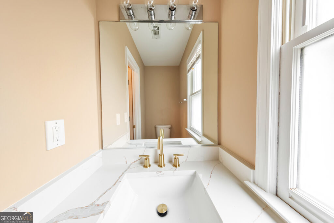
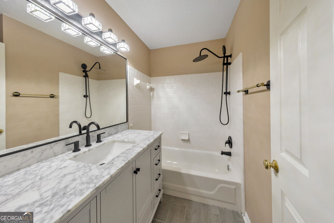
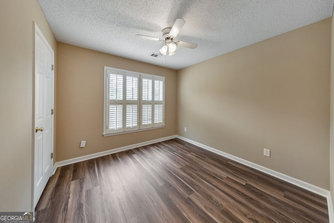
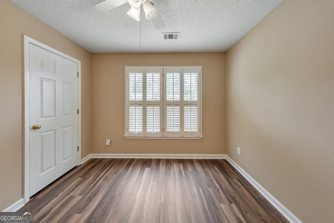
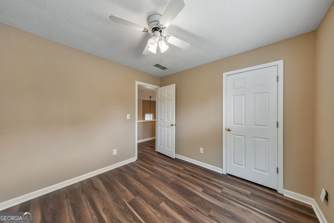
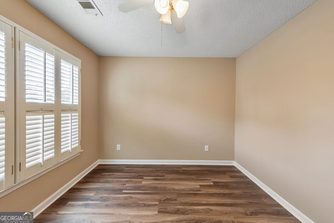
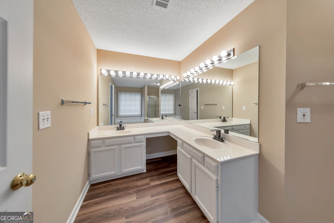
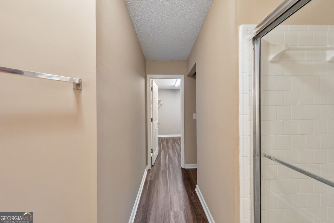
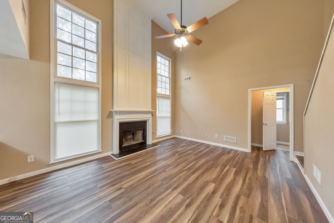
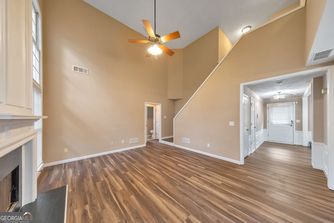
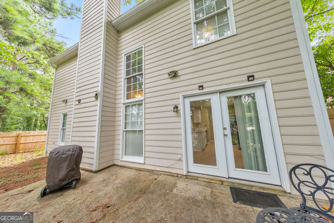
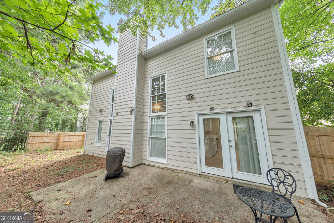
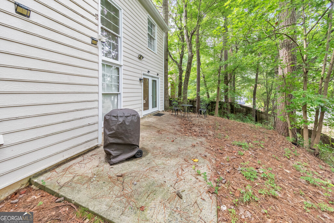
Welcome to this beautifully updated home in the desirable Park at Breckenridge community, offering top-rated schools, wonderful amenities, and a perfect combination of modern updates and timeless appeal. This family-friendly neighborhood features an array of amenities, including swimming pools, tennis courts, playgrounds, and more, creating an ideal setting for an active and connected lifestyle. Step inside to a bright, open-concept floor plan filled with natural light and designed for both everyday living and entertaining. Recent updates include new LVP flooring throughout and an updated kitchen featuring new quartz countertops, new cabinetry, and modern finishes. The spacious family room is highlighted by dramatic floor-to-ceiling windows and a cozy fireplace, creating an inviting space to gather with family and friends. Upstairs, you'll find three generously sized bedrooms, including a private owner's suite with a spacious closet and ensuite bath. A newly renovated secondary bathroom adds modern style and convenience. Outside, the private fenced backyard provides a wonderful space to relax or entertain, while the beautifully landscaped front yard adds to the home's impressive curb appeal. Ideally located near parks, top-rated schools, shopping, dining, and all that Johns Creek has to offer, this move-in-ready home is a must-see!
Details
| MLS # | 10815604 |
|---|---|
| Listing Type | For Sale |
| Style | House |
| HOA Dues | $600 |
| Sub-Type | Resale |
| Status | Active |
| Year | 1993 |
| Days On Site | 26 |
| Listing Provided By | Keller Williams Realty Atlanta North | Janice Overbeck |
Features
| Bed(s) | 3 |
|---|---|
| Bath(s) | 3 Total |
| SQ Feet | 1,934 |
| Story(s) | 2 |
| Acreage | 0.17 |
| Water Front | Yes |
Interior
| Appliances | Dishwasher, Gas Water Heater, Microwave |
|---|---|
| Interior Features | Double Vanity, High Ceilings, Walk-In Closet(s) |
| Cooling | Attic Fan, Ceiling Fan(s), Central Air, Electric |
| Cooling Yes / No | Yes |
| Heating | Central, Forced Air, Hot Water, Natural Gas |
| Heating Yes / No | Yes |
| Fireplace Yes / No | Yes |
| Fireplaces Total | 1 |
| Fireplace Features | Gas Starter |
| Window Features | Bay Window(s), Double Pane Windows |
| Room Kitchen Features | Breakfast Area, Pantry, Solid Surface Counters |
| Laundry Features | Other |
Exterior
| Lot Features | Cul-De-Sac, Level, Private |
|---|---|
| Construction Materials | Concrete, Stucco |
| Roof | Composition |
| Fencing | Back Yard |
| Foundation Details | Slab |
| Waterfront Features | No Dock Or Boathouse |
| Patio And Porch Features | Patio |
| Security Features | Smoke Detector(s) |
Parking
| Attached Garage Yes / No | Yes |
|---|---|
| Garage Yes / No | Yes |
| Parking Features | Garage, Attached |
Utilities
| Utilities | Cable Available, Electricity Available, High Speed Internet, Natural Gas Available, Phone Available, Sewer Available, Underground Utilities, Water Available |
|---|---|
| Sewer | Public Sewer |
| Electric | 220 Volts |
Taxes
| Tax Annual Amount | 6037 |
|---|---|
| Tax Year | 2025 |
Location
| Community Features | Park, Playground, Pool, Sidewalks, Street Lights, Tennis Court(s), Walk To Schools, Near Shopping |
|---|
Area Information
| State | GA |
|---|---|
| County | Fulton |
| City | Johns Creek |
| Zip Code | 30022 |
| Area | Fulton |
| Community Name | Park At Breckenridge |
| School District | Johns Creek |
| Elementary School | Barnwell |
| High School | Johns Creek |
| Listing VS Median (in Park At Breckenridge) | |
Price: $525,000 low | high Med: $525,000 sqft: 1,934 low | high Med: 1,934 $ / sqft: $271 low | high Med: $271 On site: 26 low | high Med: 26 | |
Market Activity 30022
Request a showing
Request a showing
Contact
Learn More About This Property

| State | GA |
|---|---|
| County | Fulton |
| City | Johns Creek |
| Zip Code | 30022 |
| Area | Fulton |
| Community Name | Park At Breckenridge |
| School District | Johns Creek |
| Elementary School | Barnwell |
| High School | Johns Creek |
| Listing VS Median (in Park At Breckenridge) | |
Price: $525,000 low | high Med: $525,000 sqft: 1,934 low | high Med: 1,934 $ / sqft: $271 low | high Med: $271 On site: 26 low | high Med: 26 | |
