3206 Ridge Towne Place,Duluth, GA 30096
Duluth, GA 30096

Description
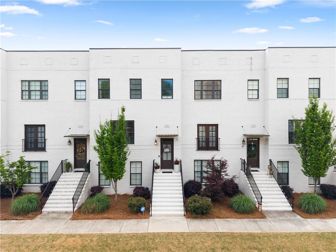
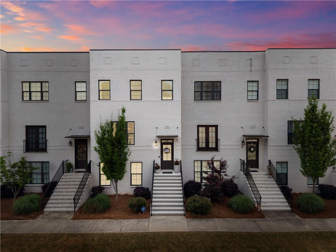
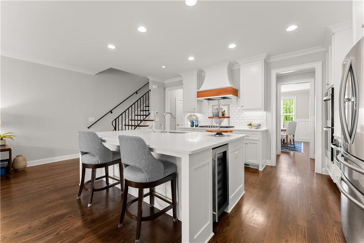
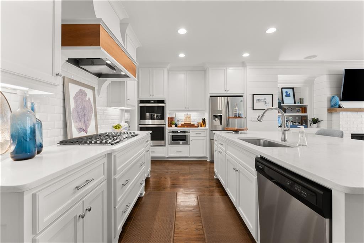
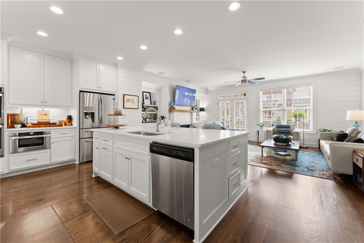
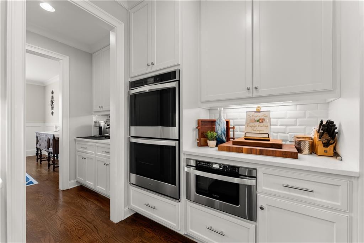
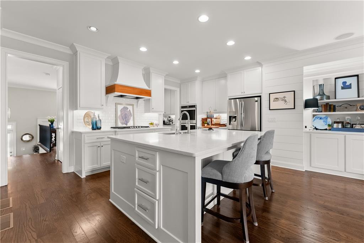
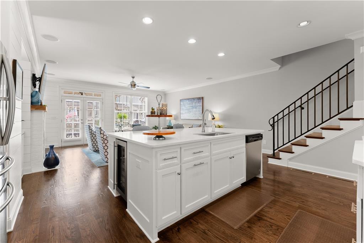
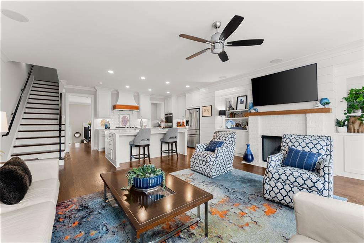
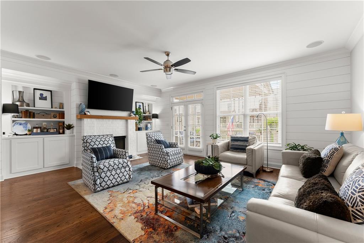
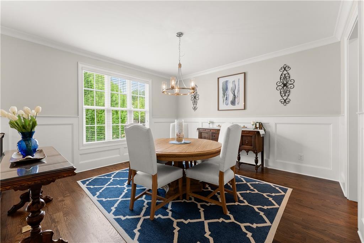
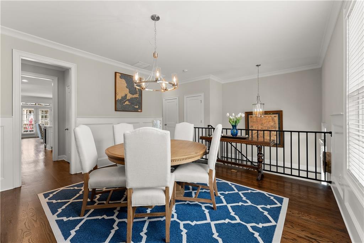
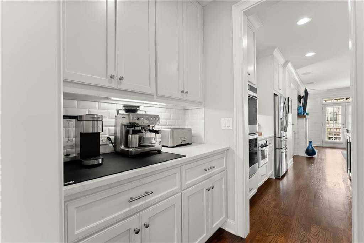
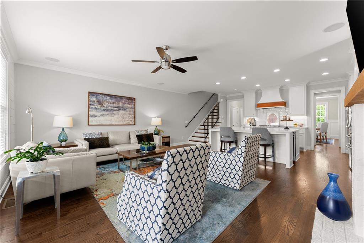
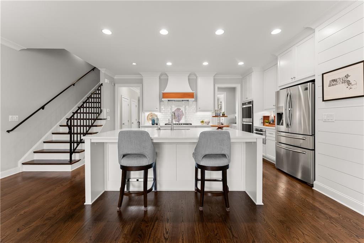
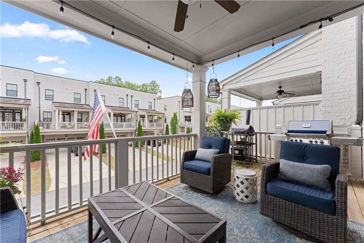
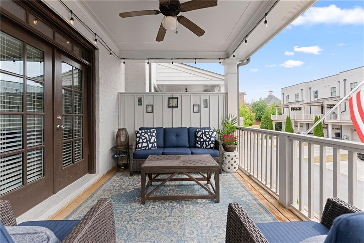
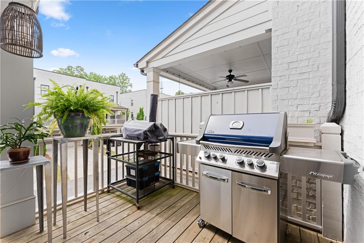
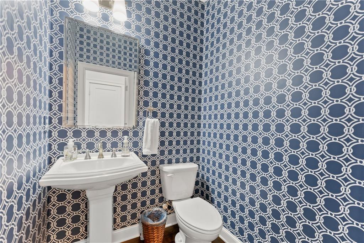
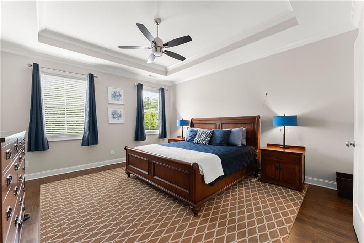
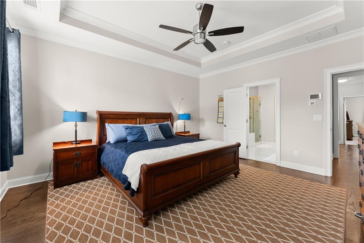
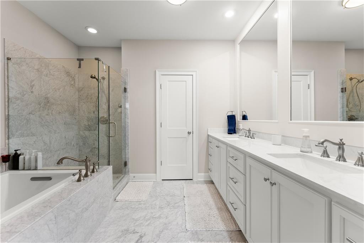
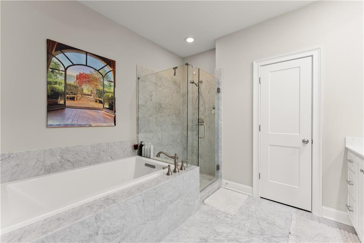
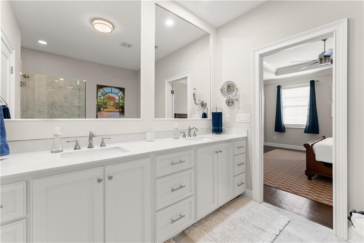
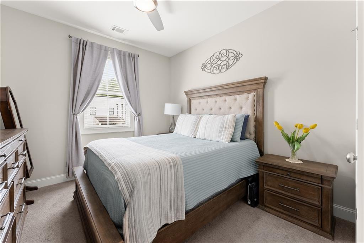
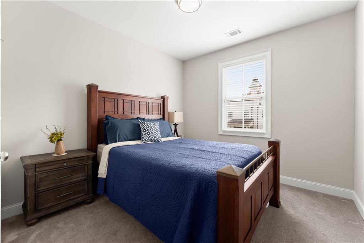
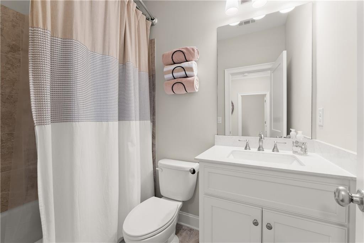
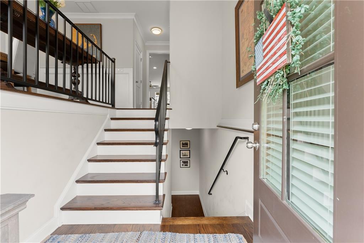
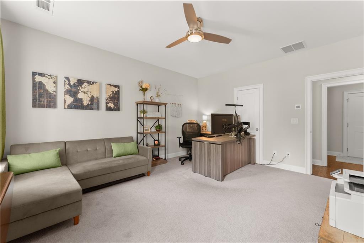
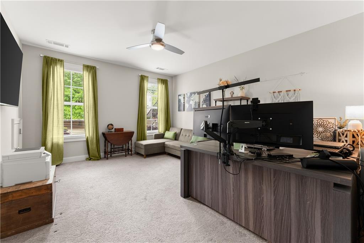
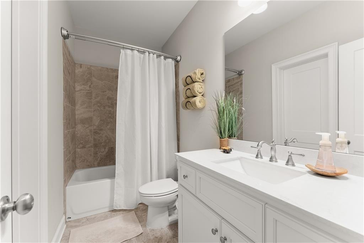
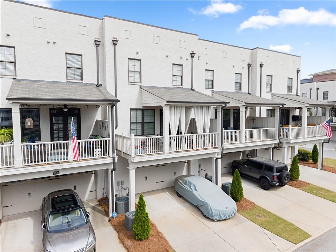
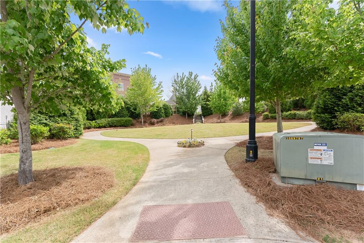
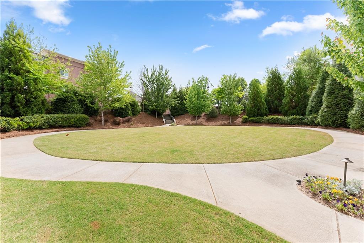
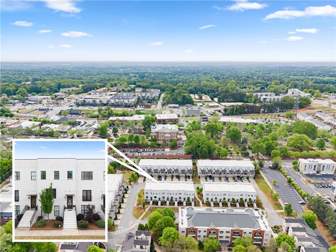
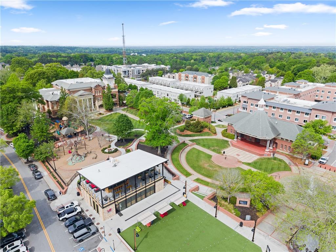
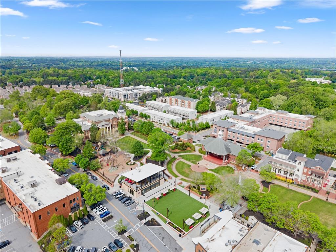
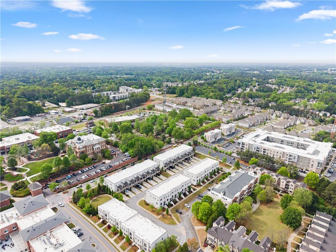
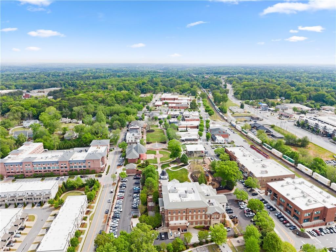
Why settle for a typical townhome when you can have three full levels of beautifully designed living just steps from everything Downtown Duluth has to offer? This spacious 4-bedroom, 3.5-bath home delivers the perfect blend of luxury, functionality, and location. The heart of the home is an impressive chef-inspired kitchen featuring an oversized island, massive walk-in pantry, built-in coffee and bar station, wine refrigerator, and thoughtfully integrated storage throughout. The open-concept main level was designed for entertaining, while multiple living spaces across three levels provide flexibility for guests, a home office, media room, or multi-generational living. Step outside to your private patio, enjoy the convenience of a 2-car garage, and experience a layout that feels more like a single-family home than a townhome. The location is equally exceptional. Walk to Downtown Duluth's Town Green and enjoy year-round concerts, festivals, farmers markets, restaurants, breweries, boutiques, and community events. This is truly one of Gwinnett County's most vibrant and walkable destinations. Luxury finishes. Three true living levels. Downtown Duluth walkability. Homes offering this combination rarely come available. Schedule your private showing today and discover why this one stands out from the rest.
Details
| MLS # | 7823237 |
|---|---|
| Listing Type | For Sale |
| Style | Town House |
| HOA Dues | $230 |
| Sub-Type | Resale |
| Status | Active |
| Year | 2018 |
| Days On Site | 7 |
| Listing Provided By | Keller Williams Realty Community Partners | Brittany Colombo |
Features
| Bed(s) | 4 |
|---|---|
| Bath(s) | 4 Total |
| SQ Feet | 2,666 |
| Garage | 2 |
| Basement | Y |
| Acreage | 0.02 |
| Water Front | Yes |
| Property View | City |
Interior
| Appliances | Dishwasher, Disposal, Gas Range, Range Hood, Refrigerator |
|---|---|
| Interior Features | Bookcases, Crown Molding, High Speed Internet, Recessed Lighting, Walk-In Closet(s) |
| Cooling | Ceiling Fan(s), Central Air |
| Heating | Central |
| Fireplaces Total | 1 |
| Fireplace Features | Family Room |
| Window Features | Window Treatments |
| Room Kitchen Features | Cabinets White, Eat-in Kitchen, Kitchen Island, Pantry Walk-In, Stone Counters, View to Family Room, Wine Rack |
| Room Dining Room Features | Separate Dining Room |
| Laundry Features | Sink, Upper Level |
Exterior
| Accessibility Features | None |
|---|---|
| Exterior Features | Balcony |
| Lot Features | Other |
| Construction Materials | Brick |
| Roof | Composition |
| Fencing | None |
| Foundation Details | Concrete Perimeter |
| Waterfront Features | None |
| Patio And Porch Features | Covered, Deck |
| Security Features | Carbon Monoxide Detector(s), Security System Leased, Smoke Detector(s) |
Parking
| Garage Spaces | 2 |
|---|---|
| Parking Features | Garage, Garage Faces Rear, Parking Lot |
Utilities
| Utilities | Cable Available, Electricity Available, Natural Gas Available, Phone Available, Sewer Available, Underground Utilities, Water Available |
|---|---|
| Sewer | Public Sewer |
| Electric | None |
Taxes
| Tax Annual Amount | 8044 |
|---|---|
| Tax Legal Description | L9 PARK AT PARSONS TOWN SQUARE |
| Tax Parcel Letter | R6293-418 |
| Tax Year | 2025 |
Location
| Community Features | Homeowners Assoc, Near Shopping, Park, Sidewalks, Street Lights |
|---|
Area Information
| State | GA |
|---|---|
| County | Gwinnett GA |
| City | Duluth |
| Zip Code | 30096 |
| Area | Gwinnett GA |
| Community Name | Park at Parsons Town Square |
| School District | Duluth |
| Elementary School | Chattahoochee - Gwinnett |
| High School | Duluth |
| Listing VS Median (in Park at Parsons Town Square) | |
Price: $649,999 low | high Med: $649,999 sqft: 2,666 low | high Med: 2,666 $ / sqft: $244 low | high Med: $244 On site: 7 low | high Med: 7 | |
Market Activity 30096
Request a showing
Request a showing
 Listings identified with the FMLS IDX logo come from FMLS and are held by brokerage firms other than the owner of this website. The listing brokerage is identified in any listing details. Information is deemed reliable but is not guaranteed. If you believe any FMLS listing contains material that infringes your copyrighted work please click here to review our DMCA policy and learn how to submit a takedown request. © 2022 First Multiple Listing Service, Inc.
Contact
Learn More About This Property

| State | GA |
|---|---|
| County | Gwinnett GA |
| City | Duluth |
| Zip Code | 30096 |
| Area | Gwinnett GA |
| Community Name | Park at Parsons Town Square |
| School District | Duluth |
| Elementary School | Chattahoochee - Gwinnett |
| High School | Duluth |
| Listing VS Median (in Park at Parsons Town Square) | |
Price: $649,999 low | high Med: $649,999 sqft: 2,666 low | high Med: 2,666 $ / sqft: $244 low | high Med: $244 On site: 7 low | high Med: 7 | |