3216 Glen Arden Drive NW,Atlanta, GA 30305
Atlanta, GA 30305










Description
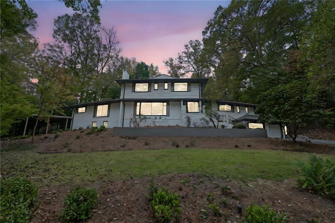
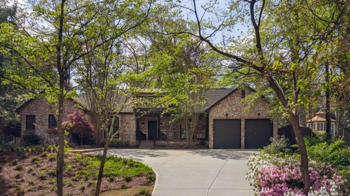
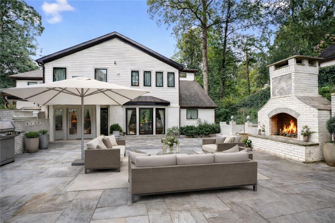
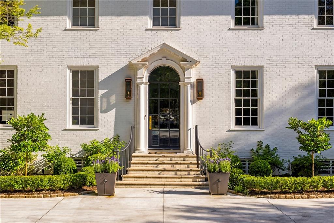
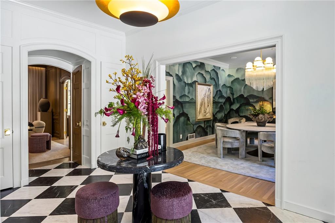
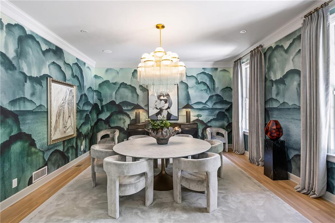
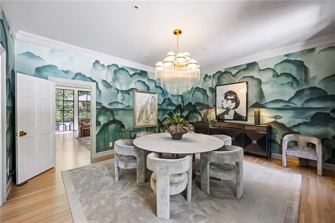
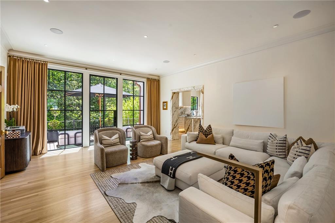
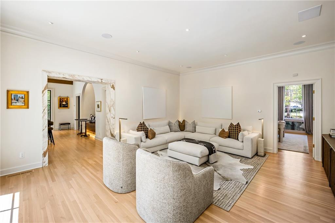
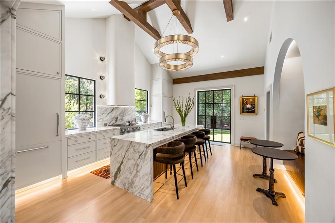
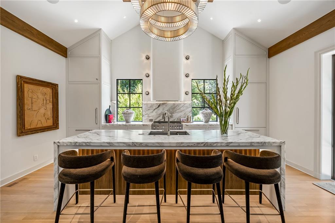
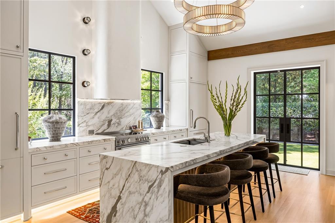
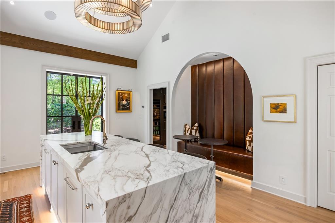
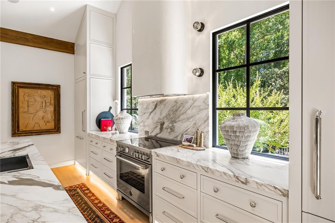
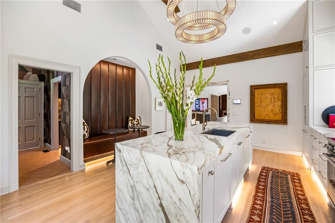
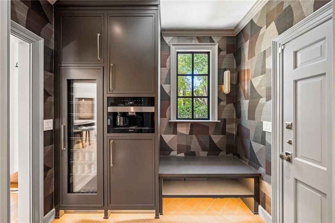
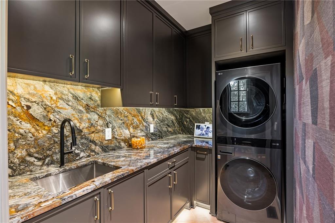
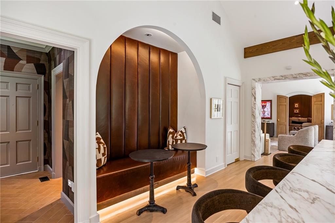
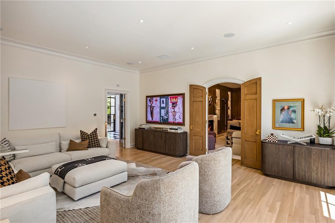
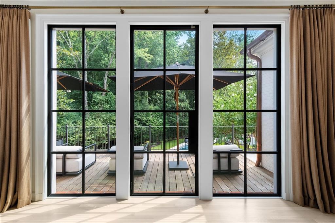
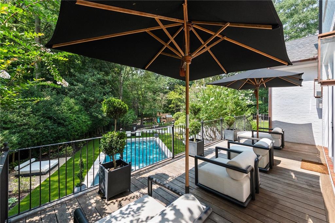
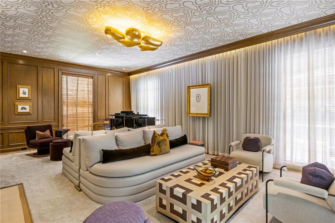
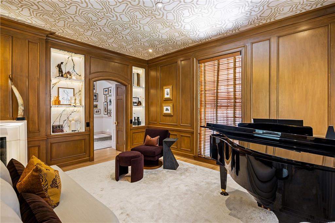
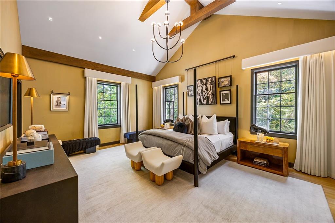
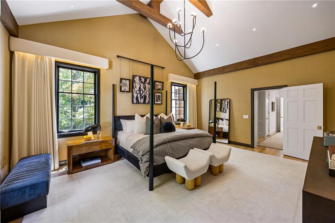
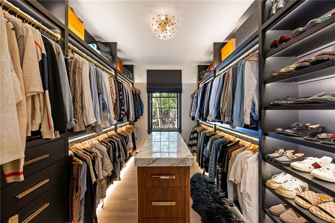
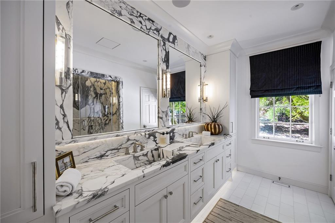
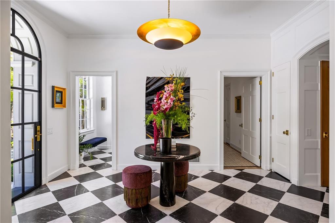
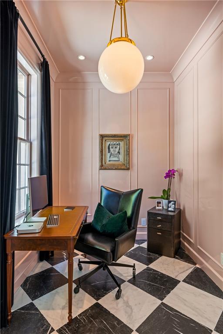
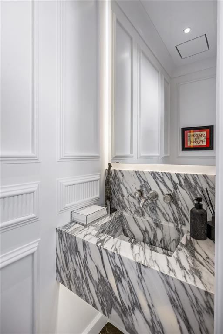
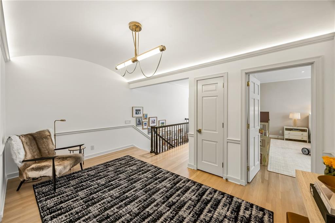
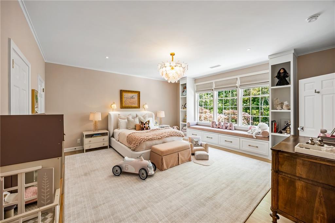
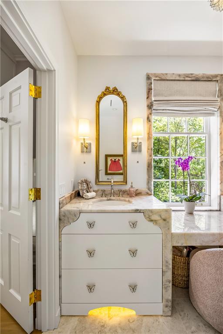
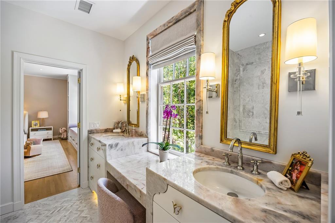
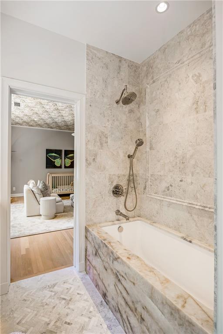
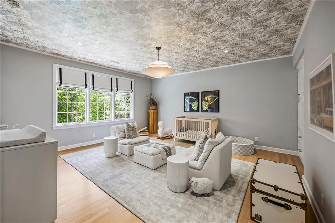
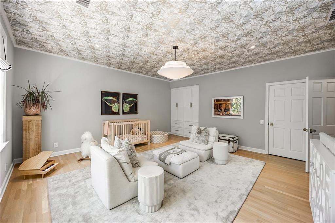
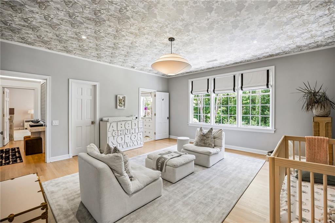
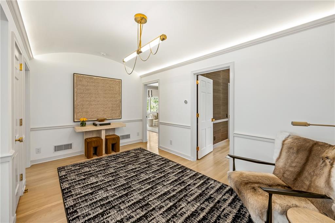
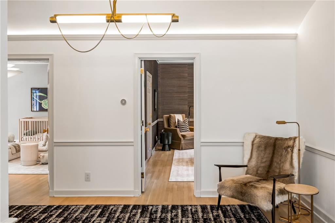
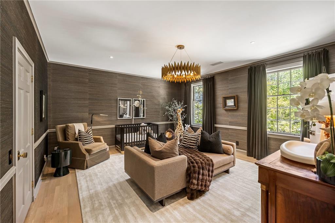
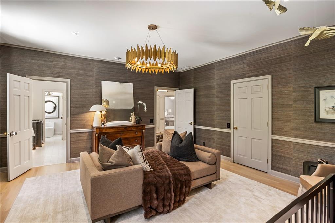
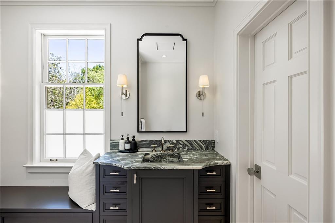
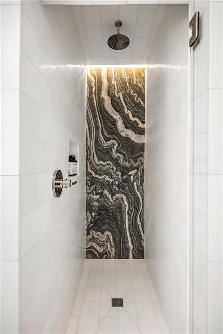
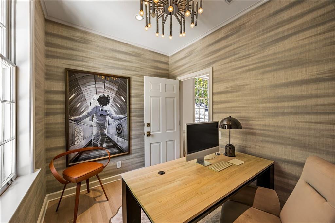
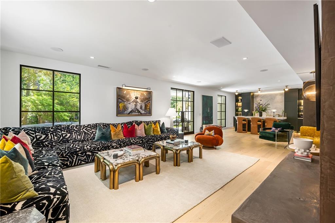
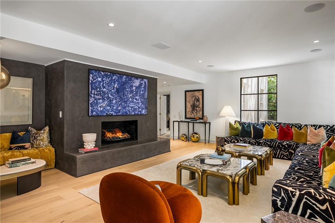
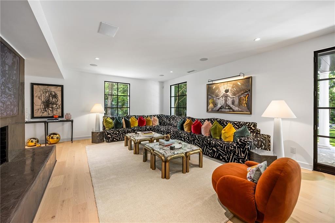
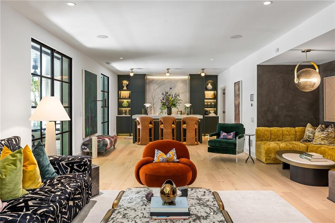
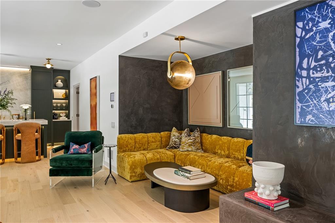
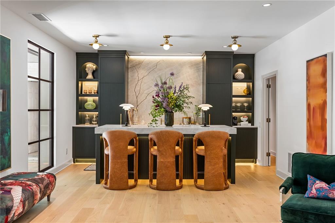
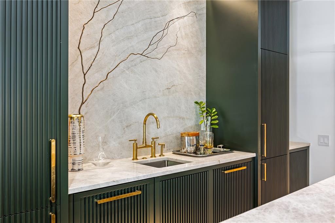
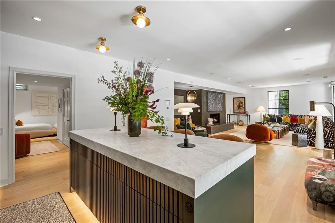
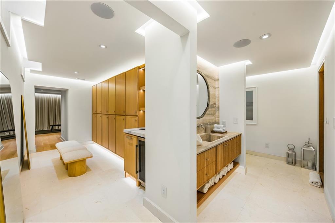
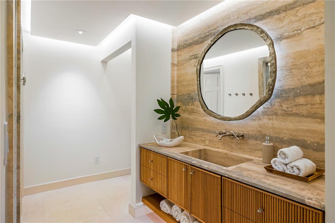
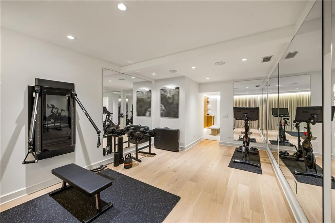
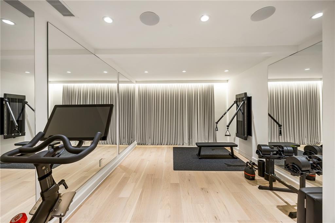
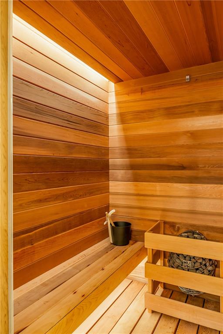
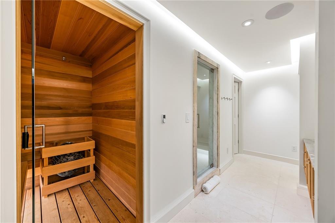
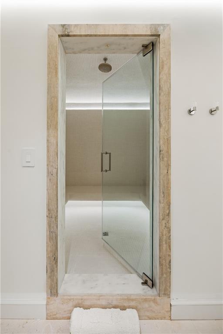
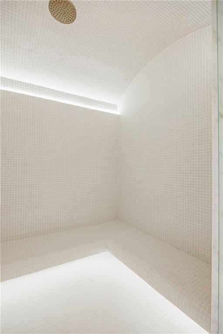
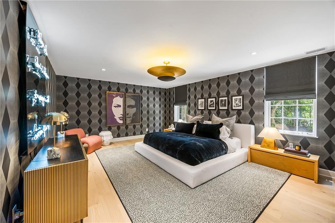
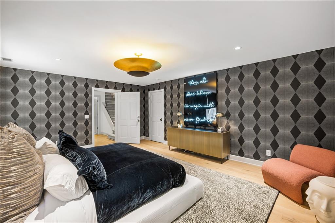
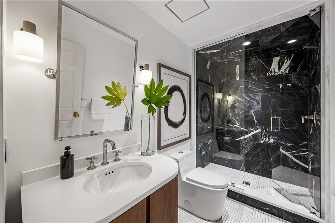
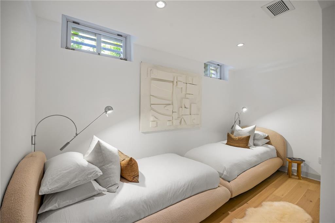
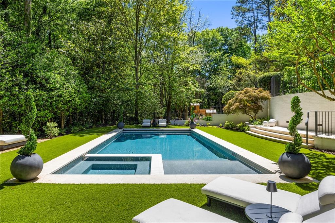
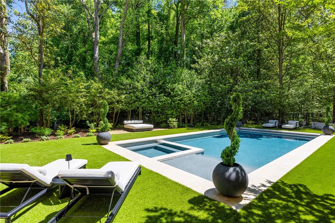
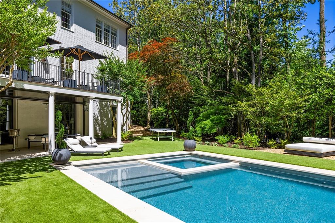
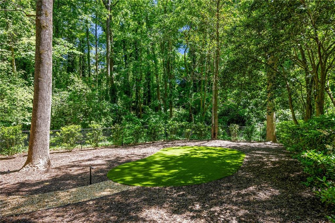
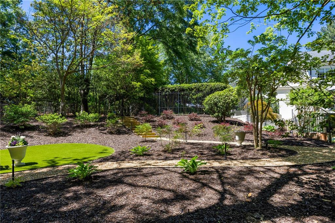
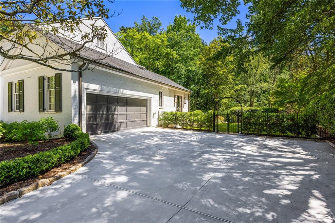
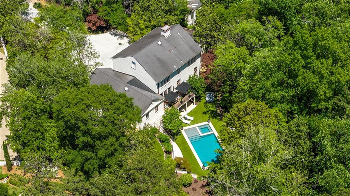
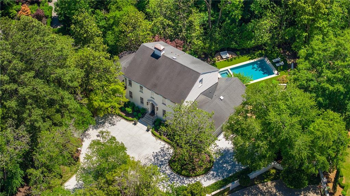
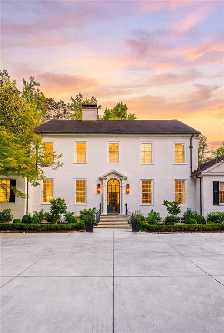
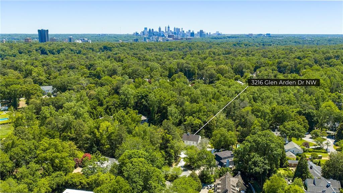
At the end of one of Buckhead’s rare cul-de-sacs, a canopy of mature trees shelters a private acre in Argonne Forest. The setting is extraordinary, with resort-caliber grounds encompassing a heated saltwater pool, expansive lawns and terraces, wooded trails and a private park. At its center is a remarkable residence, taken to the studs and comprehensively rebuilt between 2023 and 2024. The renovation is distinguished not only by its scope but also by the precision of its execution, with architecture, materials and details considered as a whole. A custom steel front door opens to a foyer laid in Parisian Chequer marble, introducing an interior defined by texture, proportion and natural materials. Grasscloth envelops the formal dining room, while the adjoining keeping room is framed by floor-to-ceiling steel windows and doors opening to the rear terrace. The kitchen balances architectural presence with a warm, inviting sensibility. A vaulted, beamed ceiling rises above a sculptural plaster hood, while waterfall marble countertops and bespoke cabinetry lend a refined, understated elegance. Built-in banquette seating offers an intimate setting for everyday dining, complemented by a walk-in pantry, integrated Sub-Zero refrigeration, wine storage and a plumbed coffee station that keeps the kitchen’s functional elements discreetly organized. A steel door opens to the side garden, where a built-in grill adjoins the turfed lawn. The formal living room takes a more restrained approach, with paneled walls, a cast fireplace, marble shelving and carefully composed lighting. Privately positioned on the main level, the primary suite sits beneath a vaulted, beamed ceiling and overlooks the private grounds. Automated window treatments draw at the touch of a button. The bathroom is enveloped in stone, complete with a custom marble vanity and a dramatic bookmatched marble slab shower. A lacquered office and powder room with a floating marble vanity complete the main level. Upstairs, discover three beautifully proportioned bedrooms with generous closets and fully renovated bathrooms, including a marble-detailed Jack-and-Jill, plus a second office that offers valuable flexibility without sacrificing a bedroom. On the terrace level, steel windows bring abundant natural light into a fireside family room centered on a plaster fireplace. Custom banquette seating flows into a sophisticated bar conceived with the intimacy and polish of a favorite hotel bar, finished in stone and equipped with integrated refrigeration, a freezer and a dishwasher. A private guest suite is joined by a separate bunk room and a full bathroom, allowing the house to accommodate guests with unusual ease. A private world of wellness unfolds beyond, conceived with the glamour and polish of a luxury hotel spa. A boutique fitness studio is complemented by a generous steam room, a custom-built sauna and a beautifully integrated locker storage. Every detail feels intentional and immersive, transforming a daily routine into something decidedly more indulgent. The surrounding landscape is equally considered. A heated PebbleTec saltwater pool with an automated cover is served by its own pool bathroom, while terraces, outdoor dining areas and expanses of turf create a series of distinct places to gather. Trails wind through the wooded acreage leading to an enchanting park, complete with a playground, benches and an open lawn-a wonderfully unexpected retreat tucked within the property itself. For all its architectural detail and extraordinary amenities, the defining quality of the property is its sense of privacy. Secluded within one of Buckhead’s most established neighborhoods, the property offers the rare combination of a beautifully resolved interior, resort-level grounds and an acre setting that feels remarkably removed from the surrounding city.
Details
| MLS # | 7770586 |
|---|---|
| Listing Type | For Sale |
| Style | House |
| Sub-Type | Resale |
| Status | Active |
| Year | 1971 |
| Days On Site | 12 |
| Listing Provided By | Atlanta Fine Homes Sotheby's International | CHASE MIZELL |
Features
| Bed(s) | 6 |
|---|---|
| Bath(s) | 7 Total |
| SQ Feet | 4,529 |
| Garage | 2 |
| Basement | Y |
| Pool | Yes |
| Acreage | 1.00 |
| Water Front | Yes |
| Property View | Trees, Woods |
Interior
| Appliances | Dishwasher, Disposal, Dryer, Electric Range, Microwave, Range Hood, Refrigerator, Washer |
|---|---|
| Interior Features | Beamed Ceilings, Bookcases, Crown Molding, Entrance Foyer, High Ceilings 10 ft Main, High Speed Internet, Recessed Lighting, Vaulted Ceiling(s), Walk-In Closet(s) |
| Cooling | Central Air |
| Heating | Forced Air |
| Fireplaces Total | 2 |
| Fireplace Features | Basement, Living Room |
| Window Features | Insulated Windows |
| Room Kitchen Features | Breakfast Bar, Cabinets White, Eat-in Kitchen, Kitchen Island, Pantry Walk-In, Stone Counters, View to Family Room, Wine Rack |
| Room Dining Room Features | Separate Dining Room |
| Laundry Features | Laundry Room, Main Level, Sink |
Exterior
| Accessibility Features | None |
|---|---|
| Exterior Features | Lighting, Private Yard |
| Lot Features | Back Yard, Front Yard, Landscaped, Level, Private, Wooded |
| Construction Materials | Brick 4 Sides |
| Roof | Composition, Shingle |
| Fencing | Back Yard, Fenced |
| Foundation Details | Concrete Perimeter |
| Waterfront Features | None |
| Patio And Porch Features | Deck, Patio |
| Security Features | Closed Circuit Camera(s), Secured Garage/Parking, Security Lights, Security System Owned, Smoke Detector(s) |
Parking
| Garage Spaces | 2 |
|---|---|
| Parking Features | Attached, Driveway, Garage, Kitchen Level |
| Open Parking Yes / No | Yes |
Utilities
| Utilities | Cable Available, Electricity Available, Natural Gas Available, Sewer Available, Underground Utilities, Water Available |
|---|---|
| Sewer | Public Sewer |
| Electric | Other |
Taxes
| Tax Annual Amount | 35182 |
|---|---|
| Tax Block | x |
| Tax Legal Description | Provided in documents section. |
| Tax Lot | 11 |
| Tax Parcel Letter | 17-0142-0005-013-1 |
| Tax Year | 2025 |
Location
| Community Features | Near Schools, Near Shopping, Near Trails/Greenway, Street Lights |
|---|
Area Information
| State | GA |
|---|---|
| County | Fulton GA |
| City | Atlanta |
| Zip Code | 30305 |
| Area | Fulton GA |
| Community Name | Argonne Forest |
| School District | North Atlanta |
| Elementary School | Morris Brandon |
| High School | North Atlanta |
| Listing VS Median (in Argonne Forest) | |
Price: $4,995,000 low | high Med: $4,995,000 sqft: 4,529 low | high Med: 4,529 $ / sqft: $1,103 low | high Med: $1,103 On site: 12 low | high Med: 12 | |
Market Activity 30305
Request a showing
Request a showing
 Listings identified with the FMLS IDX logo come from FMLS and are held by brokerage firms other than the owner of this website. The listing brokerage is identified in any listing details. Information is deemed reliable but is not guaranteed. If you believe any FMLS listing contains material that infringes your copyrighted work please click here to review our DMCA policy and learn how to submit a takedown request. © 2022 First Multiple Listing Service, Inc.
Contact
Learn More About This Property

| State | GA |
|---|---|
| County | Fulton GA |
| City | Atlanta |
| Zip Code | 30305 |
| Area | Fulton GA |
| Community Name | Argonne Forest |
| School District | North Atlanta |
| Elementary School | Morris Brandon |
| High School | North Atlanta |
| Listing VS Median (in Argonne Forest) | |
Price: $4,995,000 low | high Med: $4,995,000 sqft: 4,529 low | high Med: 4,529 $ / sqft: $1,103 low | high Med: $1,103 On site: 12 low | high Med: 12 | |