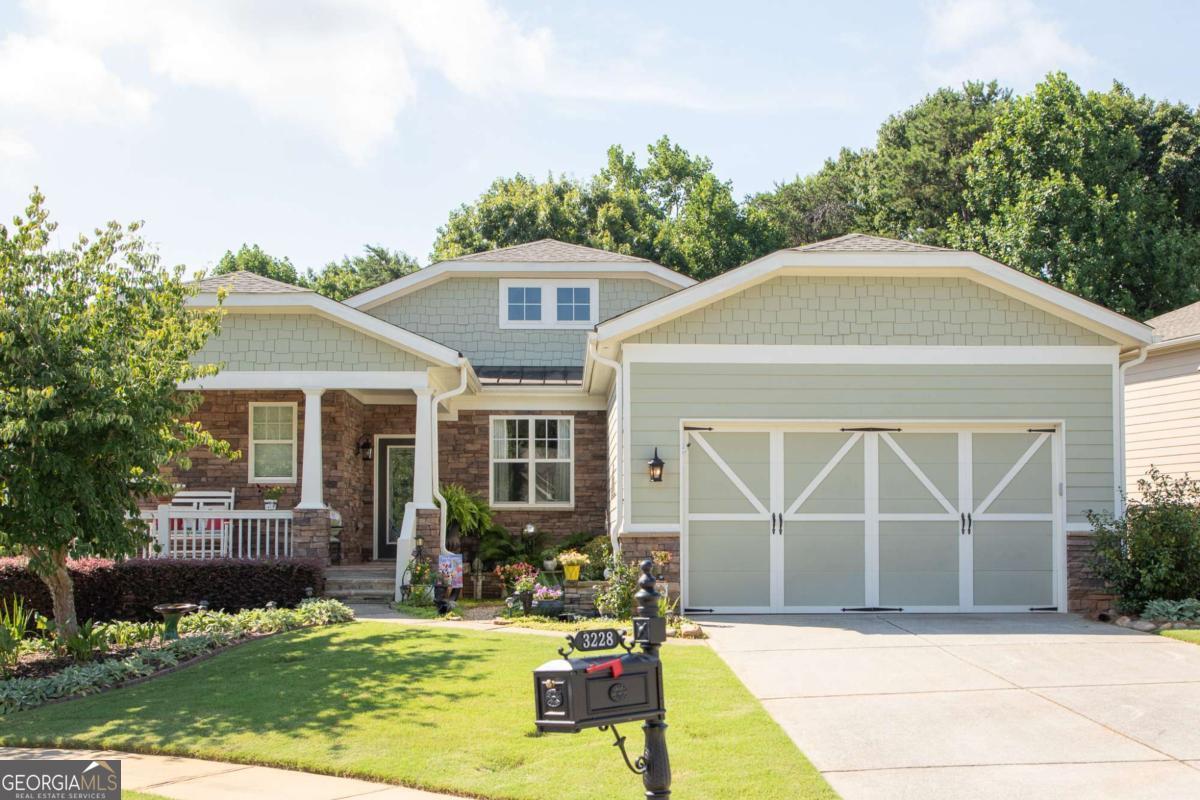
3228 Black Gum Lane SW,Gainesville, GA 30504
Gainesville, GA 30504










Description
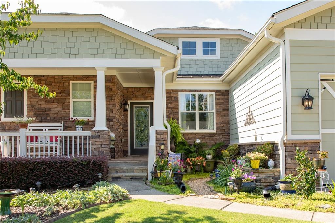
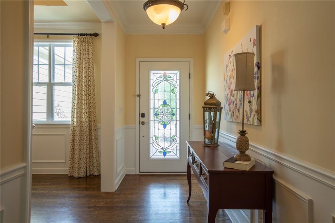
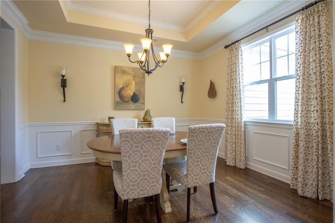
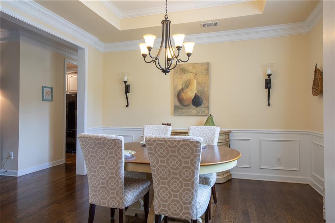
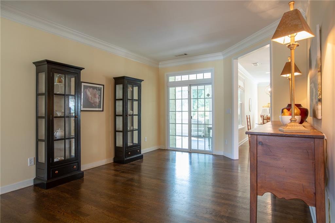
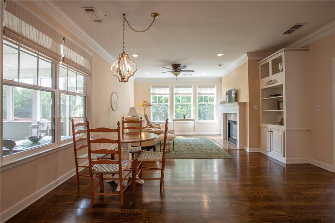
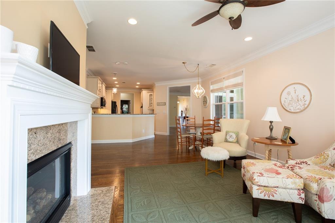
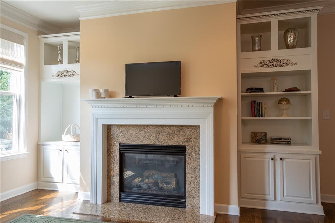
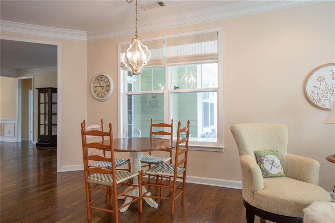
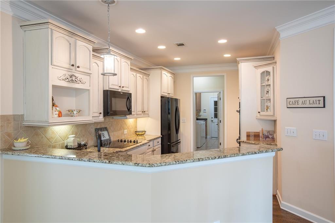
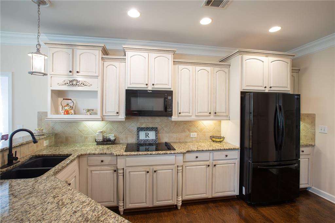
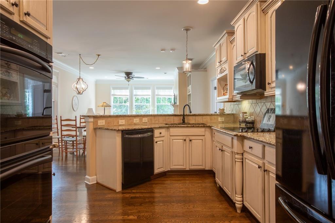
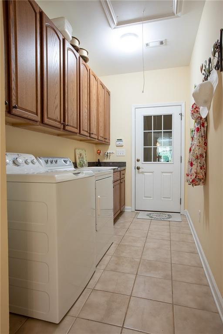
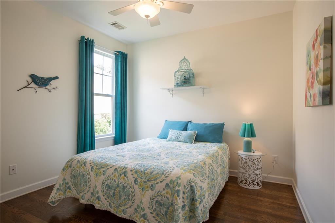
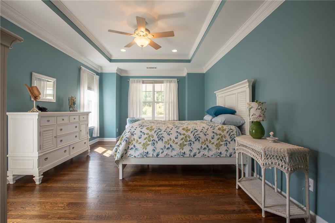
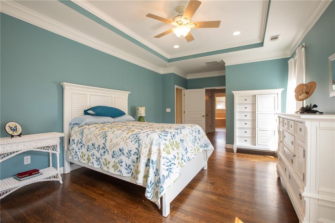
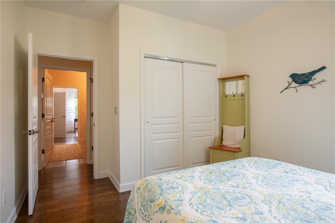
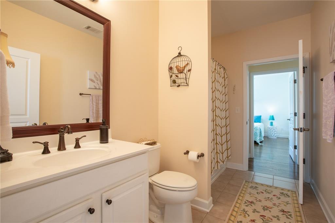
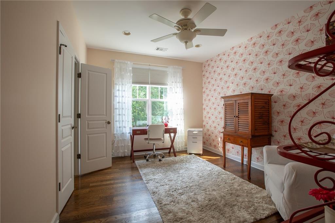
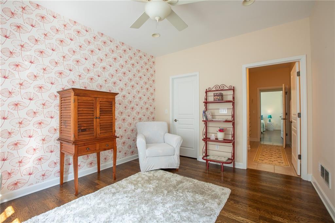
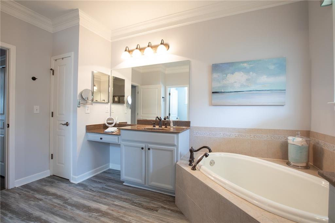
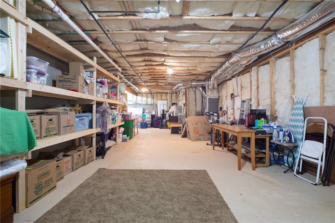
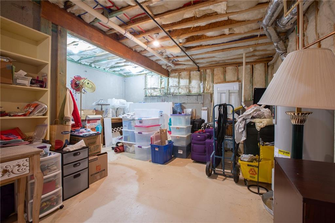
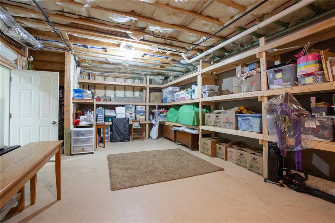
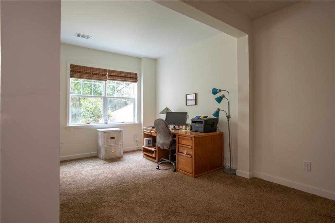
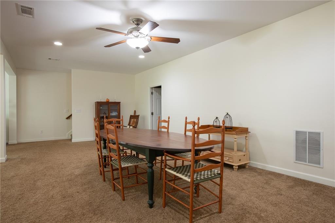
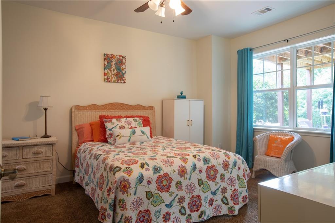
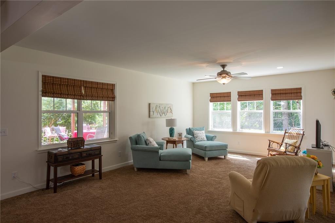
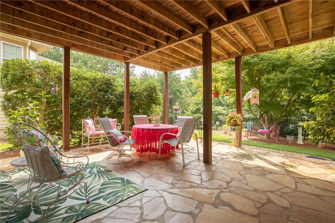
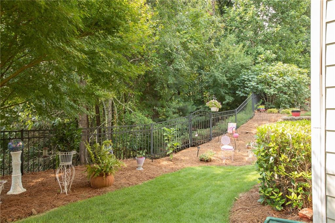
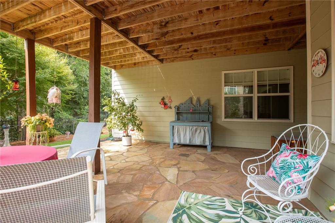
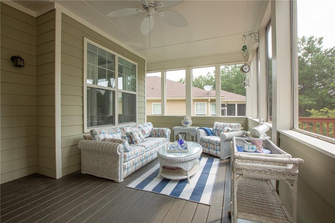
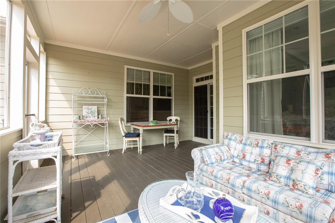
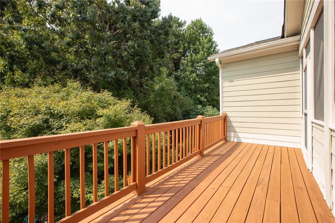
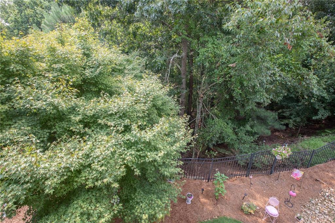
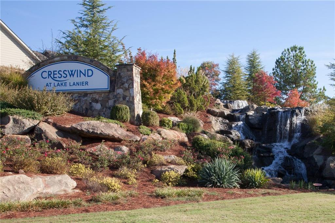
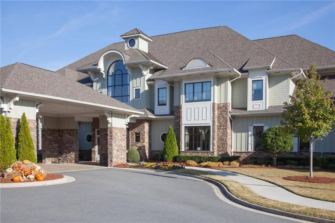
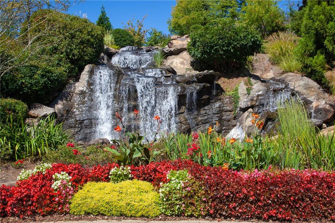
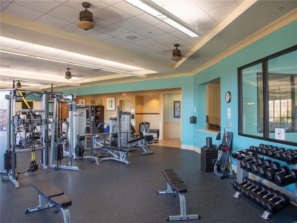
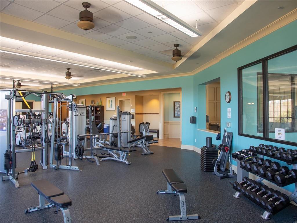
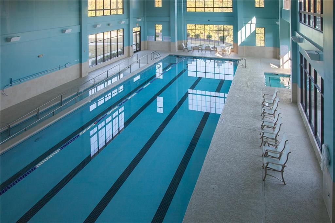
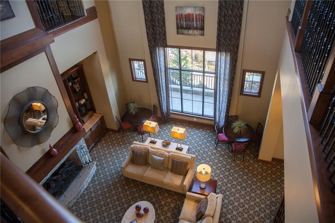
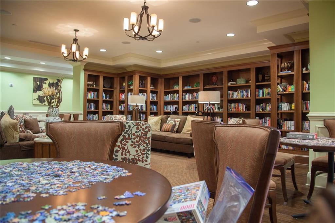
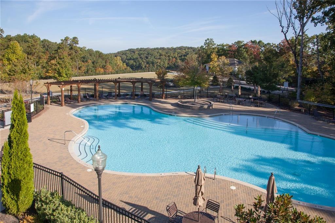
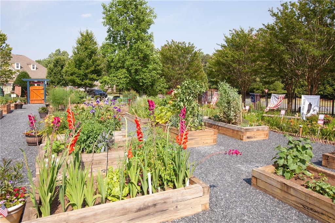
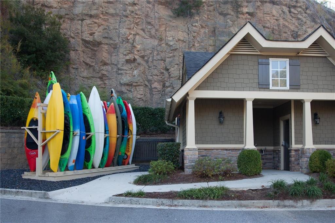
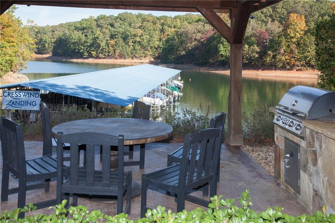
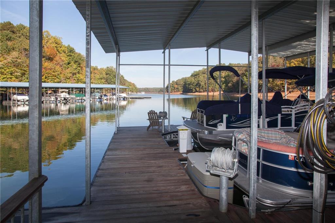
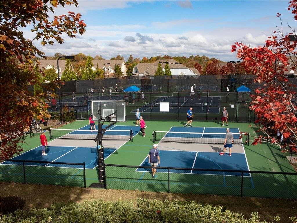
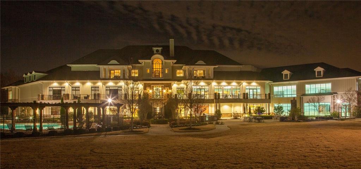
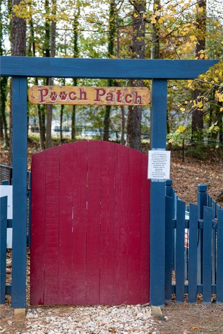
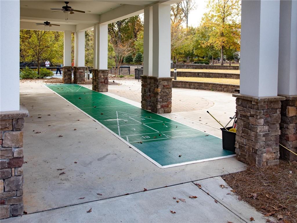
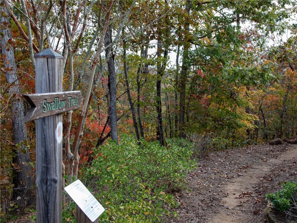
Discover easy living in this spacious four bedroom, three bath home located in Cresswind at Lake Lanier, a vibrant active 55+ community. This beautifully designed property offers an open, comfortable layout with main level living and plenty of room for guests. Enjoy your morning coffee on the comfortable screen porch overlooking a private, wooded yard. The finished terrace level adds exceptional versatility with additional living space perfect for entertaining, hobbies or extended-stay visitors. Guest Room, full bathroom. You'll also appreciate the unfinished storage area, providing ample room for seasonal items and organization. THE DETAILS: Rocking Chair Front Porch, Great Room with fireplace surrounding by built-ins, Living Room, Dining Room and Breakfast Area, Kitchen with electric cooktop, (Gas line available) Double ovens, Microwave vented out, Dishwasher, Refrigerator, Laundry Room with sink and lots of cabinets. Washer and Dryer remain. Primary Bedroom with 2 custom closets, Spa Bathroom with dual vanities, soaking tub and oversize shower. Two Guest Rooms share Guest Bathroom. Hardwood floors throughout the main level. Screen Porch, Grilling Deck. Step outside to a beautifully designed flagstone Patio open to the landscaped yard filled with mature trees and colorful flowering plants. Enjoy the best of community living with a 42,000 square foot clubhouse spanning 3 levels, indoor heated and outdoor pools, over 100 clubs, community theater, chorus, pickleball, tennis, walking trails, fitness center, community garden, dog park and marina on the shores of Lake Lanier. This home delivers comfort, space, and lifestyle all in one. We put the ACTIVE in Active Adult Communities. I not only sell here, I LIVE here. Please ask if you would like a personal Clubhouse tour. Weissman is the preferred closing attorney. Property Taxes reflect age (70) exemption
Details
| MLS # | 7814579 |
|---|---|
| Listing Type | For Sale |
| Style | House |
| HOA Dues | $4,980 |
| Sub-Type | Resale |
| Status | Active |
| Year | 2007 |
| Days On Site | 25 |
| Listing Provided By | HomeSmart | DEBBIE CORTJENS |
Features
| Bed(s) | 4 |
|---|---|
| Bath(s) | 3 Total |
| SQ Feet | 3,726 |
| Garage | 2 |
| Basement | Y |
| Story(s) | 2 |
| Acreage | 0.20 |
| Water Front | Yes |
| Property View | Trees, Woods |
Interior
| Appliances | Dishwasher, Disposal, Double Oven, Dryer, Electric Cooktop, Electric Oven, Electric Water Heater, Microwave, Refrigerator, Self Cleaning Oven, Washer |
|---|---|
| Interior Features | Bookcases, Crown Molding, Double Vanity, Entrance Foyer, High Ceilings 10 ft Main, High Speed Internet, His and Hers Closets, Low Flow Plumbing Fixtures, Tray Ceiling(s), Walk-In Closet(s) |
| Cooling | Ceiling Fan(s), Heat Pump |
| Heating | Electric, Heat Pump |
| Fireplaces Total | 1 |
| Fireplace Features | Factory Built, Great Room |
| Window Features | Double Pane Windows, Insulated Windows |
| Room Kitchen Features | Breakfast Room, Cabinets White, Pantry, Stone Counters, View to Family Room |
| Room Dining Room Features | Separate Dining Room |
| Laundry Features | Electric Dryer Hookup, Gas Dryer Hookup, Laundry Room, Sink |
Exterior
| Accessibility Features | None |
|---|---|
| Exterior Features | Private Entrance, Private Yard |
| Lot Features | Back Yard, Front Yard, Landscaped, Sprinklers In Front, Sprinklers In Rear, Wooded |
| Construction Materials | Cement Siding, Hardi Plank Type, Stone |
| Roof | Composition, Ridge Vents |
| Fencing | Back Yard, Fenced |
| Foundation Details | Pillar/Post/Pier, Slab |
| Waterfront Features | None |
| Patio And Porch Features | Covered, Deck, Patio, Rear Porch, Screened |
| Security Features | Security System Owned, Smoke Detector(s) |
Parking
| Garage Spaces | 2 |
|---|---|
| Parking Features | Attached, Garage, Garage Door Opener, Garage Faces Front, Kitchen Level, Level Driveway |
| Open Parking Yes / No | Yes |
Utilities
| Utilities | Cable Available, Electricity Available, Natural Gas Available, Phone Available, Sewer Available, Underground Utilities, Water Available |
|---|---|
| Sewer | Public Sewer |
| Electric | 110 Volts, 220 Volts in Laundry |
Taxes
| Tax Annual Amount | 3368 |
|---|---|
| Tax Block | 0 |
| Tax Legal Description | NA |
| Tax Lot | 69 |
| Tax Parcel Letter | 08-00021-01-084 |
| Tax Year | 2026 |
Location
| Community Features | Clubhouse, Community Dock, Dog Park, Fitness Center, Gated, Homeowners Assoc, Lake, Pool, Sauna, Sidewalks, Street Lights, Tennis Court(s) |
|---|
Area Information
| State | GA |
|---|---|
| County | Hall GA |
| City | Gainesville |
| Zip Code | 30504 |
| Area | Hall GA |
| Community Name | Cresswind at Lake Lanier |
| School District | Gainesville |
| Elementary School | Gainesville Exploration Academy |
| High School | Gainesville |
| Listing VS Median (in Cresswind at Lake Lanier) | |
Price: $676,500 low | high Med: $583,900 sqft: 3,726 low | high Med: 2,318 $ / sqft: $182 low | high Med: $252 On site: 25 low | high Med: 8 | |
Market Activity 30504
Request a showing
Request a showing
 Listings identified with the FMLS IDX logo come from FMLS and are held by brokerage firms other than the owner of this website. The listing brokerage is identified in any listing details. Information is deemed reliable but is not guaranteed. If you believe any FMLS listing contains material that infringes your copyrighted work please click here to review our DMCA policy and learn how to submit a takedown request. © 2022 First Multiple Listing Service, Inc.
Contact
Learn More About This Property

| State | GA |
|---|---|
| County | Hall GA |
| City | Gainesville |
| Zip Code | 30504 |
| Area | Hall GA |
| Community Name | Cresswind at Lake Lanier |
| School District | Gainesville |
| Elementary School | Gainesville Exploration Academy |
| High School | Gainesville |
| Listing VS Median (in Cresswind at Lake Lanier) | |
Price: $676,500 low | high Med: $583,900 sqft: 3,726 low | high Med: 2,318 $ / sqft: $182 low | high Med: $252 On site: 25 low | high Med: 8 | |