323 Caroline Place # 174,Villa Rica, GA 30180
Villa Rica, GA 30180

Description
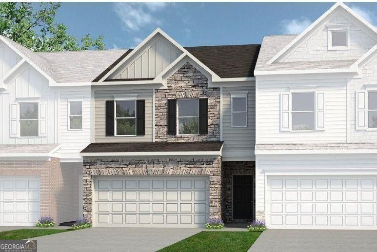
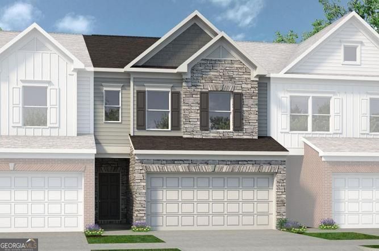
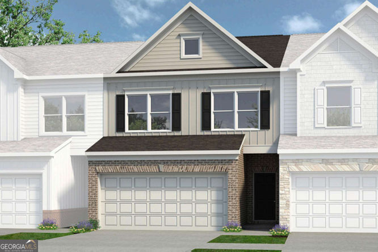
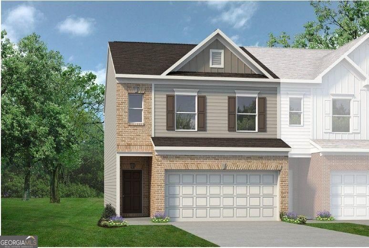
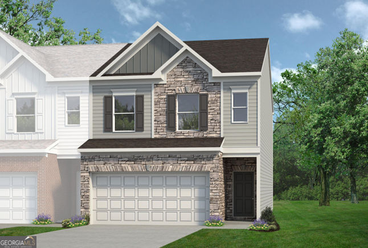
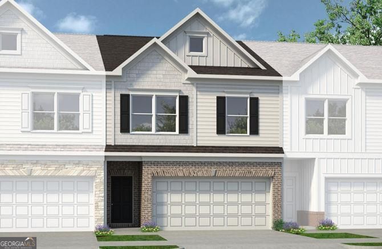
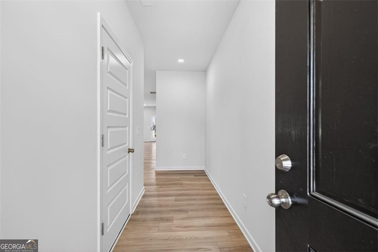
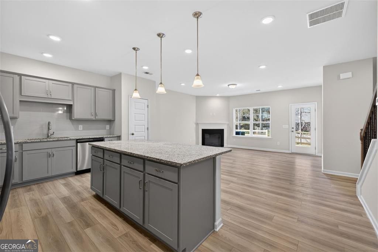
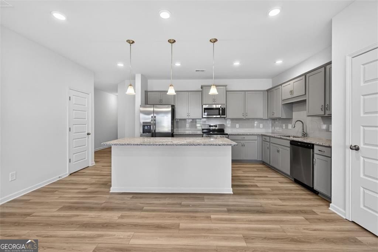
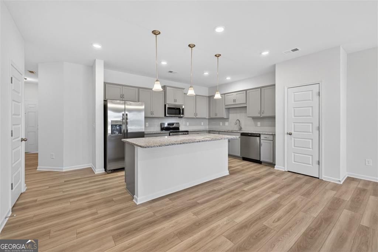
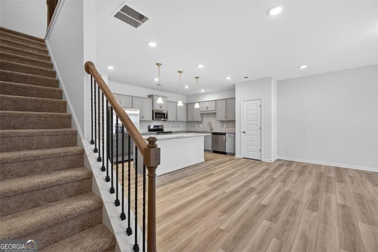
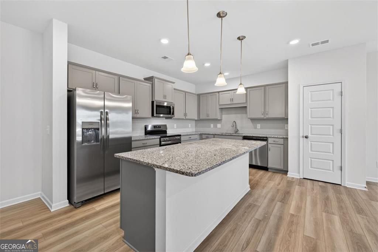
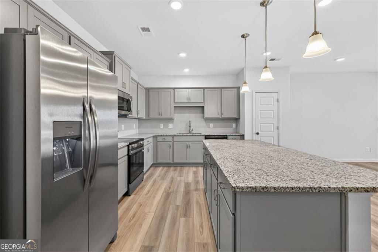
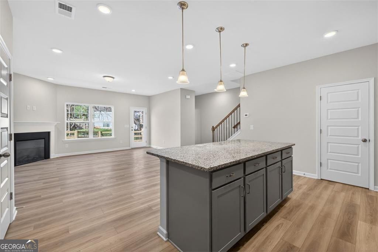
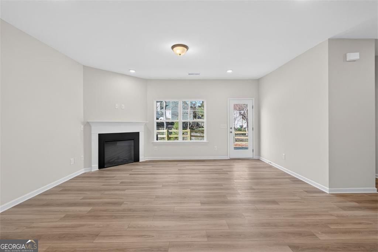
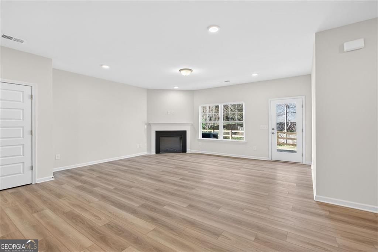
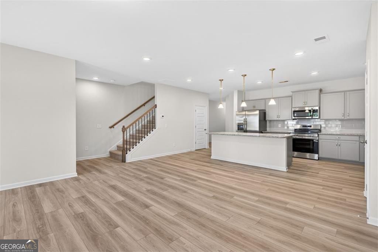
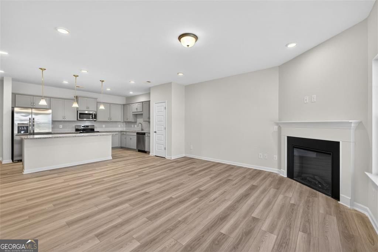
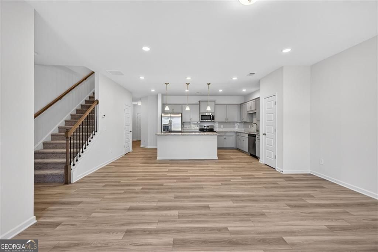
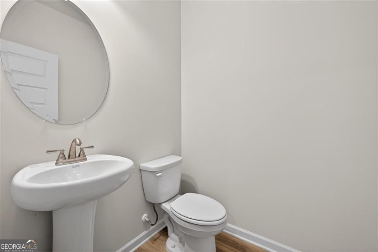
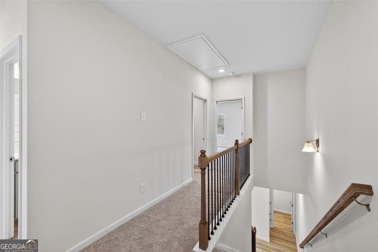
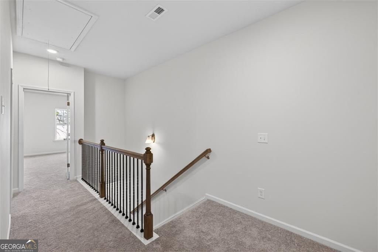
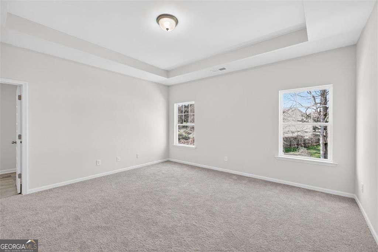
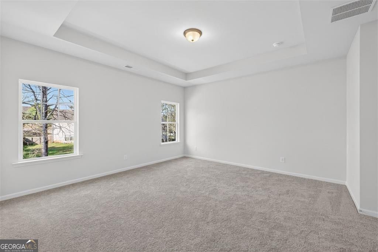
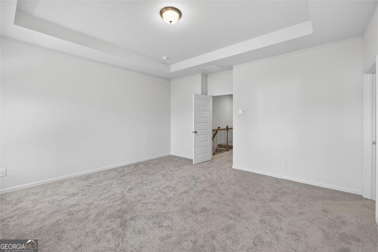
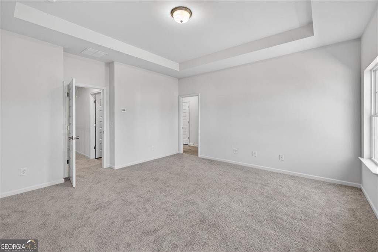
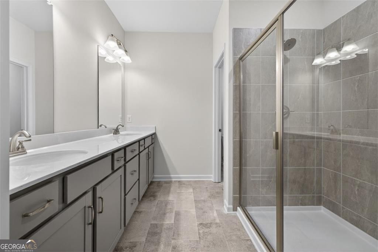
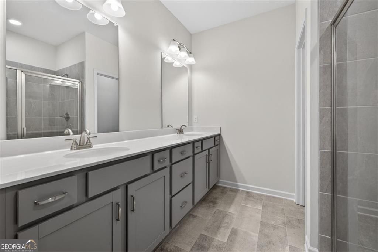
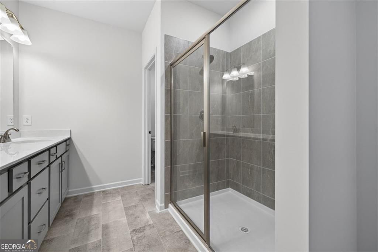
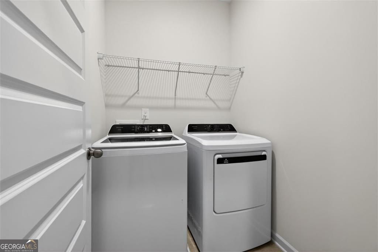
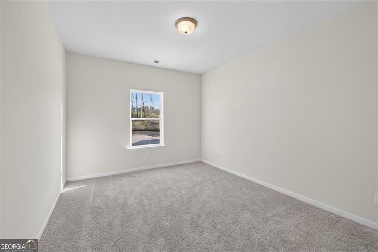
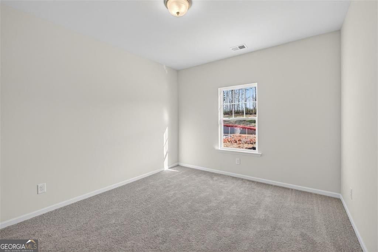
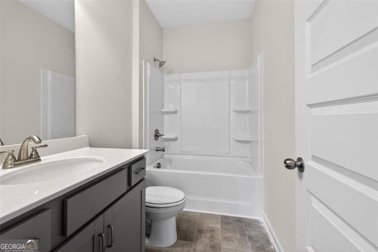
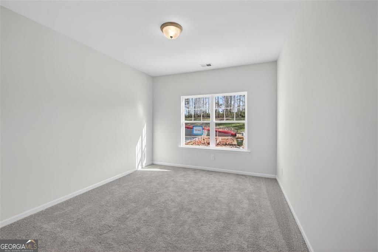
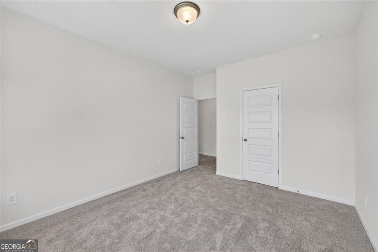
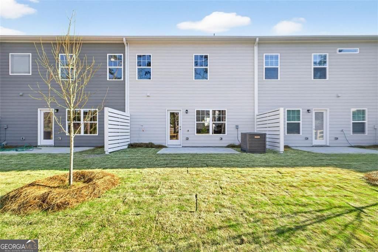
Move in Ready September 2026! The Ellison II plan by Smith Douglas Homes in the Jameson Towns community in Villa Rica, GA! This stunning new construction townhome delivers a flawless blend of contemporary design, high-end finishes, and effortless low-maintenance living. Boasting a spacious 3-bedroom, 2.5-bathroom layout, this open-concept floor plan is meticulously crafted for modern lifestyles. Step inside the welcoming foyer to find 9-foot ceilings on both levels, creating a bright, airy, and expansive atmosphere. The light-filled main level features durable luxury vinyl plank (LVP) flooring, a spacious great room centered around a sleek modern fireplace, and a seamless flow into the gourmet chef's kitchen. Ideal for entertaining, the kitchen comes fully loaded with a large center island, granite countertops, upgraded cabinetry, a custom tile backsplash, stainless steel appliances, and a massive walk-in pantry. The kitchen opens directly to a rear patio and private yard, perfect for entertaining or relaxing outdoors. The open iron staircase on both floors leads to a luxurious primary suite complete with a tray ceiling, dual vanity bath, tub and shower. Two additional bedrooms, a shared hall bath, and a convenient laundry room complete the upper level. Enjoy 9-foot ceilings on both floors, creating an airy, spacious feel throughout. Residents will love the planned neighborhood amenities, including a pool with cabana, playground, and lawn maintenance included in the HOA, giving you more time to enjoy what matters most! Photos representative of plan not of actual home. Special seller incentives available with preferred lender.
Details
| MLS # | 10781229 |
|---|---|
| Listing Type | For Sale |
| Style | Town House |
| HOA Dues | $1,080 |
| Sub-Type | Resale |
| Status | Active |
| Year | 2026 |
| Days On Site | 79 |
| Listing Provided By | SDC Realty | Natalia Lanigan |
Features
| Bed(s) | 3 |
|---|---|
| Bath(s) | 3 Total |
| SQ Feet | 1,912 |
| Story(s) | 2 |
Interior
| Appliances | Dishwasher, Disposal, Microwave, Range, Stainless Steel Appliance(s) |
|---|---|
| Interior Features | High Ceilings, Tray Ceiling(s), Entrance Foyer |
| Cooling | Central Air |
| Cooling Yes / No | Yes |
| Heating | Central |
| Heating Yes / No | Yes |
| Fireplace Yes / No | Yes |
| Fireplaces Total | 1 |
| Fireplace Features | Family Room |
| Room Kitchen Features | Kitchen Island, Pantry, Solid Surface Counters |
| Room Dining Room Features | Dining Rm/Living Rm Combo |
| Laundry Features | Upper Level |
Exterior
| Lot Features | Level, Private |
|---|---|
| Construction Materials | Brick |
| Roof | Composition |
| Foundation Details | Slab |
| Patio And Porch Features | Patio |
| Security Features | Fire Sprinkler System |
Parking
| Attached Garage Yes / No | No |
|---|---|
| Garage Yes / No | Yes |
| Parking Features | Garage |
Utilities
| Utilities | Electricity Available, Sewer Available |
|---|---|
| Sewer | Public Sewer |
Taxes
| Tax Annual Amount | 1 |
|---|---|
| Tax Year | 2026 |
Location
| Community Features | Playground, Pool |
|---|
Area Information
| State | GA |
|---|---|
| County | Carroll |
| City | Villa Rica |
| Zip Code | 30180 |
| Area | Carroll |
| Community Name | Jameson Towns |
| School District | Villa Rica |
| Elementary School | Ithica |
| High School | Villa Rica |
| Listing VS Median (in Jameson Towns) | |
Price: $289,990 low | high Med: $277,400 sqft: 1,912 low | high Med: 1,806 $ / sqft: $152 low | high Med: $154 On site: 79 low | high Med: 109.5 | |
Market Activity 30180
Request a showing
Request a showing
Contact
Learn More About This Property

| State | GA |
|---|---|
| County | Carroll |
| City | Villa Rica |
| Zip Code | 30180 |
| Area | Carroll |
| Community Name | Jameson Towns |
| School District | Villa Rica |
| Elementary School | Ithica |
| High School | Villa Rica |
| Listing VS Median (in Jameson Towns) | |
Price: $289,990 low | high Med: $277,400 sqft: 1,912 low | high Med: 1,806 $ / sqft: $152 low | high Med: $154 On site: 79 low | high Med: 109.5 | |