323 Royal Fern Lane,Statesboro, GA 30461
Statesboro, GA 30461




Description
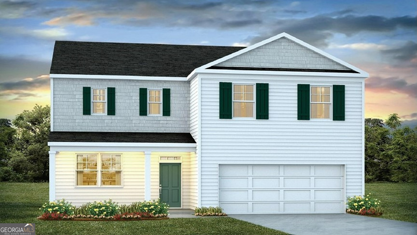
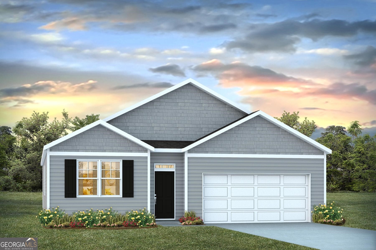
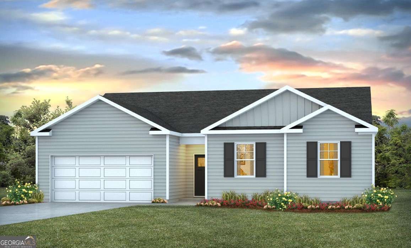
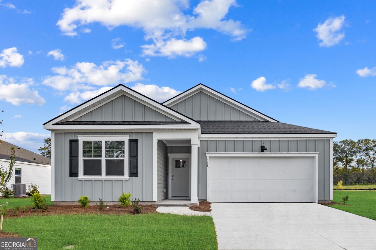
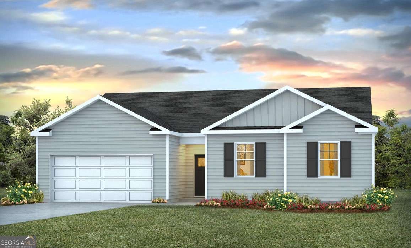
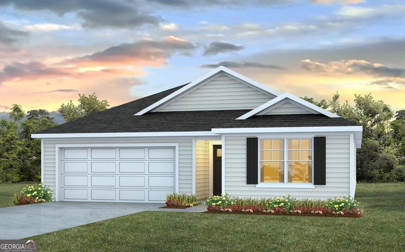
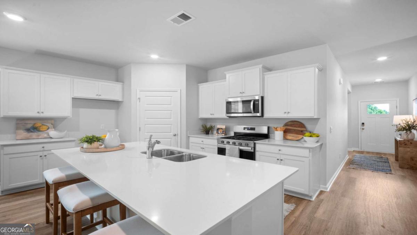
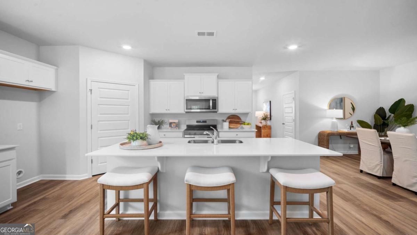
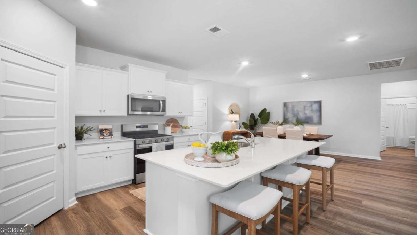
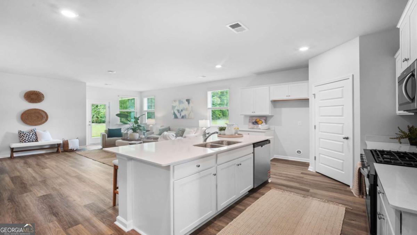
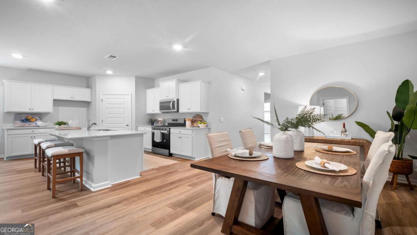
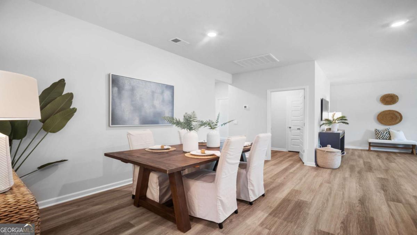
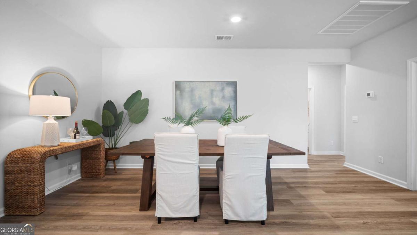
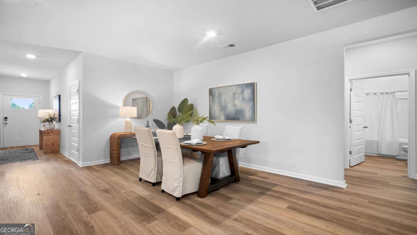
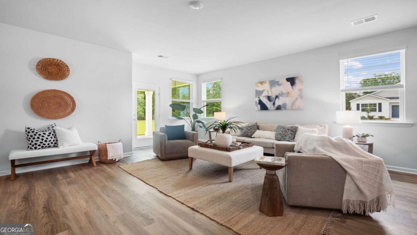
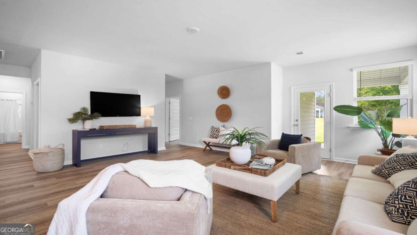
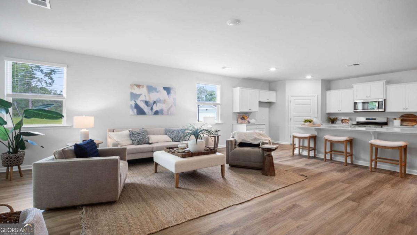
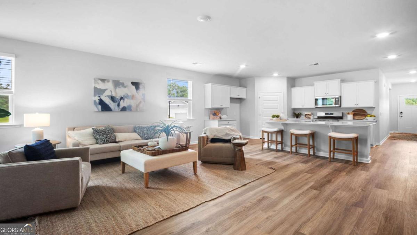
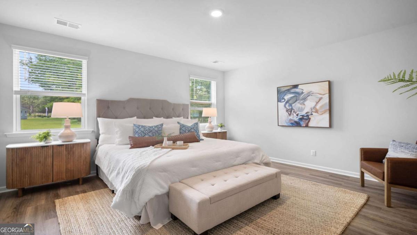
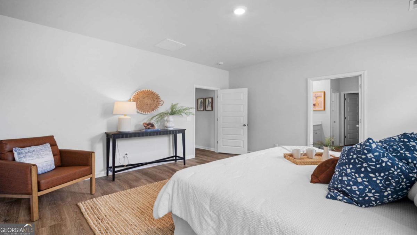
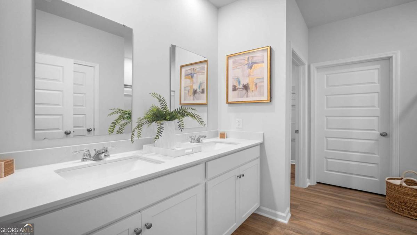
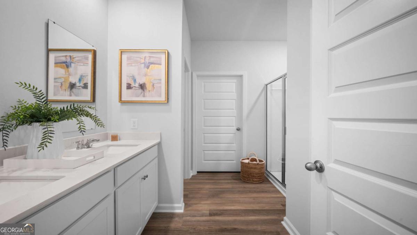
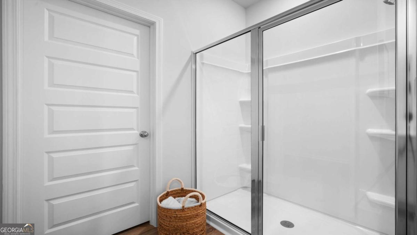
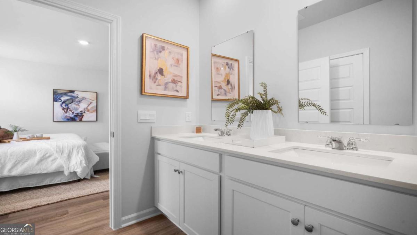
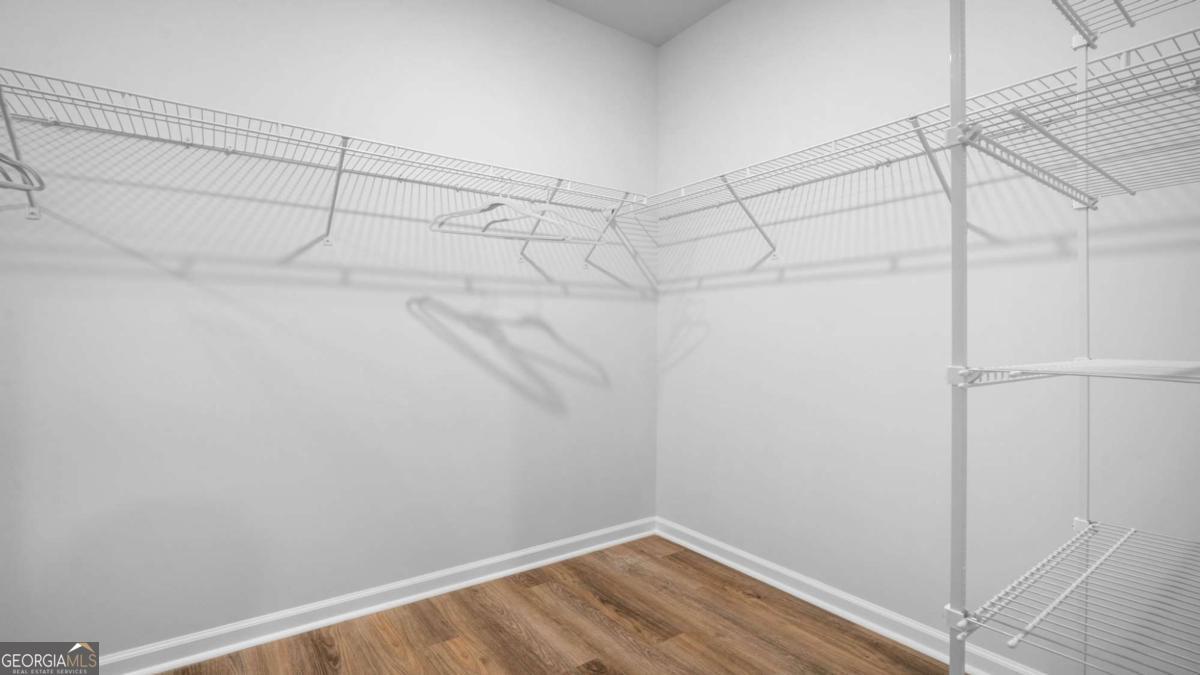
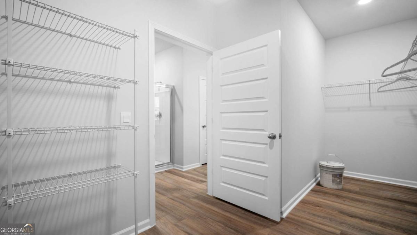
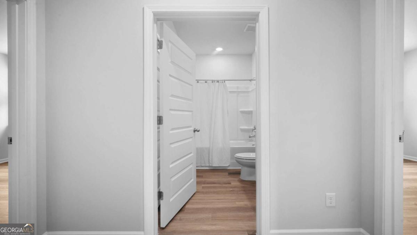
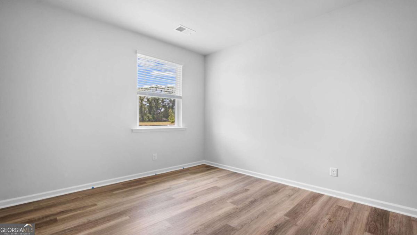
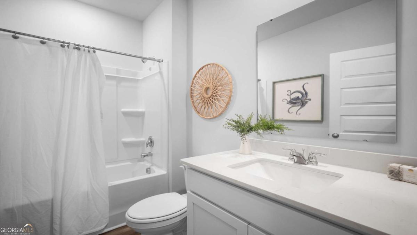
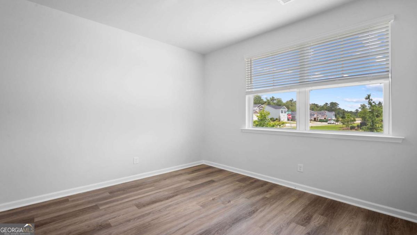
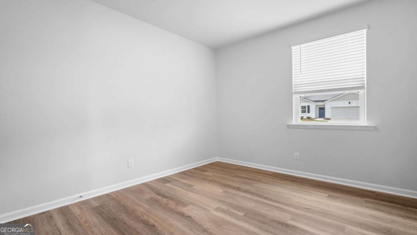
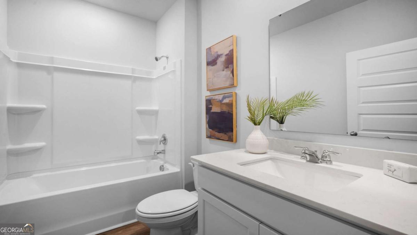
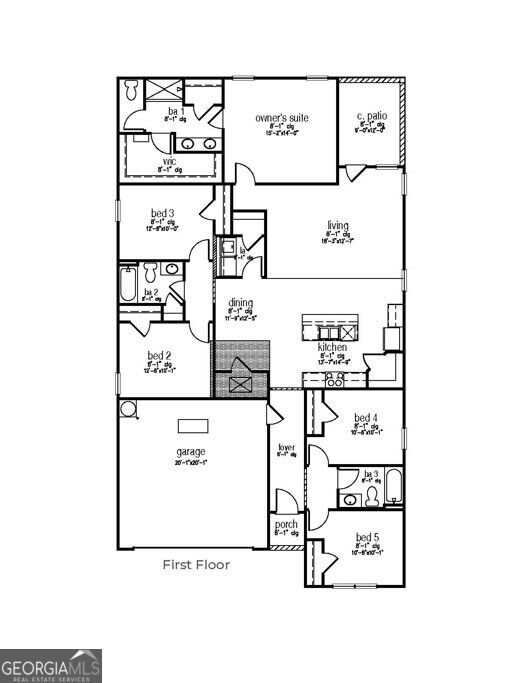
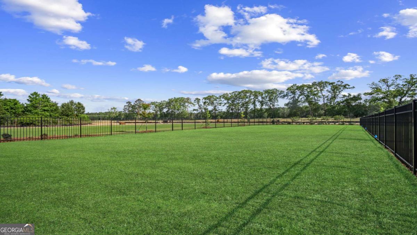
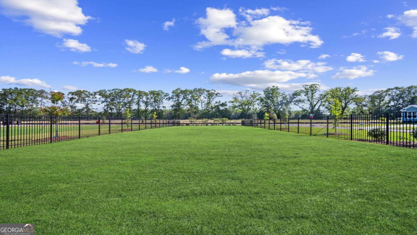
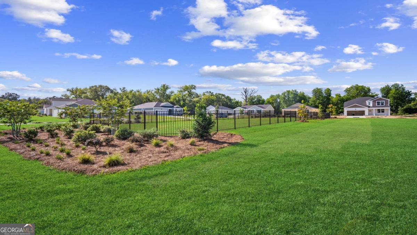
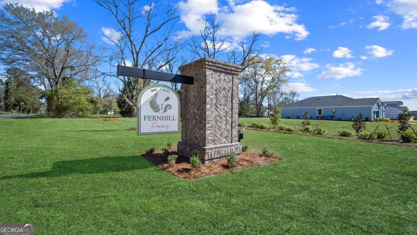
PRIVATE BACKYARD! Welcome to Fernhill Farms - a new construction community that blends small town charm & living with premiere finishes, including durable hardie plank siding. The Lakeside is a single-story new home w/ 5 spacious bedrooms, 3 baths, & a 2-car garage - designed for both comfort & style. Upon entry through the foyer, two secondary bedrooms share a full bath which leads to the kitchen. The chef-inspired kitchen includes a large quartz island, walk-in pantry, ample white cabinetry, & natural gas appliances, perfect for meal prep & storage, adjacent to the dining & living space - perfect for entertaining. The covered patio off the back of the home also provides additional outdoor living space, overlooking a fully fenced in backyard for complete privacy and opportunities for play. Two additional secondary bedrooms share another full bath near the conveniently& centrally located laundry. The private primary suite sits at the back of the home with a full bathroom, complete with dual vanities and standalone shower. With an open, flowing floor plan, this home provides the perfect space for all to thrive. The exterior features durable Hardie Plank siding, while inside includes smart home technology and 2" faux wood blinds, for convenience & security. Located near Georgia Southern and the Hyundai META plant.
Details
| MLS # | 10823370 |
|---|---|
| Listing Type | For Sale |
| Style | House |
| HOA Dues | $700 |
| Sub-Type | Resale |
| Status | Pending |
| Year | 2026 |
| Days On Site | 13 |
| Listing Provided By | D.R. Horton Realty of Georgia, Inc. | Kathy Ballowe |
Features
| Bed(s) | 5 |
|---|---|
| Bath(s) | 3 Total |
| SQ Feet | 2,016 |
| Story(s) | 1 |
| Acreage | 0.19 |
Interior
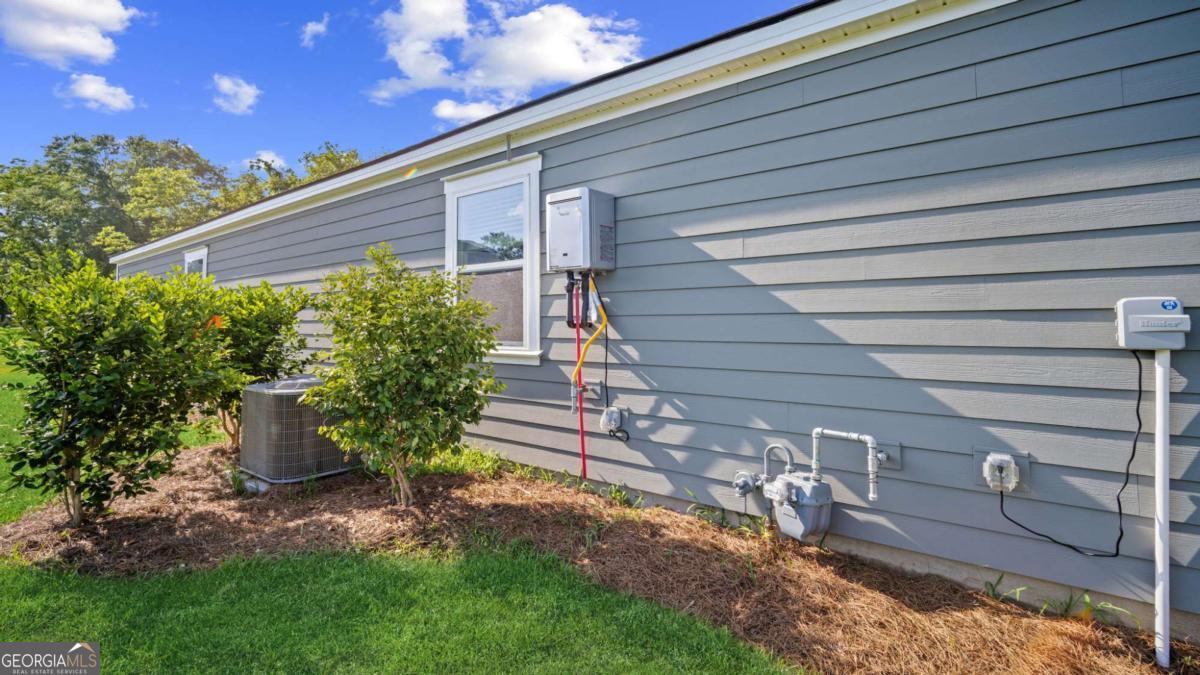
| Appliances | Dishwasher, Disposal, Dryer, Gas Water Heater, Range, Refrigerator, Stainless Steel Appliance(s), Tankless Water Heater, Washer |
|---|---|
| Interior Features | Double Vanity, Walk-In Closet(s) |
| Cooling | Central Air, Electric |
| Cooling Yes / No | Yes |
| Heating | Central, Natural Gas |
| Heating Yes / No | Yes |
| Fireplace Yes / No | No |
| Fireplaces Total | 0 |
| Room Kitchen Features | Breakfast Bar, Kitchen Island, Walk-in Pantry |
| Laundry Features | Other |
Exterior
| Lot Features | None |
|---|---|
| Construction Materials | Concrete |
| Roof | Other |
| Foundation Details | Slab |
Parking
| Attached Garage Yes / No | Yes |
|---|---|
| Garage Yes / No | Yes |
| Parking Features | Garage, Attached |
Utilities
| Utilities | Underground Utilities |
|---|---|
| Sewer | Public Sewer |
Taxes
| Tax Annual Amount | 1 |
|---|---|
| Tax Year | 2026 |
Location
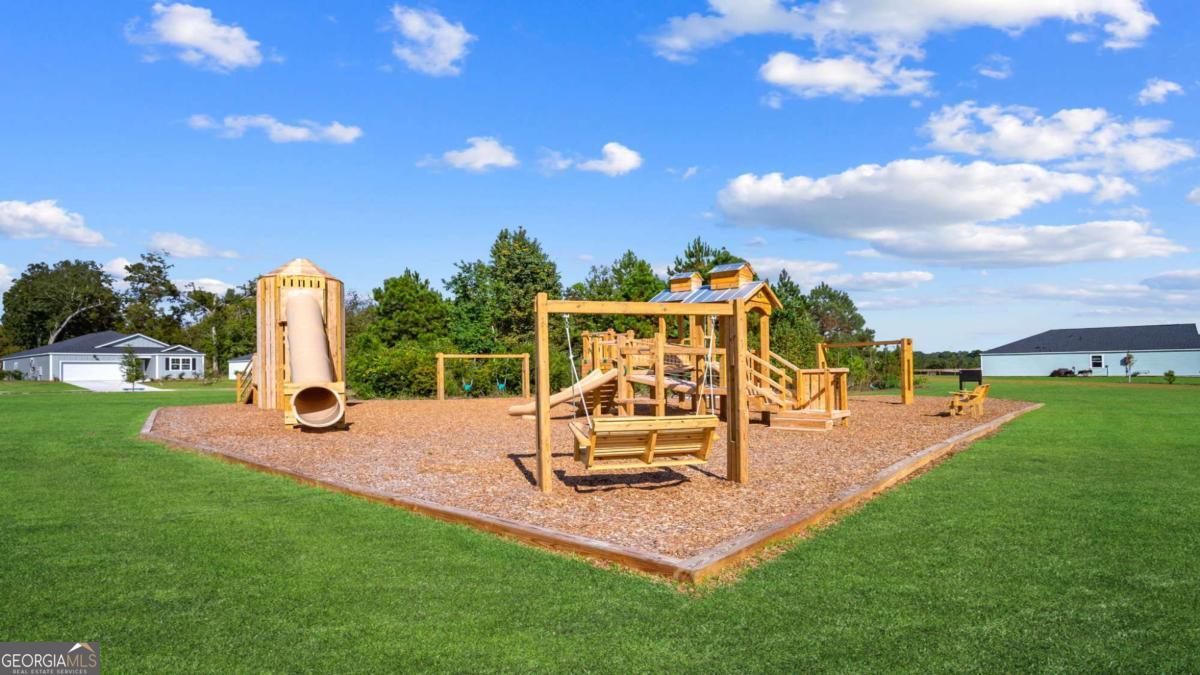
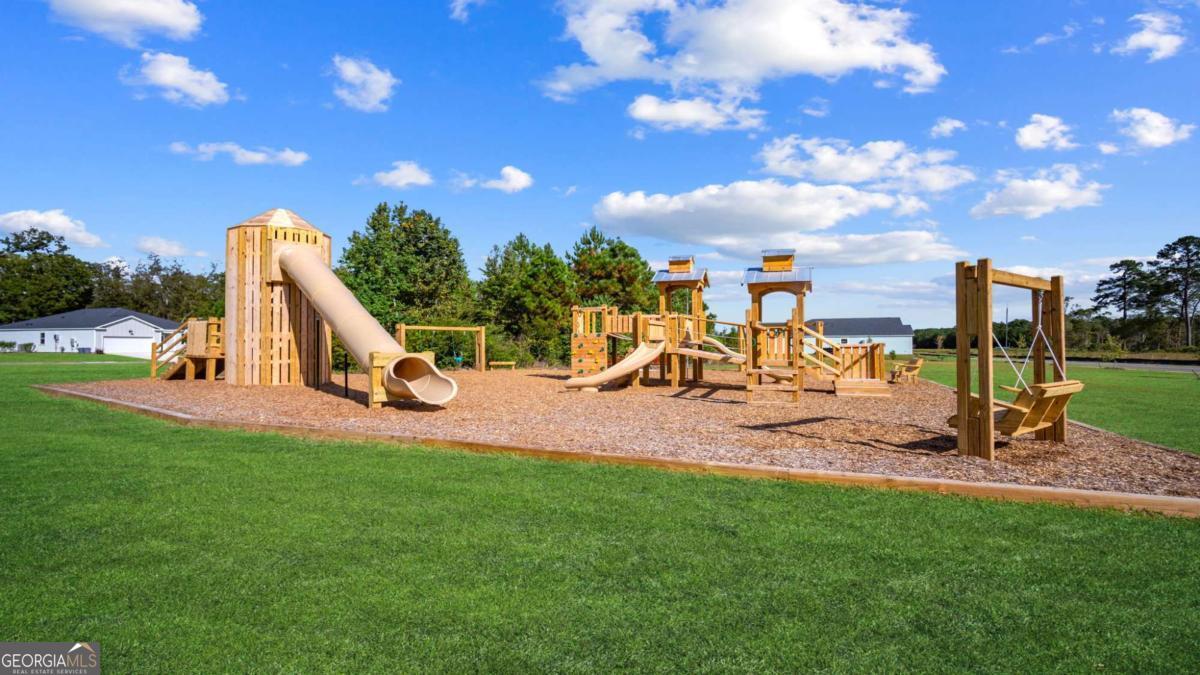
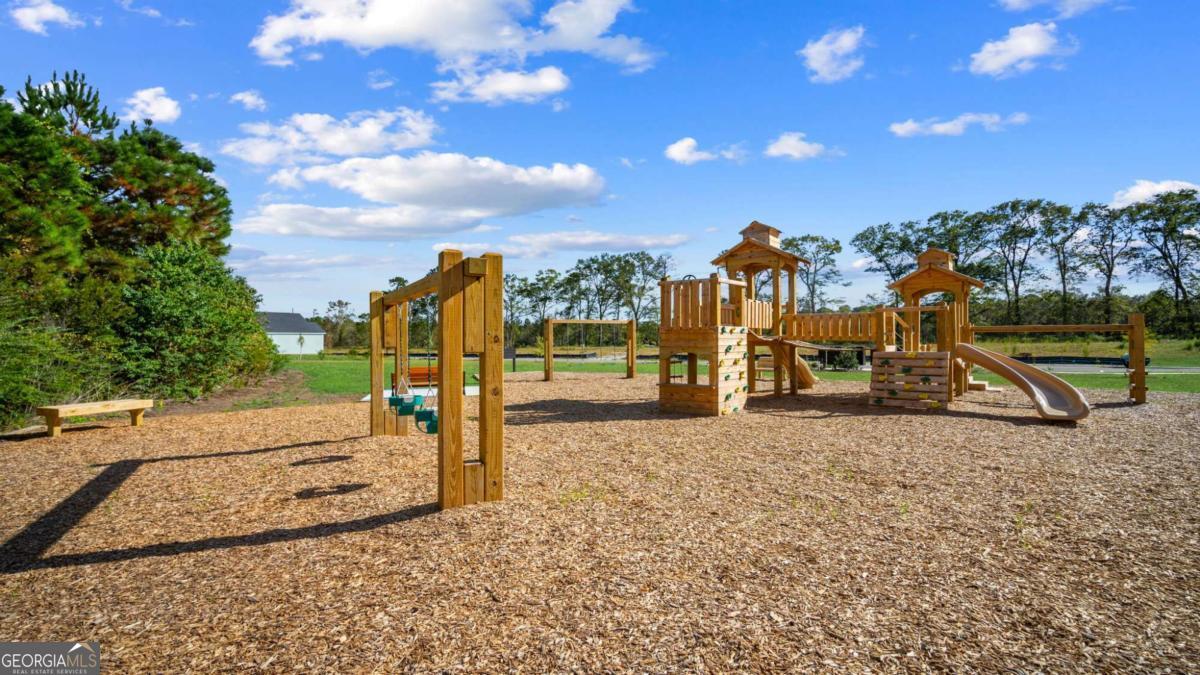
| Community Features | Park, Playground, Sidewalks, Street Lights |
|---|
Area Information
| State | GA |
|---|---|
| County | Bulloch |
| City | Statesboro |
| Zip Code | 30461 |
| Area | Bulloch |
| Community Name | Fernhill Farms |
| School District | Statesboro |
| Elementary School | Lively |
| High School | Statesboro |
| Listing VS Median (in Fernhill Farms) | |
Price: $341,990 low | high Med: $331,460 sqft: 2,016 low | high Med: 1,754 $ / sqft: $170 low | high Med: $189 On site: 13 low | high Med: 91.5 | |
Market Activity 30461
Request a showing
Request a showing
Contact
Learn More About This Property

| State | GA |
|---|---|
| County | Bulloch |
| City | Statesboro |
| Zip Code | 30461 |
| Area | Bulloch |
| Community Name | Fernhill Farms |
| School District | Statesboro |
| Elementary School | Lively |
| High School | Statesboro |
| Listing VS Median (in Fernhill Farms) | |
Price: $341,990 low | high Med: $331,460 sqft: 2,016 low | high Med: 1,754 $ / sqft: $170 low | high Med: $189 On site: 13 low | high Med: 91.5 | |