3234 Old Salem Road SE,Conyers, GA 30013
Conyers, GA 30013

Description
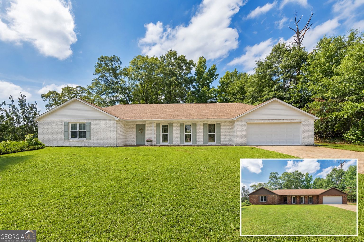
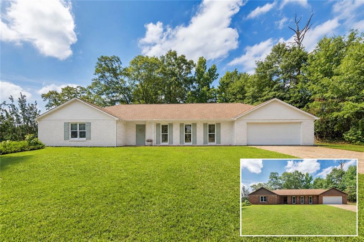
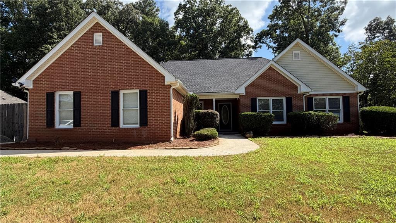
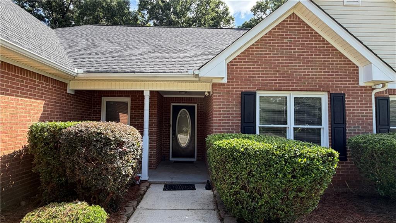
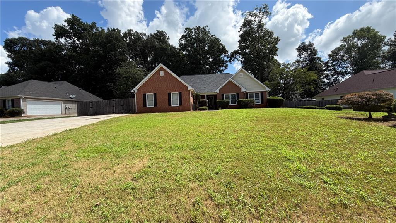
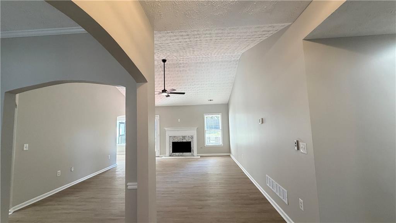
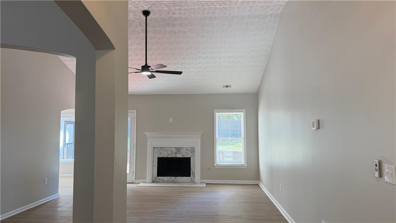
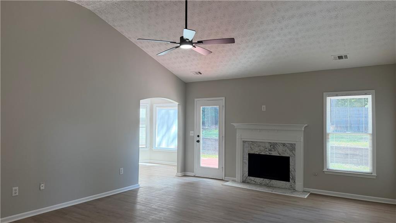
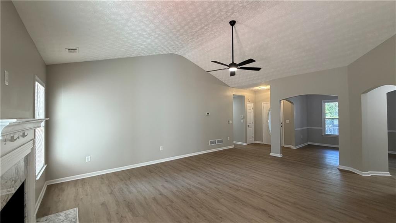
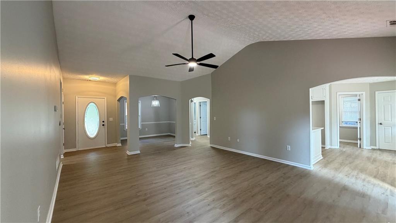
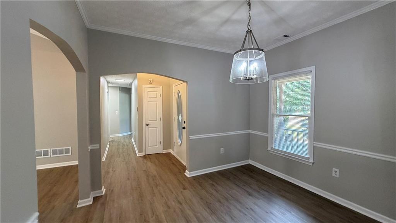
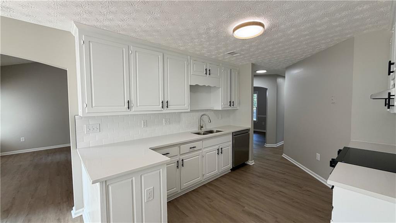
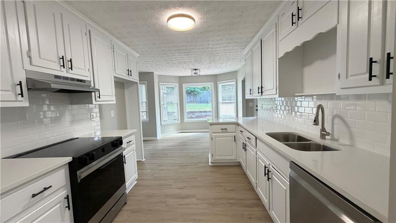
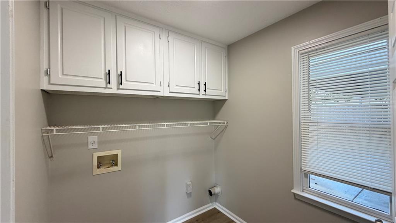
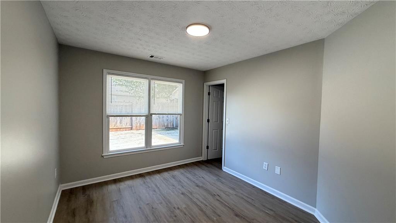
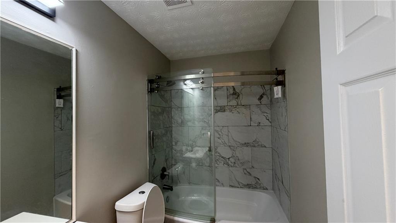
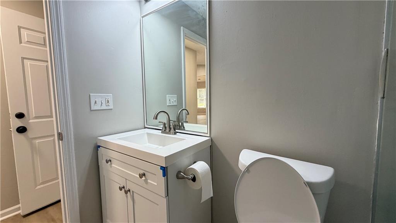
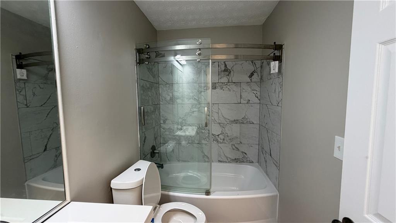
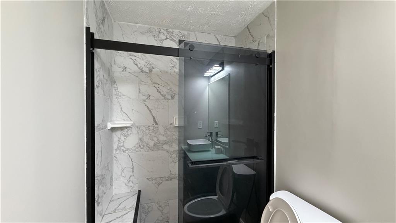
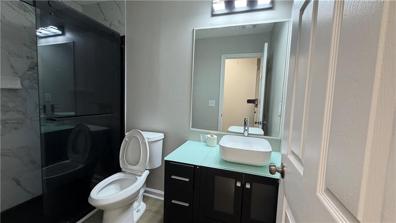
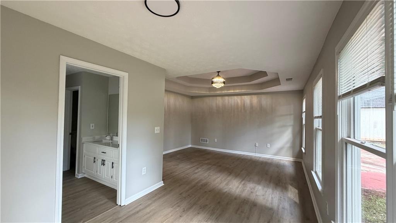
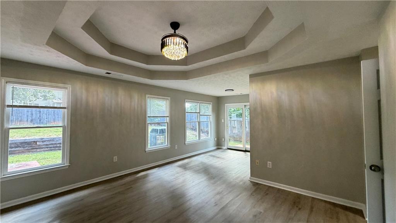
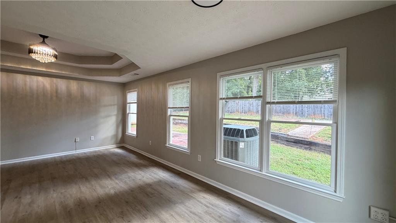
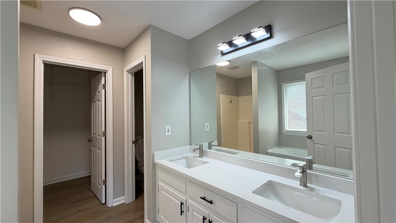
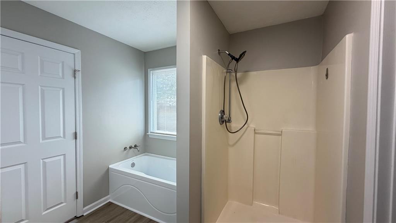
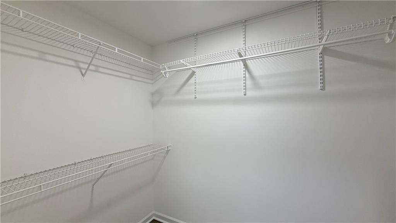
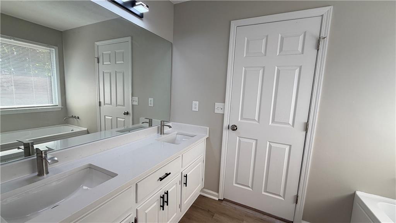
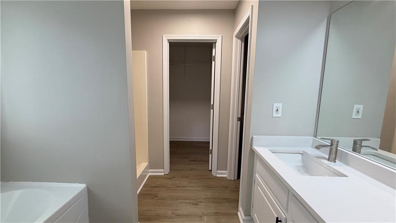
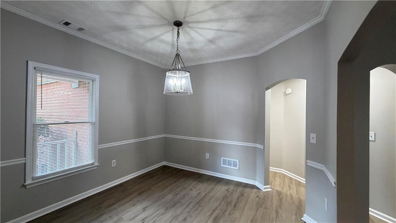
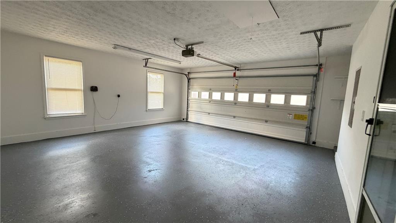
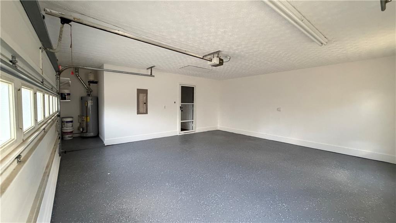
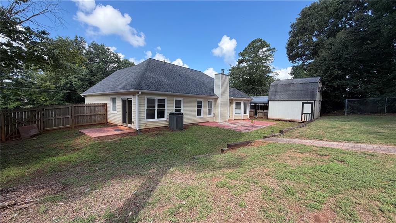
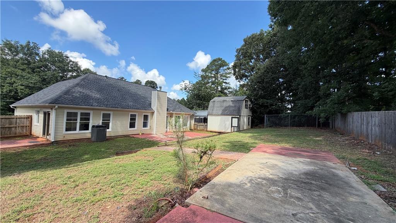
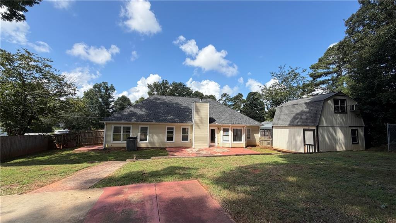
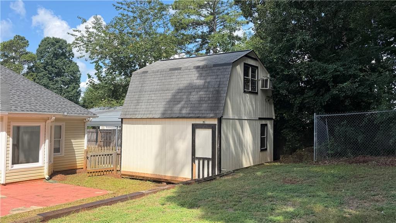
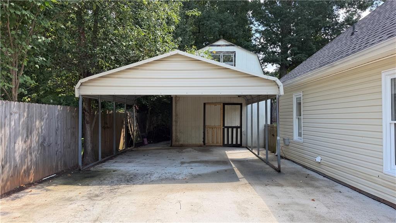
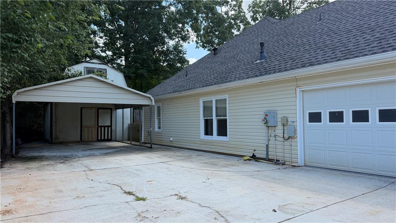
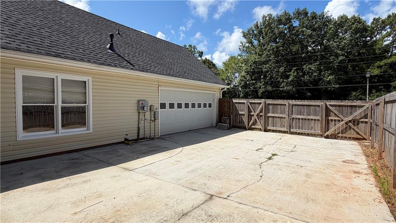

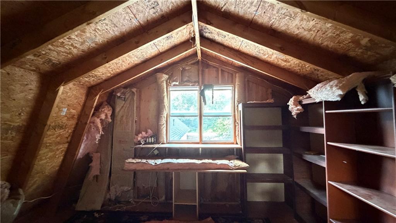
Move-in ready and beautifully updated ranch home! This spacious home features an open floor plan, abundant natural light, new luxury LVP flooring, updated fixtures, and fresh interior paint throughout. The spacious kitchen offers a breakfast area, pantry, new quartz countertops, stylish backsplash, and stainless-steel appliances. Bathrooms have been beautifully upgraded with new tiled showers, glass sliding doors, new vanities, and new toilets. The large family room features a cozy fireplace and cathedral ceiling and opens to the kitchen and dining areas. The primary suite offers vaulted ceilings, a comfortable sitting area, a large walk-in closet, and a private bath with a separate tub and shower. Three additional oversized bedrooms provide plenty of space for family, guests, a home office, or other needs. Two standout features of this home are the extra-wide driveway, providing ample parking, and the two-story detached storage building, offering abundant storage plus plenty of room for aworkshop, hobbies, or other projects. Enjoy the private, fully fenced backyard, perfect for entertaining, relaxing, gardening, or outdoor activities. A wonderful combination of space, style, comfort, and functionalitytruly move-in ready and ready to welcome you home!
Details
| MLS # | 7816219 |
|---|---|
| Listing Type | For Sale |
| Style | House |
| Sub-Type | Resale |
| Status | Active |
| Year | 2000 |
| Days On Site | 11 |
| Listing Provided By | Prosources Realty, LLC. | CC YANG |
Features
| Bed(s) | 4 |
|---|---|
| Bath(s) | 3 Total |
| SQ Feet | 1,995 |
| Garage | 2 |
| Story(s) | 1 |
| Acreage | 0.37 |
| Water Front | Yes |
| Property View | City, Trees, Woods |
Interior
| Appliances | Dishwasher, Disposal, Electric Range, Electric Water Heater, Gas Water Heater |
|---|---|
| Interior Features | Cathedral Ceiling(s), Tray Ceiling(s) |
| Cooling | Ceiling Fan(s), Central Air, Electric, Heat Pump |
| Heating | Central, Electric, Heat Pump |
| Fireplaces Total | 1 |
| Fireplace Features | Family Room |
| Window Features | None |
| Room Kitchen Features | Breakfast Room, Cabinets White, Pantry, Stone Counters |
| Room Dining Room Features | Dining L, Great Room |
| Laundry Features | Laundry Room |
Exterior
| Accessibility Features | None |
|---|---|
| Exterior Features | Private Entrance, Private Yard |
| Lot Features | Back Yard, Front Yard |
| Construction Materials | Aluminum Siding, Brick |
| Roof | Shingle |
| Fencing | Back Yard |
| Foundation Details | Slab |
| Waterfront Features | None |
| Patio And Porch Features | Covered, Front Porch, Rear Porch |
| Security Features | None |
Parking
| Garage Spaces | 2 |
|---|---|
| Parking Features | Garage |
Utilities
| Utilities | Electricity Available, Natural Gas Available, Sewer Available, Water Available |
|---|---|
| Sewer | Public Sewer |
| Electric | 110 Volts |
Taxes
| Tax Annual Amount | 2189 |
|---|---|
| Tax Legal Description | OLD SALEM RD-L26A PH1 |
| Tax Parcel Letter | 079-B-01-0116 |
| Tax Year | 2025 |
Location
| Community Features | None |
|---|
Area Information
| State | GA |
|---|---|
| County | Rockdale GA |
| City | Conyers |
| Zip Code | 30013 |
| Area | Rockdale GA |
| Community Name | Gardens At Fieldstone |
| School District | Salem |
| Elementary School | Peek's Chapel |
| High School | Salem |
| Listing VS Median (in Gardens At Fieldstone) | |
Price: $339,000 low | high Med: $349,500 sqft: 1,995 low | high Med: 2,276 $ / sqft: $170 low | high Med: $155 On site: 11 low | high Med: 39 | |
Market Activity 30013
Request a showing
Request a showing
 Listings identified with the FMLS IDX logo come from FMLS and are held by brokerage firms other than the owner of this website. The listing brokerage is identified in any listing details. Information is deemed reliable but is not guaranteed. If you believe any FMLS listing contains material that infringes your copyrighted work please click here to review our DMCA policy and learn how to submit a takedown request. © 2022 First Multiple Listing Service, Inc.
Contact
Learn More About This Property

| State | GA |
|---|---|
| County | Rockdale GA |
| City | Conyers |
| Zip Code | 30013 |
| Area | Rockdale GA |
| Community Name | Gardens At Fieldstone |
| School District | Salem |
| Elementary School | Peek's Chapel |
| High School | Salem |
| Listing VS Median (in Gardens At Fieldstone) | |
Price: $339,000 low | high Med: $349,500 sqft: 1,995 low | high Med: 2,276 $ / sqft: $170 low | high Med: $155 On site: 11 low | high Med: 39 | |