Price Reduced Listing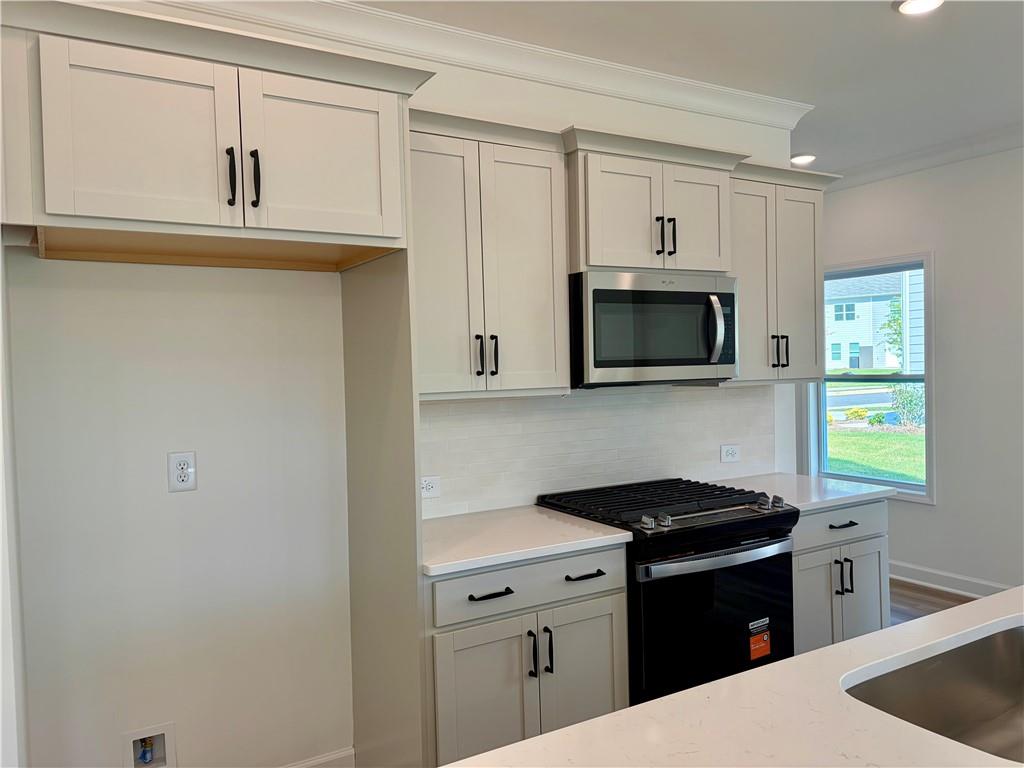

Description
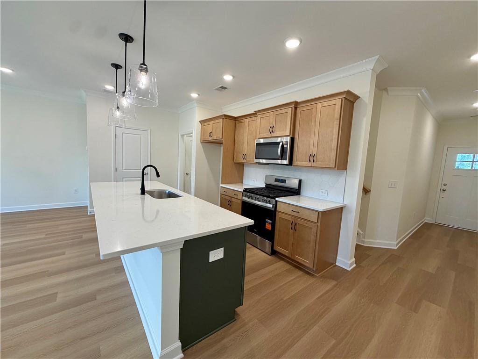
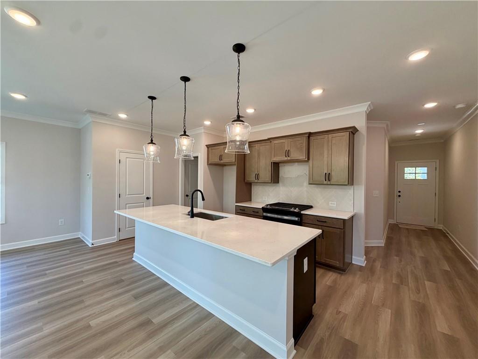
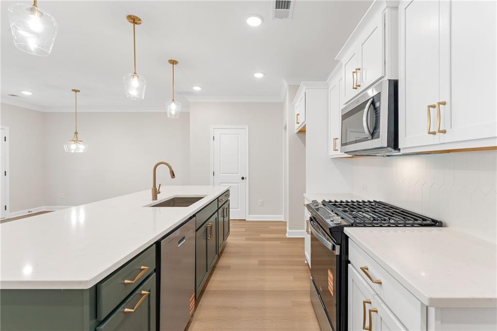
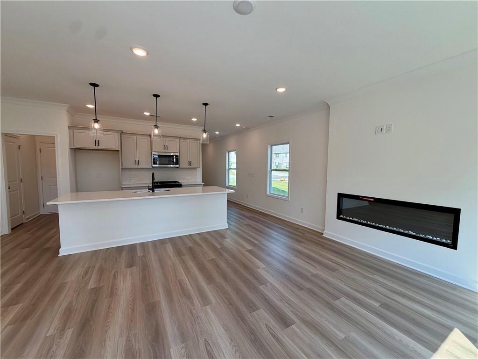
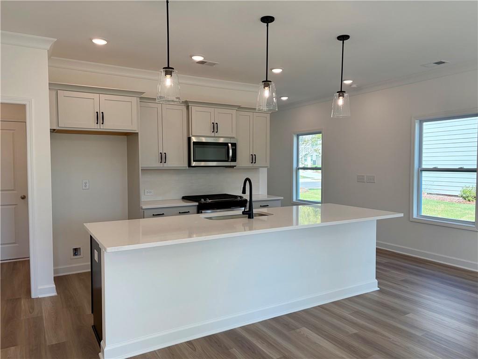
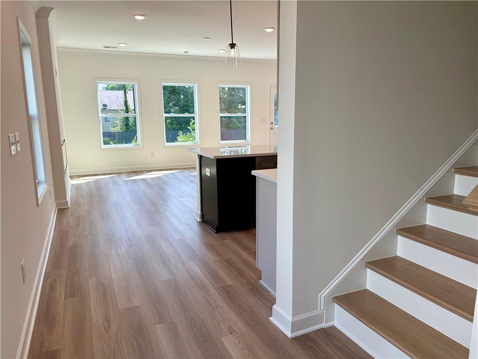
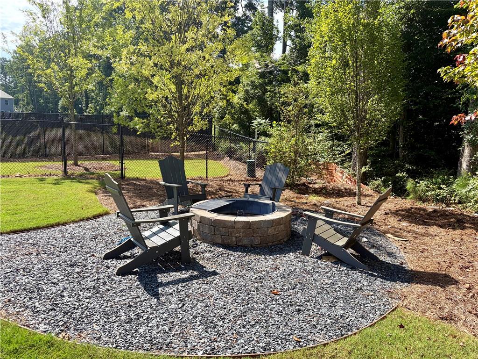
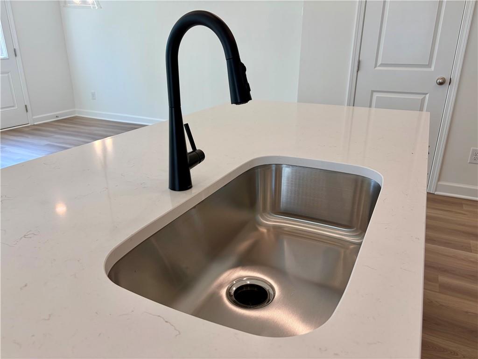
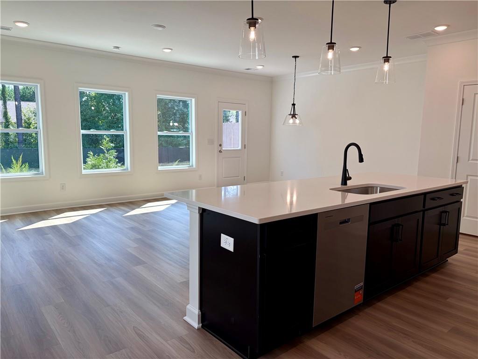
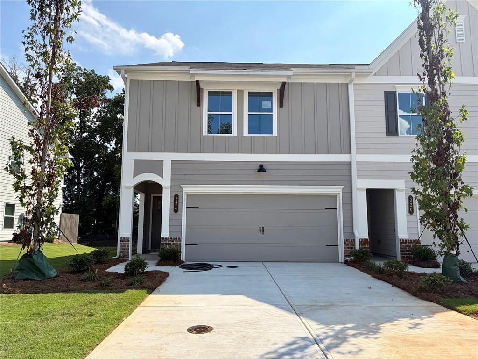
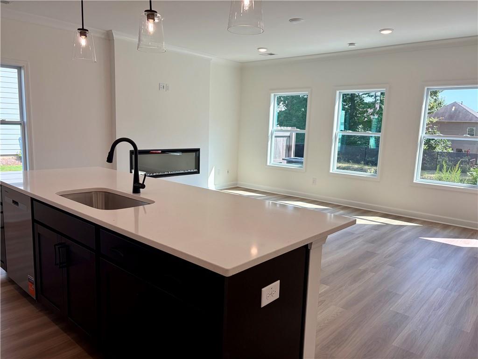
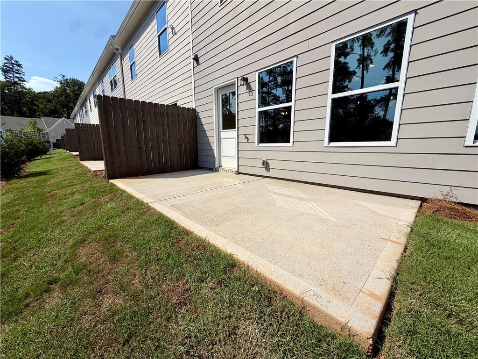
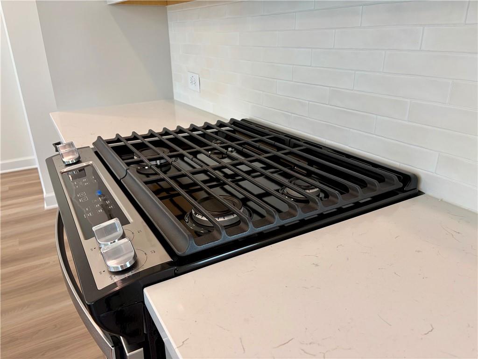
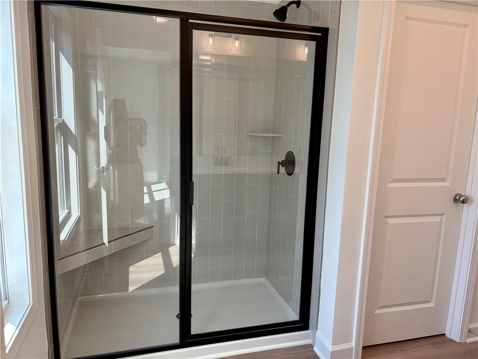
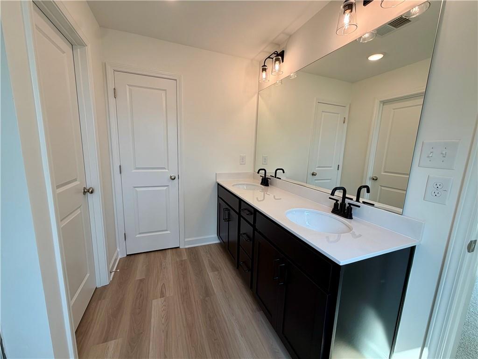
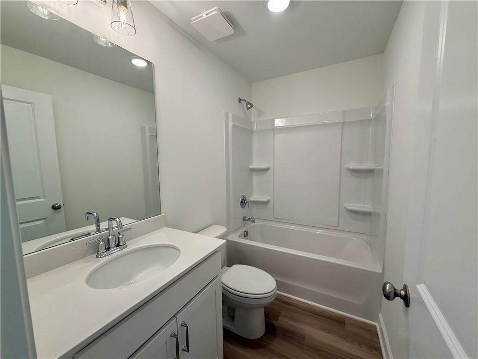
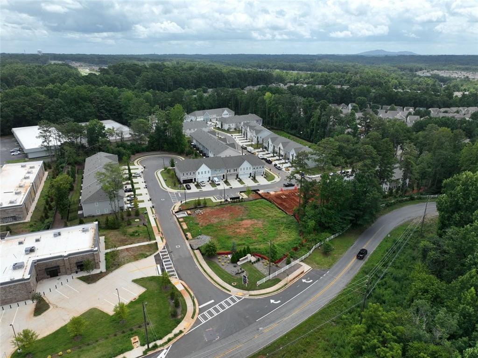
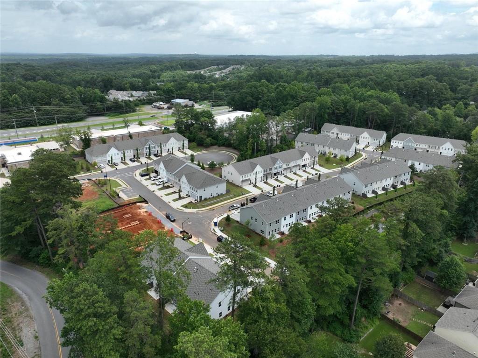
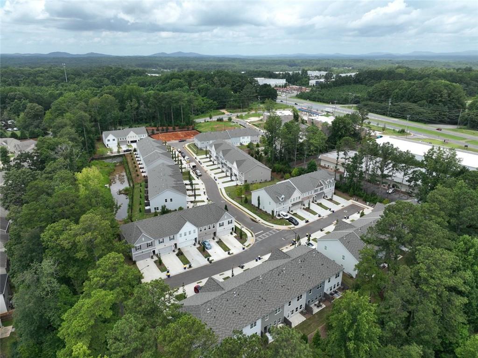
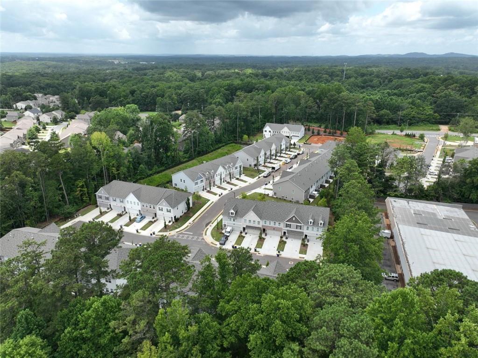
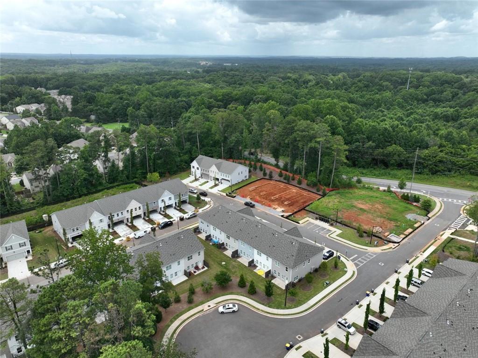
Traton Homes, Brooks elevation G, end unit! Ready NOW! Come out to our Friends and Family Sales Event! for a limited time choose a move in package including Washer, Dryer, Refrigerator and Blinds OR $5K in closing costs (Must close within 60 days and use a Traton approved lender or pay Cash) One of the few remaining opportunities for an end unit in Cherokee Townshipoffering more natural light, added privacy, and a noticeably more open feel compared to interior units. This Brooks floor plan is already set apart with thoughtful upgrades that buyers will actually notice, including a modern electric fireplace as a focal point in the living area, full oak tread stairs, and crown molding throughout the main level for a more finished, elevated look. The kitchen features a clean, on-trend design with soft grey cabinetry paired with a contrasting painted island, creating a sharp, modern feel that shows extremely well. Upstairs, the owner’s suite includes a tiled shower with upgraded wall finishes and a built-in benchdetails that add both function and a higher-end feel. Out back, the extended 16x8 patio provides real, usable outdoor spacesomething many townhomes simply don’t offer. For a limited Located in Cherokee Township with convenient access to Acworth, Woodstock, and major corridors, this is a strong combination of product, location, and value. End units are limited and consistently in high demanddon’t miss your chance to secure one before it’s gone. *All buyers must prequalify with Traton's approved lender, regardless of who they choose for their loan.
Details
| MLS # | 7819117 |
|---|---|
| Listing Type | For Sale |
| Style | Town House |
| HOA Dues | $965 |
| Sub-Type | Resale |
| Status | Active |
| Year | 2026 |
| Days On Site | 15 |
| Listing Provided By | Traton Homes Realty, Inc. | Kimberly Odom |
Features
| Bed(s) | 3 |
|---|---|
| Bath(s) | 3 Total |
| SQ Feet | 1,805 |
| Garage | 2 |
| Story(s) | 2 |
| Water Front | Yes |
| Property View | Neighborhood |
Interior
| Appliances | Dishwasher, Disposal, Electric Water Heater, Gas Range, Microwave, Other |
|---|---|
| Interior Features | Crown Molding, Disappearing Attic Stairs, Double Vanity, Entrance Foyer, High Ceilings 9 ft Main, Recessed Lighting, Walk-In Closet(s), Other |
| Cooling | Ceiling Fan(s), Central Air, Zoned |
| Heating | Central, Zoned |
| Fireplaces Total | 1 |
| Fireplace Features | Electric, Family Room, Living Room |
| Window Features | Double Pane Windows, Window Treatments |
| Room Kitchen Features | Cabinets Other, Eat-in Kitchen, Kitchen Island, Pantry Walk-In, Stone Counters, View to Family Room, Other |
| Room Dining Room Features | Open Concept, Other |
| Laundry Features | Electric Dryer Hookup, Laundry Room, Upper Level, Other |
Exterior
| Accessibility Features | None |
|---|---|
| Exterior Features | Lighting, Rain Gutters, Other |
| Lot Features | Corner Lot, Landscaped, Rectangular Lot |
| Construction Materials | Brick Front, Fiber Cement, Hardi Plank Type |
| Roof | Composition, Shingle |
| Fencing | None |
| Foundation Details | Slab |
| Waterfront Features | None |
| Patio And Porch Features | Patio |
| Security Features | Carbon Monoxide Detector(s), Security System Owned, Smoke Detector(s) |
Parking
| Garage Spaces | 2 |
|---|---|
| Parking Features | Attached, Driveway, Garage, Garage Door Opener, Garage Faces Front, Kitchen Level, Level Driveway |
| Open Parking Yes / No | Yes |
Utilities
| Utilities | Cable Available, Electricity Available, Natural Gas Available, Phone Available, Sewer Available, Underground Utilities, Water Available |
|---|---|
| Sewer | Public Sewer |
| Electric | 110 Volts |
Taxes
| Tax Annual Amount | 0 |
|---|---|
| Tax Legal Description | 300 Colsen Drive Acworth, GA 30102 |
| Tax Lot | 15 |
| Tax Parcel Letter | N/A |
| Tax Year | 2026 |
Location
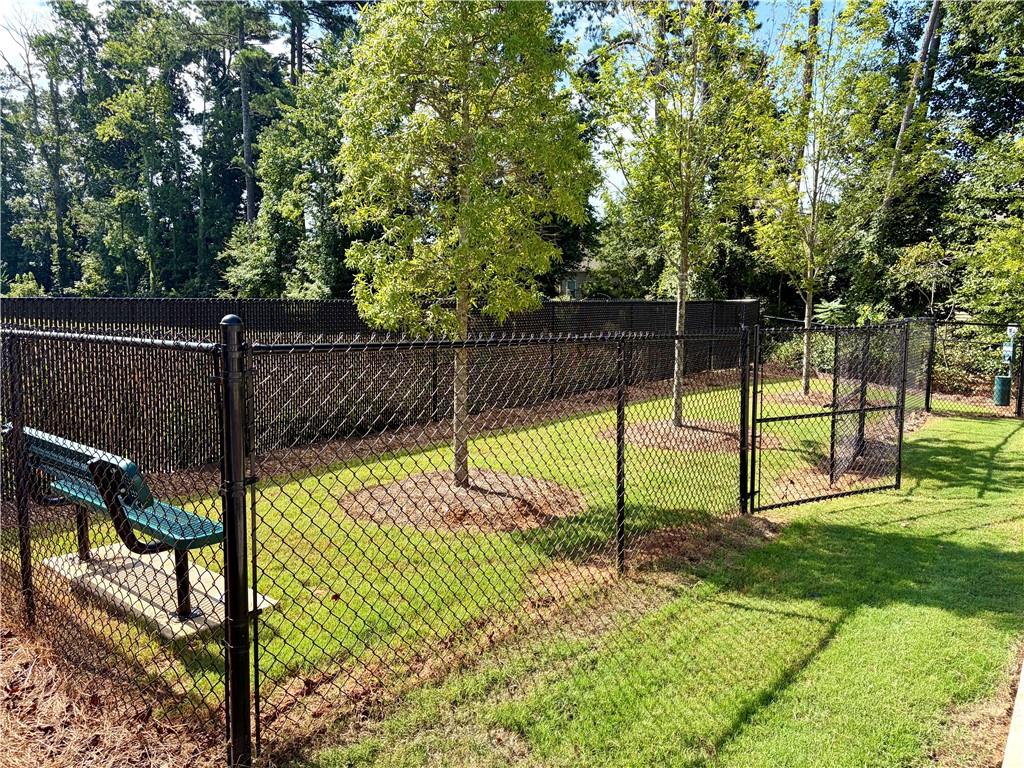
| Community Features | Curbs, Dog Park, Homeowners Assoc, Near Public Transport, Near Schools, Near Shopping, Near Trails/Greenway, Sidewalks, Street Lights |
|---|
Area Information
| State | GA |
|---|---|
| County | Cherokee GA |
| City | Acworth |
| Zip Code | 30102 |
| Area | Cherokee GA |
| Community Name | Cherokee Township |
| School District | Etowah |
| Elementary School | Clark Creek |
| High School | Etowah |
| Listing VS Median (in Cherokee Township) | |
Price: $377,900 low | high Med: $368,900 sqft: 1,805 low | high Med: 1,805 $ / sqft: $209 low | high Med: $204 On site: 15 low | high Med: 21.5 | |
Market Activity 30102
Request a showing
Request a showing
 Listings identified with the FMLS IDX logo come from FMLS and are held by brokerage firms other than the owner of this website. The listing brokerage is identified in any listing details. Information is deemed reliable but is not guaranteed. If you believe any FMLS listing contains material that infringes your copyrighted work please click here to review our DMCA policy and learn how to submit a takedown request. © 2022 First Multiple Listing Service, Inc.
Contact
Learn More About This Property

| State | GA |
|---|---|
| County | Cherokee GA |
| City | Acworth |
| Zip Code | 30102 |
| Area | Cherokee GA |
| Community Name | Cherokee Township |
| School District | Etowah |
| Elementary School | Clark Creek |
| High School | Etowah |
| Listing VS Median (in Cherokee Township) | |
Price: $377,900 low | high Med: $368,900 sqft: 1,805 low | high Med: 1,805 $ / sqft: $209 low | high Med: $204 On site: 15 low | high Med: 21.5 | |