


Description
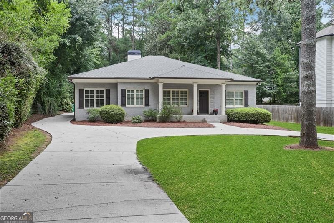
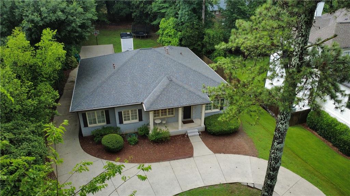
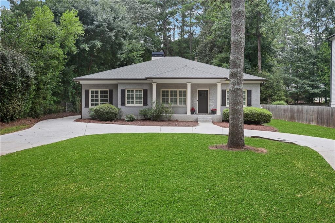
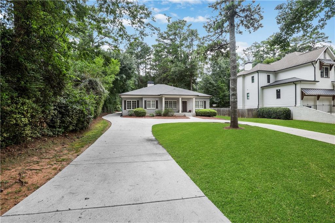
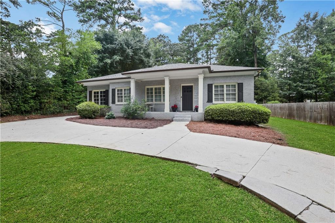
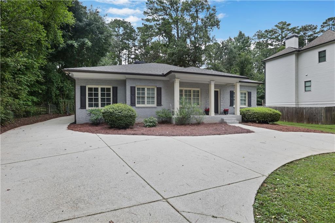
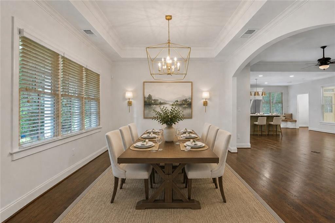
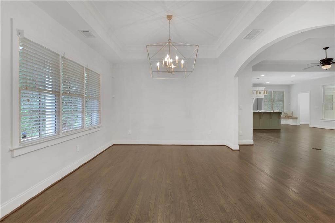
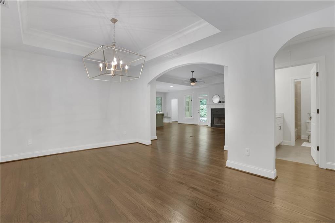
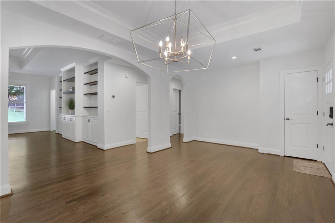
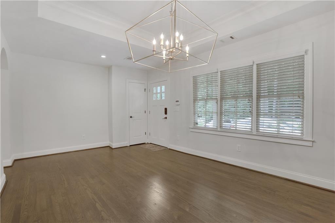
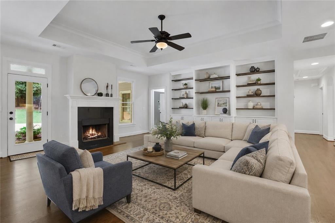
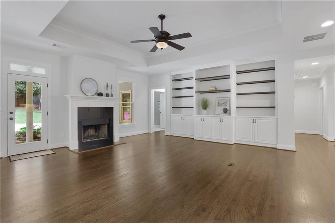
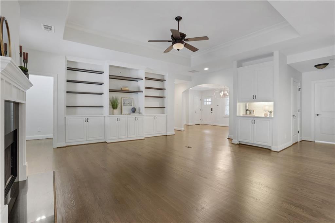
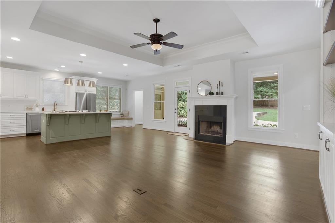
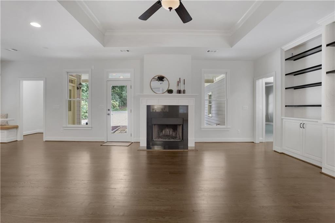
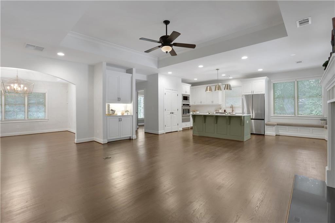
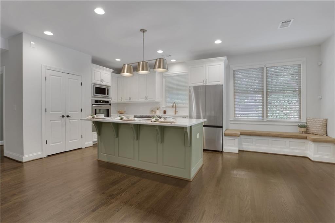
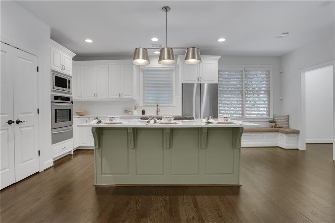
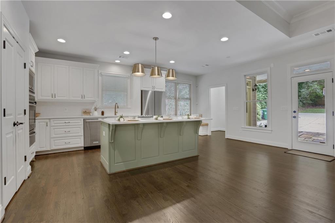
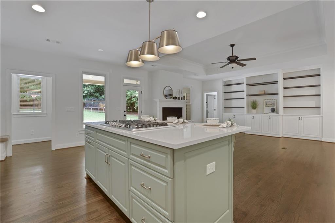
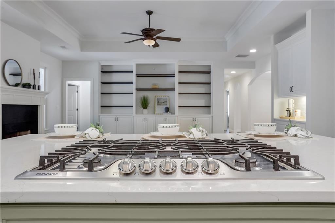
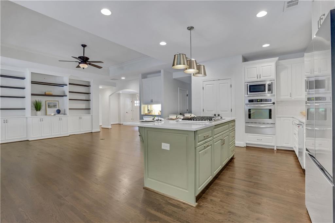
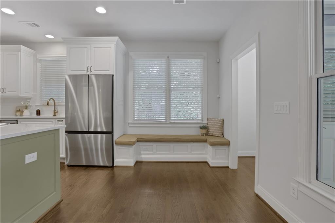
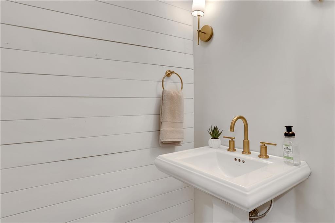
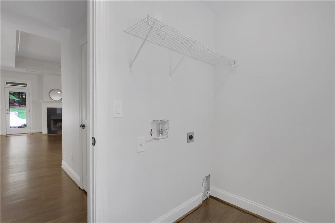
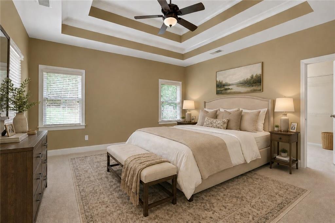
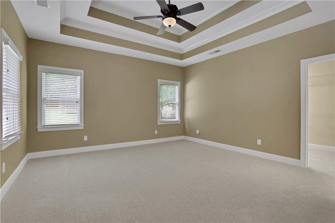
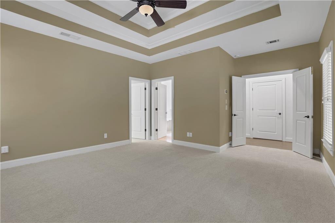
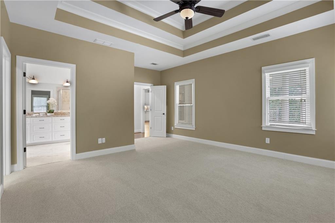
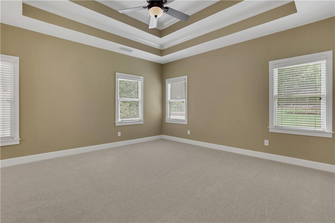
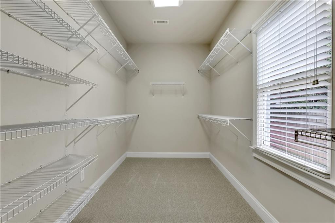
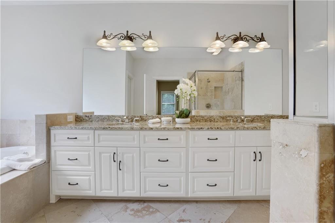
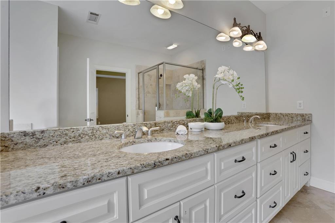
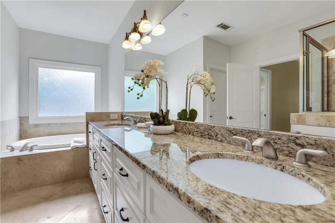
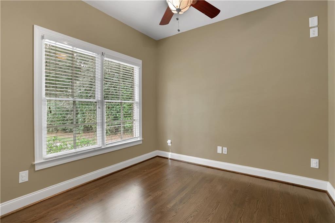
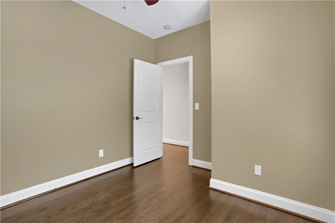
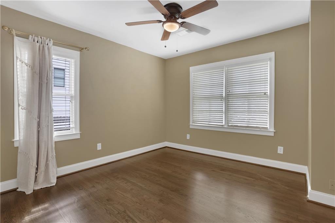
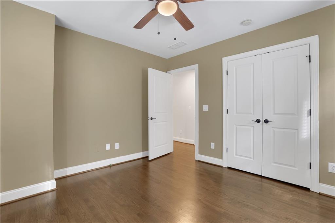
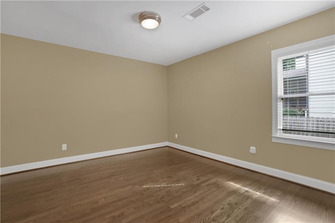
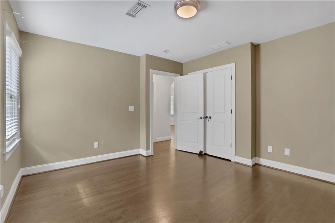
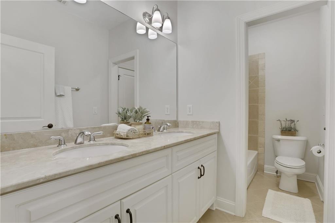
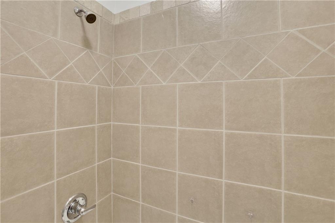
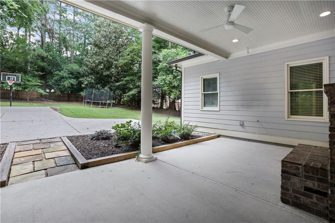
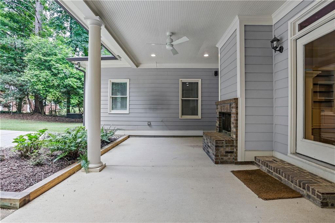
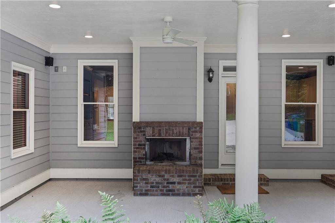
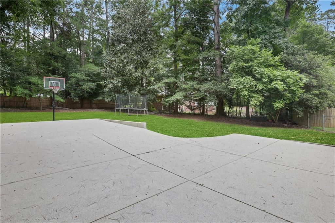
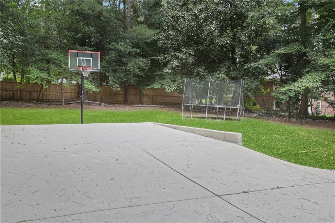
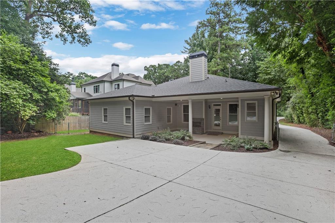
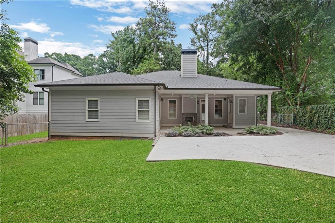
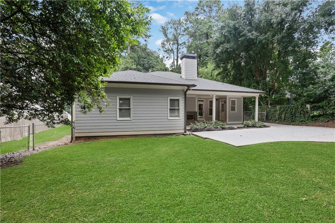
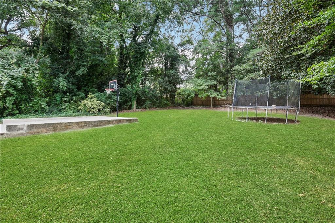
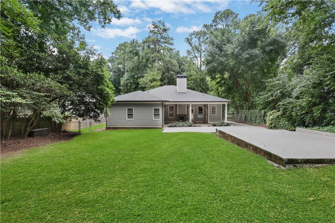
This spacious, one level home has been lovingly restored and absolutely glistens with newness! Much larger than it looks from the front, there is a spacious entry and formal dining space that opens into a large den and kitchen area. Beautiful new hardwood floors, updated kitchen, and fresh paint all say "I'm ready for you!" A banquette seat is already built in next to the mudroom. This lot is huge and level! 4+ parking spaces in back and the horseshoe shaped driveway makes it easy to enter and exit. Lots of paved space for trikes and bikes to play. The outdoor fireplace and grilling area promises lots of fun for groups of all sizes. 2 bedrooms down one hall share the full bath, and across the living space is another 1/2 bath and flex space that is suitable for a bedroom or office. On the other side of the home is a spacious primary suite with a large walk-in closet and bathroom with separate shower and jetted tub. Convenient to shopping, restaurants and I-85 or 285, this home is settled in an excellent school district.
Details
| MLS # | 7811112 |
|---|---|
| Listing Type | For Sale |
| Style | House |
| Sub-Type | Resale |
| Status | Active |
| Year | 1952 |
| Days On Site | 21 |
| Listing Provided By | Atlanta Communities | Sara Pace |
Features
| Bed(s) | 4 |
|---|---|
| Bath(s) | 3 Total |
| SQ Feet | 2,215 |
| Basement | Y |
| Story(s) | 1 |
| Acreage | 0.44 |
| Water Front | Yes |
| Property View | Other |
Interior
| Appliances | Dishwasher, Disposal, Gas Range, Microwave, Refrigerator |
|---|---|
| Interior Features | Bookcases, Disappearing Attic Stairs, Double Vanity, Dry Bar, Entrance Foyer, High Ceilings 9 ft Main, High Speed Internet, Recessed Lighting, Tray Ceiling(s), Walk-In Closet(s), Other |
| Cooling | Ceiling Fan(s), Central Air |
| Heating | Forced Air, Natural Gas |
| Fireplaces Total | 2 |
| Fireplace Features | Factory Built, Family Room, Gas Starter, Outside |
| Window Features | Insulated Windows |
| Room Kitchen Features | Breakfast Bar, Breakfast Room, Cabinets Other, Pantry, Stone Counters, View to Family Room |
| Room Dining Room Features | Separate Dining Room |
| Laundry Features | Laundry Room, Main Level |
Exterior
| Accessibility Features | None |
|---|---|
| Exterior Features | Private Yard, Rain Gutters |
| Lot Features | Back Yard, Front Yard, Level |
| Construction Materials | Brick Front, Frame |
| Roof | Composition |
| Fencing | Back Yard, Fenced |
| Foundation Details | None |
| Waterfront Features | None |
| Patio And Porch Features | Covered, Patio |
| Security Features | Carbon Monoxide Detector(s), Smoke Detector(s) |
Parking
| Parking Features | Driveway, Parking Pad |
|---|---|
| Open Parking Yes / No | Yes |
Utilities
| Utilities | Cable Available, Electricity Available, Natural Gas Available, Phone Available, Sewer Available, Water Available |
|---|---|
| Sewer | Public Sewer |
| Electric | 110 Volts, 220 Volts in Laundry |
Taxes
| Tax Annual Amount | 6170 |
|---|---|
| Tax Block | A |
| Tax Legal Description | NO PLAT BK/PG |
| Tax Lot | 15 |
| Tax Parcel Letter | 18-162-02-021 |
| Tax Year | 2025 |
Location
| Community Features | Near Schools, Near Shopping, Near Trails/Greenway, Street Lights |
|---|
Area Information
| State | GA |
|---|---|
| County | Dekalb GA |
| City | Decatur |
| Zip Code | 30033 |
| Area | Dekalb GA |
| Community Name | Oak Grove |
| School District | Lakeside - Dekalb |
| Elementary School | Briarlake |
| High School | Lakeside - Dekalb |
| Listing VS Median (in Oak Grove) | |
Price: $679,000 low | high Med: $564,875 sqft: 2,215 low | high Med: 2,385 $ / sqft: $307 low | high Med: $248 On site: 21 low | high Med: 29 | |
Market Activity 30033
Request a showing
Request a showing
 Listings identified with the FMLS IDX logo come from FMLS and are held by brokerage firms other than the owner of this website. The listing brokerage is identified in any listing details. Information is deemed reliable but is not guaranteed. If you believe any FMLS listing contains material that infringes your copyrighted work please click here to review our DMCA policy and learn how to submit a takedown request. © 2022 First Multiple Listing Service, Inc.
Contact
Learn More About This Property

| State | GA |
|---|---|
| County | Dekalb GA |
| City | Decatur |
| Zip Code | 30033 |
| Area | Dekalb GA |
| Community Name | Oak Grove |
| School District | Lakeside - Dekalb |
| Elementary School | Briarlake |
| High School | Lakeside - Dekalb |
| Listing VS Median (in Oak Grove) | |
Price: $679,000 low | high Med: $564,875 sqft: 2,215 low | high Med: 2,385 $ / sqft: $307 low | high Med: $248 On site: 21 low | high Med: 29 | |