
Description
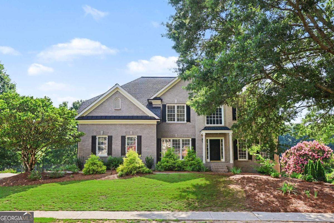
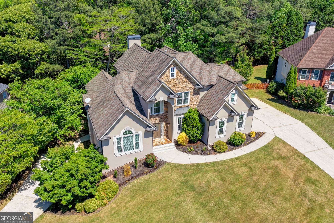
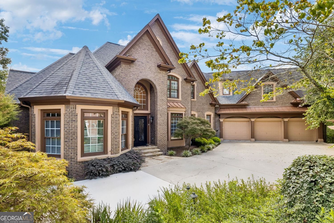
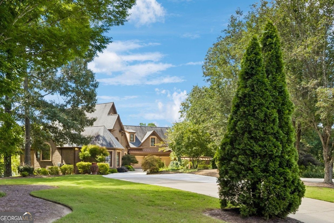
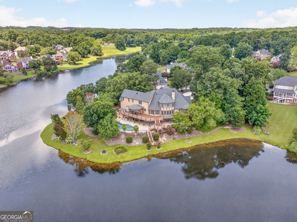
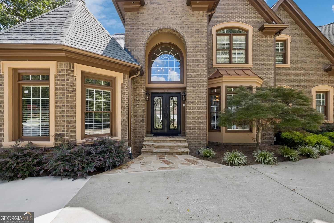
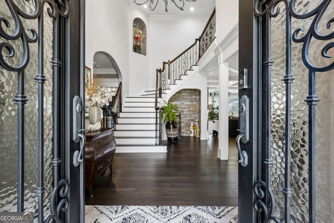
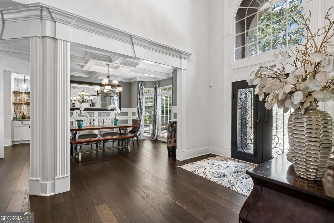
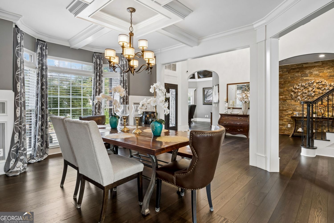
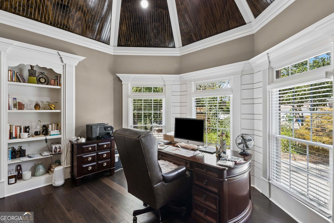
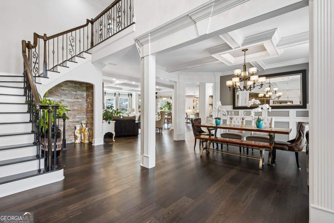
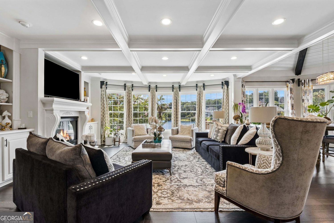
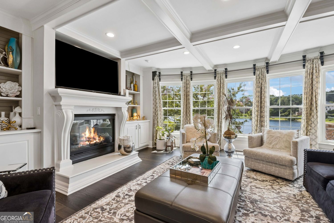
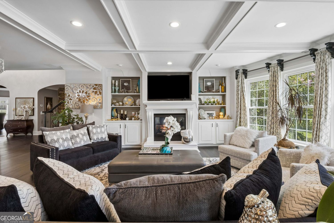
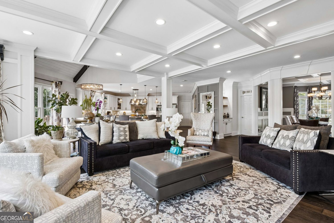
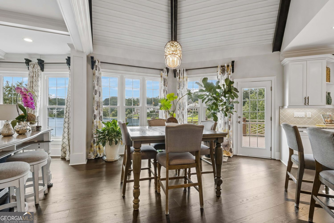
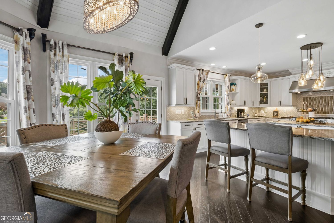
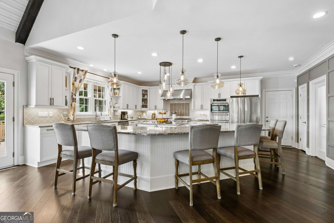
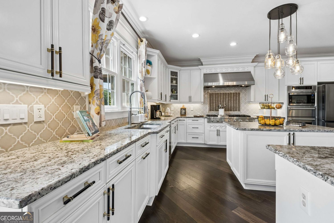
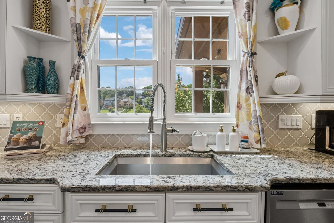
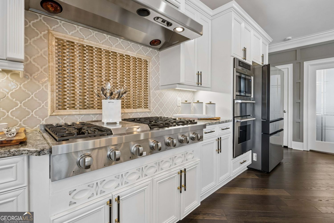
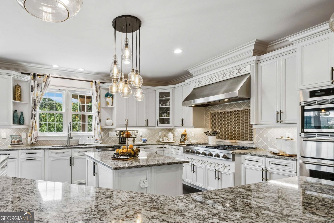
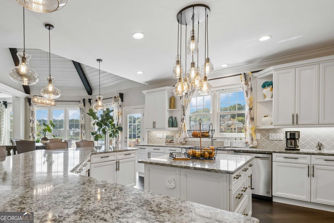
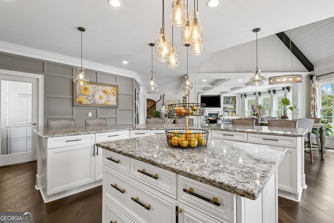
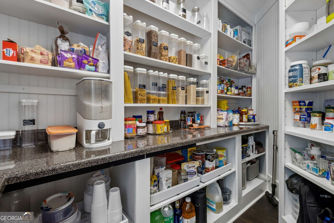
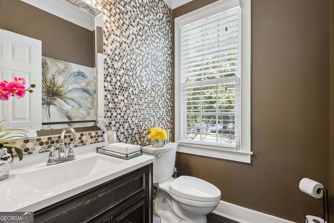
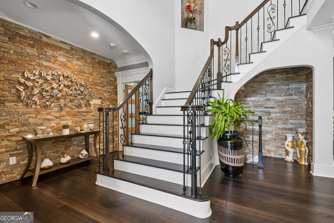
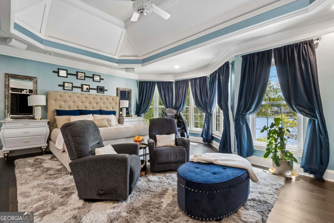
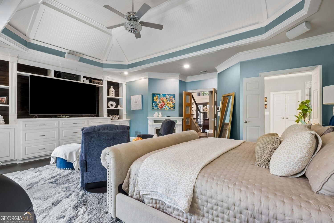
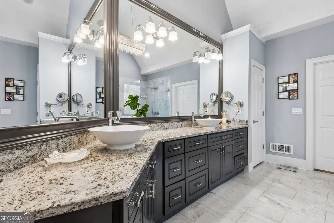
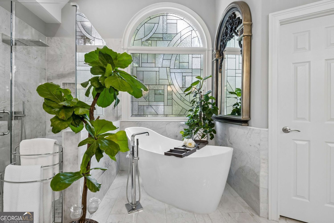
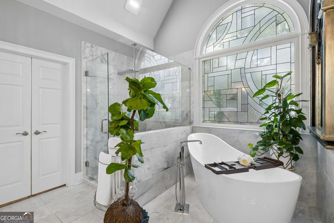
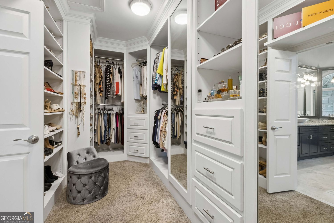
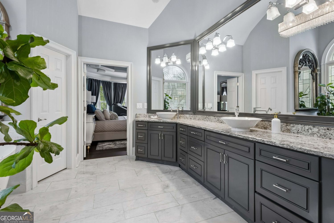
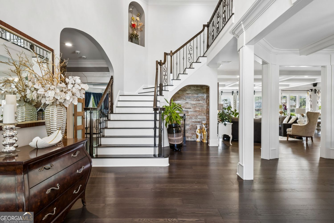
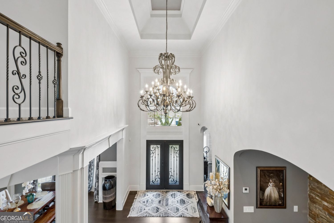
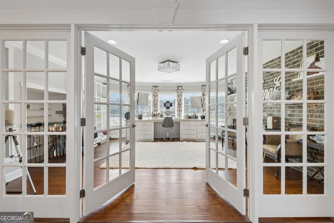
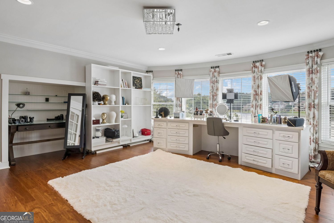
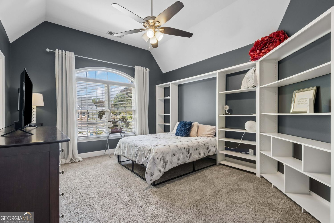
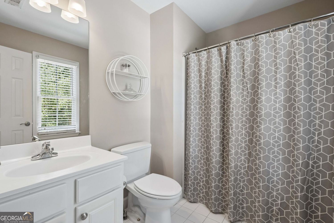
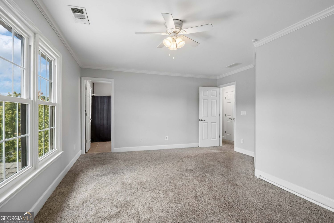
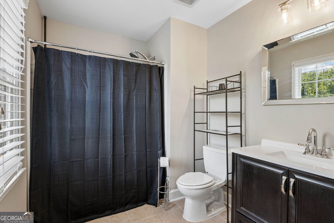
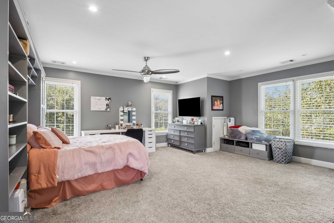
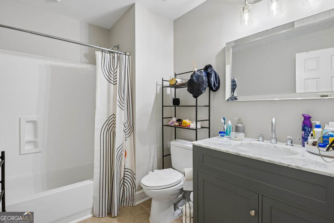
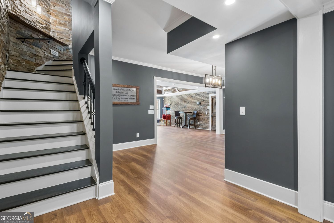
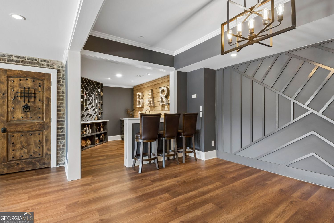
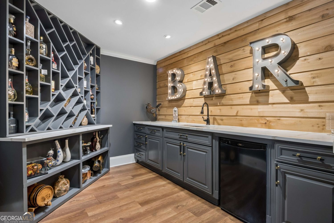
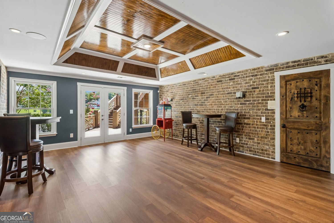
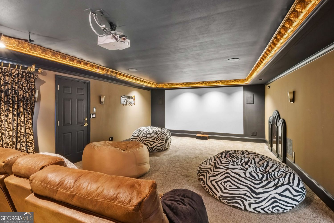
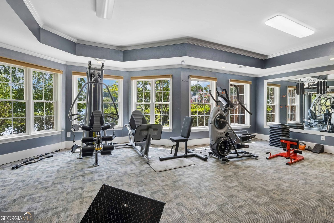
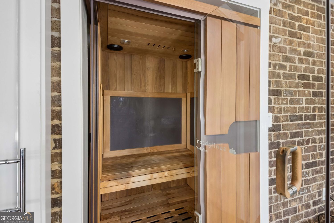
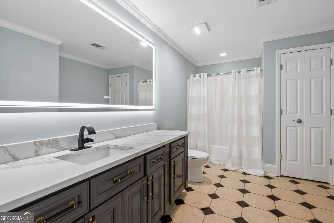
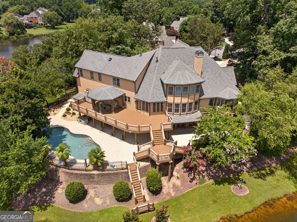
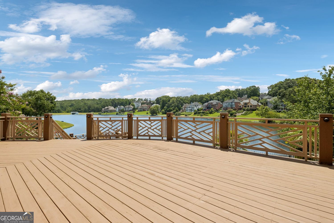
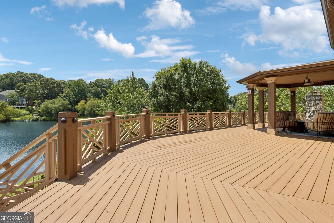
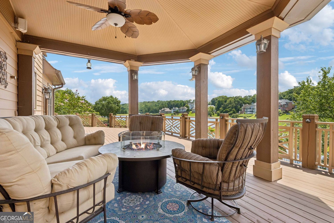
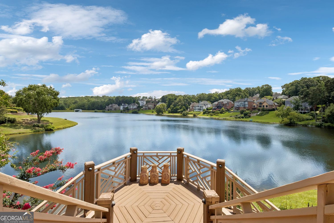
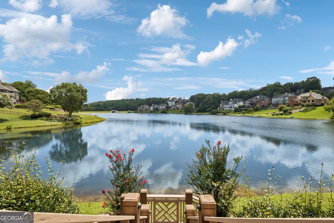
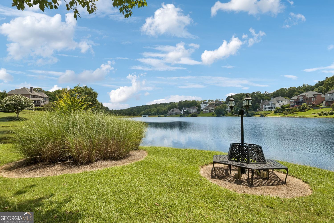
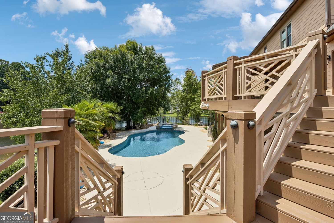
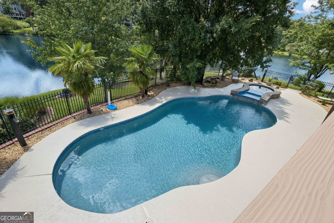
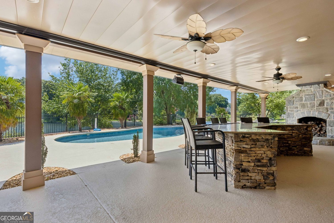
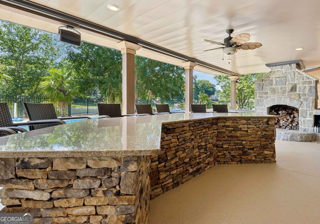
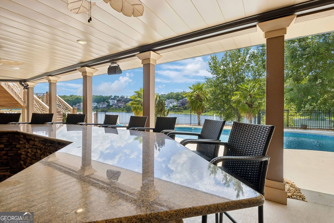
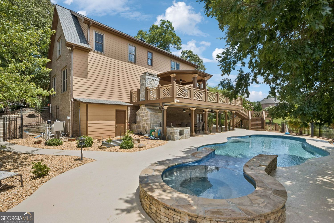
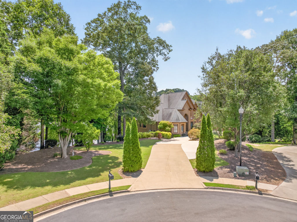
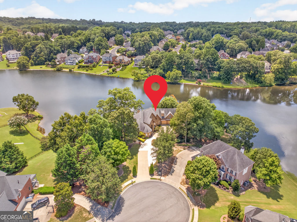
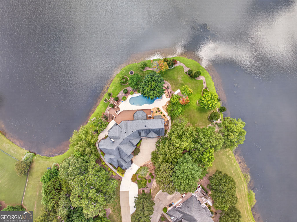
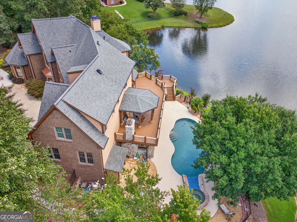
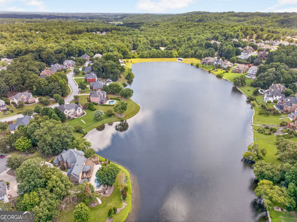
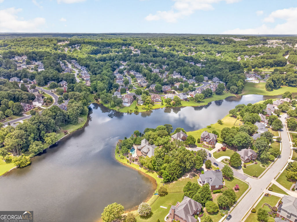
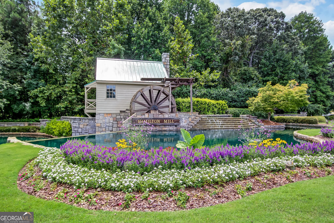
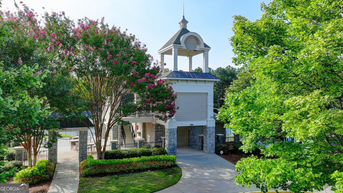
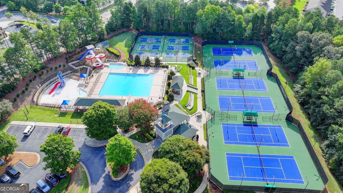
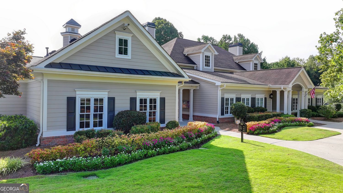
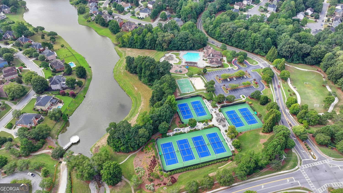
Experience refined lakefront living in this exceptional estate on one acre of waterfront property, where timeless elegance meets resort style luxury. A dramatic two-story foyer with soaring custom ceilings creates an unforgettable first impression, leading into thoughtfully designed living areas filled with natural light. At the heart of the home, the chef-inspired kitchen features an abundant workspace including a dining/serving island, and seamless flow into the spacious formal dining room-perfect for hosting intimate dinners or grand celebrations. The luxurious owner's retreat is a private sanctuary, complete with a built-in media wall, an oversized, custom closet and a spa-inspired bath featuring updated dual vanities, a soaking tub, and a separate shower. Upstairs there are three spacious bedrooms, each with an updated private bath and walk in closet. The upper level also has a flex room perfect for a studio, den or playroom. The fully finished terrace level elevates the home's entertainment experience with a custom bar, home theater, a flexible gathering space ideal for game nights, celebrations, or weekend entertaining plus a workout room with sauna and full bath. Enjoy panoramic views of the lake from the deck or step outside from the terrace level to your own private lakefront retreat. The resort-style outdoor living area is designed to impress, featuring outdoor kitchen, bar/buffet space, fireplace, expansive patio, sparkling pool, and relaxing spa where you can unwind. Whether hosting unforgettable summer gatherings or savoring peaceful mornings by the water, every detail has been thoughtfully curated for luxury living. This extraordinary lakefront estate offers an exceptional combination of elegance, comfort, and lifestyle-an opportunity to experience luxury living at its finest. Hamilton Mill also has two amenity centers with lighted tennis and pickleball courts along with pros if you want to improve your game. A full-time activities director plans activities for all age groups including a fireworks show for July 4th, pool parties, Chastain nights for adults with live entertainment, spring and fall festivals for children, and Food Truck Fridays. Golf membership is available at Hamilton Mill Golf Club. The neighborhood is part of the award-winning Mill Creek High School cluster and is conveniently located near I-85 which provides access to shopping nearby and everything the metro Atlanta area has to offer including sporting events, museums, theatrical entertainment and fine dining restaurants.
Details
| MLS # | 10818042 |
|---|---|
| Listing Type | For Sale |
| Style | House |
| HOA Dues | $1,240 |
| Sub-Type | Resale |
| Status | Active Under Contract |
| Year | 2001 |
| Days On Site | 22 |
| Listing Provided By | BHHS Georgia Properties | Brenda B. Knight |
Features
| Bed(s) | 4 |
|---|---|
| Bath(s) | 6 Total |
| SQ Feet | 8,070 |
| Basement | Y |
| Pool | Yes |
| Acreage | 1.08 |
| Golf Course | Yes |
| Property View | Yes |
Interior
| Appliances | Dishwasher, Disposal, Gas Water Heater, Microwave, Refrigerator |
|---|---|
| Interior Features | Beamed Ceilings, Bookcases, Sauna, Tile Bath, Tray Ceiling(s), Entrance Foyer, Vaulted Ceiling(s), Walk-In Closet(s), Wet Bar |
| Cooling | Central Air |
| Cooling Yes / No | Yes |
| Heating | Forced Air |
| Heating Yes / No | Yes |
| Fireplace Yes / No | Yes |
| Fireplaces Total | 2 |
| Fireplace Features | Masonry, Factory Built |
| Window Features | Double Pane Windows, Window Treatments |
| Room Kitchen Features | Breakfast Bar, Breakfast Room, Kitchen Island, Walk-in Pantry |
| Room Dining Room Features | Seats 12+, Separate Room |
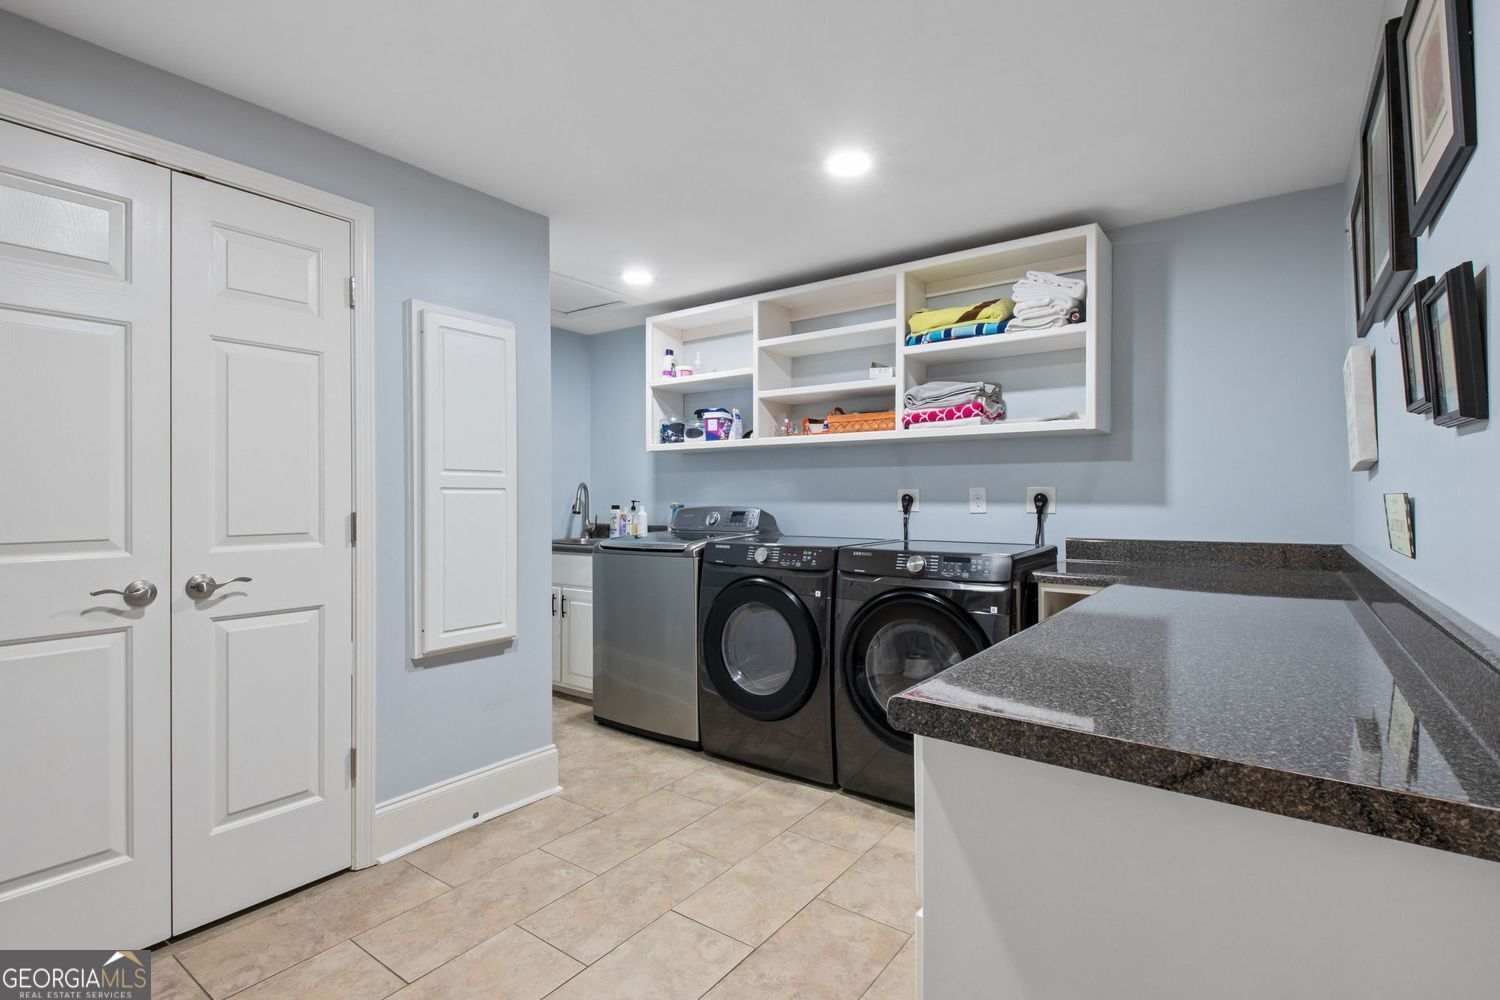
| Laundry Features | In Basement |
Exterior
| Exterior Features | Other |
|---|---|
| Lot Features | Cul-De-Sac, Level, Private |
| Construction Materials | Brick |
| Roof | Composition |
| Fencing | Back Yard, Fenced |
| Patio And Porch Features | Deck, Patio |
| Security Features | Smoke Detector(s) |
Parking
| Attached Garage Yes / No | No |
|---|---|
| Garage Yes / No | Yes |
| Parking Features | Garage |
Utilities
| Utilities | Electricity Available, Natural Gas Available, Phone Available, Underground Utilities, Water Available |
|---|---|
| Sewer | Public Sewer |
Taxes
| Tax Annual Amount | 14226 |
|---|---|
| Tax Year | 2025 |
Location
| Community Features | Clubhouse, Fitness Center, Lake, Tennis Court(s), Swim Team, Street Lights, Pool, Park, Golf, Playground, Sidewalks, Tennis Team |
|---|
Area Information
| State | GA |
|---|---|
| County | Gwinnett |
| City | Dacula |
| Zip Code | 30019 |
| Area | Gwinnett |
| Community Name | Hamilton Mill |
| School District | Mill Creek |
| Elementary School | Pucketts Mill |
| High School | Mill Creek |
| Listing VS Median (in Hamilton Mill) | |
Price: $1,350,000 low | high Med: $650,000 sqft: 8,070 low | high Med: 4,043 $ / sqft: $167 low | high Med: $161 On site: 22 low | high Med: 191 | |
Market Activity 30019
Request a showing
Request a showing
Contact
Learn More About This Property

| State | GA |
|---|---|
| County | Gwinnett |
| City | Dacula |
| Zip Code | 30019 |
| Area | Gwinnett |
| Community Name | Hamilton Mill |
| School District | Mill Creek |
| Elementary School | Pucketts Mill |
| High School | Mill Creek |
| Listing VS Median (in Hamilton Mill) | |
Price: $1,350,000 low | high Med: $650,000 sqft: 8,070 low | high Med: 4,043 $ / sqft: $167 low | high Med: $161 On site: 22 low | high Med: 191 | |