3314 Banks Mountain Drive,Gainesville, GA 30506
Gainesville, GA 30506





Description
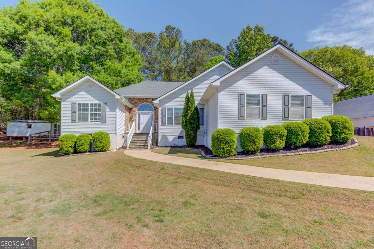
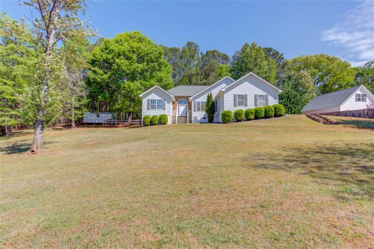
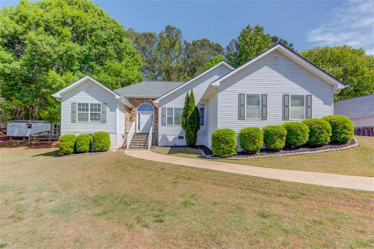
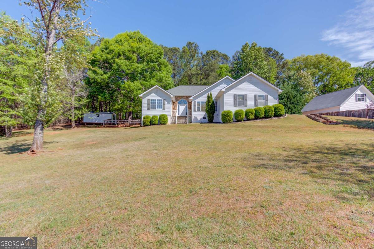
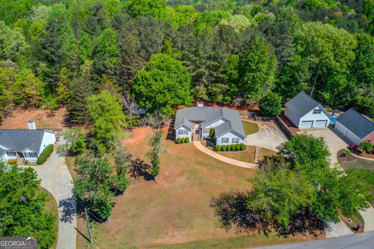
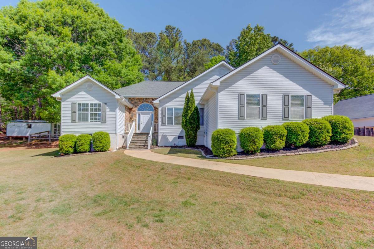
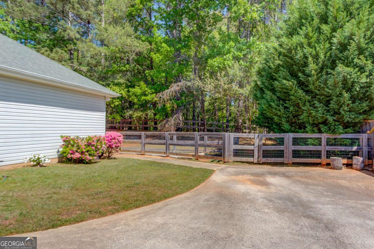
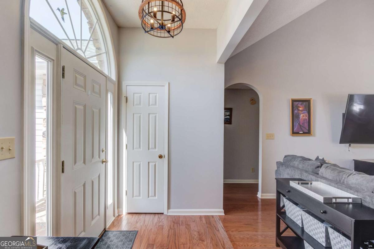
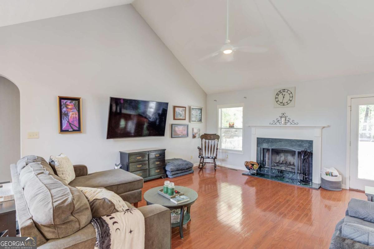
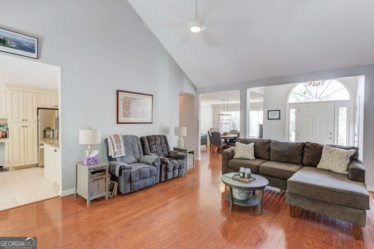
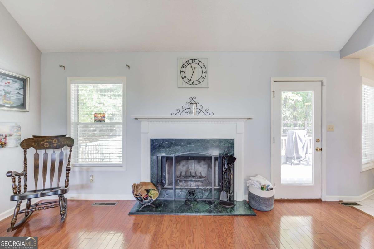
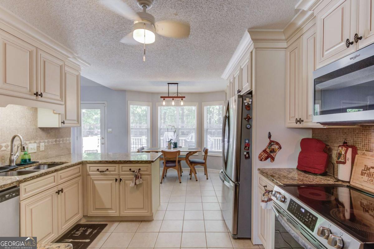
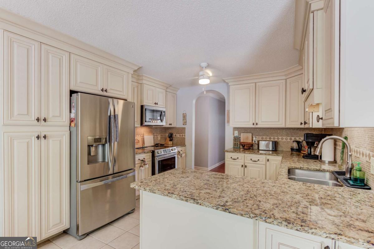
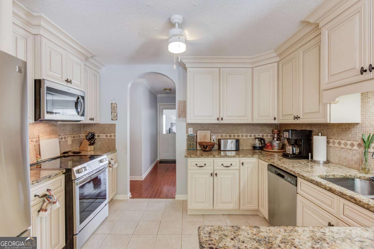
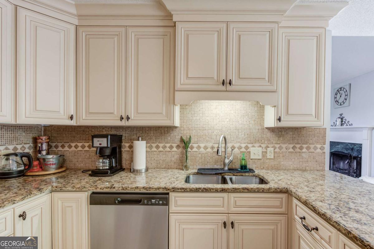
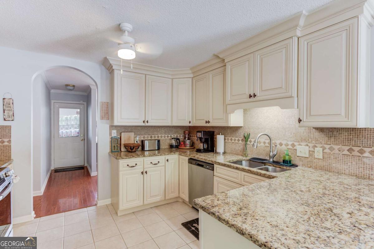
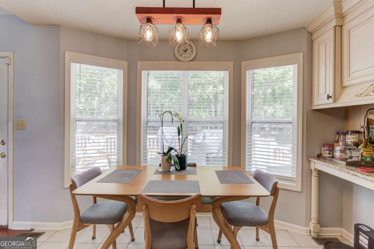
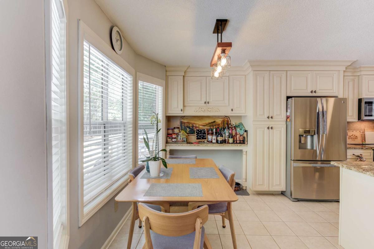
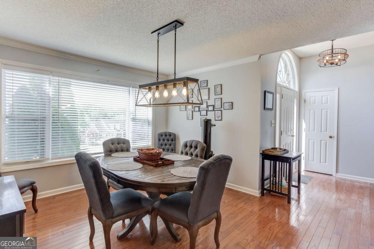
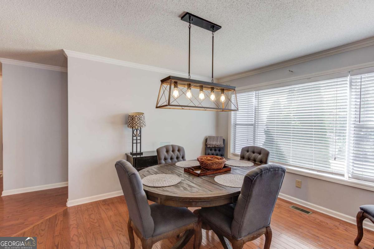
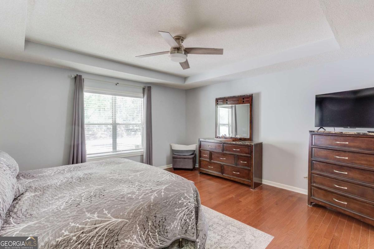
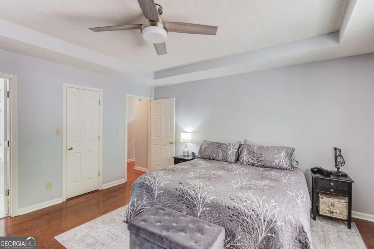
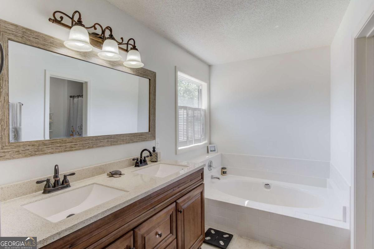
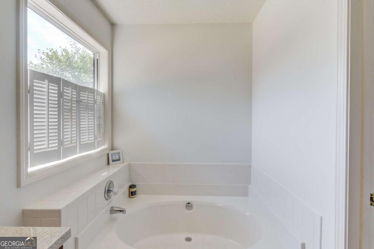
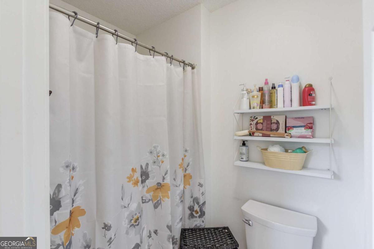
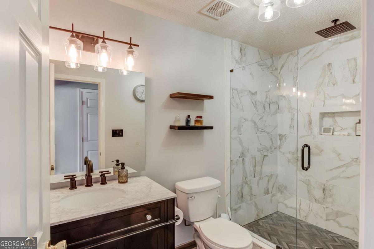
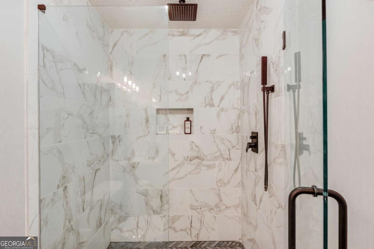
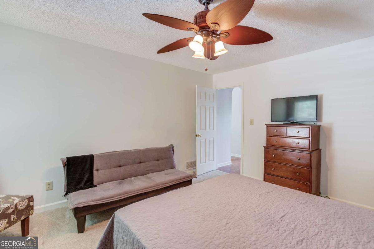
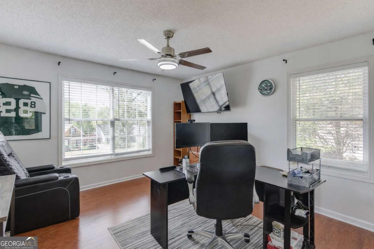
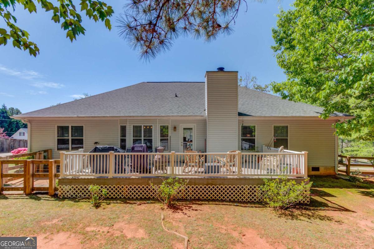
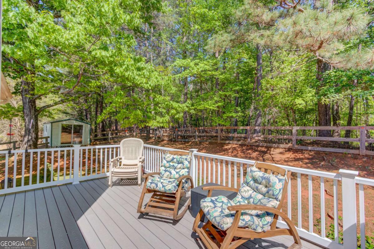
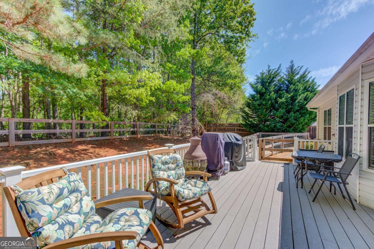
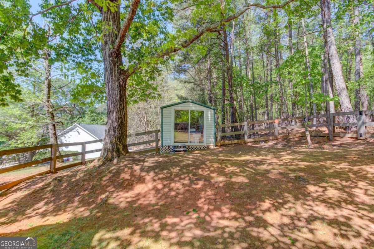
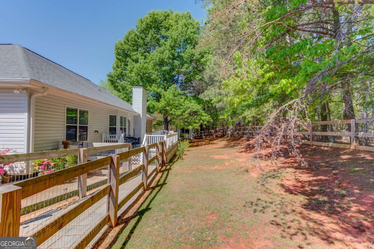
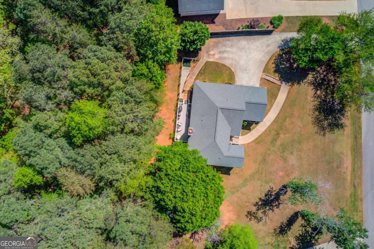
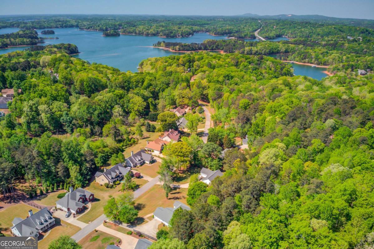
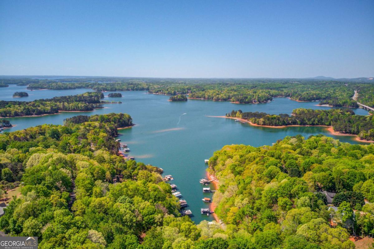
Welcome home to this beautifully maintained 3-bedroom, 2-bath ranch situated on a spacious .59-acre lot just minutes from Lake Lanier and only 20 minutes from North Georgia Premium Outlets. Offering the perfect blend of comfort, style, and convenience, this move-in ready home is ideal for everyday living and entertaining. Step inside to a bright, open floor plan featuring a vaulted family room with a cozy fireplace that creates a warm and inviting atmosphere. The separate dining room provides the perfect setting for family meals and special gatherings. The kitchen is sure to impress with a new dishwasher, disposal, premium stove, and microwave, making meal preparation a pleasure. Hardwood floors flow throughout most of the home, adding warmth and character, while the guest bedroom offers plush carpeting for added comfort. The updated secondary bathroom features an expanded walk-in shower, new vanity, and fog-free mirror, providing a fresh, modern feel. Outside, you'll find plenty of room to relax and enjoy the outdoors. The fenced backyard and low-maintenance Trex deck create the perfect space for entertaining, gardening, pets, or simply unwinding after a long day. Conveniently located near the lake, shopping, dining, and recreation, this home offers the best of both worlds-peaceful living with easy access to everything you need. Whether you're spending a day on the water, enjoying nearby restaurants, or taking advantage of the shopping at North Georgia Premium Outlets, you'll love the lifestyle this location provides. Don't miss the opportunity to make this wonderful property your next home.
Details
| MLS # | 10788961 |
|---|---|
| Listing Type | For Sale |
| Style | House |
| Sub-Type | Resale |
| Status | Active |
| Year | 1995 |
| Days On Site | 70 |
| Listing Provided By | Southern Classic Realtors | Angie Shelnutt |
Features
| Bed(s) | 3 |
|---|---|
| Bath(s) | 2 Total |
| SQ Feet | 1,912 |
| Basement | Y |
| Story(s) | 1 |
| Acreage | 0.59 |
Interior
| Appliances | Electric Water Heater, Microwave, Range, Stainless Steel Appliance(s) |
|---|---|
| Interior Features | High Ceilings, Master On Main Level, Separate Shower, Split Bedroom Plan, Tile Bath, Tray Ceiling(s) |
| Cooling | Ceiling Fan(s), Heat Pump |
| Cooling Yes / No | Yes |
| Heating | Heat Pump |
| Heating Yes / No | Yes |
| Fireplace Yes / No | Yes |
| Fireplaces Total | 1 |
| Fireplace Features | Family Room |
| Window Features | Double Pane Windows |
| Room Kitchen Features | Breakfast Area, Breakfast Bar, Pantry, Solid Surface Counters |
| Room Dining Room Features | Seats 12+, Separate Room |
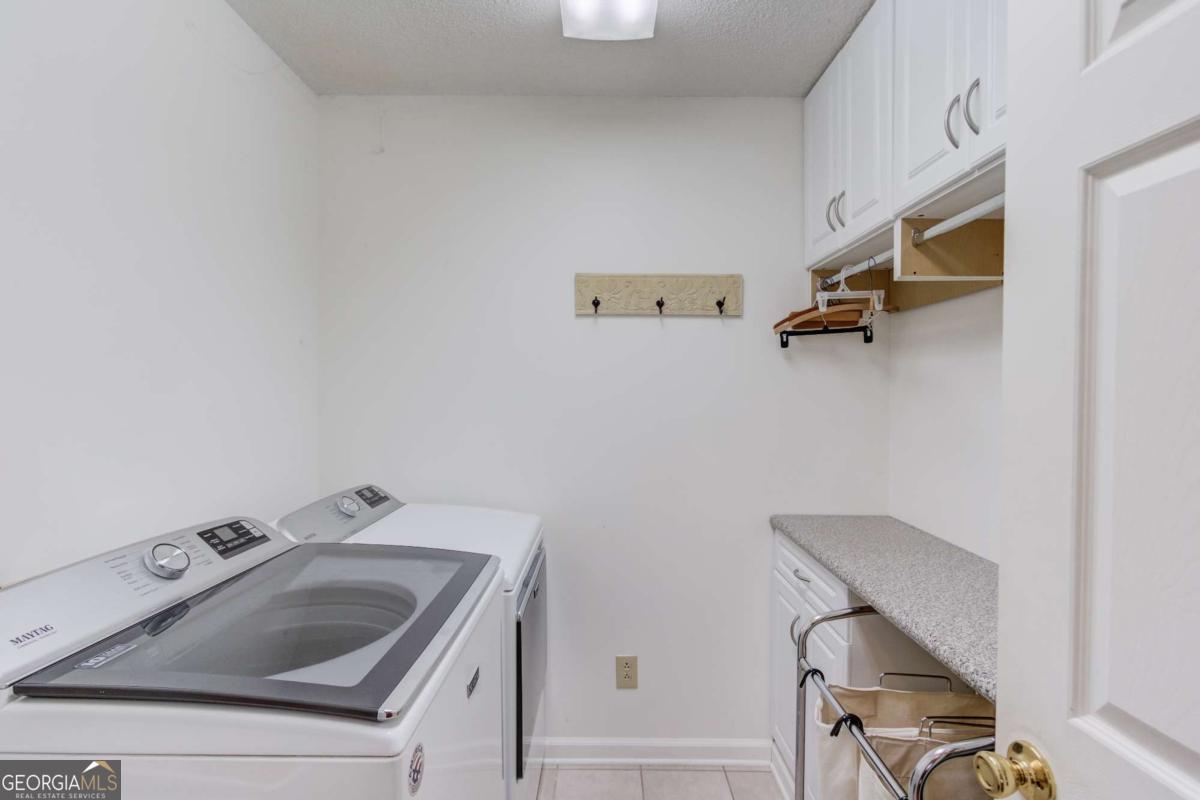
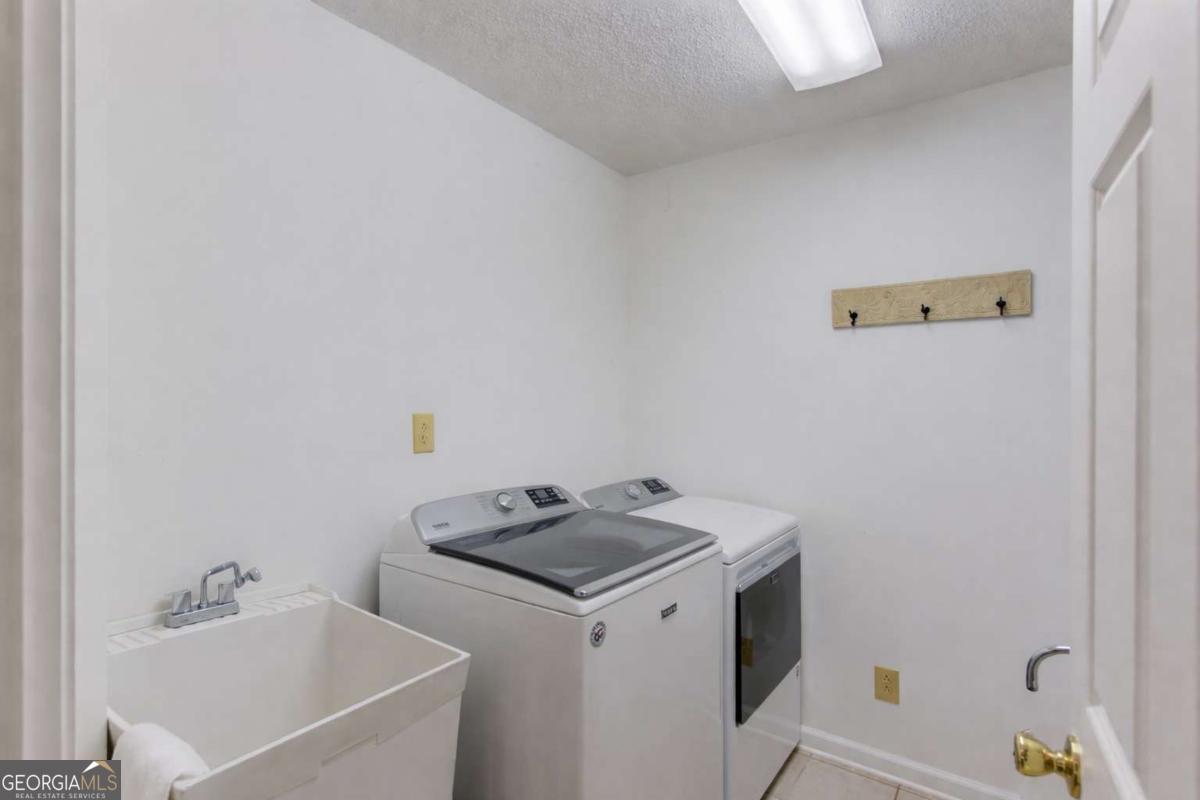
| Laundry Features | In Hall |
Exterior
| Lot Features | None |
|---|---|
| Construction Materials | Stone, Vinyl Siding |
| Roof | Composition |
| Fencing | Back Yard |
| Patio And Porch Features | Deck |
| Security Features | Smoke Detector(s) |
Parking
| Attached Garage Yes / No | No |
|---|---|
| Garage Yes / No | Yes |
| Parking Features | Garage, Garage Door Opener, Side/Rear Entrance |
Utilities
| Utilities | Cable Available, Electricity Available, High Speed Internet, Underground Utilities, Water Available |
|---|---|
| Sewer | Septic Tank |
Taxes
| Tax Annual Amount | 3429.5 |
|---|---|
| Tax Year | 2024 |
Location
| Community Features | None |
|---|
Area Information
| State | GA |
|---|---|
| County | Hall |
| City | Gainesville |
| Zip Code | 30506 |
| Area | Hall |
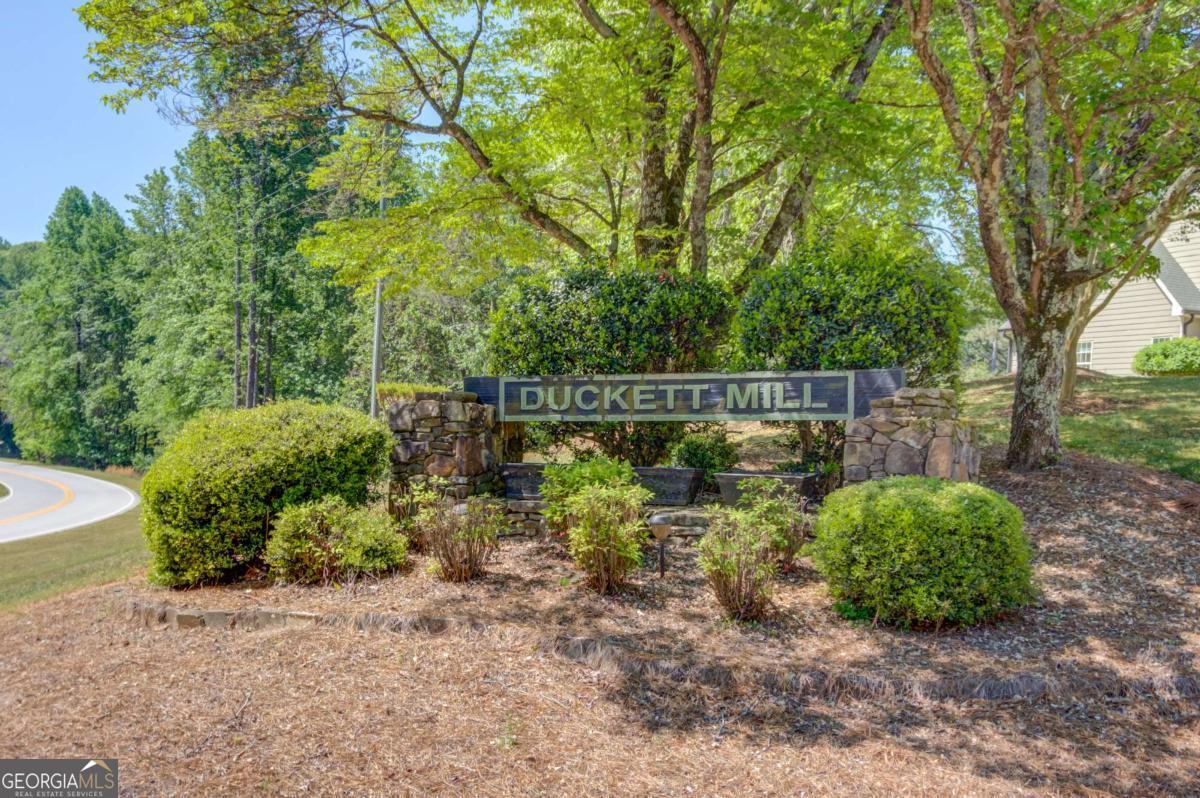
| Community Name | Duckett Mill |
| School District | Chestatee |
| Elementary School | Sardis |
| High School | Chestatee |
| Listing VS Median (in Duckett Mill) | |
Price: $429,900 low | high Med: $216,200 sqft: 1,912 low | high Med: 1,912 $ / sqft: $225 low | high Med: $113 On site: 70 low | high Med: 45 | |
Market Activity 30506
Request a showing
Request a showing
Contact
Learn More About This Property

| State | GA |
|---|---|
| County | Hall |
| City | Gainesville |
| Zip Code | 30506 |
| Area | Hall |
| Community Name | Duckett Mill |
| School District | Chestatee |
| Elementary School | Sardis |
| High School | Chestatee |
| Listing VS Median (in Duckett Mill) | |
Price: $429,900 low | high Med: $216,200 sqft: 1,912 low | high Med: 1,912 $ / sqft: $225 low | high Med: $113 On site: 70 low | high Med: 45 | |