
 New Listing
 In-Person: 08/30 3:00 PM - 5:00 PM
3324 Peachtree Road NE Unit 1911,Atlanta, GA 30326
Atlanta, GA 30326

















Description
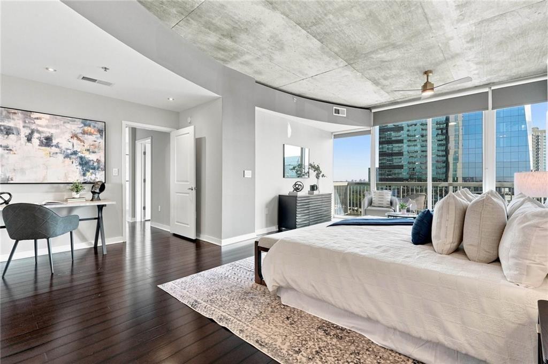
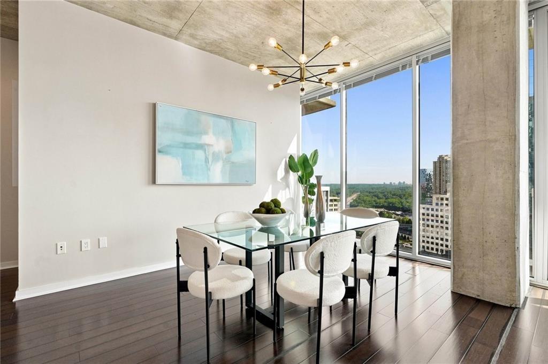
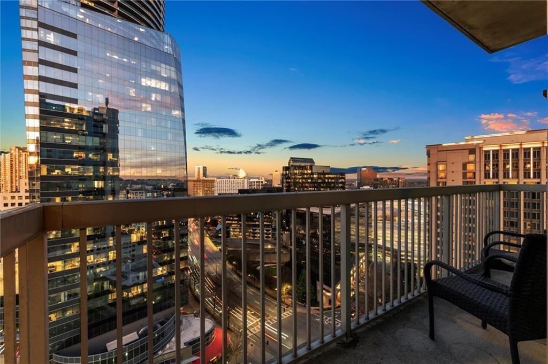
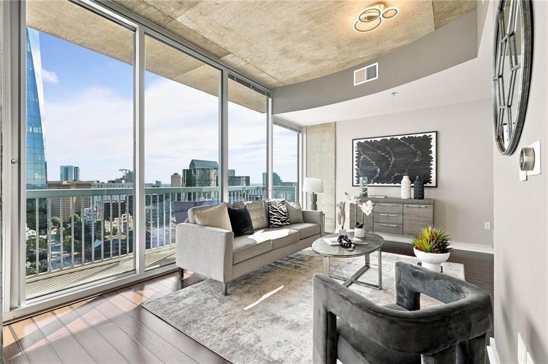
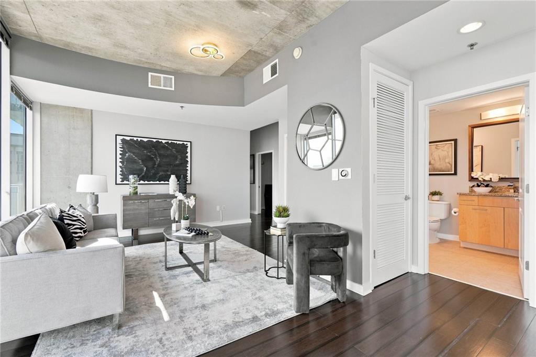
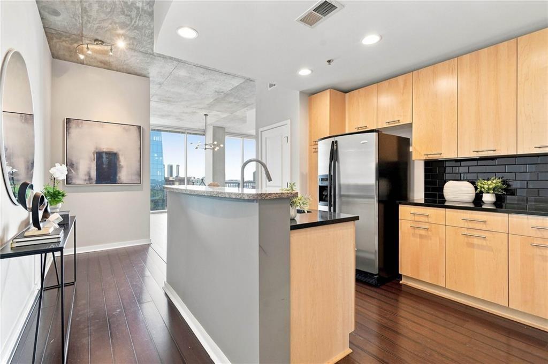
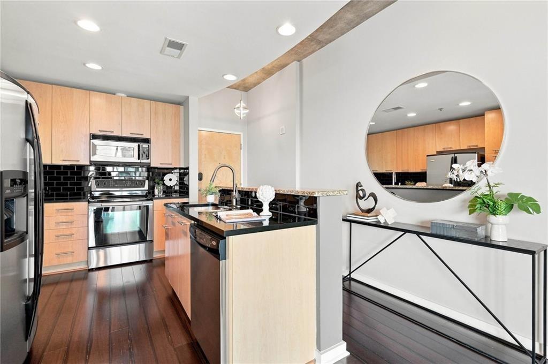
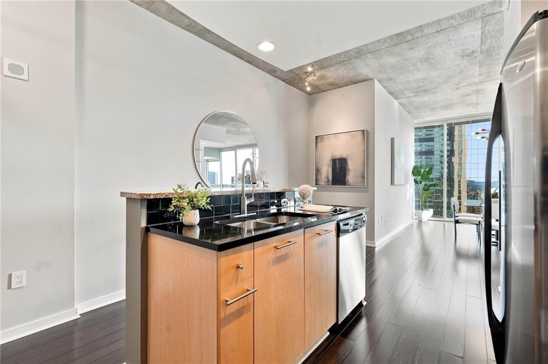
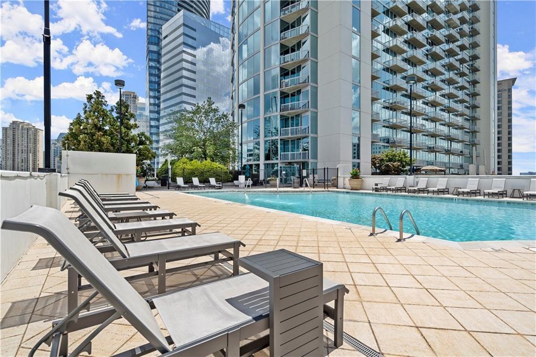
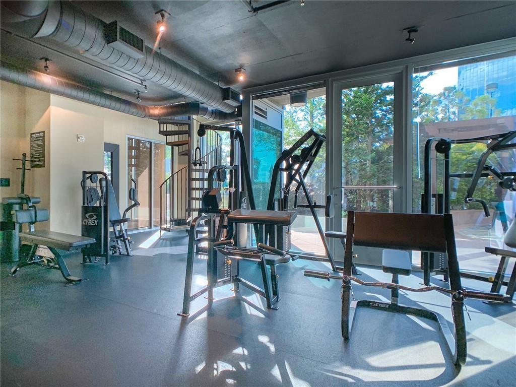
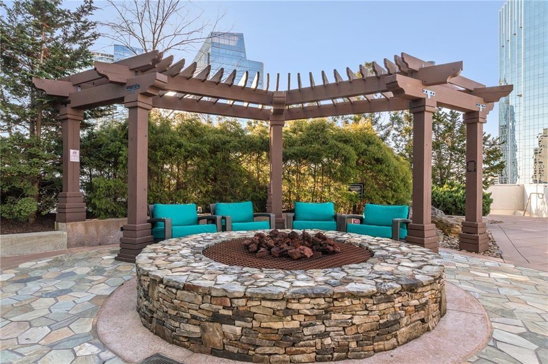
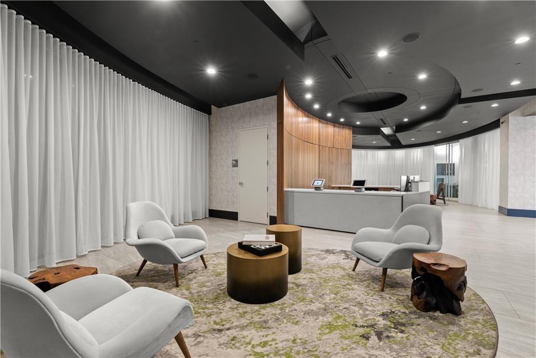
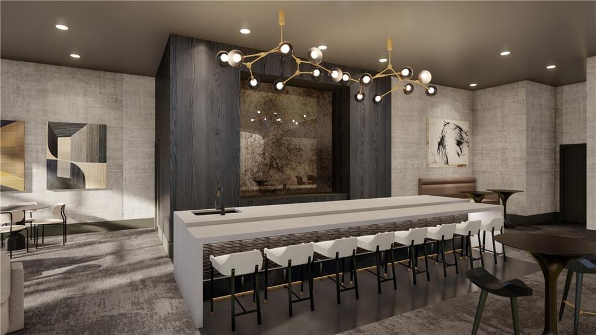
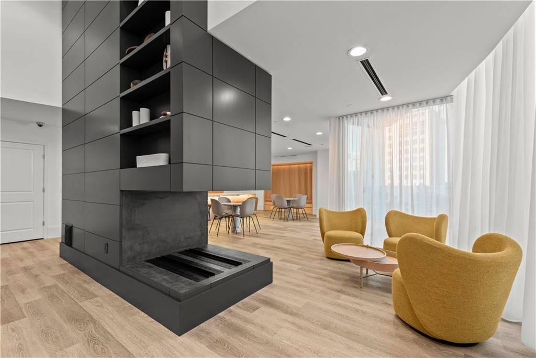
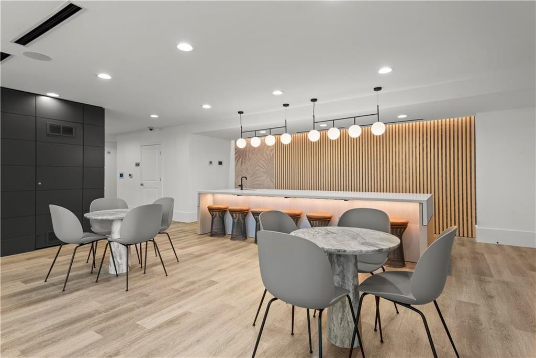
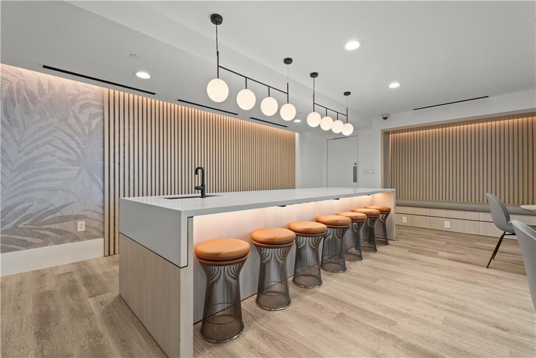
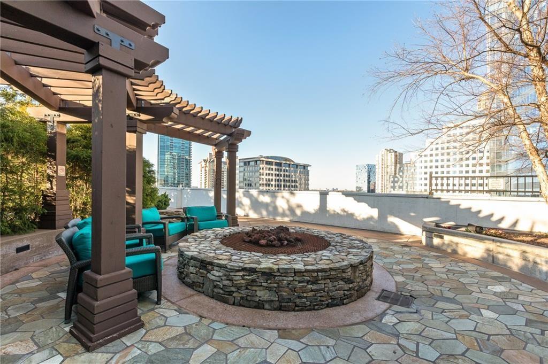
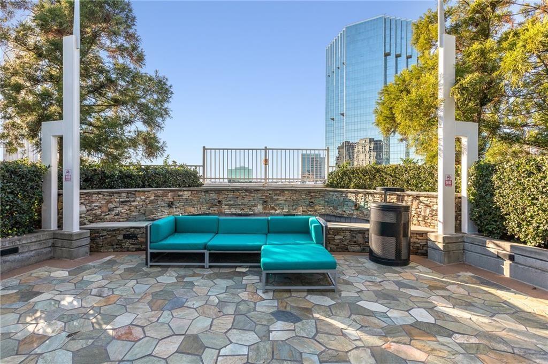
Experience exceptional 19th floor high-rise living in this custom-One-of-a-Kind designed 2-bedroom residence at REALM Buckhead, Elevated Luxury Living in the Heart of Buckhead offering **stunning skyline views**, sophisticated upgrades, and an expansive layout rarely available in the building. The home features a **HUGE owner's suite with its own private den and balcony**, creating a serene retreat high above the city. Wide-plank hardwood flooring, **floor-to-ceiling windows**, and custom motorized bedroom shades set a tone of modern elegance throughout. The spacious kitchen is beautifully appointed with granite countertops, stainless steel appliances, a breakfast bar, and a **walk-in pantry**, while the custom bar area and thoughtfully designed laundry room add both style and convenience. With **two private balconies**, you'll enjoy spectacular day-to-night views of the Buckhead skyline from every angle. REALM Buckhead elevates everyday living with a full suite of luxury amenities, including **24/7 concierge service, a resort-style saltwater pool, outdoor gas grill with dining and lounge areas, an inviting outdoor firepit, and two stylish clubrooms perfect for work or relaxation**. Wellness is front and center with a **two-story fitness center** offering full cardio and weight training. Residents also enjoy a **24-hour complimentary coffee bar**, a **private pet walk**, and a **large onsite bike room** that makes storage effortless. Perfectly positioned in one of Atlanta's most desirable neighborhoods, this home offers an **easy walk to the Buckhead MARTA Red Line**, the brand-new Publix, and world-class shopping at **Lenox Square, Phipps Plaza, and The Shops of Buckhead**. Indulge in premier dining, vibrant nightlife, and direct access to **Path 400**, connecting you to the BeltLine and miles of scenic trails. This residence delivers the ultimate blend of luxury, convenience, and urban energy - a rare opportunity to own a truly one-of-a-kind home in the heart of Buckhead.
Details
| MLS # | 7828836 |
|---|---|
| Listing Type | For Sale |
| Style | Condominium |
| HOA Dues | $1,010 |
| Sub-Type | Resale |
| Status | Active |
| Year | 2005 |
| Listing Provided By | John Bailey Realty, Inc. | JOHN BAILEY |
Features
| Bed(s) | 2 |
|---|---|
| Bath(s) | 2 Total |
| SQ Feet | 1,587 |
| Pool | Yes |
| Story(s) | 1 |
| Acreage | 0.03 |
| Water Front | Yes |
| Property View | City |
Interior
| Appliances | Dishwasher, Disposal, Dryer, Electric Cooktop, Electric Oven, Electric Range, Electric Water Heater, Microwave, Refrigerator, Self Cleaning Oven, Washer |
|---|---|
| Interior Features | Entrance Foyer, High Ceilings 10 ft Main, High Speed Internet, Walk-In Closet(s), Wet Bar |
| Cooling | Ceiling Fan(s), Central Air, Heat Pump, Zoned |
| Heating | Electric, Heat Pump, Zoned |
| Fireplaces Total | 0 |
| Fireplace Features | None |
| Window Features | Double Pane Windows, Insulated Windows, Window Treatments |
| Room Kitchen Features | Breakfast Bar, Cabinets Stain, Eat-in Kitchen, Kitchen Island, Pantry Walk-In, Stone Counters, View to Family Room |
| Room Dining Room Features | Open Concept, Separate Dining Room |
| Laundry Features | Electric Dryer Hookup, In Hall, Laundry Room, Main Level |
Exterior
| Accessibility Features | Accessible Closets, Accessible Electrical and Environmental Controls |
|---|---|
| Exterior Features | Gas Grill, Other |
| Lot Features | Other |
| Construction Materials | Concrete |
| Roof | Concrete, Other |
| Fencing | None |
| Foundation Details | Slab |
| Waterfront Features | None |
| Patio And Porch Features | Patio |
| Security Features | Fire Alarm, Fire Sprinkler System, Intercom, Key Card Entry, Secured Garage/Parking, Smoke Detector(s) |
Parking
| Parking Features | Assigned |
|---|
Utilities
| Utilities | Cable Available, Electricity Available, Phone Available, Sewer Available, Water Available |
|---|---|
| Sewer | Public Sewer |
| Electric | Other |
Taxes
| Tax Annual Amount | 4090 |
|---|---|
| Tax Legal Description | 0 |
| Tax Parcel Letter | 17-0062-LL-543-9 |
| Tax Year | 2025 |
Location
| Community Features | Barbecue, Catering Kitchen, Clubhouse, Concierge, Dog Park, Fitness Center, Meeting Room, Near Beltline, Near Public Transport, Near Schools, Near Shopping, Near Trails/Greenway |
|---|
Area Information
| State | GA |
|---|---|
| County | Fulton GA |
| City | Atlanta |
| Zip Code | 30326 |
| Area | Fulton GA |
| Community Name | Realm |
| School District | North Atlanta |
| Elementary School | Sara Rawson Smith |
| High School | North Atlanta |
| Listing VS Median (in Realm) | |
Price: $519,000 low | high Med: $324,950 sqft: 1,587 low | high Med: 748 $ / sqft: $327 low | high Med: $436 | |
Market Activity 30326
Request a showing
Request a showing
 Listings identified with the FMLS IDX logo come from FMLS and are held by brokerage firms other than the owner of this website. The listing brokerage is identified in any listing details. Information is deemed reliable but is not guaranteed. If you believe any FMLS listing contains material that infringes your copyrighted work please click here to review our DMCA policy and learn how to submit a takedown request. © 2022 First Multiple Listing Service, Inc.
Contact
Learn More About This Property

| Open House |
|---|
| In-Person 08/30 3:00 PM - 5:00 PM |
| State | GA |
|---|---|
| County | Fulton GA |
| City | Atlanta |
| Zip Code | 30326 |
| Area | Fulton GA |
| Community Name | Realm |
| School District | North Atlanta |
| Elementary School | Sara Rawson Smith |
| High School | North Atlanta |
| Listing VS Median (in Realm) | |
Price: $519,000 low | high Med: $324,950 sqft: 1,587 low | high Med: 748 $ / sqft: $327 low | high Med: $436 | |


