3326 Hidden Forest Drive,Snellville, GA 30078
Snellville, GA 30078

Description
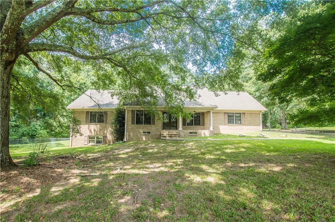
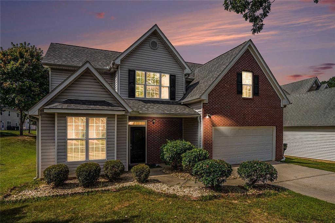
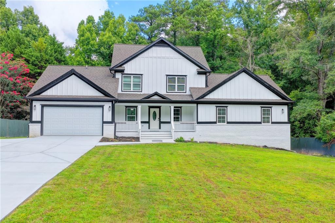
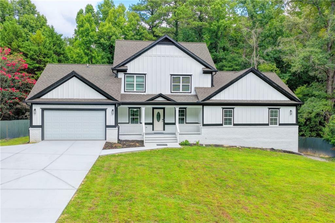
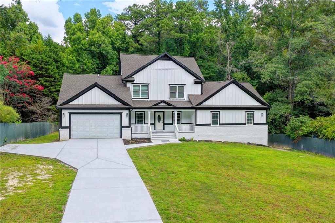
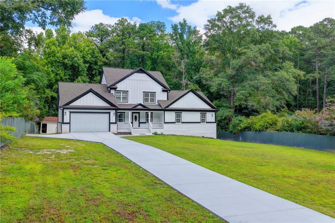
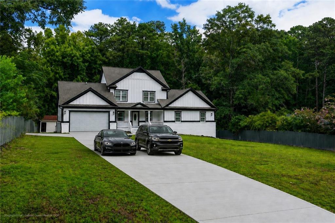
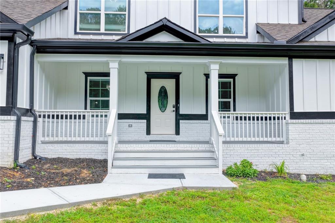
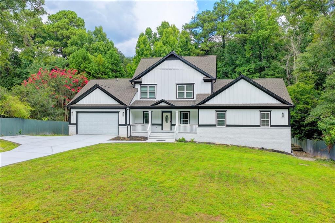
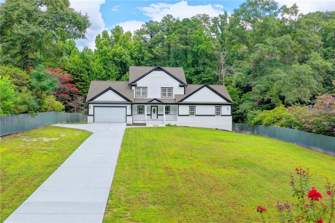
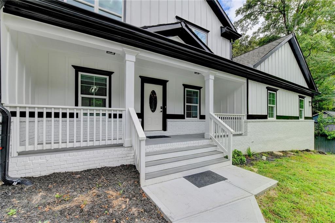
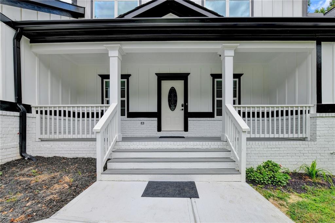
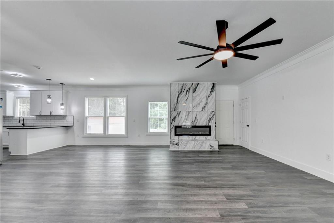
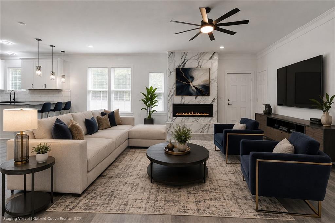
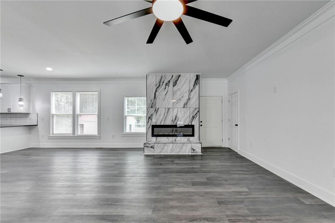
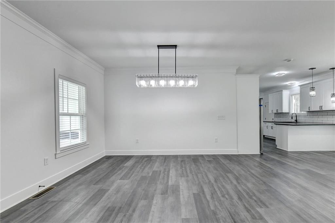
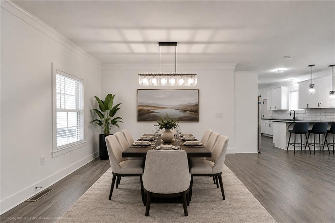
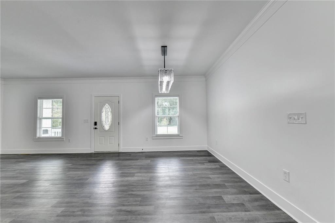
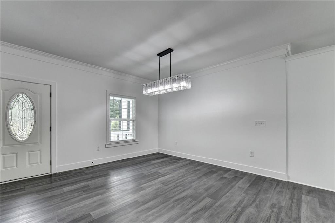
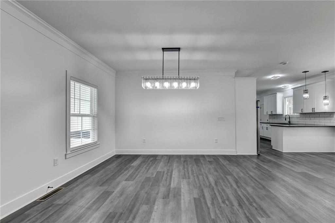
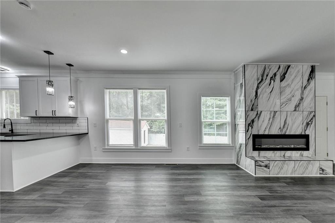
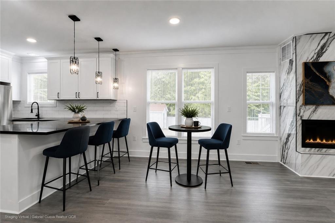
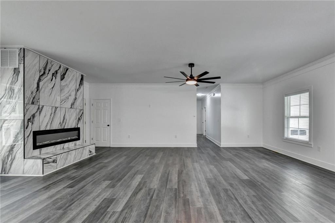
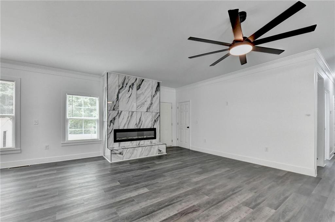
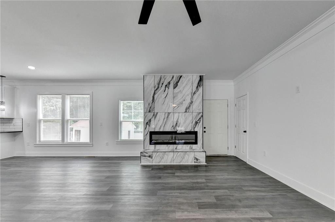
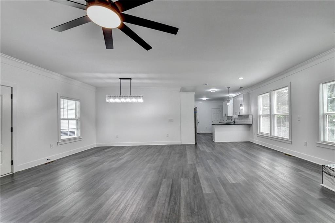
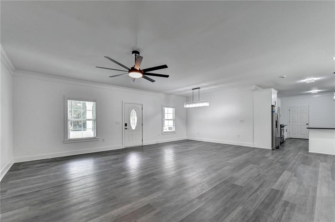
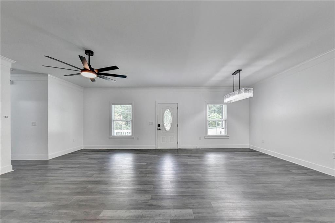
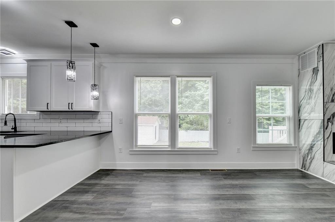
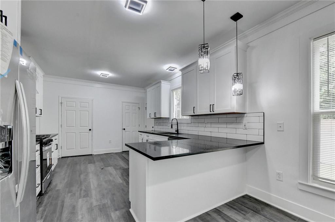
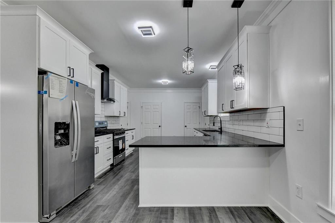
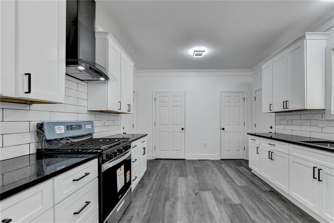
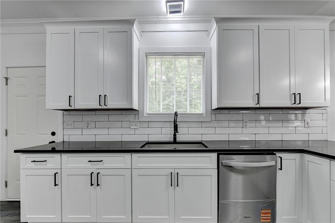
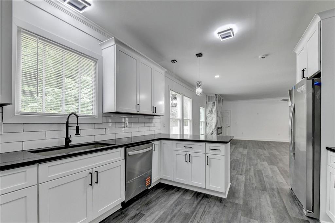
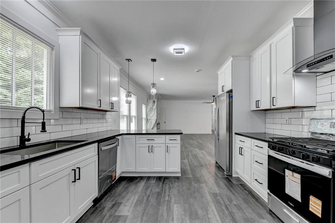
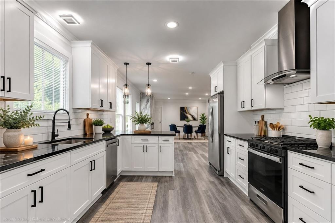
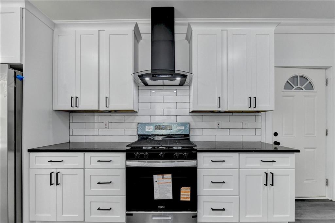
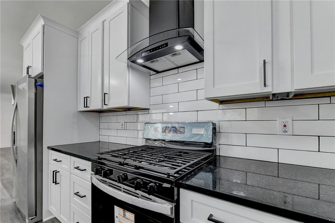
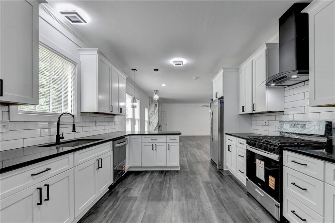
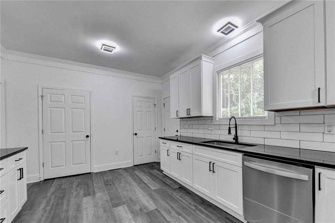
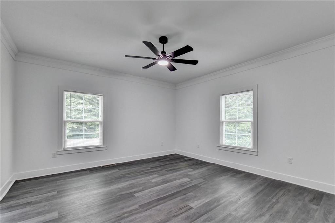
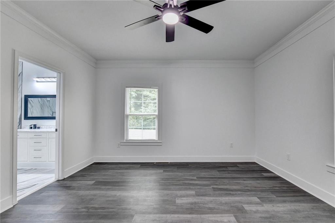
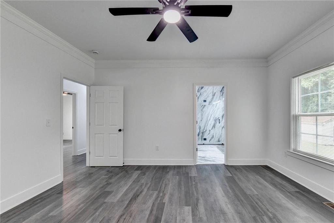
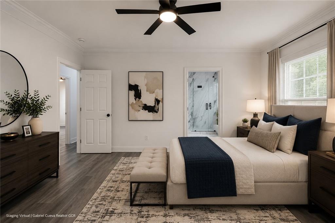
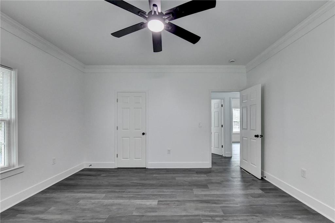
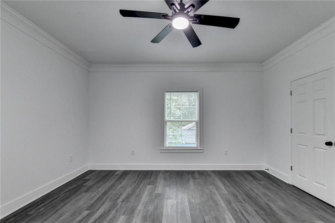
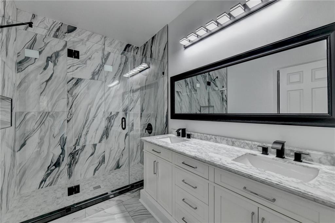
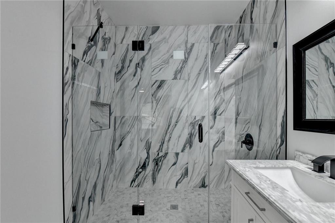
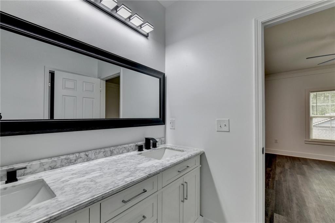
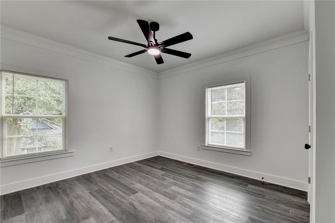
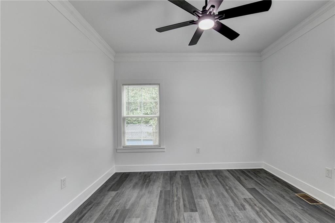
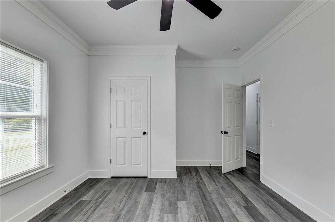
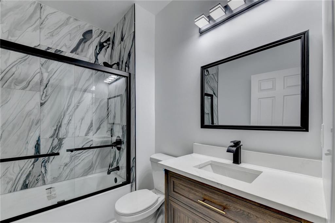
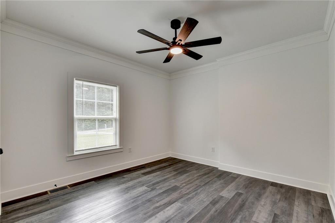
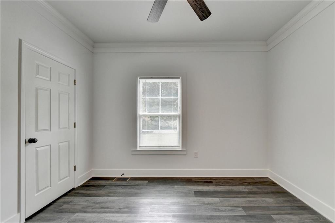
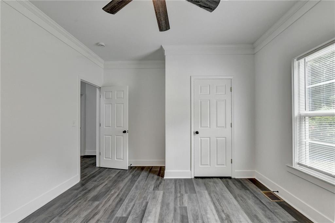
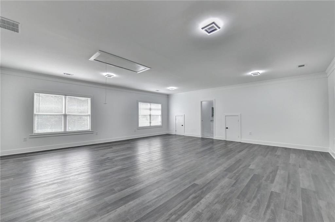
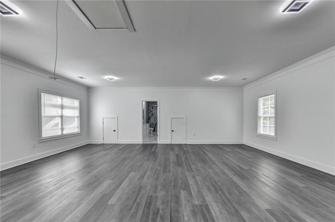
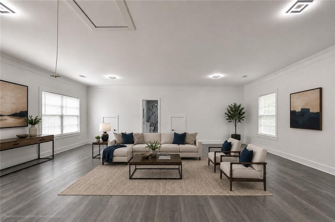
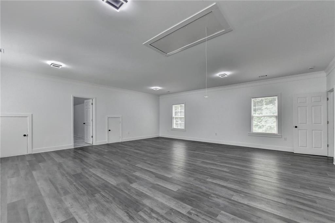
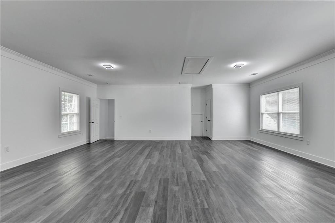
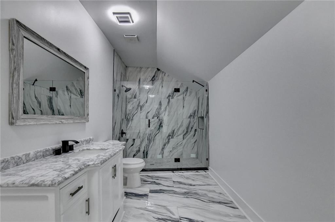
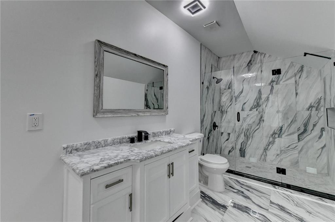
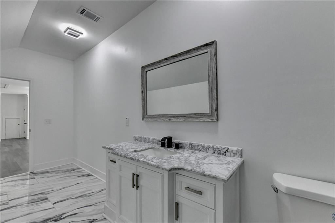
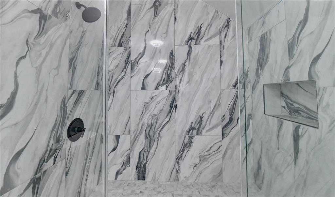
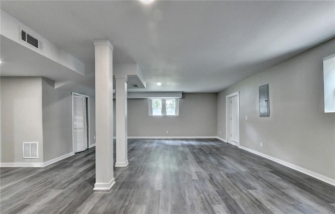
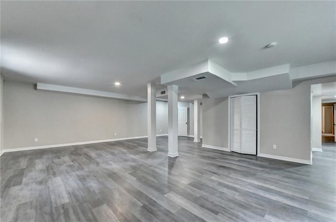
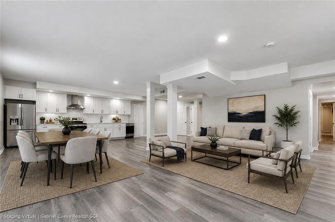
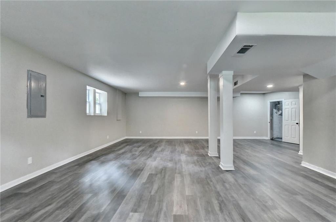
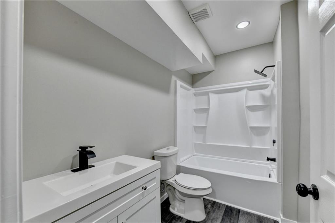
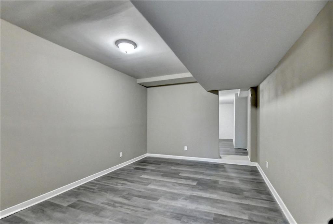
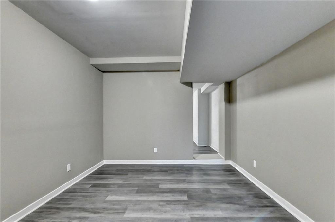
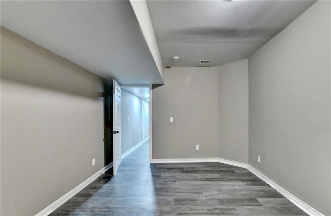
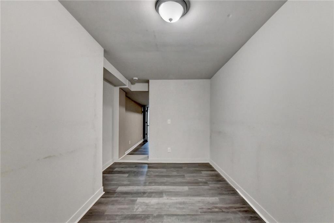
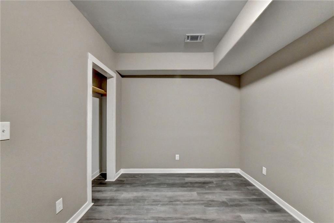
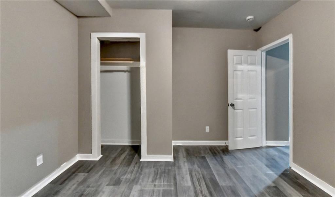
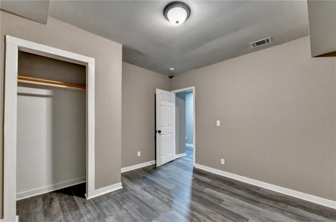
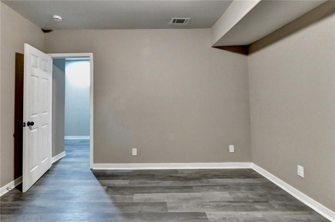
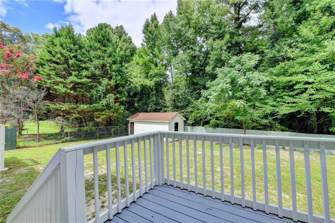
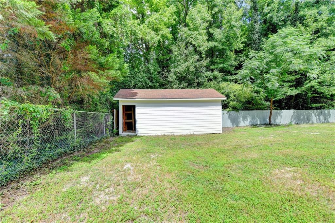
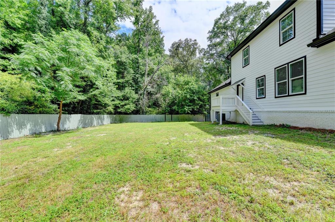
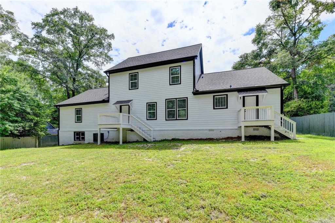
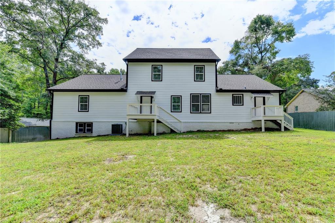
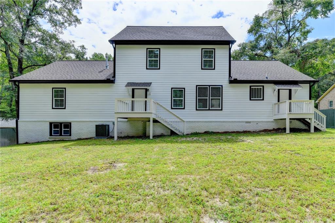
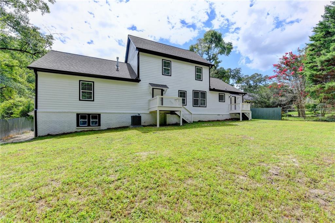
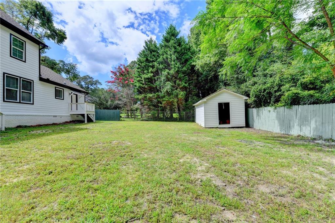
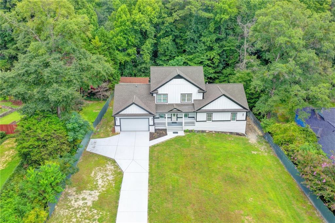
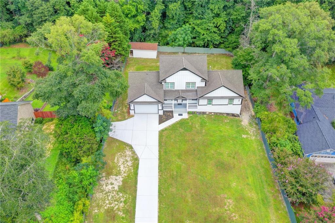
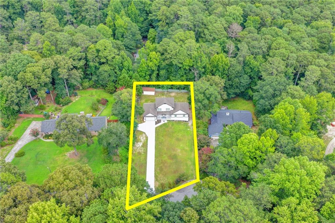
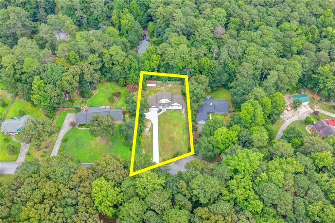
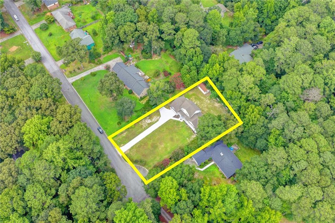
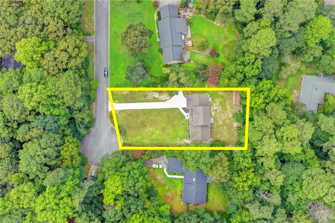
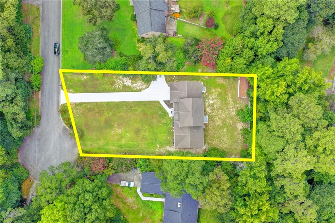
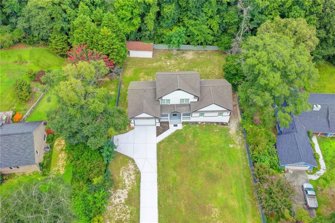
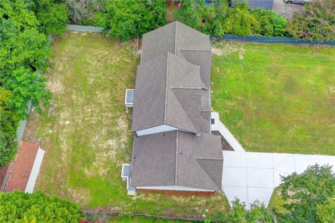
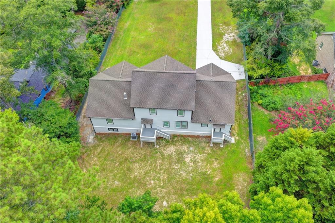
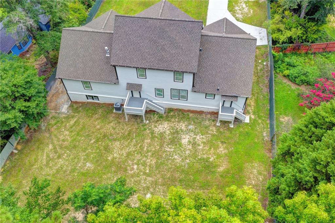
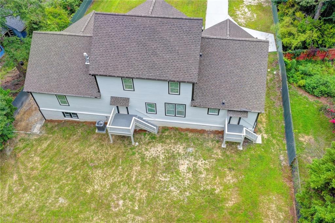
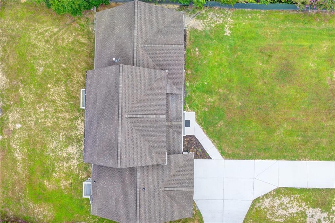
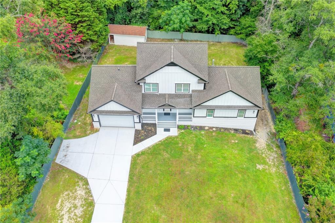
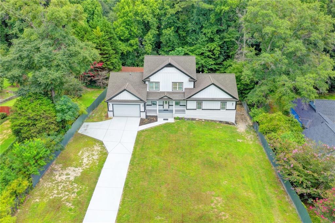
### REIMAGINED FOR MODERN LIVING **7 Bedrooms 4 Full Bathrooms 5,376 Total Sq. Ft. Full Basement 0.52 Acres NO HOA** Welcome to **3326 Hidden Forest Drive**, where modern design, exceptional space, and everyday comfort come together to create a truly special home. Designed with a contemporary vision, this impressive **5,376-total-square-foot residence** offers **7 bedrooms and 4 full bathrooms**, providing an exceptional combination of space, functionality, and versatility for today’s lifestyle. At the heart of the home is a stunning kitchen featuring **high-quality cabinetry, quartz countertops, quality appliances, contemporary lighting, and a spacious peninsula** that flows seamlessly into the main living areas. It is a space designed for everything from everyday family moments to entertaining friends and guests. The main living area is anchored by a dramatic **floor-to-ceiling modern fireplace**, creating an elegant and sophisticated focal point. LVP flooring, contemporary lighting, carefully selected finishes, and a refined neutral palette create a bright, modern, and welcoming atmosphere throughout the home. The bathrooms continue the same elevated level of design, showcasing **large-format marble-look tile, glass shower enclosures, contemporary fixtures, and modern vanities**, creating elegant, spa-inspired spaces. With **7 bedrooms**, this home offers remarkable versatility for a variety of lifestyles and needs, with plenty of room for guest accommodations, home offices, fitness space, study areas, entertainment rooms, or other personalized uses. The **full basement** provides even more space and possibilities, while the approximately **0.52-acre lot with NO HOA** offers something increasingly difficult to findspace, privacy, and the freedom to truly enjoy your property. Conveniently located in Snellville with easy access to schools, shopping, dining, everyday services, and major roadways, this exceptional residence brings together **5,376 total square feet of space, contemporary design, privacy, and functionality** in one remarkable property. **Welcome to 3326 Hidden Forest Drivea home created for modern living, room to grow, and a new chapter of memories waiting to be made.**
Details
| MLS # | 7816297 |
|---|---|
| Listing Type | For Sale |
| Style | House |
| Sub-Type | Resale |
| Status | Active |
| Year | 2026 |
| Days On Site | 17 |
| Listing Provided By | Maximum One Executive Realtors | Gabriel Cueva |
Features
| Bed(s) | 7 |
|---|---|
| Bath(s) | 4 Total |
| SQ Feet | 2,860 |
| Garage | 2 |
| Basement | Y |
| Acreage | 0.52 |
| Water Front | Yes |
| Property View | Other |
Interior
| Appliances | Dishwasher, Electric Water Heater, Microwave, Refrigerator |
|---|---|
| Interior Features | High Ceilings 9 ft Lower, High Ceilings 9 ft Main, High Ceilings 9 ft Upper |
| Cooling | Ceiling Fan(s), Central Air |
| Heating | Electric |
| Fireplaces Total | 1 |
| Fireplace Features | Electric |
| Window Features | Aluminum Frames, ENERGY STAR Qualified Windows |
| Room Kitchen Features | Breakfast Bar, Breakfast Room, Cabinets White, Eat-in Kitchen, Keeping Room, Pantry, Pantry Walk-In, Stone Counters, View to Family Room |
| Room Dining Room Features | Open Concept, Seats 12+ |
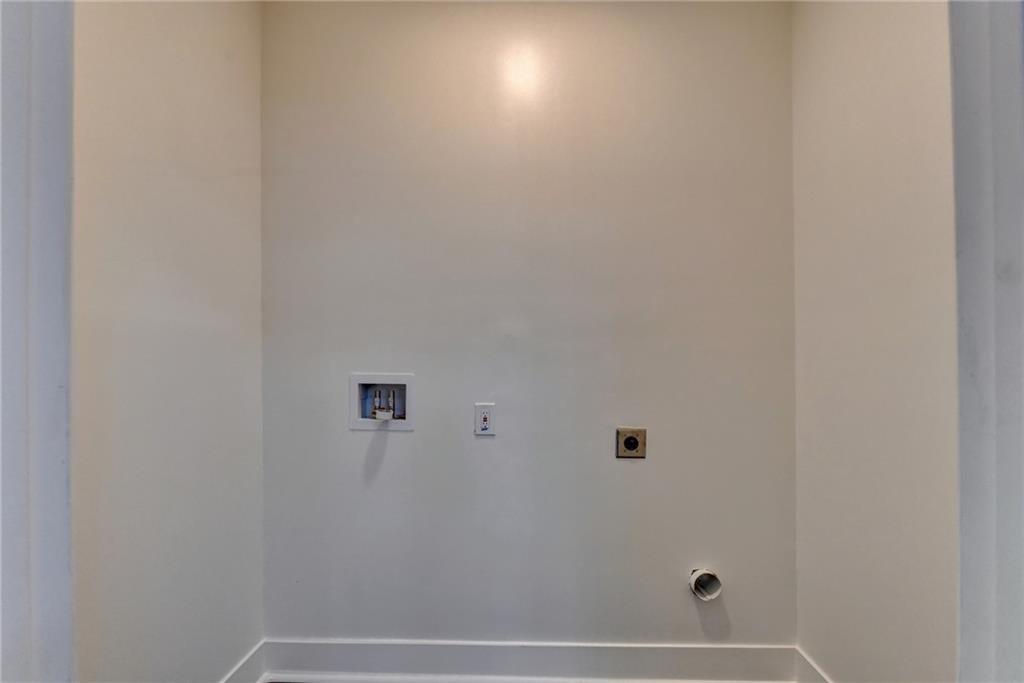
| Laundry Features | Electric Dryer Hookup, Laundry Room, Main Level |
Exterior
| Accessibility Features | None |
|---|---|
| Exterior Features | Private Yard, Rain Gutters, Storage |
| Lot Features | Back Yard, Cul-De-Sac, Front Yard, Landscaped, Level, Open Lot |
| Construction Materials | Brick, Brick 4 Sides, Cement Siding |
| Roof | Asbestos Shingle, Composition, Shingle |
| Fencing | Back Yard, Fenced, Privacy, Wood |
| Foundation Details | Slab |
| Waterfront Features | None |
| Patio And Porch Features | Deck, Front Porch, Patio, Rear Porch |
| Security Features | Carbon Monoxide Detector(s), Smoke Detector(s) |
Parking
| Garage Spaces | 2 |
|---|---|
| Parking Features | Assigned, Attached, Drive Under Main Level, Driveway, Garage, Garage Door Opener |
| Open Parking Yes / No | Yes |
Utilities
| Utilities | Cable Available, Electricity Available, Natural Gas Available |
|---|---|
| Sewer | Septic Tank |
| Electric | 110 Volts |
Taxes
| Tax Annual Amount | 4936 |
|---|---|
| Tax Legal Description | L3BA CREEKWOOD S/D |
| Tax Parcel Letter | R5035-032 |
| Tax Year | 2025 |
Location
| Community Features | Other |
|---|
Area Information
| State | GA |
|---|---|
| County | Gwinnett GA |
| City | Snellville |
| Zip Code | 30078 |
| Area | Gwinnett GA |
| Community Name | Georgian Oaks / Hidden Forest |
| School District | South Gwinnett |
| Elementary School | Britt |
| High School | South Gwinnett |
| Listing VS Median (in Georgian Oaks / Hidden Forest) | |
Price: $684,660 low | high Med: $684,660 sqft: 2,860 low | high Med: 2,860 $ / sqft: $239 low | high Med: $239 On site: 17 low | high Med: 17 | |
Market Activity 30078
Request a showing
Request a showing
 Listings identified with the FMLS IDX logo come from FMLS and are held by brokerage firms other than the owner of this website. The listing brokerage is identified in any listing details. Information is deemed reliable but is not guaranteed. If you believe any FMLS listing contains material that infringes your copyrighted work please click here to review our DMCA policy and learn how to submit a takedown request. © 2022 First Multiple Listing Service, Inc.
Contact
Learn More About This Property

| State | GA |
|---|---|
| County | Gwinnett GA |
| City | Snellville |
| Zip Code | 30078 |
| Area | Gwinnett GA |
| Community Name | Georgian Oaks / Hidden Forest |
| School District | South Gwinnett |
| Elementary School | Britt |
| High School | South Gwinnett |
| Listing VS Median (in Georgian Oaks / Hidden Forest) | |
Price: $684,660 low | high Med: $684,660 sqft: 2,860 low | high Med: 2,860 $ / sqft: $239 low | high Med: $239 On site: 17 low | high Med: 17 | |