New Listing
 In-Person: 08/29 2:00 PM - 4:00 PM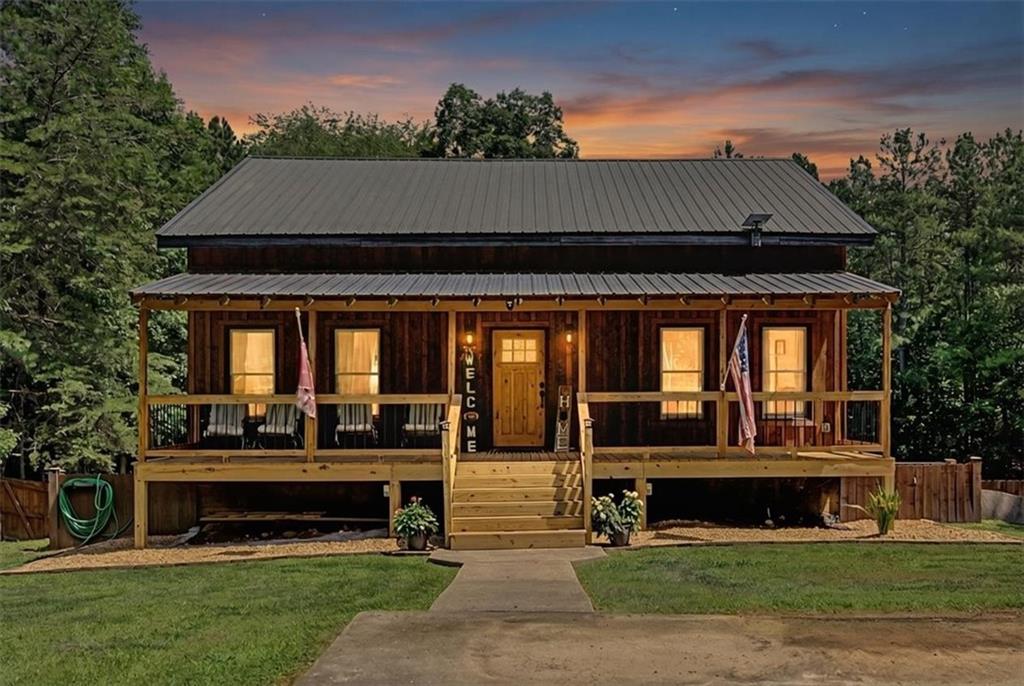
335 Dunn Road,Silver Creek, GA 30173
Silver Creek, GA 30173

Description
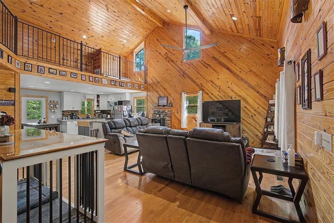
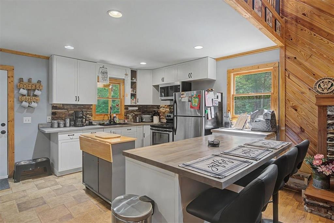
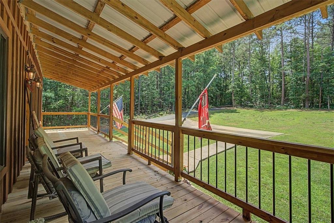
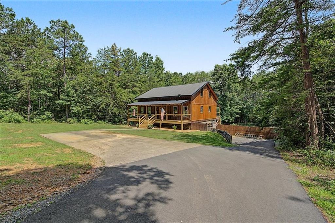
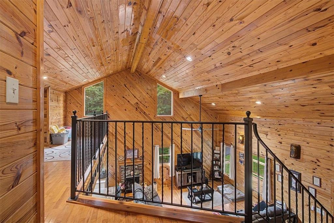
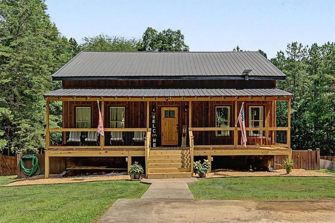
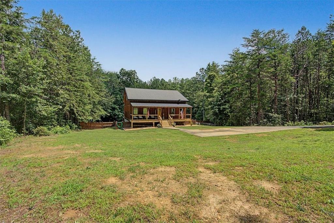
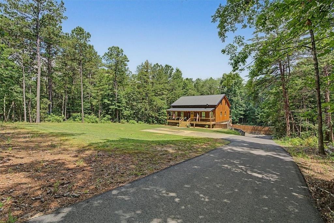

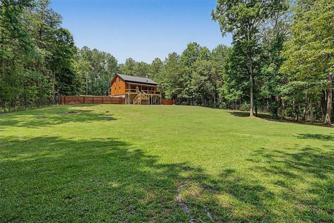
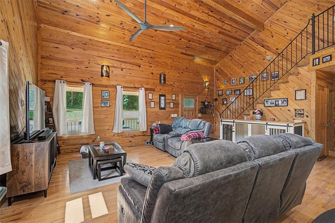
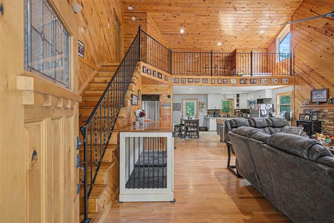
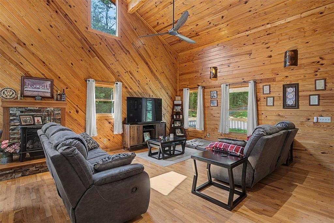
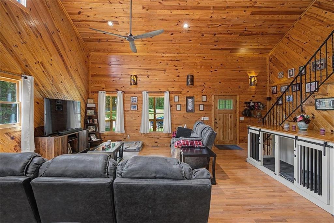
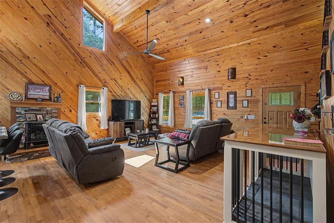
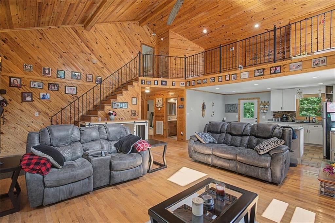
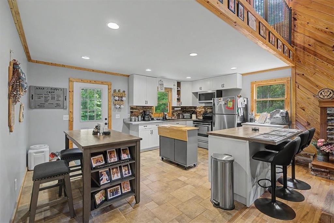
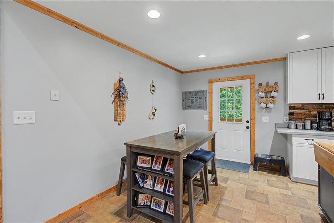
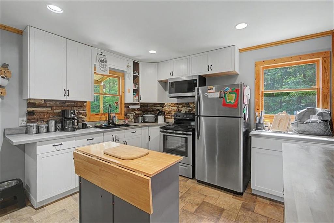
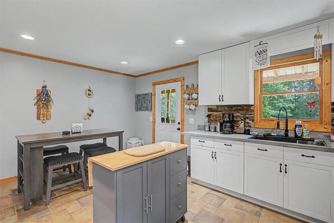
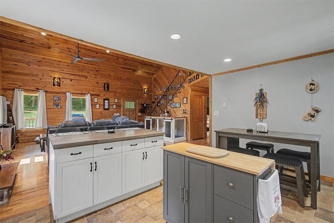
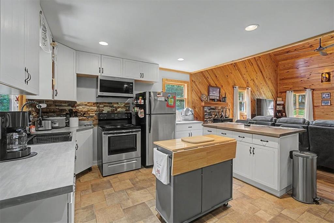
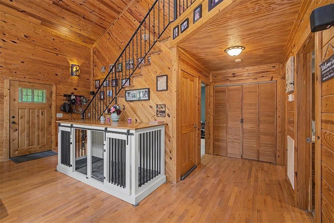
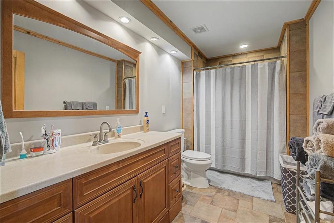
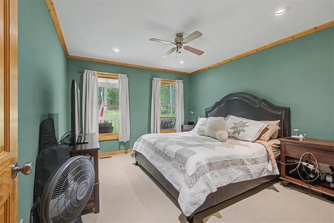
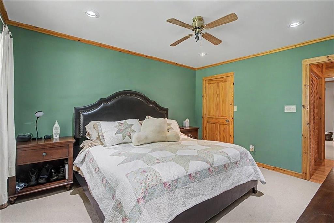
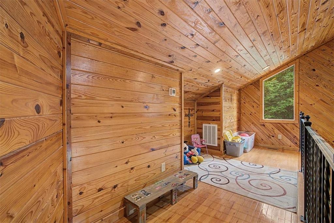
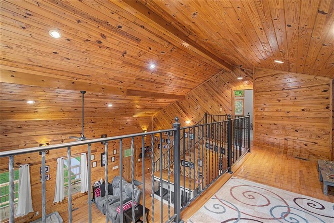
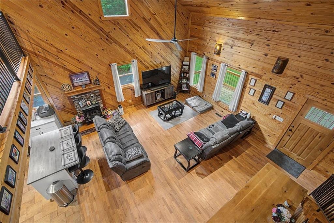
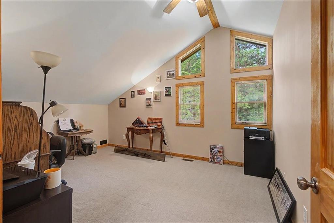
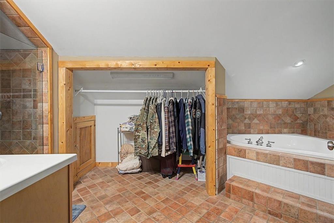
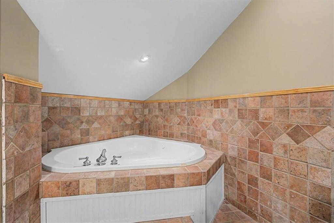
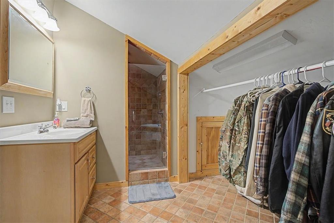
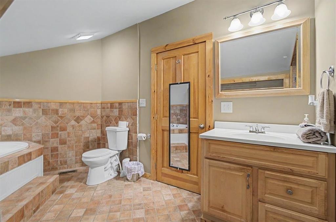
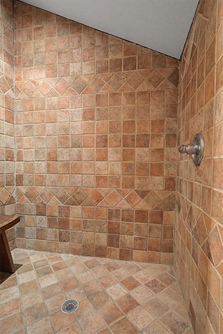
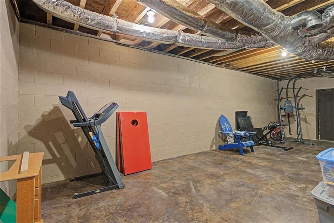
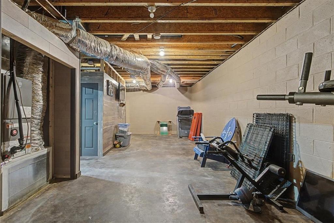
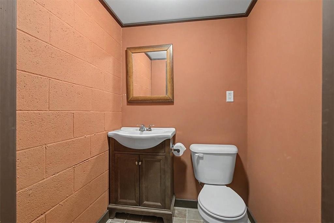
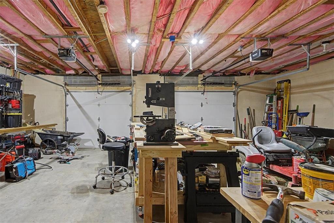
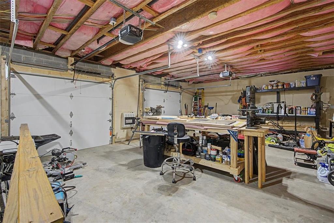
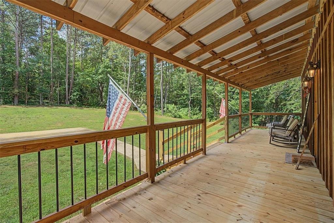
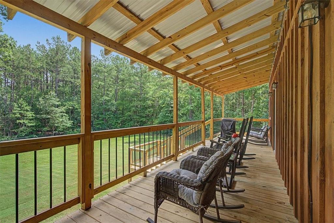
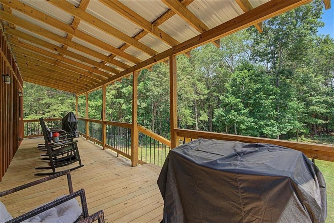
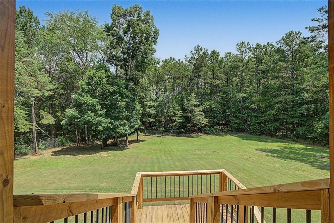
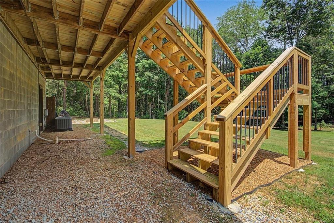
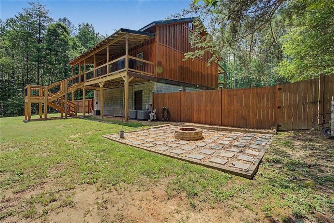
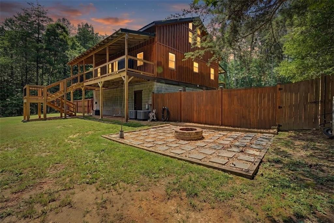
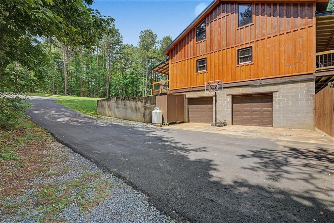
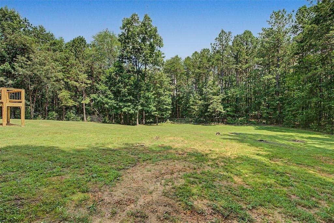
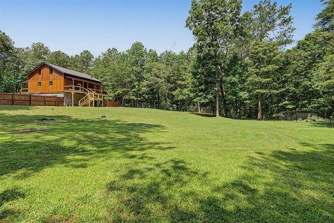
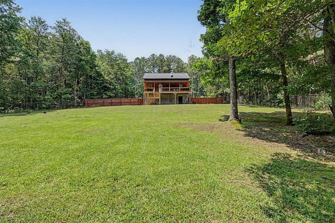
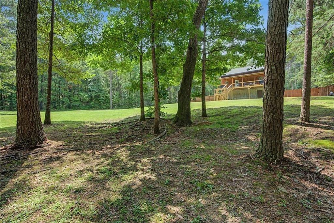
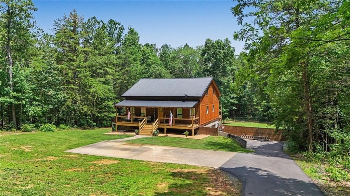
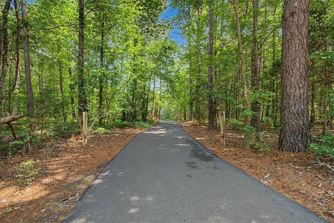
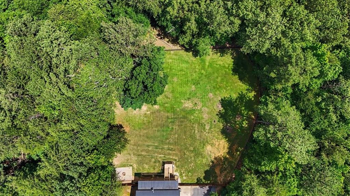
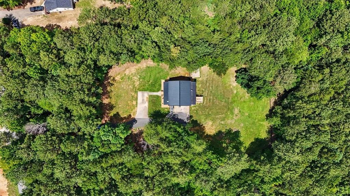
Private, peaceful, and full of rustic character, this 3-bedroom, 2.5-bath Cape Cod offers a setting that feels tucked away while providing plenty of space to live, work, and unwind. Set back from the road, the home welcomes you with a brand-new front porch and a warm interior featuring distinctive tongue-and-groove wood walls that give the home its inviting cabin-inspired charm. The versatile floor plan extends beyond the main living areas with a partially finished, heated and cooled basement-ideal for a home office, recreation room, gym, hobby space, or additional living area. Outside, enjoy the newly constructed rear porch overlooking the fenced backyard, with plenty of room for pets, play, gardening, or simply relaxing in the privacy of your own retreat. Several important improvements have already been completed, including an HVAC system less than four years old, an upgraded and grounded electrical panel, new front and rear porches, and an asphalt driveway. A heated garage adds even more usable space for vehicles, storage, projects, or hobbies throughout the year. If you've been searching for a home with privacy, character, flexible living space, and updates already in place, this one deserves a closer look. Schedule your private showing and experience the setting for yourself.
Details
| MLS # | 7828187 |
|---|---|
| Listing Type | For Sale |
| Style | House |
| Sub-Type | Resale |
| Status | Active |
| Year | 2002 |
| Days On Site | 2 |
| Listing Provided By | Keller Williams Realty Atl Partners | KELLY BERRY |
Features
| Bed(s) | 3 |
|---|---|
| Bath(s) | 3 Total |
| SQ Feet | 1,728 |
| Basement | Y |
| Story(s) | 1 |
| Acreage | 3.49 |
| Water Front | Yes |
| Property View | Trees, Woods |
Interior
| Appliances | Microwave, Refrigerator |
|---|---|
| Interior Features | High Ceilings, High Ceilings 9 ft Lower, High Ceilings 9 ft Main, High Ceilings 9 ft Upper |
| Cooling | Ceiling Fan(s), Central Air |
| Heating | Electric, Heat Pump |
| Fireplaces Total | 1 |
| Fireplace Features | Family Room |
| Window Features | None |
| Room Kitchen Features | Country Kitchen |
| Room Dining Room Features | None |
| Laundry Features | In Hall, Laundry Closet |
Exterior
| Accessibility Features | None |
|---|---|
| Exterior Features | Private Yard |
| Lot Features | Private |
| Construction Materials | Cedar, Wood Siding |
| Roof | Metal |
| Fencing | Back Yard, Fenced |
| Foundation Details | Block |
| Waterfront Features | None |
| Patio And Porch Features | Deck |
| Security Features | Smoke Detector(s) |
Parking
| Parking Features | Drive Under Main Level |
|---|
Utilities
| Utilities | Electricity Available, Water Available |
|---|---|
| Sewer | Septic Tank |
| Electric | 110 Volts |
Taxes
| Tax Annual Amount | 2948 |
|---|---|
| Tax Block | 0 |
| Tax Legal Description | 0 |
| Tax Lot | 0 |
| Tax Parcel Letter | 034-063M |
| Tax Year | 2024 |
Location
| Community Features | None |
|---|
Area Information
| State | GA |
|---|---|
| County | Polk GA |
| City | Silver Creek |
| Zip Code | 30173 |
| Area | Polk GA |
| School District | Cedartown |
| Elementary School | Westside - Polk |
| High School | Cedartown |
| Listing VS Median (in 30173) | |
Price: $392,900 low | high Med: $289,000 sqft: 1,728 low | high Med: 1,448 $ / sqft: $227 low | high Med: $200 On site: 2 low | high Med: 59 | |
Market Activity 30173
Request a showing
Request a showing
 Listings identified with the FMLS IDX logo come from FMLS and are held by brokerage firms other than the owner of this website. The listing brokerage is identified in any listing details. Information is deemed reliable but is not guaranteed. If you believe any FMLS listing contains material that infringes your copyrighted work please click here to review our DMCA policy and learn how to submit a takedown request. © 2022 First Multiple Listing Service, Inc.
Contact
Learn More About This Property

| Open House |
|---|
| In-Person 08/29 2:00 PM - 4:00 PM |
| State | GA |
|---|---|
| County | Polk GA |
| City | Silver Creek |
| Zip Code | 30173 |
| Area | Polk GA |
| School District | Cedartown |
| Elementary School | Westside - Polk |
| High School | Cedartown |
| Listing VS Median (in 30173) | |
Price: $392,900 low | high Med: $289,000 sqft: 1,728 low | high Med: 1,448 $ / sqft: $227 low | high Med: $200 On site: 2 low | high Med: 59 | |