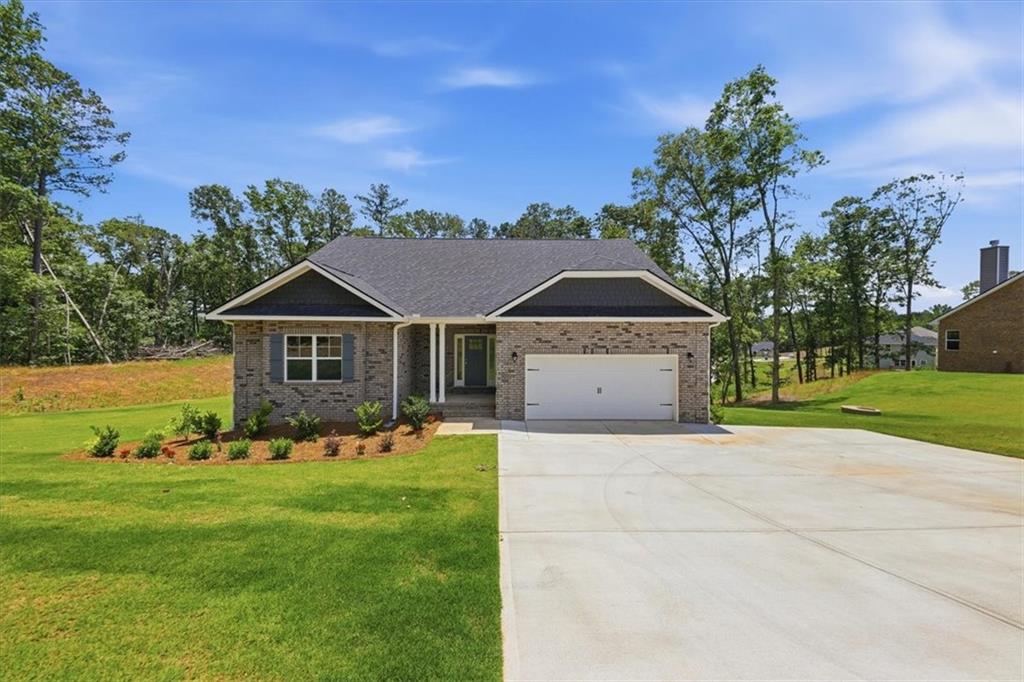
3354 Siena Place,Douglasville, GA 30135
Douglasville, GA 30135













Description
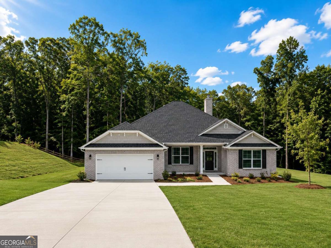
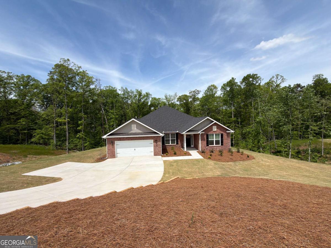
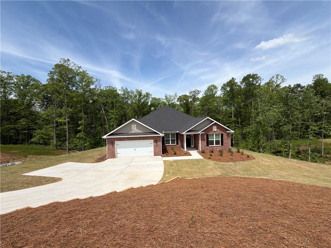
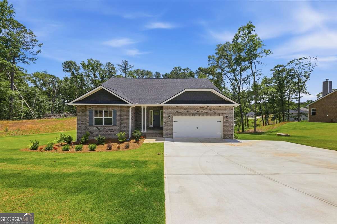
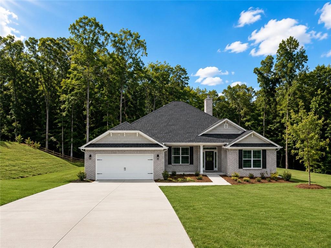
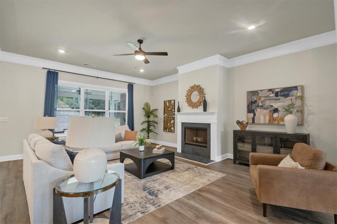
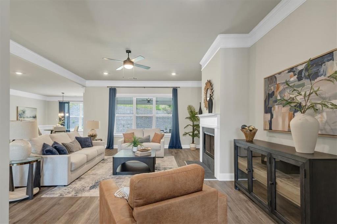
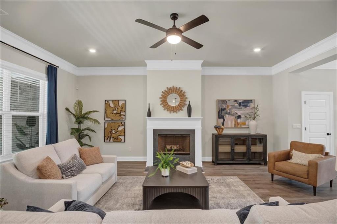
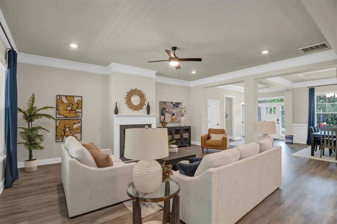
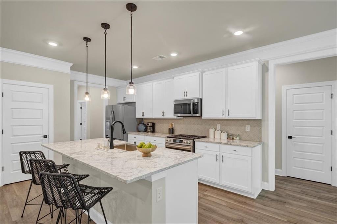
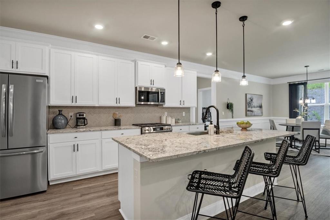
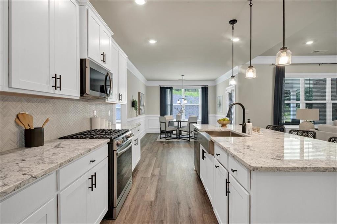
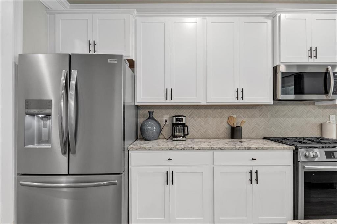
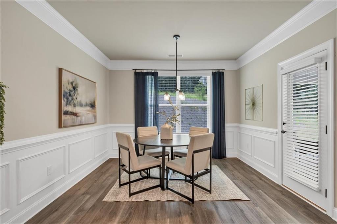
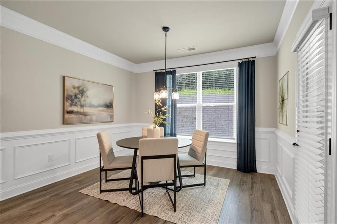
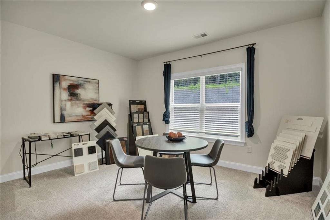
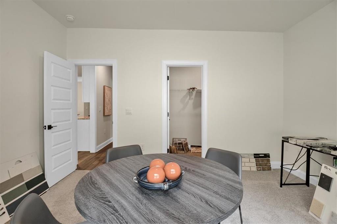
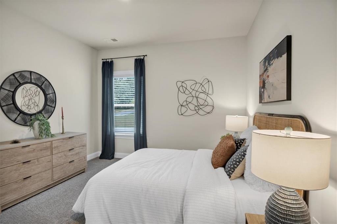
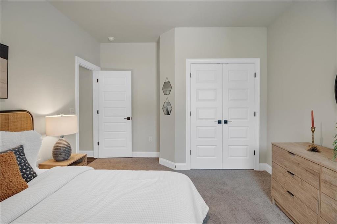
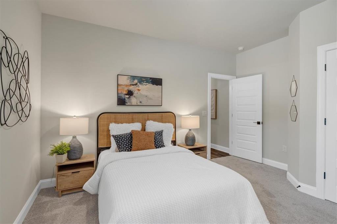
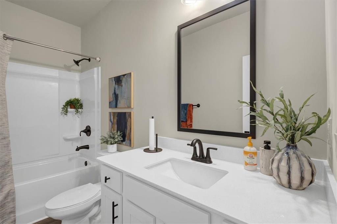
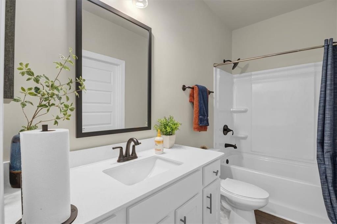
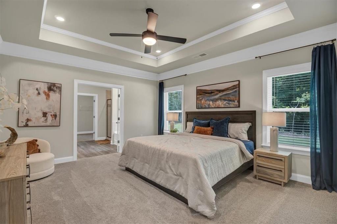
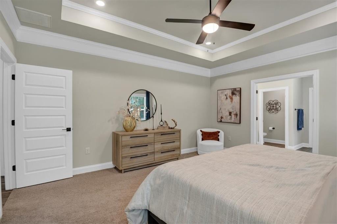
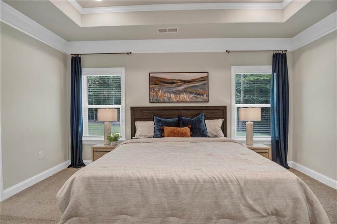
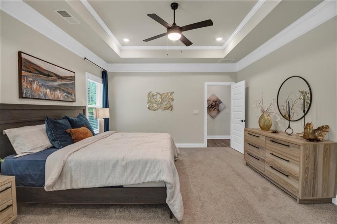
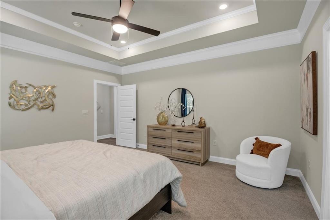
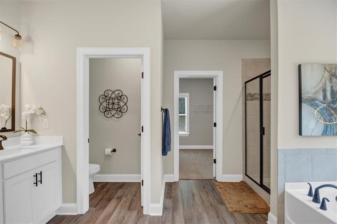
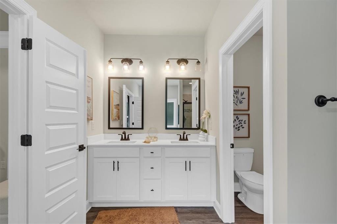
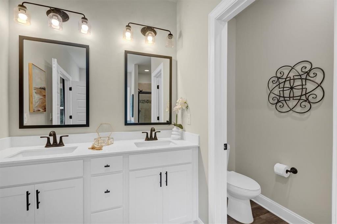
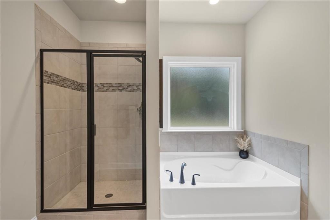
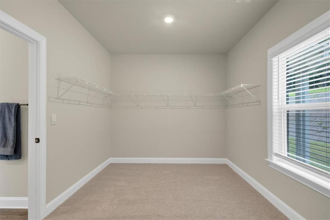
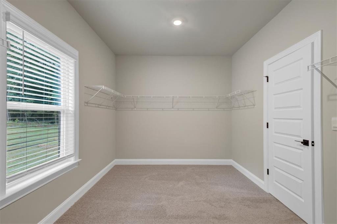
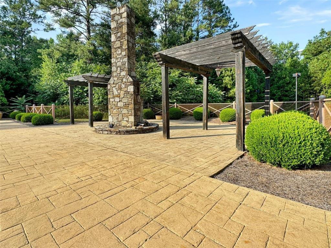
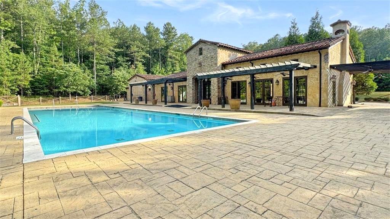
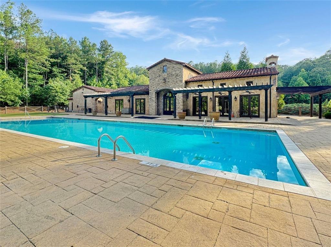
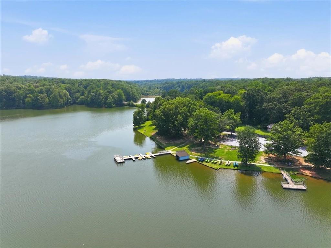
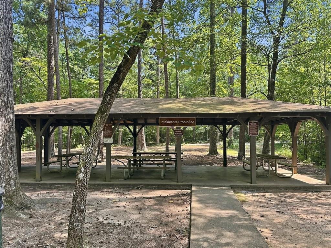
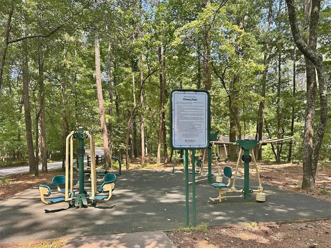
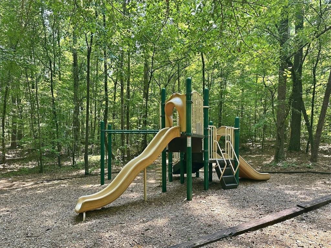
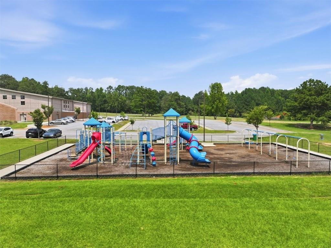
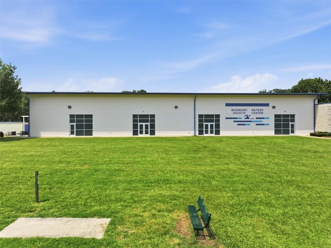
Welcome Home to Luxury Ranch Living on a Private 1-Acre Estate Lot. Experience the perfect blend of luxury, privacy, and modern craftsmanship in this beautifully designed 4-bedroom, 3-bath ranch home nestled on a spacious 1-acre estate homesite with 50+ foot setbacks, offering exceptional privacy and generous distance between neighboring homes. Ideal for buyers seeking one-level living, relocation, or a peaceful, wooded setting without sacrificing convenience. Designed with entertaining and everyday living in mind, this open-concept floor plan showcases soaring 10-foot ceilings, an upgraded interior trim package with elegant cove crown molding, a spacious family room with fireplace, and premium designer finishes throughout. The gourmet kitchen is the heart of the home, featuring Gallery by Electrolux stainless steel gas appliances, a gas cooktop with grill, built-in microwave, dishwasher, farmhouse sink, oversized island, 42-inch soft-close cabinetry with dovetail drawers, designer tile backsplash, and stunning quartz countertops. Retreat to the luxurious owner's suite, privately situated in its own wing of the home, complete with an elegant tray ceiling, ceiling fan, crown molding, oversized walk-in closet, and a spa-inspired bath featuring dual quartz vanities, framed mirrors, a freestanding soaking garden tub, and a designer ceramic tile shower with a glass enclosure. Three generously sized secondary bedrooms offer versatility for family, guests, or a dedicated home office, including one bedroom enhanced with double French doors. Step outside to the extended covered lanai with beautifully finished Hardie painted porch ceilings, creating the perfect space to relax while enjoying peaceful, wooded views. Built with exceptional quality and energy efficiency, this home includes a built-in radon mitigation system, 30-year IKO dimensional architectural shingles, carriage-style garage doors with decorative hardware, garage door openers with remotes, Deako Smart Lighting System, natural gas HVAC with gas piping, and a tankless gas water heater designed for long-term comfort and efficiency. Residents enjoy an exceptional lifestyle with resort-style amenities including a Mediterranean-inspired clubhouse, swimming pool, pickleball and tennis courts, outdoor firepit, and beautifully maintained green spacesall within an exclusive community of estate-sized homesites. *Stock photos are of the same floor plan and are for illustrative purposes. Features, colors, and finishes may vary by home.
Details
| MLS # | 7814586 |
|---|---|
| Listing Type | For Sale |
| Style | House |
| HOA Dues | $1,000 |
| Sub-Type | Resale |
| Status | Active |
| Year | 2026 |
| Days On Site | 22 |
| Listing Provided By | Adams Homes Realty Inc. | Kristle Breland |
Features
| Bed(s) | 4 |
|---|---|
| Bath(s) | 3 Total |
| SQ Feet | 2,620 |
| Garage | 2 |
| Story(s) | 1 |
| Acreage | 1.00 |
| Water Front | Yes |
| Property View | Trees, Woods |
Interior
| Appliances | Dishwasher, ENERGY STAR Qualified Appliances, ENERGY STAR Qualified Water Heater, Gas Range, Gas Water Heater, Microwave, Self Cleaning Oven, Tankless Water Heater |
|---|---|
| Interior Features | Crown Molding, Double Vanity, Entrance Foyer, High Ceilings 10 ft Main, High Speed Internet, Low Flow Plumbing Fixtures, Tray Ceiling(s), Walk-In Closet(s), Other |
| Cooling | Ceiling Fan(s), Central Air, Electric |
| Heating | Central, Natural Gas |
| Fireplaces Total | 1 |
| Fireplace Features | Family Room |
| Window Features | Double Pane Windows, ENERGY STAR Qualified Windows, Insulated Windows |
| Room Kitchen Features | Breakfast Bar, Breakfast Room, Eat-in Kitchen, Kitchen Island, Pantry, Pantry Walk-In, Stone Counters, View to Family Room, Other |
| Room Dining Room Features | Open Concept, Separate Dining Room |
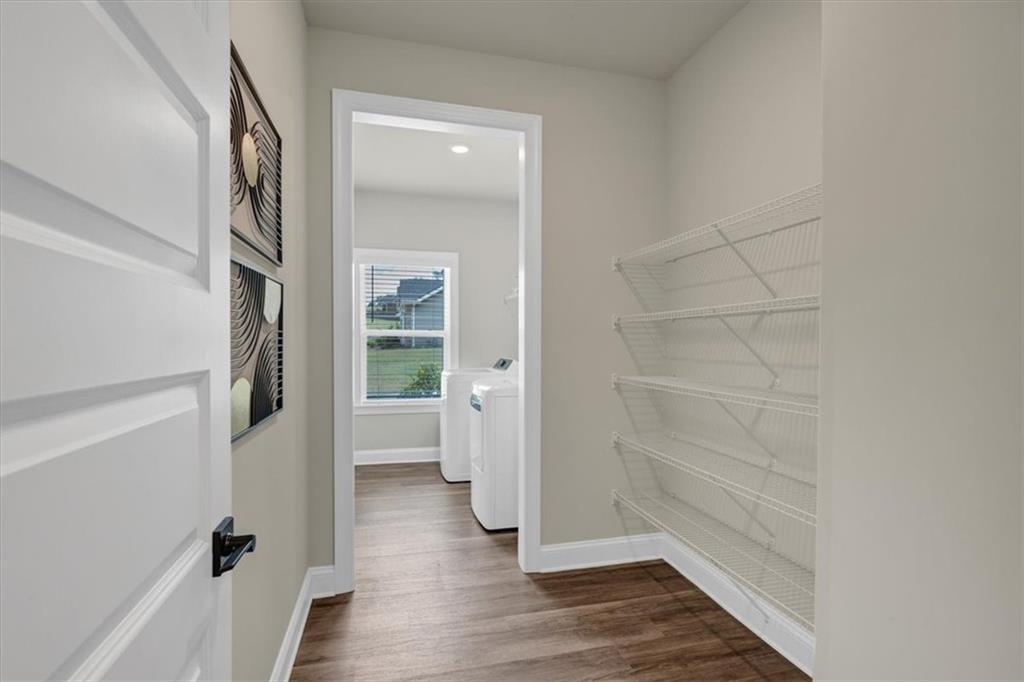
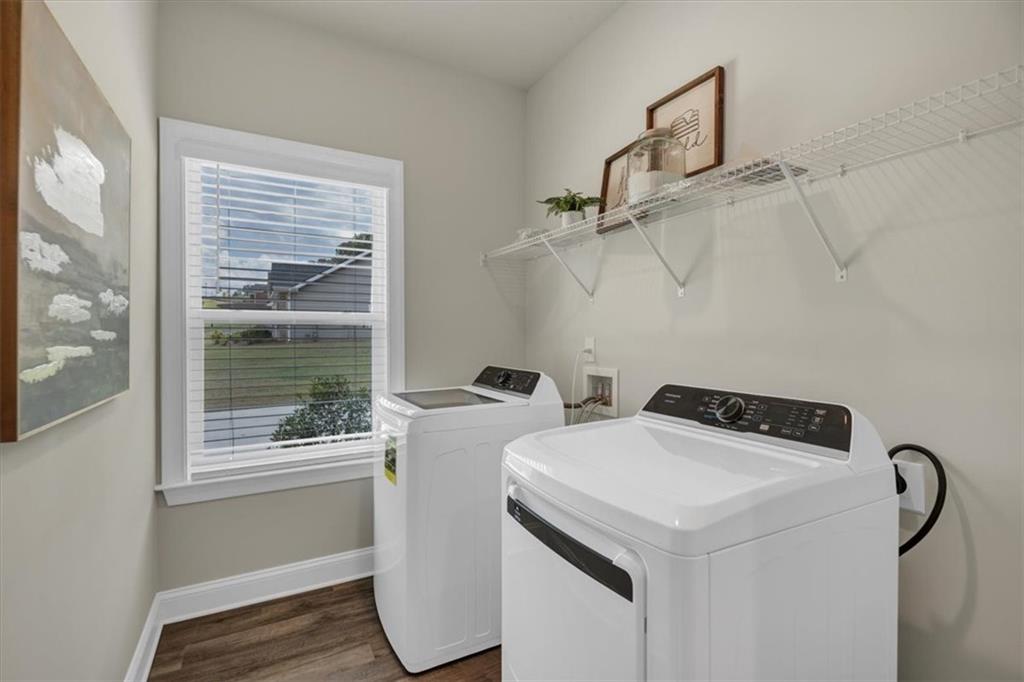
| Laundry Features | Laundry Room, Main Level, Mud Room |
Exterior
| Accessibility Features | Accessible Entrance |
|---|---|
| Exterior Features | None |
| Lot Features | Back Yard, Cul-De-Sac, Front Yard, Landscaped |
| Construction Materials | Brick, Cement Siding, Hardi Plank Type |
| Roof | Composition |
| Fencing | None |
| Foundation Details | Slab |
| Waterfront Features | None |
| Patio And Porch Features | Covered, Deck, Front Porch |
| Security Features | Carbon Monoxide Detector(s), Smoke Detector(s) |
Parking
| Garage Spaces | 2 |
|---|---|
| Parking Features | Attached, Garage, Garage Door Opener, Garage Faces Front, Kitchen Level |
Utilities
| Utilities | Cable Available, Electricity Available, Natural Gas Available, Underground Utilities, Water Available |
|---|---|
| Sewer | Septic Tank |
| Electric | 220 Volts |
Taxes
| Tax Annual Amount | 1 |
|---|---|
| Tax Block | NA |
| Tax Legal Description | Lot 28, Tuscany Hills |
| Tax Lot | 28 |
| Tax Parcel Letter | 8015-01-1-0-015 |
| Tax Year | 2023 |
Location
| Community Features | Clubhouse, Curbs, Homeowners Assoc, Near Schools, Near Shopping, Near Trails/Greenway, Pickleball, Pool, Sidewalks, Street Lights |
|---|
Area Information
| State | GA |
|---|---|
| County | Douglas GA |
| City | Douglasville |
| Zip Code | 30135 |
| Area | Douglas GA |
| Community Name | Tuscany Hills |
| School District | New Manchester |
| Elementary School | Holly Springs - Douglas |
| High School | New Manchester |
| Listing VS Median (in Tuscany Hills) | |
Price: $518,138 low | high Med: $554,563 sqft: 2,620 low | high Med: 2,620 $ / sqft: $198 low | high Med: $212 On site: 22 low | high Med: 214 | |
Market Activity 30135
Request a showing
Request a showing
 Listings identified with the FMLS IDX logo come from FMLS and are held by brokerage firms other than the owner of this website. The listing brokerage is identified in any listing details. Information is deemed reliable but is not guaranteed. If you believe any FMLS listing contains material that infringes your copyrighted work please click here to review our DMCA policy and learn how to submit a takedown request. © 2022 First Multiple Listing Service, Inc.
Contact
Learn More About This Property

| State | GA |
|---|---|
| County | Douglas GA |
| City | Douglasville |
| Zip Code | 30135 |
| Area | Douglas GA |
| Community Name | Tuscany Hills |
| School District | New Manchester |
| Elementary School | Holly Springs - Douglas |
| High School | New Manchester |
| Listing VS Median (in Tuscany Hills) | |
Price: $518,138 low | high Med: $554,563 sqft: 2,620 low | high Med: 2,620 $ / sqft: $198 low | high Med: $212 On site: 22 low | high Med: 214 | |