New Listing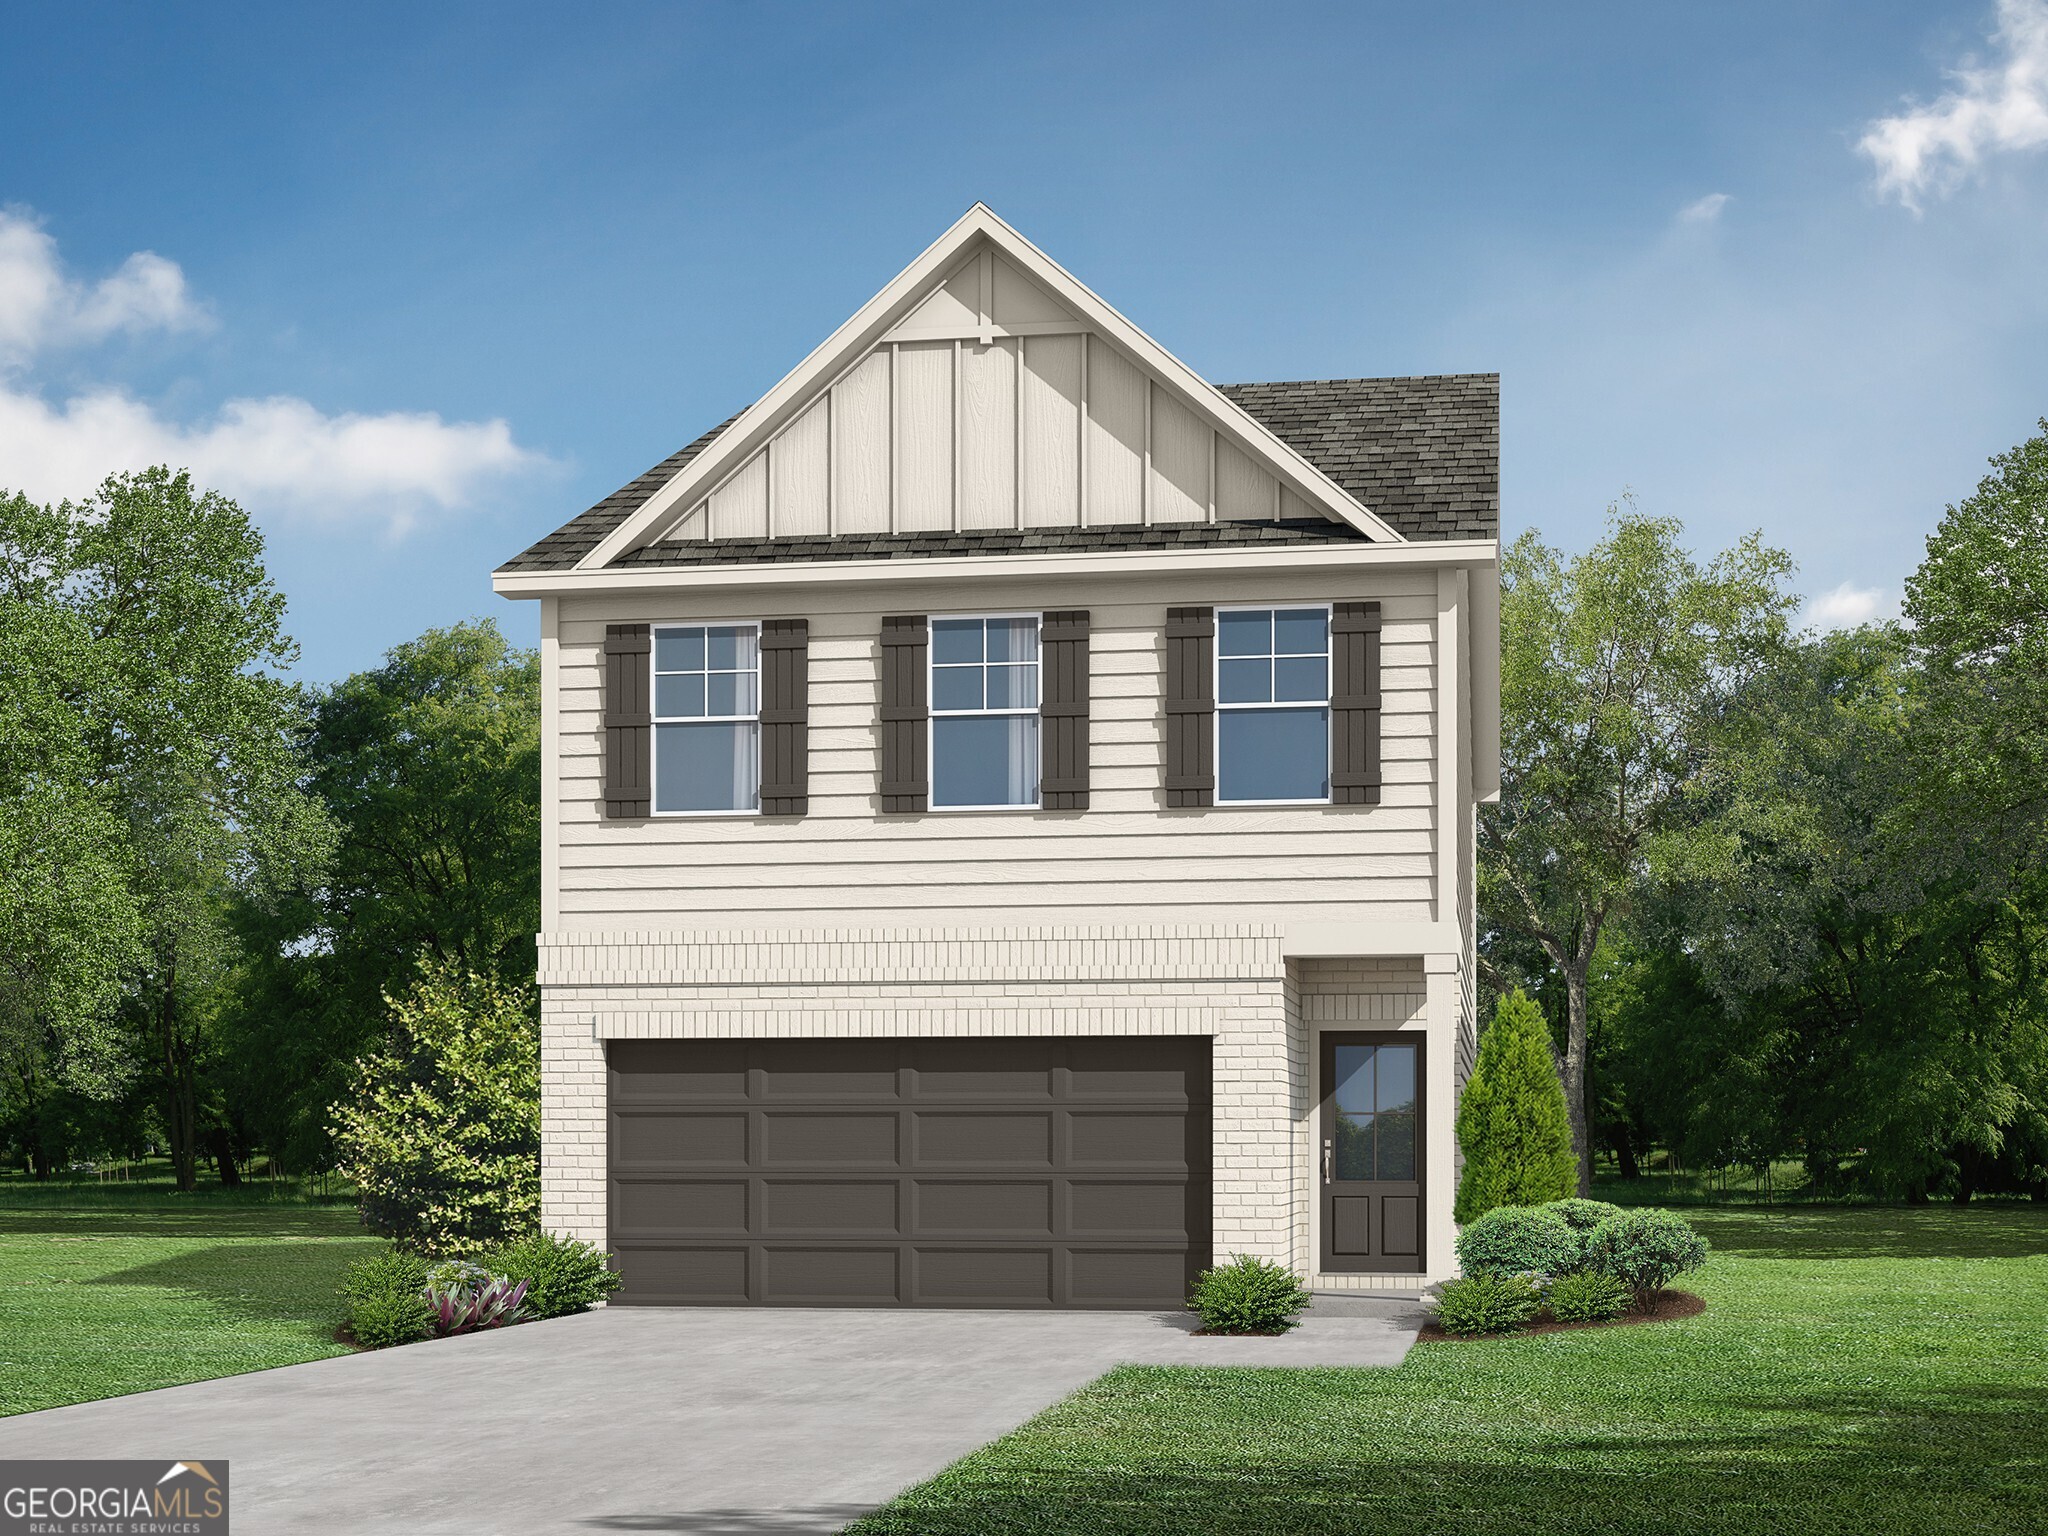
3369 Thurgood Court,Snellville, GA 30078
Snellville, GA 30078


Description
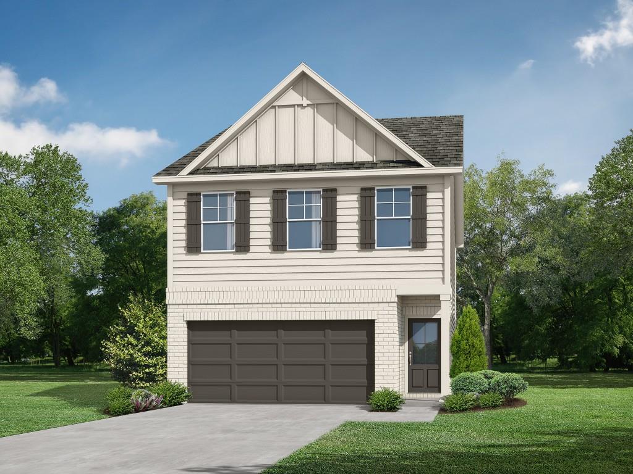
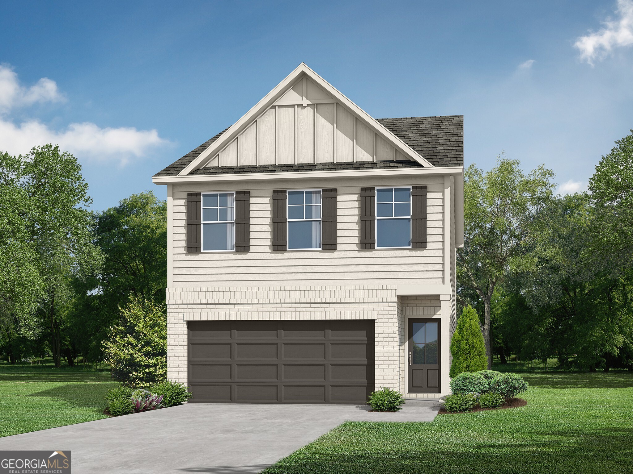
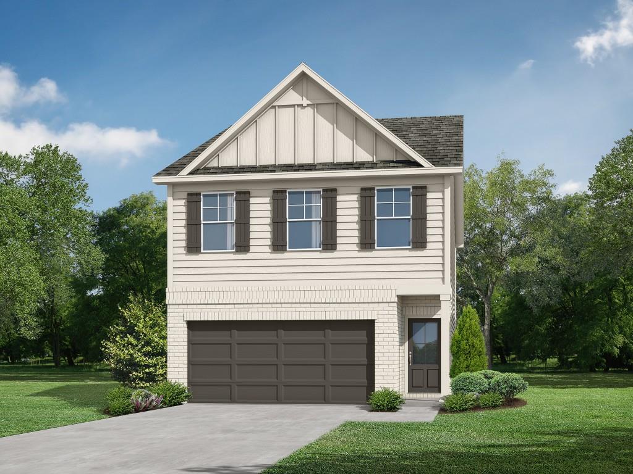
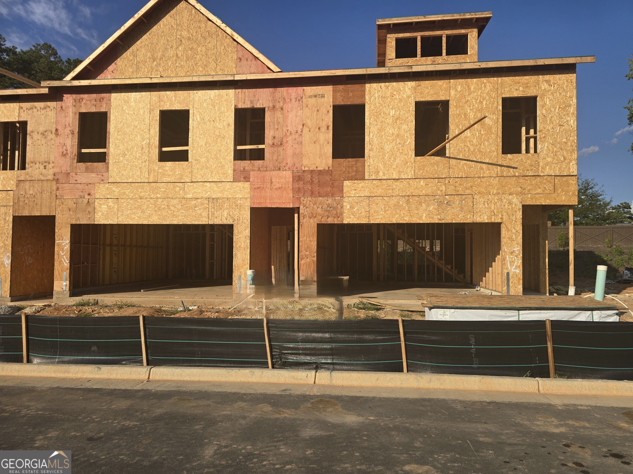
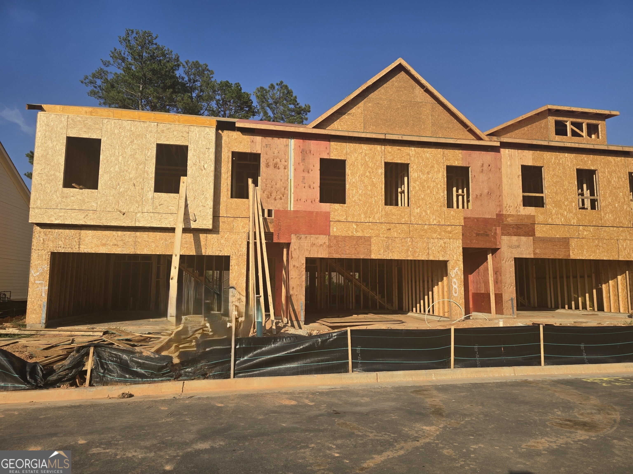
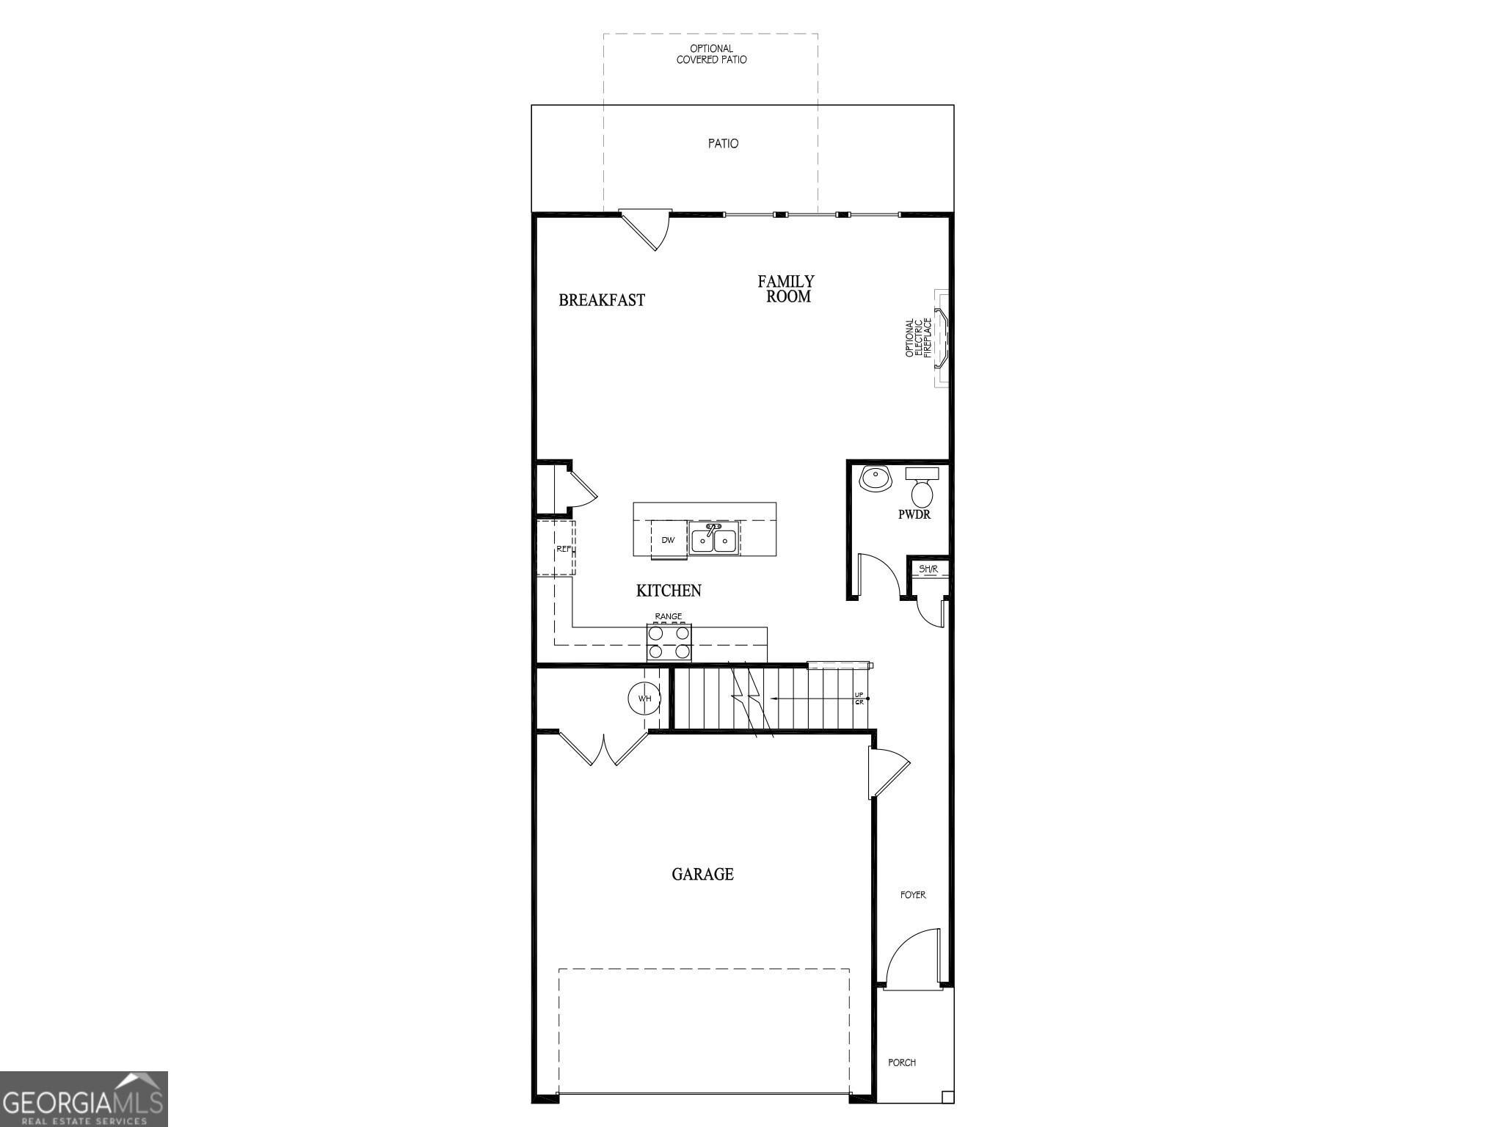
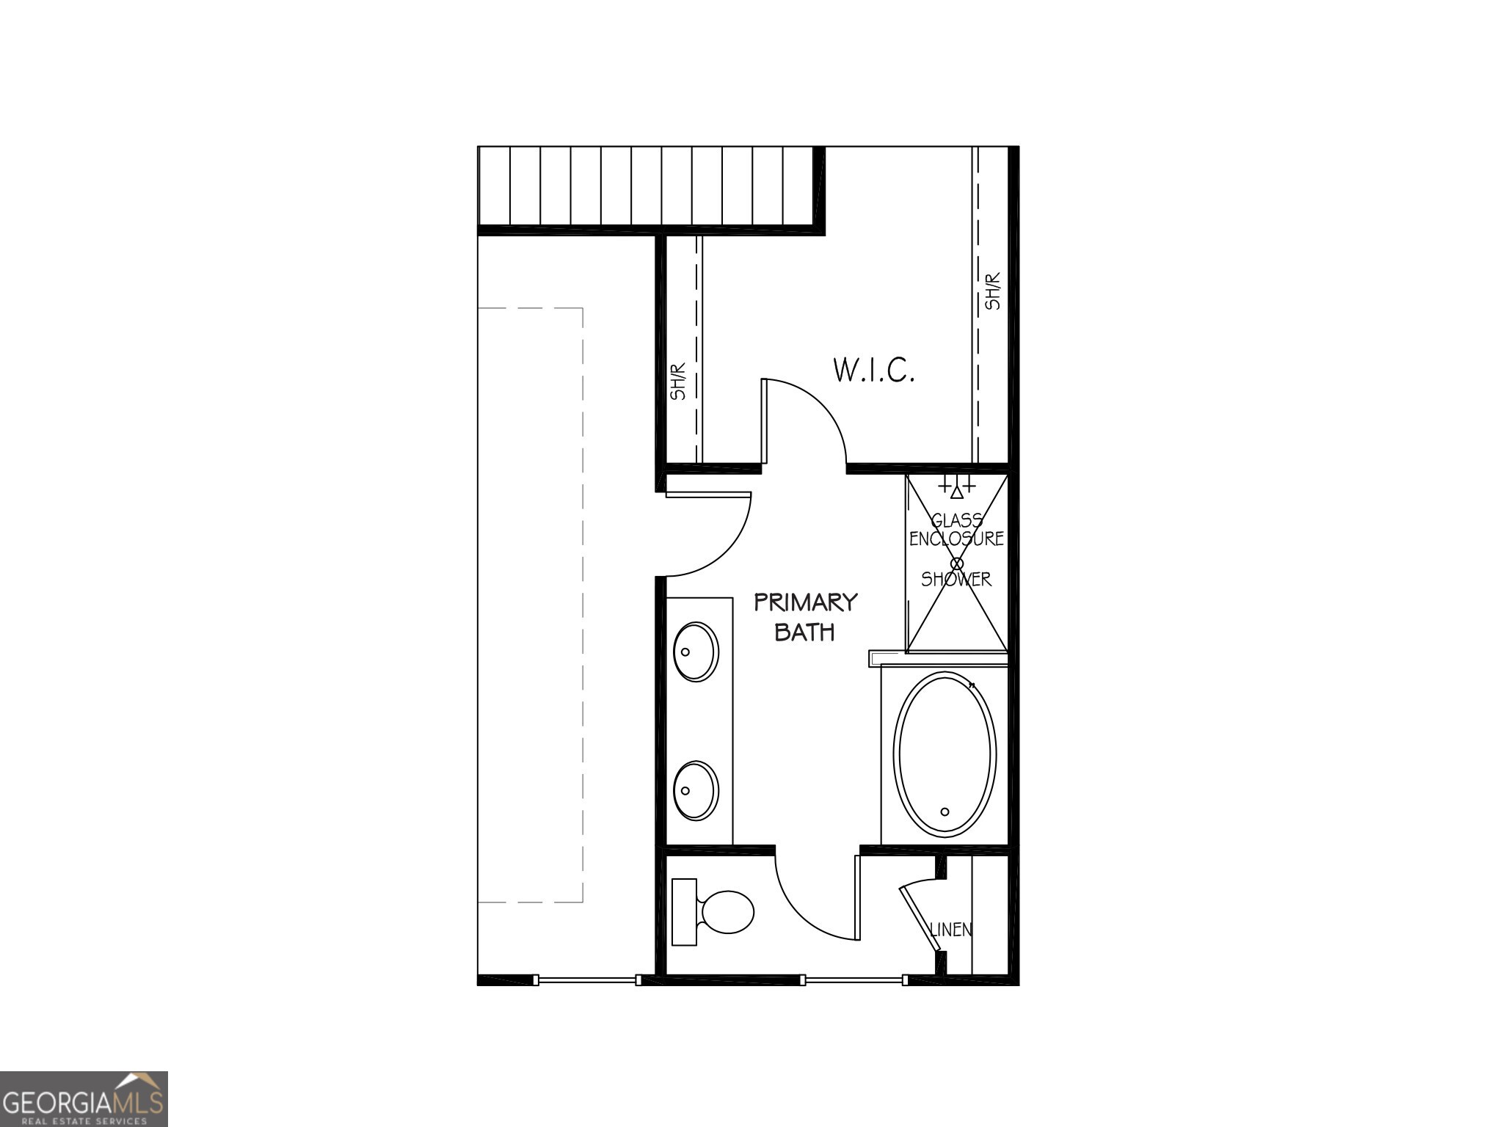
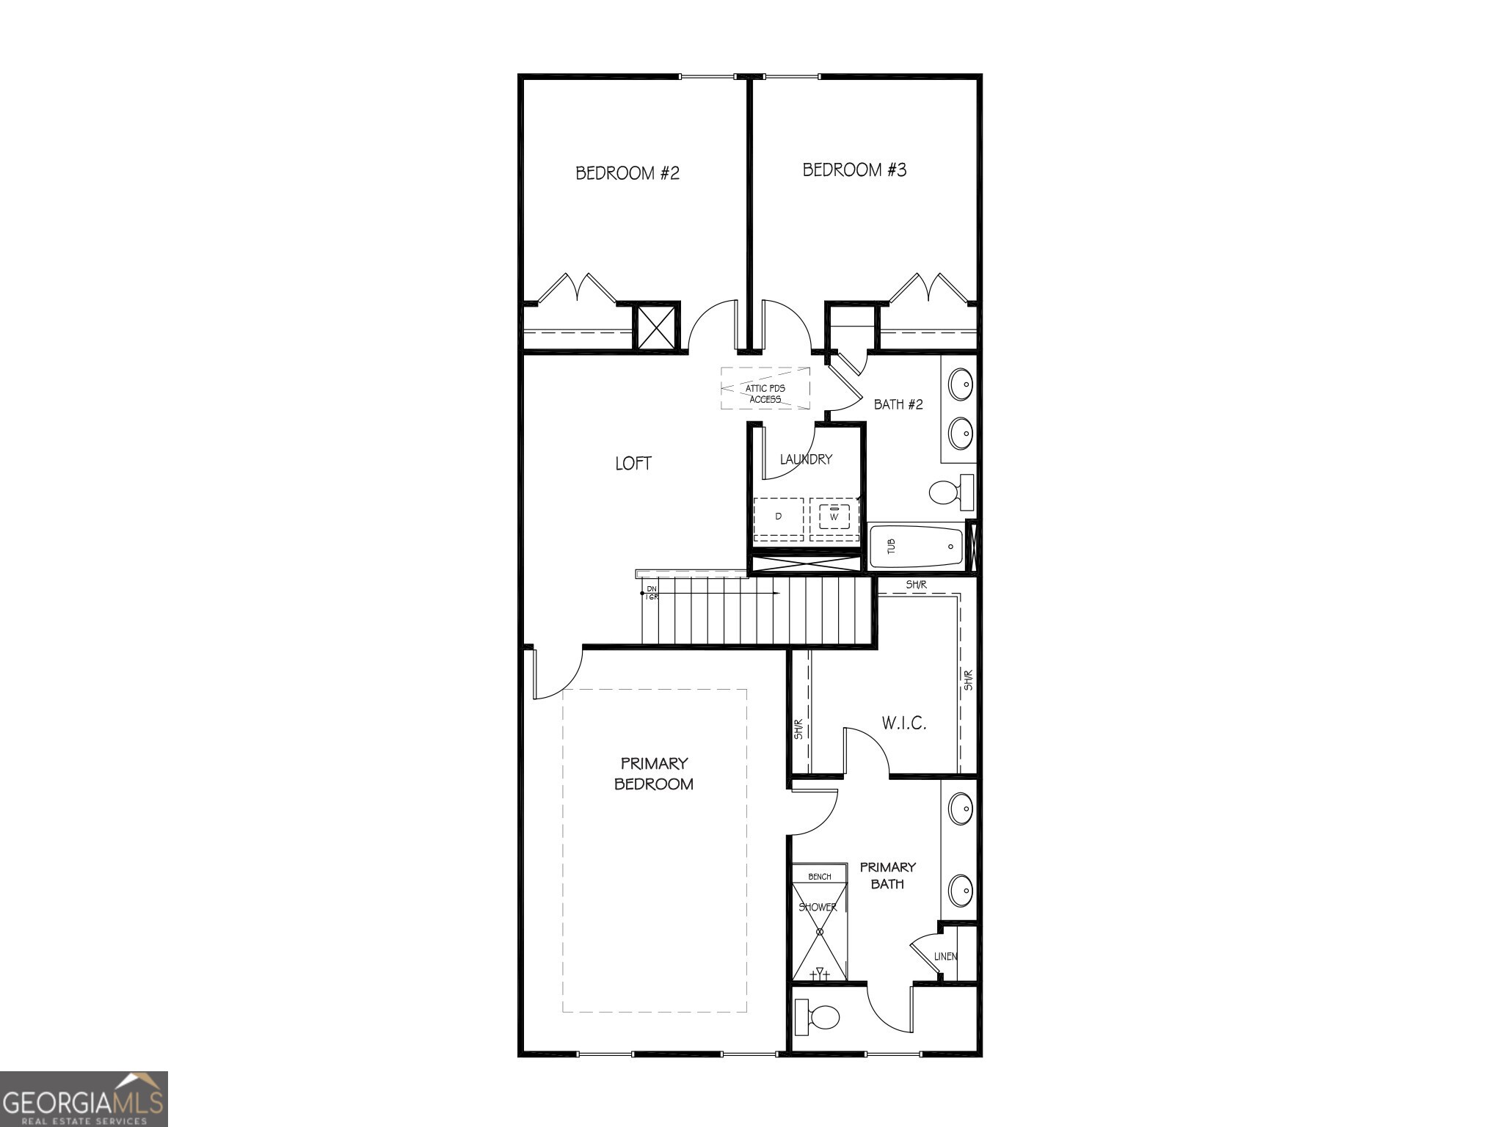
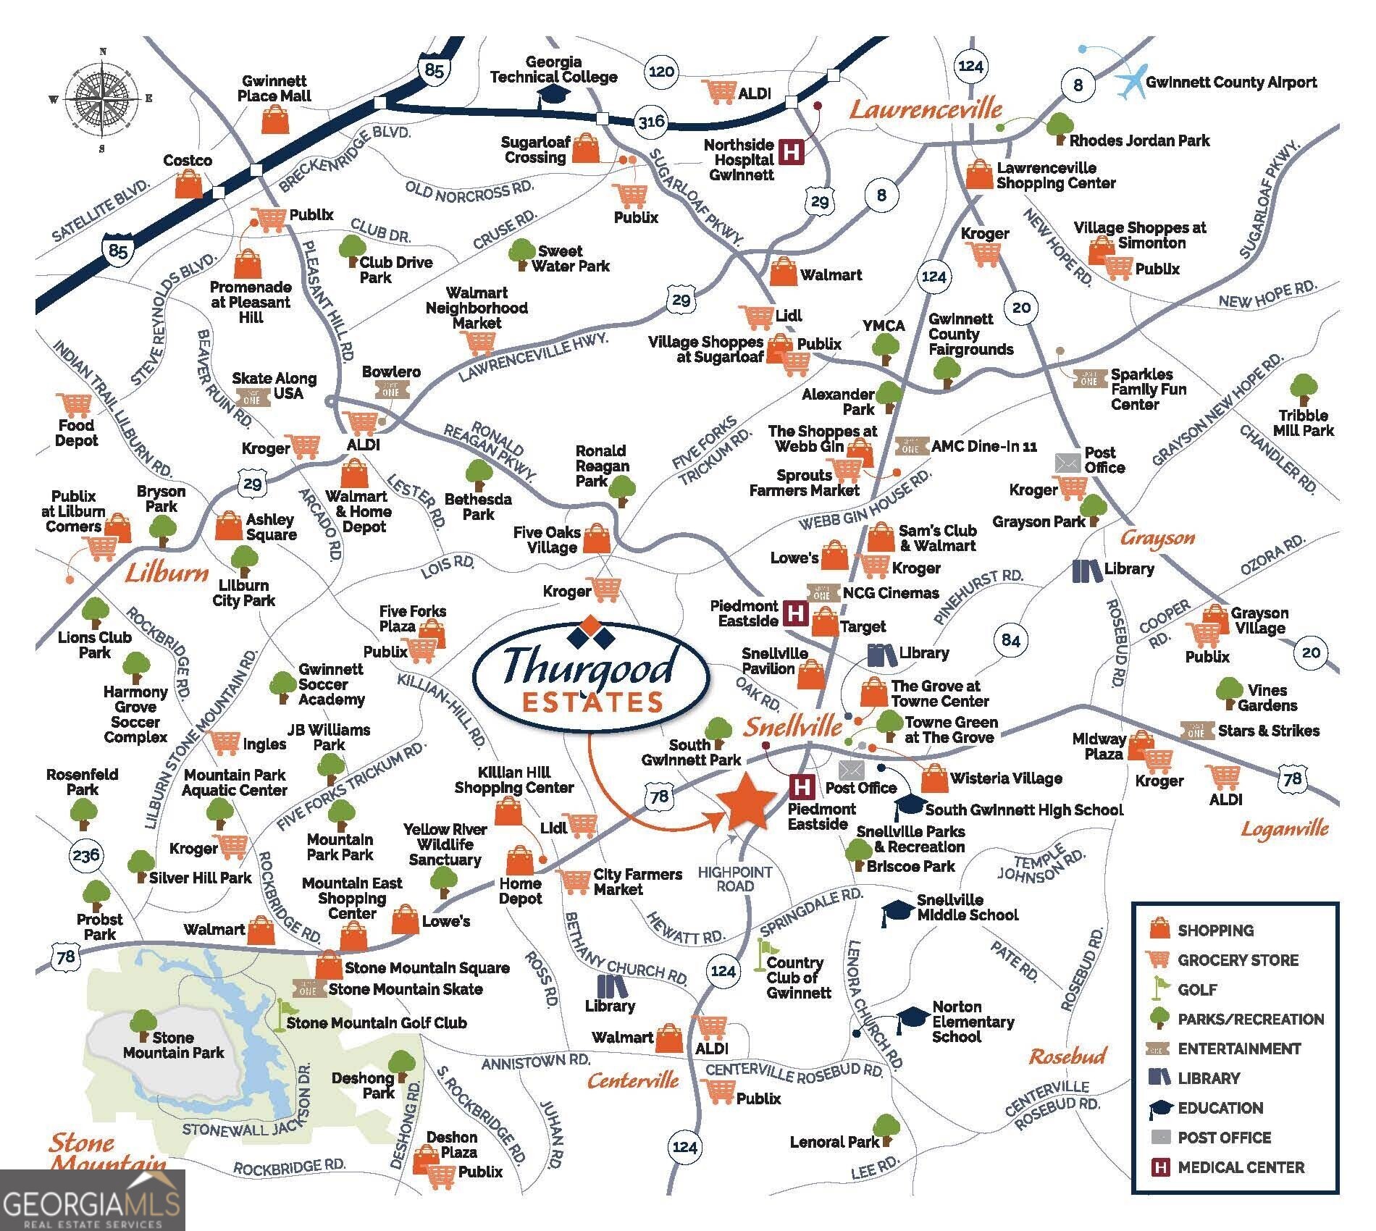
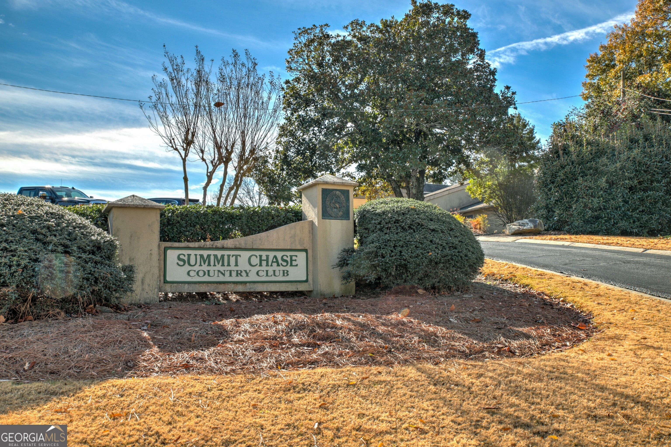
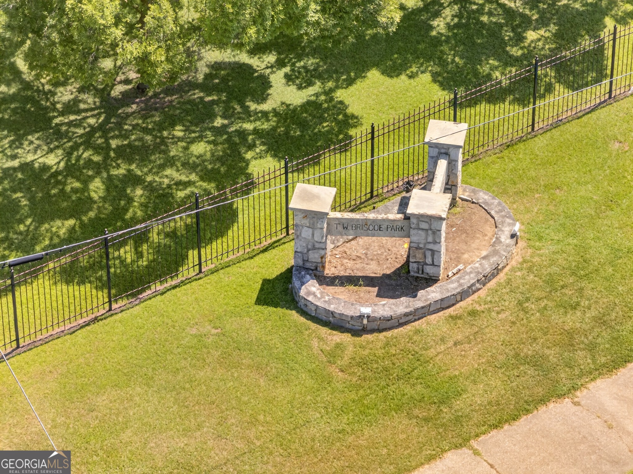
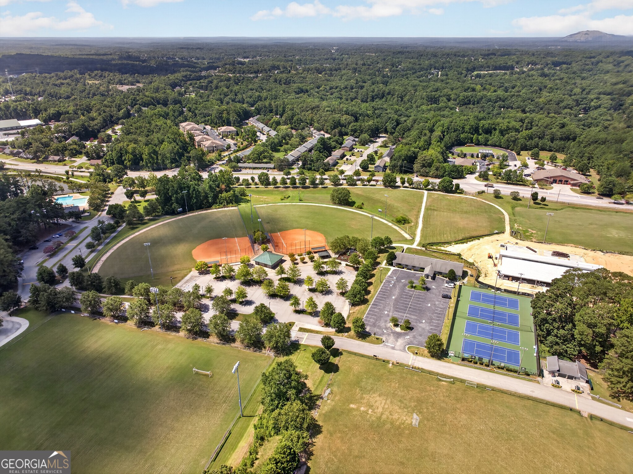
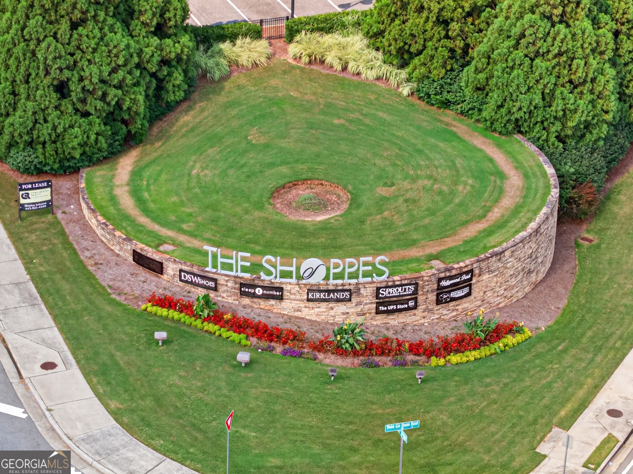
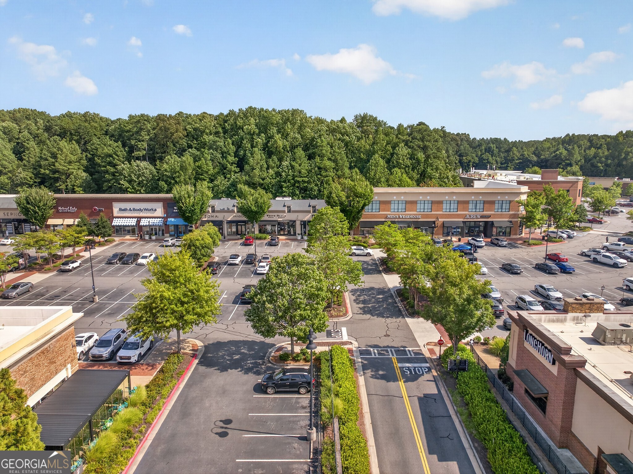
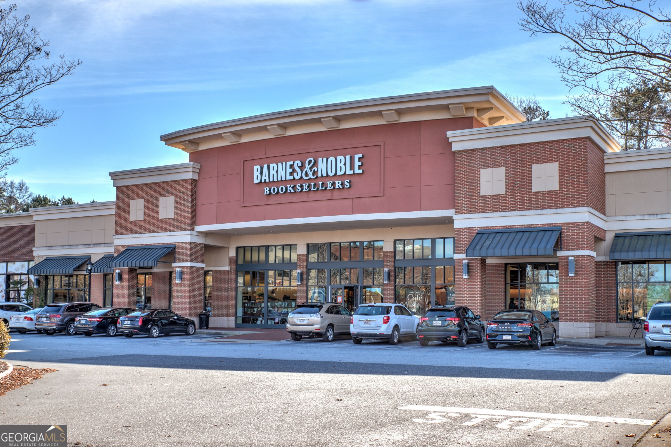
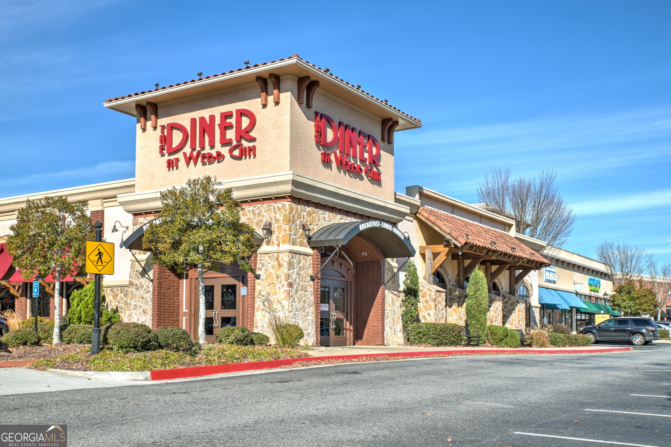
The Easton plan built by Stephen Elliott Homes. Step into this Stunning new townhome featuring 3 bedrooms, a loft and 2.5 bath designed for comfort. The timeless style of the open concept floor plan features 9 foot ceilings on 1st and 2nd level. LVP plank flooring leads you down the foyer to a gourmet kitchen complete with granite counter tops, a large island with pendant lights and stainless steel appliances with a casual dining space for everyday living. The family room being in viewpoint of the kitchen allows the cozy fireplace to be the center of attention while enjoying dinner. Upstairs offers a flexible loft space ideal for a home office, media room or play room. The spacious primary bedroom with a trey ceiling, walk in closet and spa like tile bathroom with a granite double vanity,large tile shower with a bench,tile floor and a seamless shower door makes it feel like a retreat. Two secondary bedrooms located in the back of the townhome is perfect for children's rooms, guest accommodations, or creative workspaces. Enjoy a private covered patio for outdoor dining or morning coffee. This townhome blends a modern style with a functional design and low-maintenance living. Located in a quaint community close to shopping, parks, entertainment and restaurants. Community is located between HWY 78 and HWY 124, easy access to major highways. Rendering is for demonstrating purposes only. *Estimated completion date: October 2026.*
Details
| MLS # | 10828143 |
|---|---|
| Listing Type | For Sale |
| Style | Town House |
| HOA Dues | $150 |
| Sub-Type | Resale |
| Status | Active |
| Year | 2026 |
| Days On Site | 7 |
| Listing Provided By | Re/Max Tru, Inc. | Tamra J. Wade |
Features
| Bed(s) | 3 |
|---|---|
| Bath(s) | 3 Total |
| SQ Feet | 1,872 |
| Story(s) | 2 |
| Acreage | 0.04 |
Interior
| Appliances | Dishwasher, Disposal, Electric Water Heater, Ice Maker, Microwave, Stainless Steel Appliance(s) |
|---|---|
| Interior Features | Double Vanity, High Ceilings, Split Bedroom Plan, Tile Bath, Tray Ceiling(s), Walk-In Closet(s) |
| Cooling | Ceiling Fan(s), Central Air, Electric, Zoned |
| Cooling Yes / No | Yes |
| Heating | Central, Electric, Zoned |
| Heating Yes / No | Yes |
| Fireplace Yes / No | Yes |
| Fireplaces Total | 1 |
| Fireplace Features | Family Room |
| Window Features | Double Pane Windows |
| Room Kitchen Features | Kitchen Island, Pantry, Solid Surface Counters |
| Laundry Features | In Hall, Upper Level |
Exterior
| Lot Features | Level, Zero Lot Line |
|---|---|
| Construction Materials | Brick |
| Roof | Other |
| Foundation Details | Slab |
| Patio And Porch Features | Patio |
| Security Features | Carbon Monoxide Detector(s), Smoke Detector(s) |
Parking
| Attached Garage Yes / No | Yes |
|---|---|
| Garage Yes / No | Yes |
| Parking Features | Guest, Garage, Attached, Kitchen Level, Garage Door Opener |
Utilities
| Utilities | Natural Gas Available, Sewer Connected, Underground Utilities |
|---|---|
| Sewer | Public Sewer |
Taxes
| Tax Annual Amount | 853 |
|---|---|
| Tax Year | 2025 |
Location
| Community Features | Pool, Sidewalks, Near Shopping |
|---|
Area Information
| State | GA |
|---|---|
| County | Gwinnett |
| City | Snellville |
| Zip Code | 30078 |
| Area | Gwinnett |
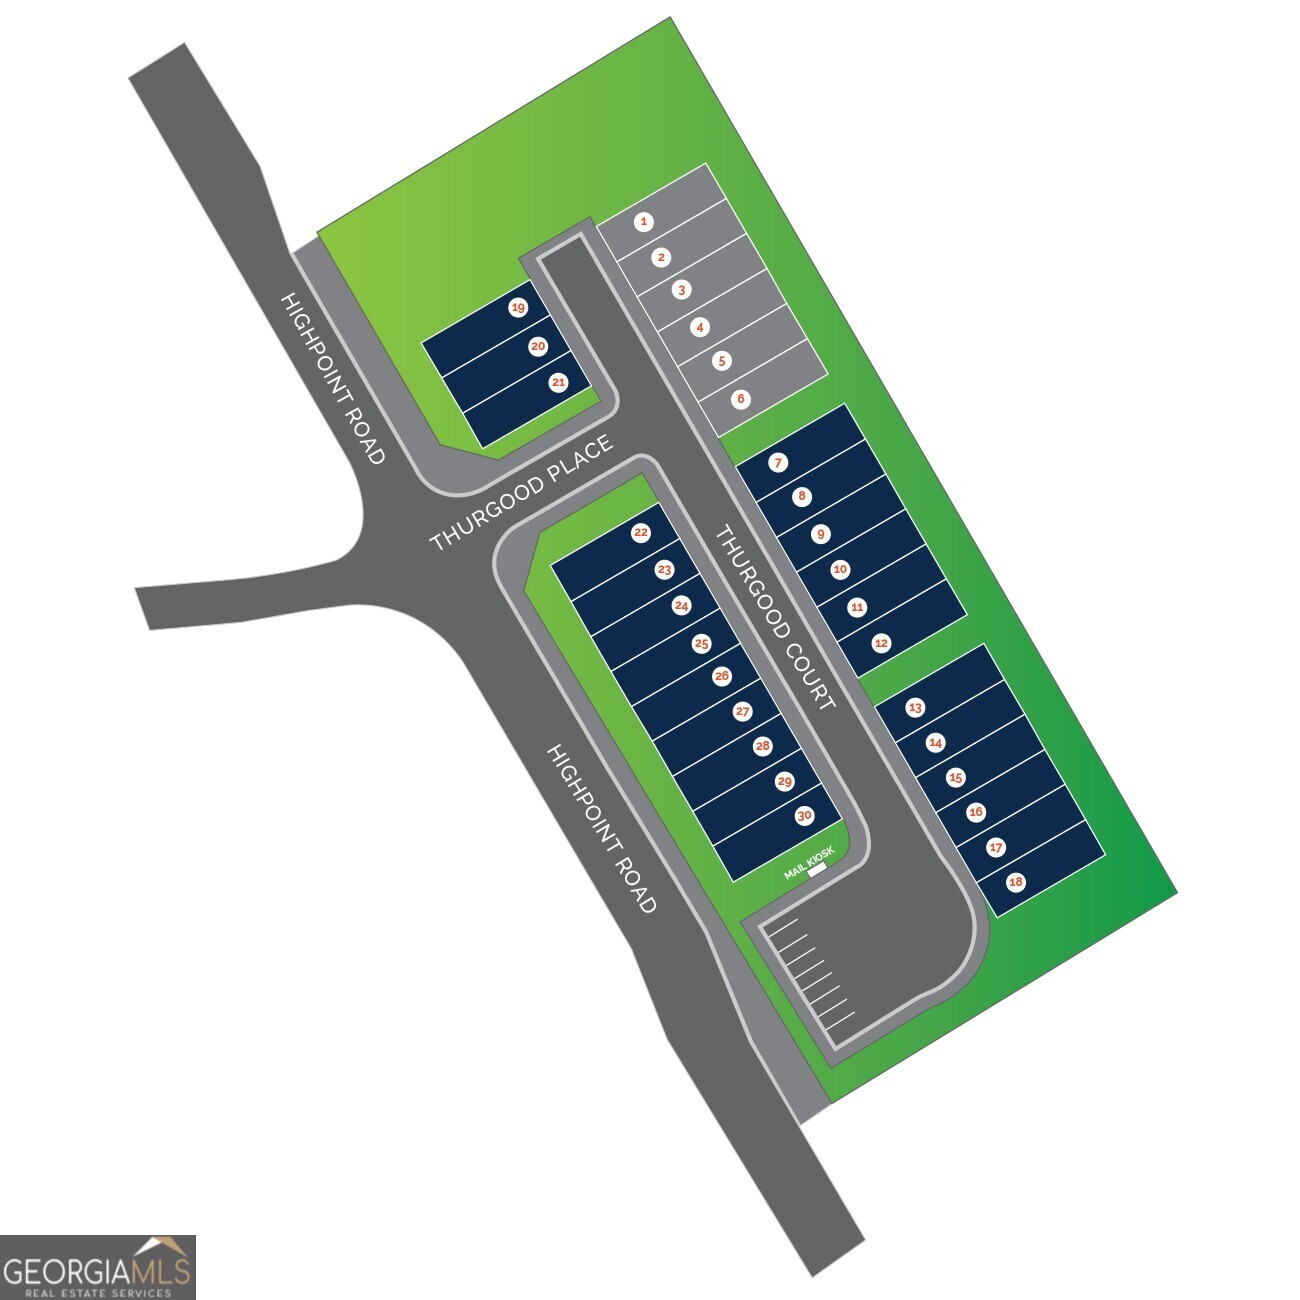
| Community Name | Thurgood Estates |
| School District | South Gwinnett |
| Elementary School | Norton |
| High School | South Gwinnett |
| Listing VS Median (in Thurgood Estates) | |
Price: $359,990 low | high Med: $362,790 sqft: 1,872 low | high Med: 1,872 $ / sqft: $192 low | high Med: $194 On site: 7 low | high Med: 11 | |
Market Activity 30078
Request a showing
Request a showing
Contact
Learn More About This Property

| State | GA |
|---|---|
| County | Gwinnett |
| City | Snellville |
| Zip Code | 30078 |
| Area | Gwinnett |
| Community Name | Thurgood Estates |
| School District | South Gwinnett |
| Elementary School | Norton |
| High School | South Gwinnett |
| Listing VS Median (in Thurgood Estates) | |
Price: $359,990 low | high Med: $362,790 sqft: 1,872 low | high Med: 1,872 $ / sqft: $192 low | high Med: $194 On site: 7 low | high Med: 11 | |