337 Pine Street NE Unit B,Atlanta, GA 30308
Atlanta, GA 30308

Description
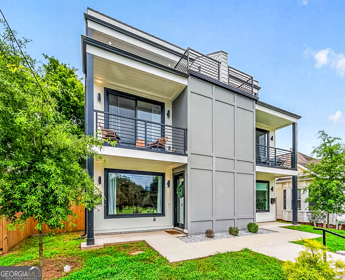
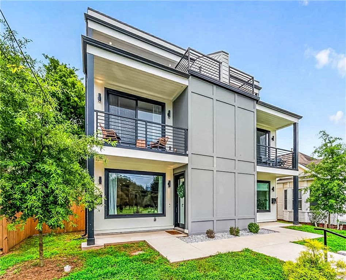
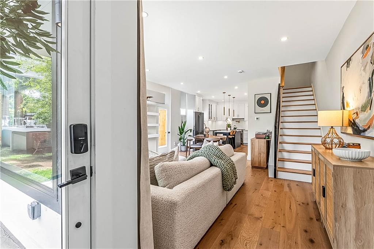
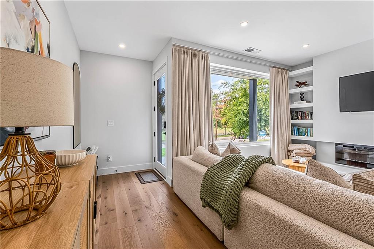
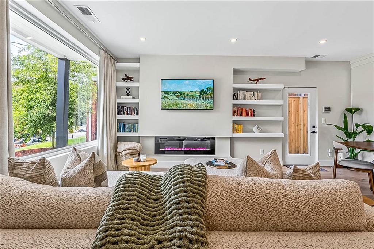
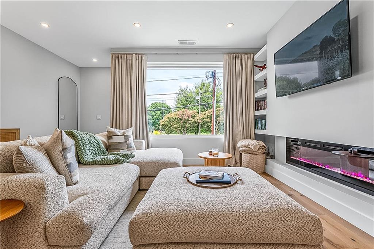
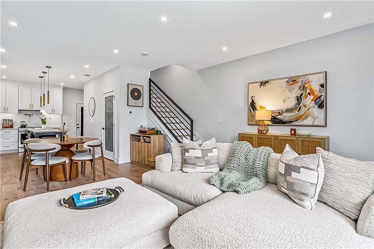
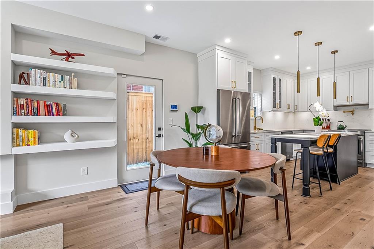
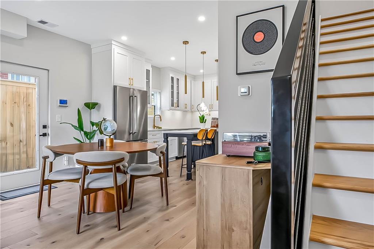
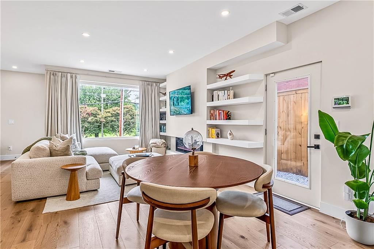
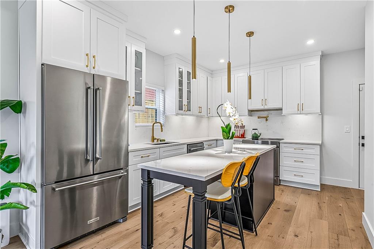
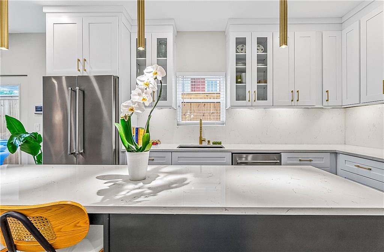
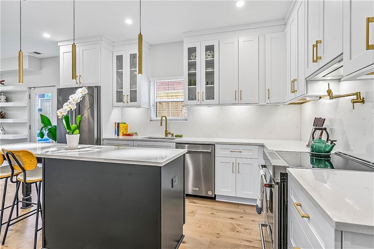
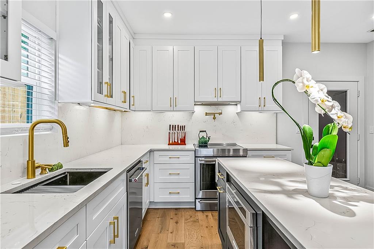
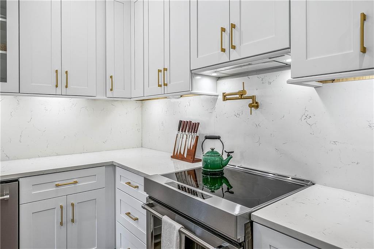
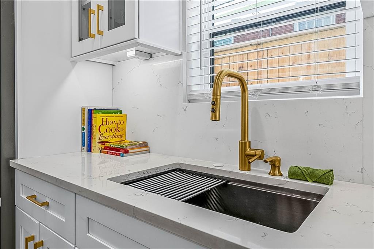
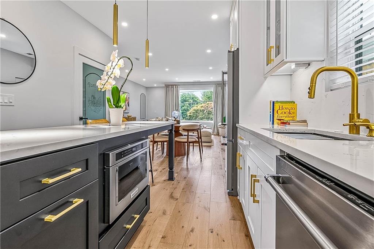
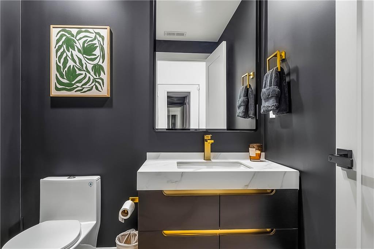
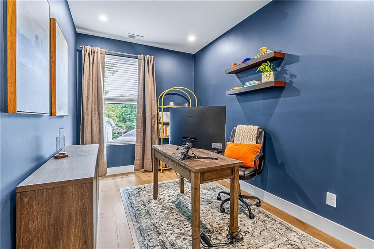
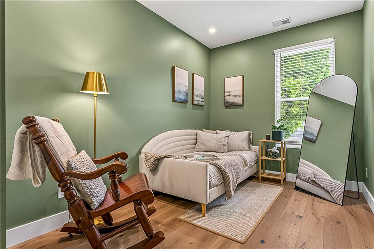
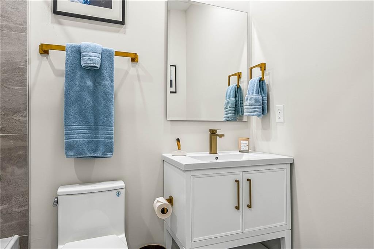
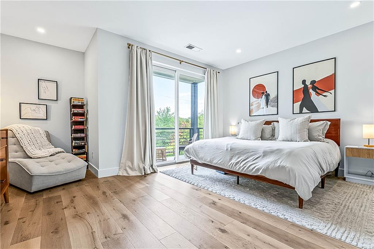
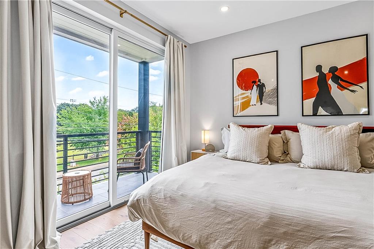
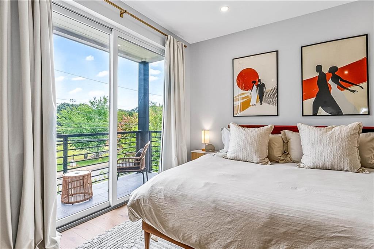
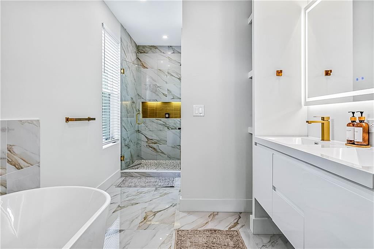
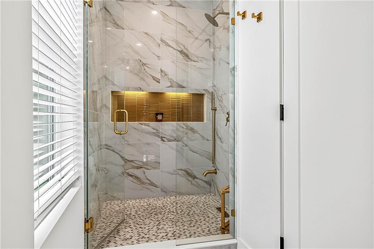
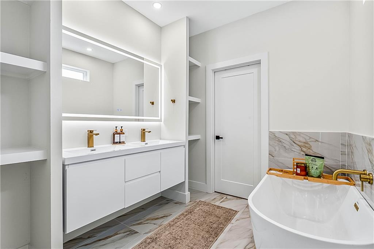
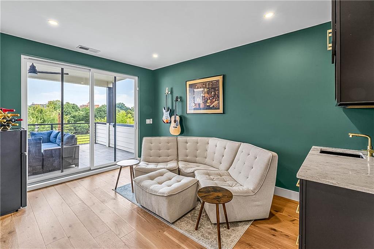
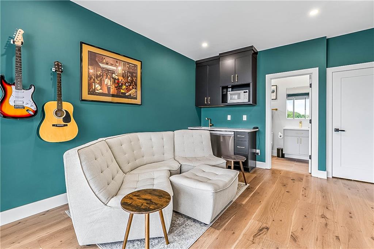
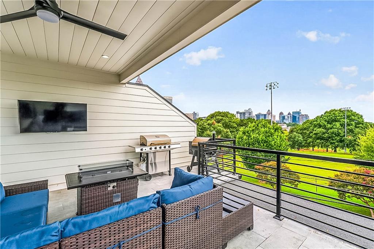
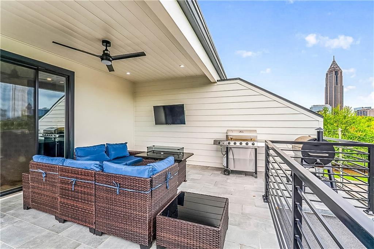
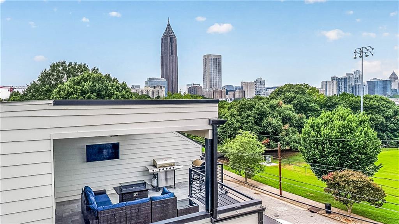
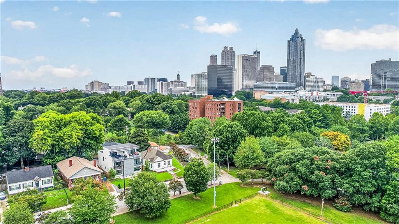
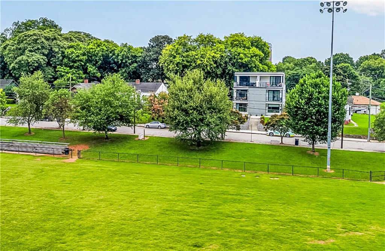
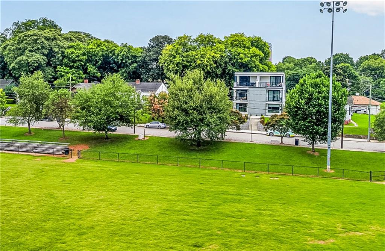
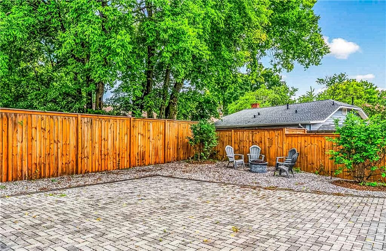
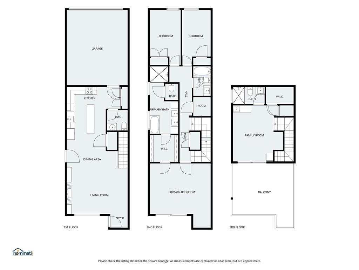
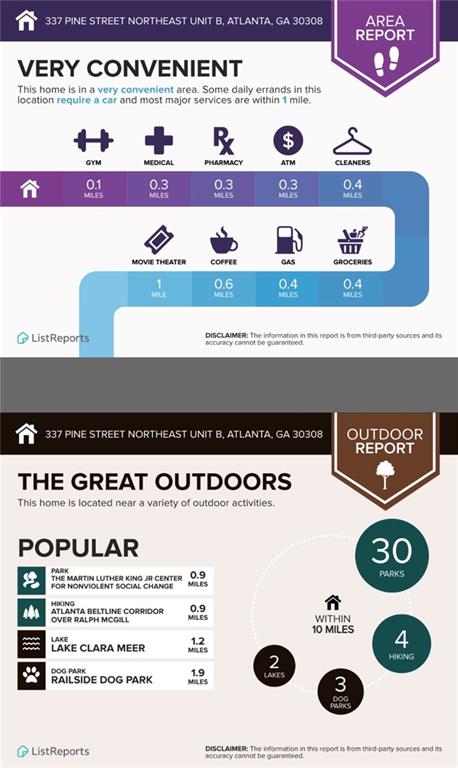
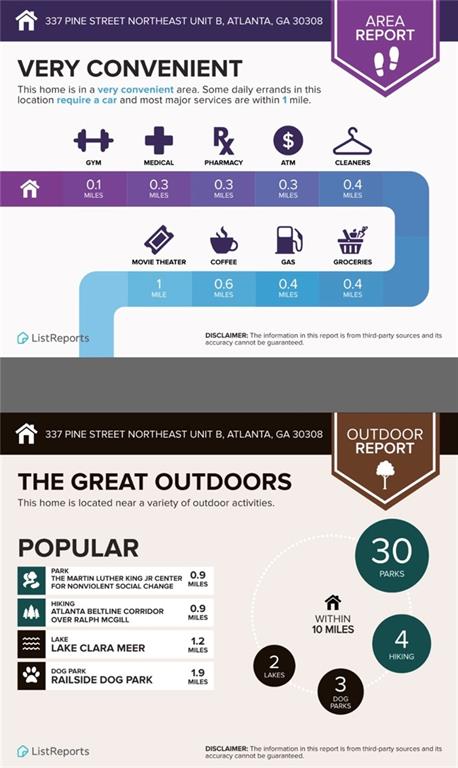
LIKE-NEW OLD FOURTH WARD SHOWSTOPPER! Modern luxury meets city living in this 3BR/3.5BA, Three-level residence with NO HOA! Step inside to abundant natural light, an open-concept design, and a designer kitchen with quartz countertops, stainless steel appliances, and serene park views with tennis courts. The spacious living area features an electric fireplace, creating the perfect setting to relax or entertain. The primary suite is your private retreat, featuring a park-view balcony, walk-in closet, and spa-inspired bath with dual vanities and soaking tub. Head upstairs to the rooftop deck with breathtaking Atlanta skyline views- perfect for morning coffee, sunset views, or entertaining. Enjoy the added perks of an attached 2-car garage, paved backyard, and pet-friendly outdoor space. And the location? Minutes from the Atlanta BeltLine, Ponce City Market, Historic Fourth Ward Park, Midtown, Downtown, dining, shopping, and entertainment. Come experience it for yourself!
Details
| MLS # | 7815495 |
|---|---|
| Listing Type | For Sale |
| Style | Town House |
| Sub-Type | Resale |
| Status | Active |
| Year | 2024 |
| Days On Site | 13 |
| Listing Provided By | Keller Williams Realty West Atlanta | Sherrion Lewis |
Features
| Bed(s) | 3 |
|---|---|
| Bath(s) | 4 Total |
| SQ Feet | 1,831 |
| Garage | 2 |
| Acreage | 0.07 |
| Water Front | Yes |
| Property View | City, Park, Greenbelt |
Interior
| Appliances | Dishwasher, Gas Oven, Microwave, Refrigerator |
|---|---|
| Interior Features | Bookcases, Double Vanity, Entrance Foyer, High Ceilings 9 ft Main, High Ceilings 9 ft Upper, High Speed Internet, Vaulted Ceiling(s), Walk-In Closet(s), Wet Bar |
| Cooling | Ceiling Fan(s), Central Air |
| Heating | Central, Electric, Forced Air |
| Fireplaces Total | 1 |
| Fireplace Features | Electric, Family Room |
| Window Features | Double Pane Windows |
| Room Kitchen Features | Breakfast Room, Cabinets Other, Eat-in Kitchen, Kitchen Island, Pantry, View to Family Room |
| Room Dining Room Features | Open Concept |
| Laundry Features | In Hall, Laundry Room |
Exterior
| Accessibility Features | None |
|---|---|
| Exterior Features | Balcony, Garden, Private Entrance |
| Lot Features | Level |
| Construction Materials | Cement Siding, Vinyl Siding |
| Roof | Composition |
| Fencing | Back Yard, Fenced, Wood |
| Foundation Details | Slab |
| Waterfront Features | None |
| Patio And Porch Features | Front Porch, Patio, Rooftop |
| Security Features | None |
Parking
| Garage Spaces | 2 |
|---|---|
| Parking Features | Attached, Garage, Garage Door Opener, Level Driveway |
| Open Parking Yes / No | Yes |
Utilities
| Utilities | Other |
|---|---|
| Sewer | Public Sewer |
| Electric | Other |
Taxes
| Tax Annual Amount | 13779 |
|---|---|
| Tax Legal Description | x |
| Tax Parcel Letter | 14-0047-0004-104-2 |
| Tax Year | 2025 |
Location
| Community Features | Near Public Transport, Near Schools, Near Shopping, Near Trails/Greenway, Street Lights |
|---|
Area Information
| State | GA |
|---|---|
| County | Fulton GA |
| City | Atlanta |
| Zip Code | 30308 |
| Area | Fulton GA |
| School District | Midtown |
| Elementary School | John Hope-Charles Walter Hill |
| High School | Midtown |
| Listing VS Median (in NA) | |
Price: $779,900 low | high Med: $360,000 sqft: 1,831 low | high Med: 1,824 $ / sqft: $426 low | high Med: $202 On site: 13 low | high Med: 26.5 | |
Market Activity 30308
Request a showing
Request a showing
 Listings identified with the FMLS IDX logo come from FMLS and are held by brokerage firms other than the owner of this website. The listing brokerage is identified in any listing details. Information is deemed reliable but is not guaranteed. If you believe any FMLS listing contains material that infringes your copyrighted work please click here to review our DMCA policy and learn how to submit a takedown request. © 2022 First Multiple Listing Service, Inc.
Contact
Learn More About This Property

| State | GA |
|---|---|
| County | Fulton GA |
| City | Atlanta |
| Zip Code | 30308 |
| Area | Fulton GA |
| School District | Midtown |
| Elementary School | John Hope-Charles Walter Hill |
| High School | Midtown |
| Listing VS Median (in NA) | |
Price: $779,900 low | high Med: $360,000 sqft: 1,831 low | high Med: 1,824 $ / sqft: $426 low | high Med: $202 On site: 13 low | high Med: 26.5 | |