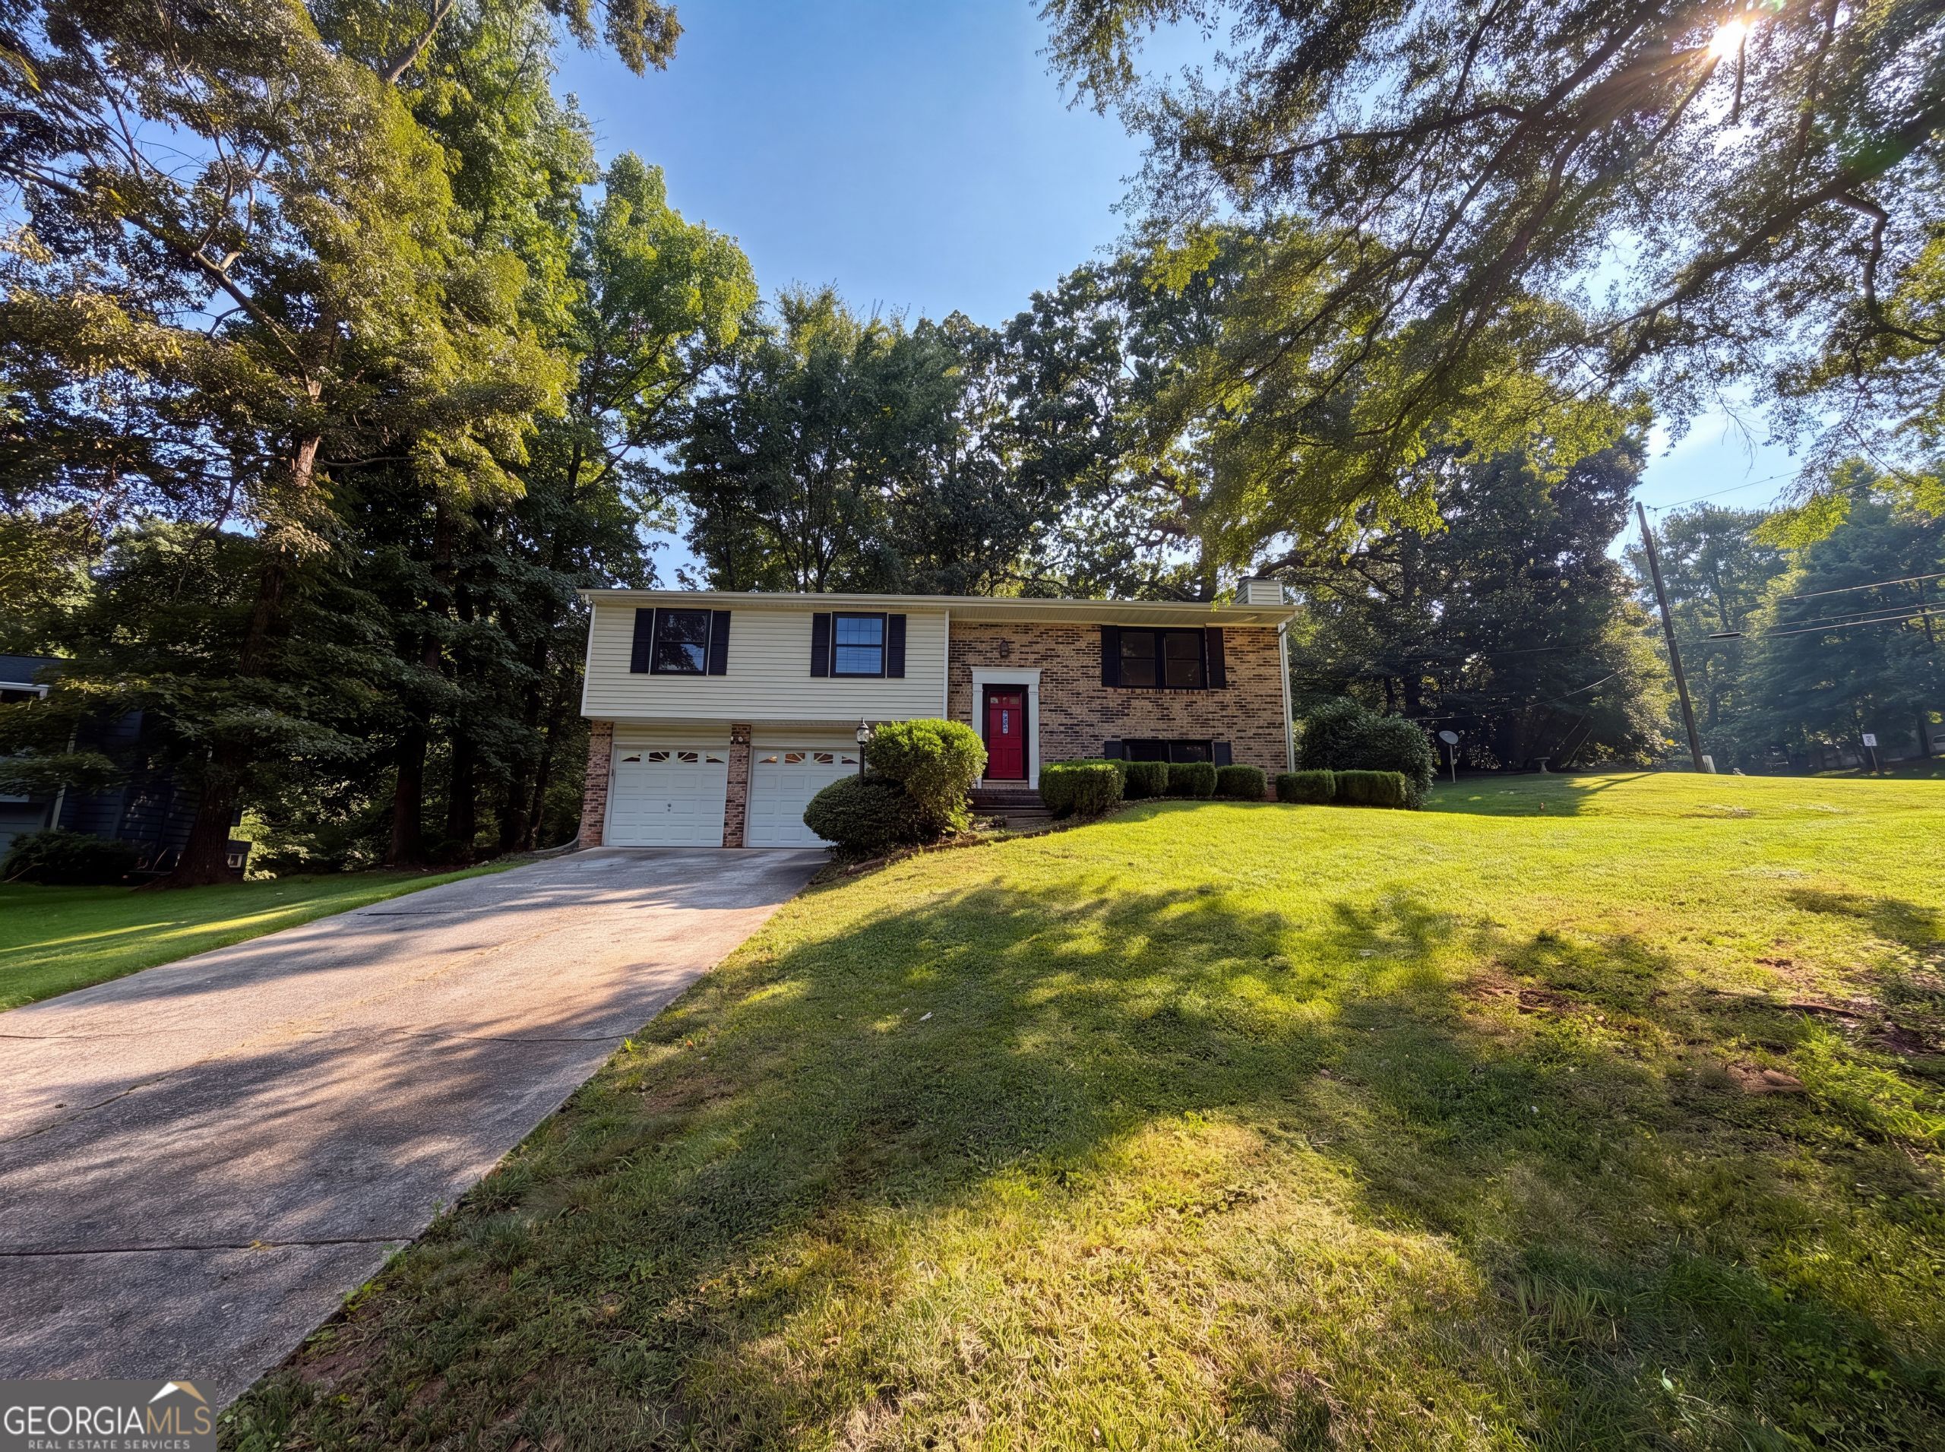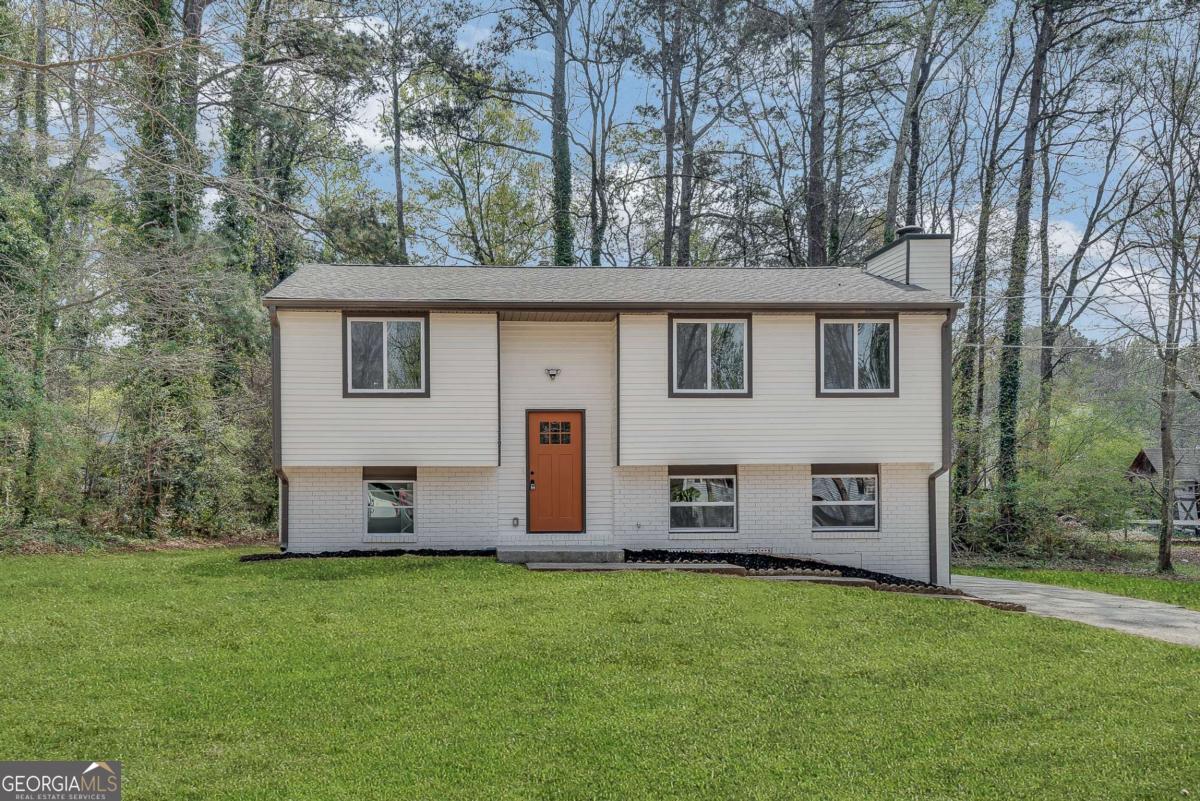
3394 Dearwood Drive SW,Lilburn, GA 30047
Lilburn, GA 30047
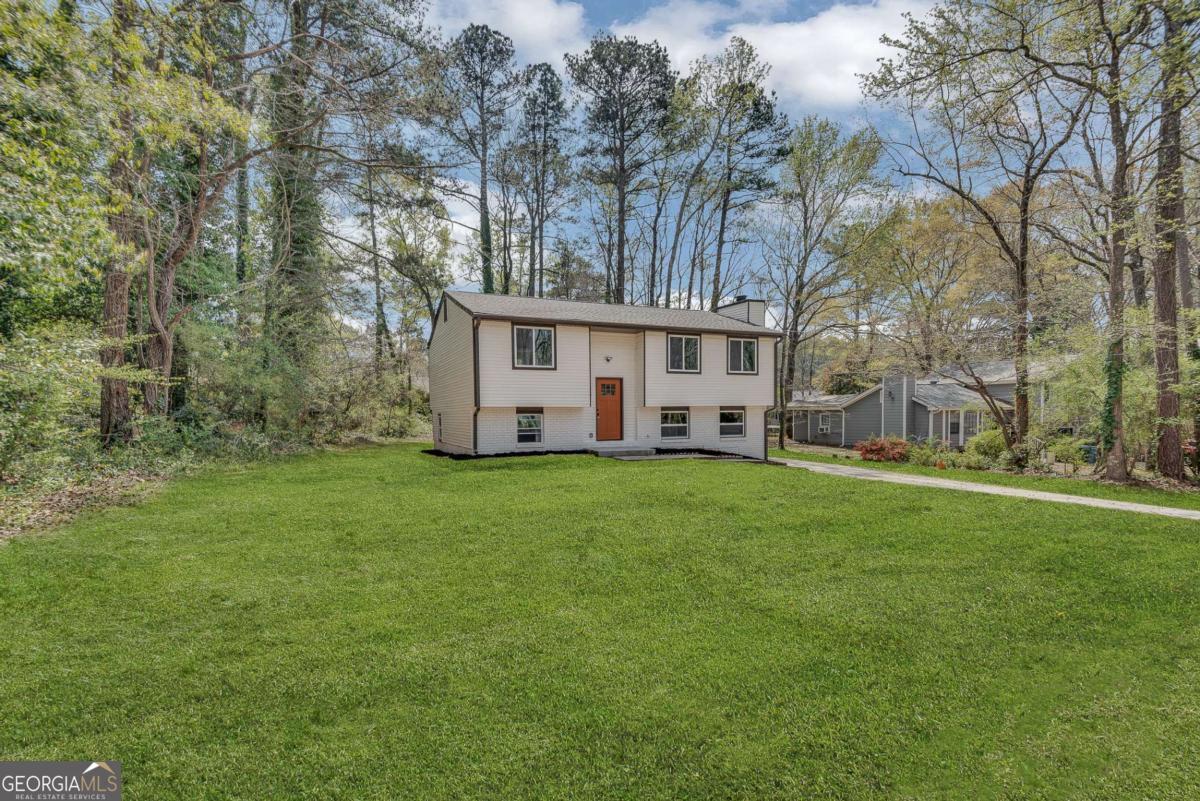
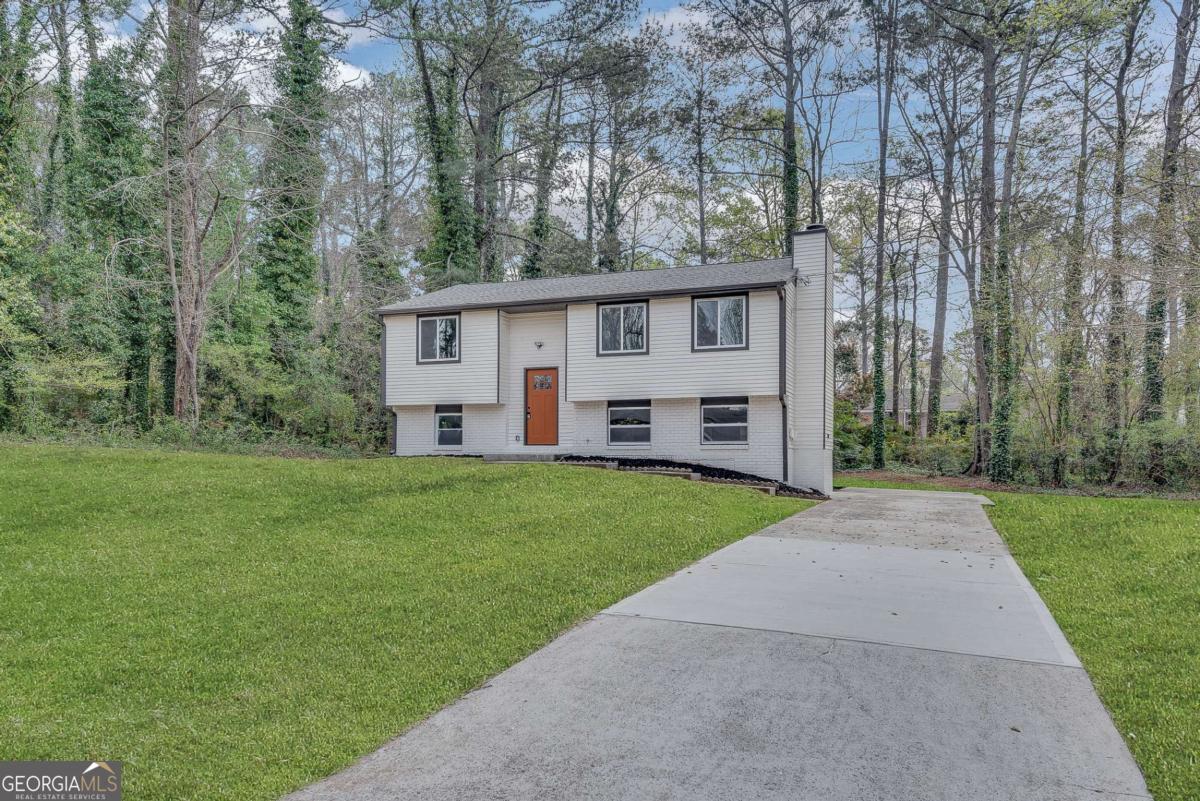


Description
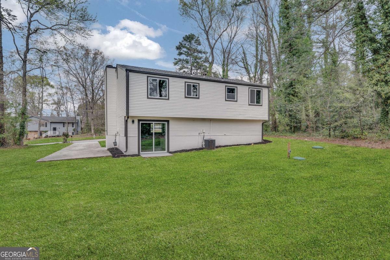
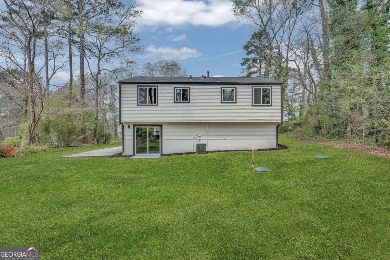
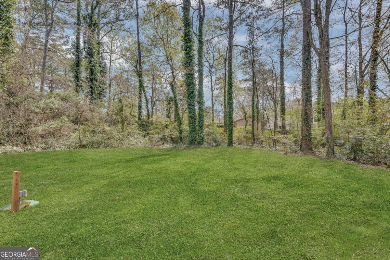
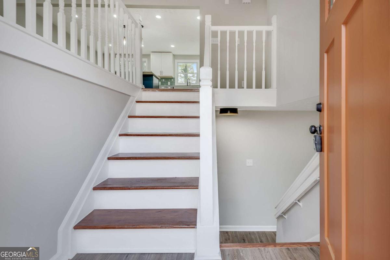
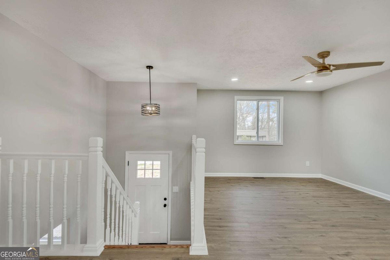
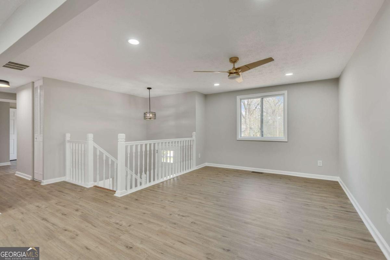
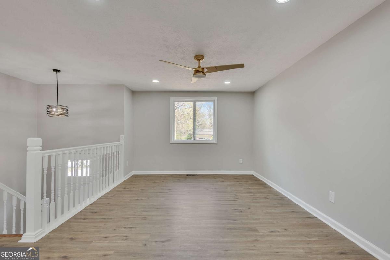
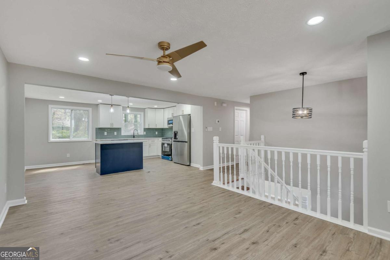
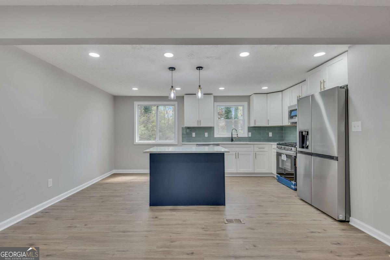
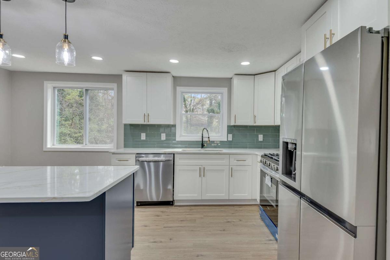
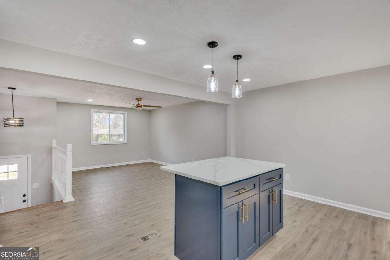
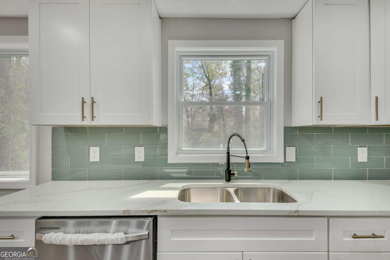
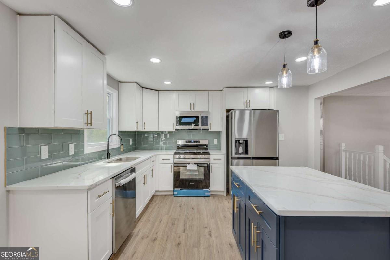
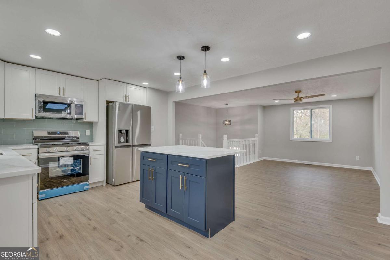
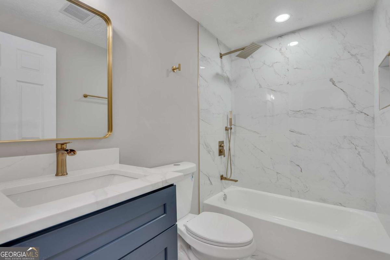
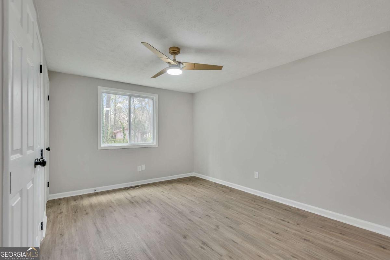
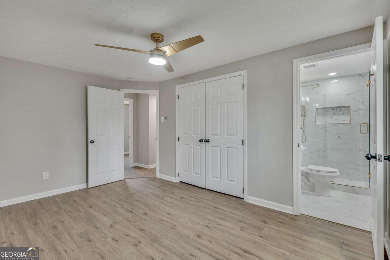
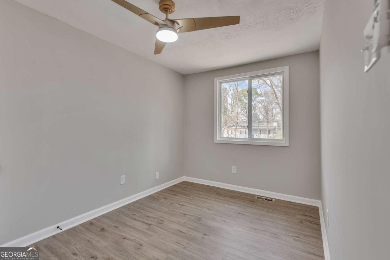
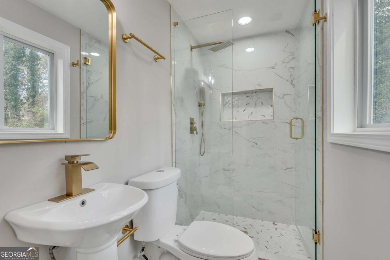
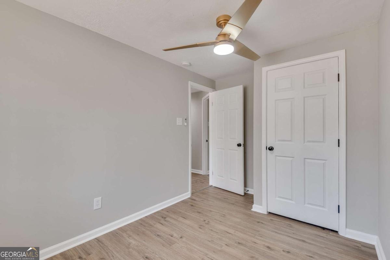
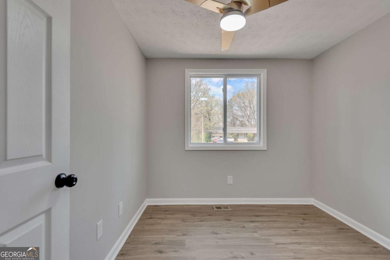
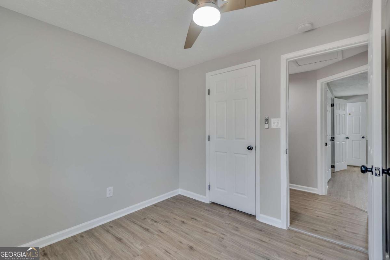
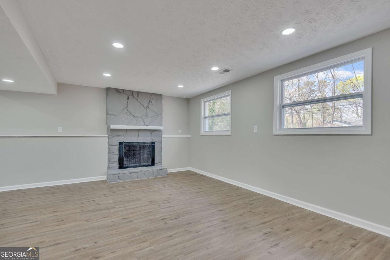
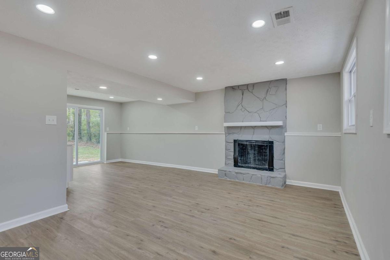
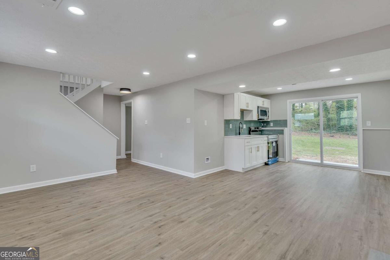
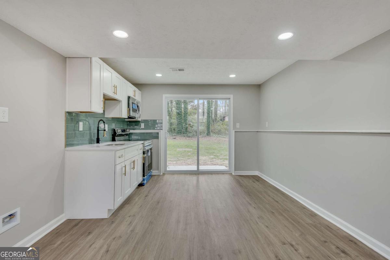
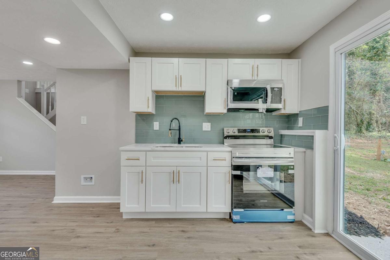
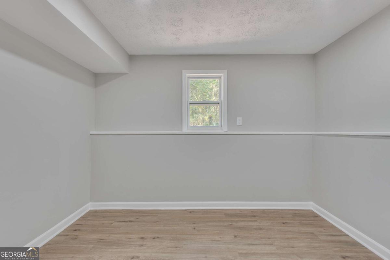
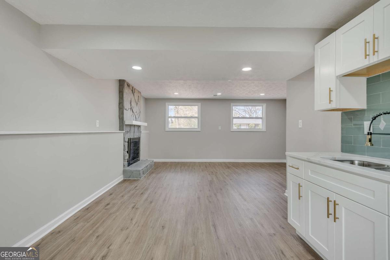
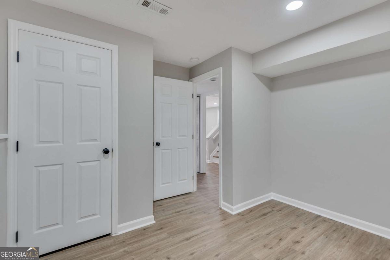
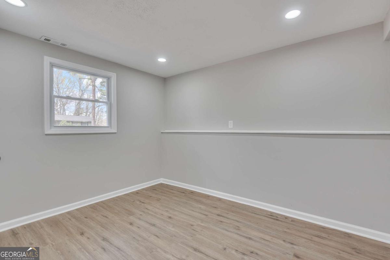
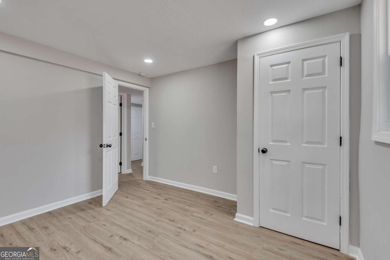
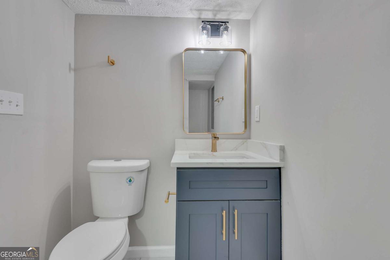
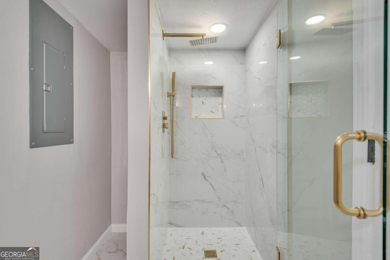
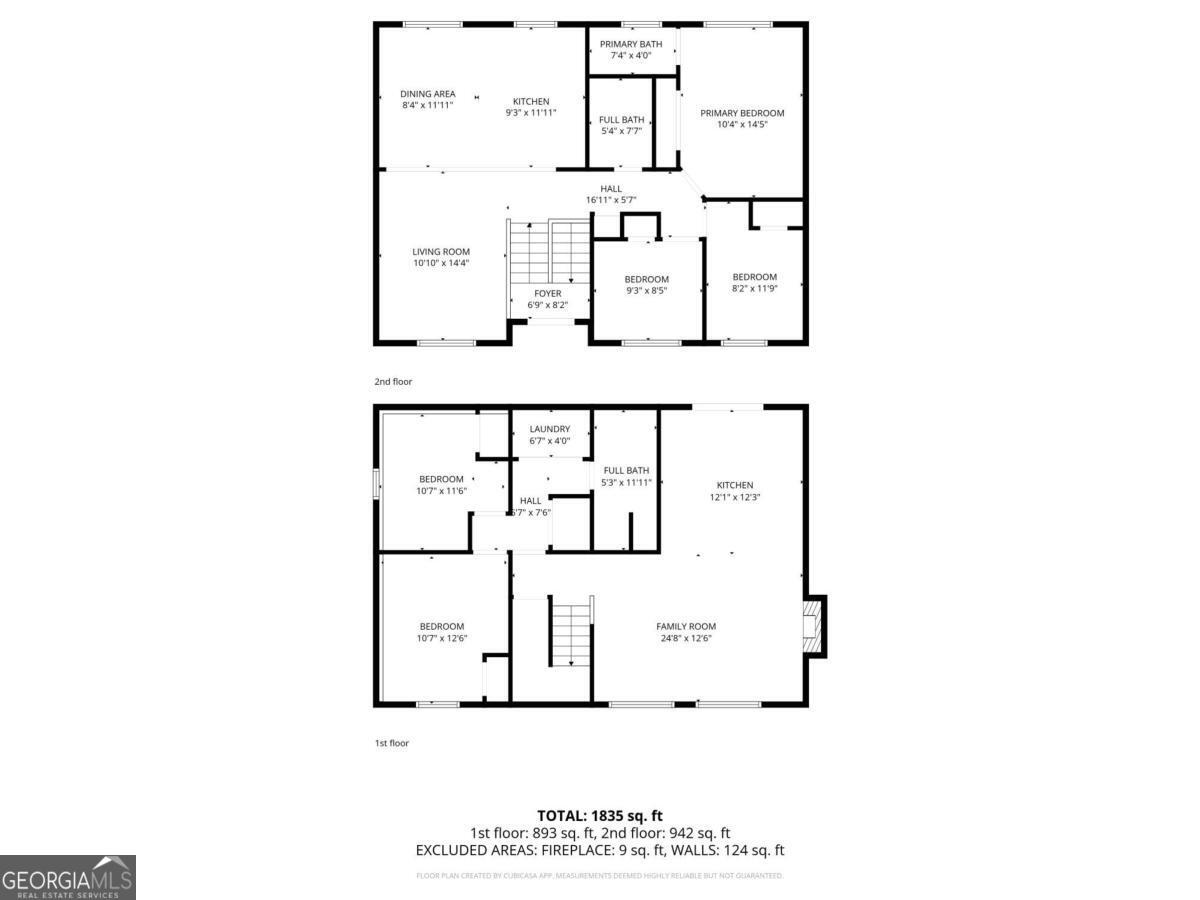
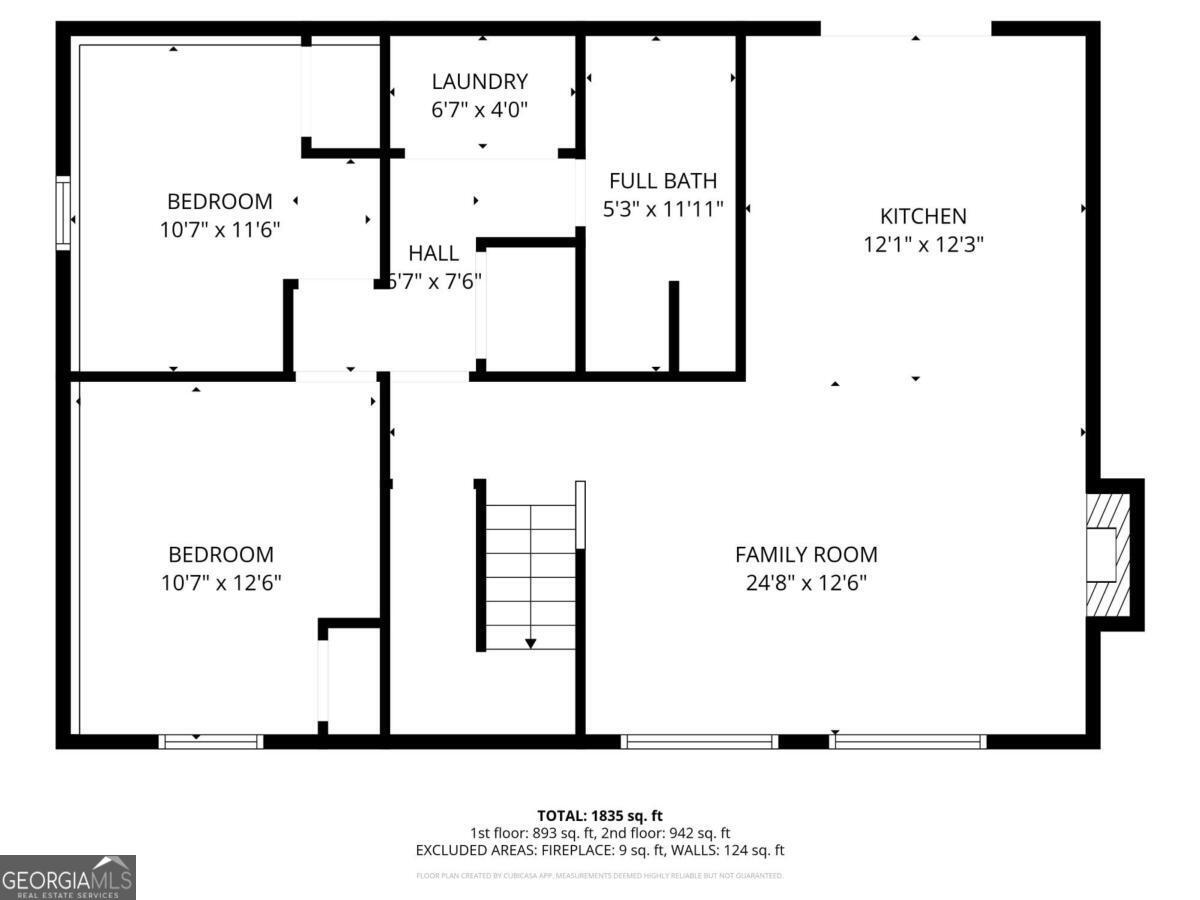
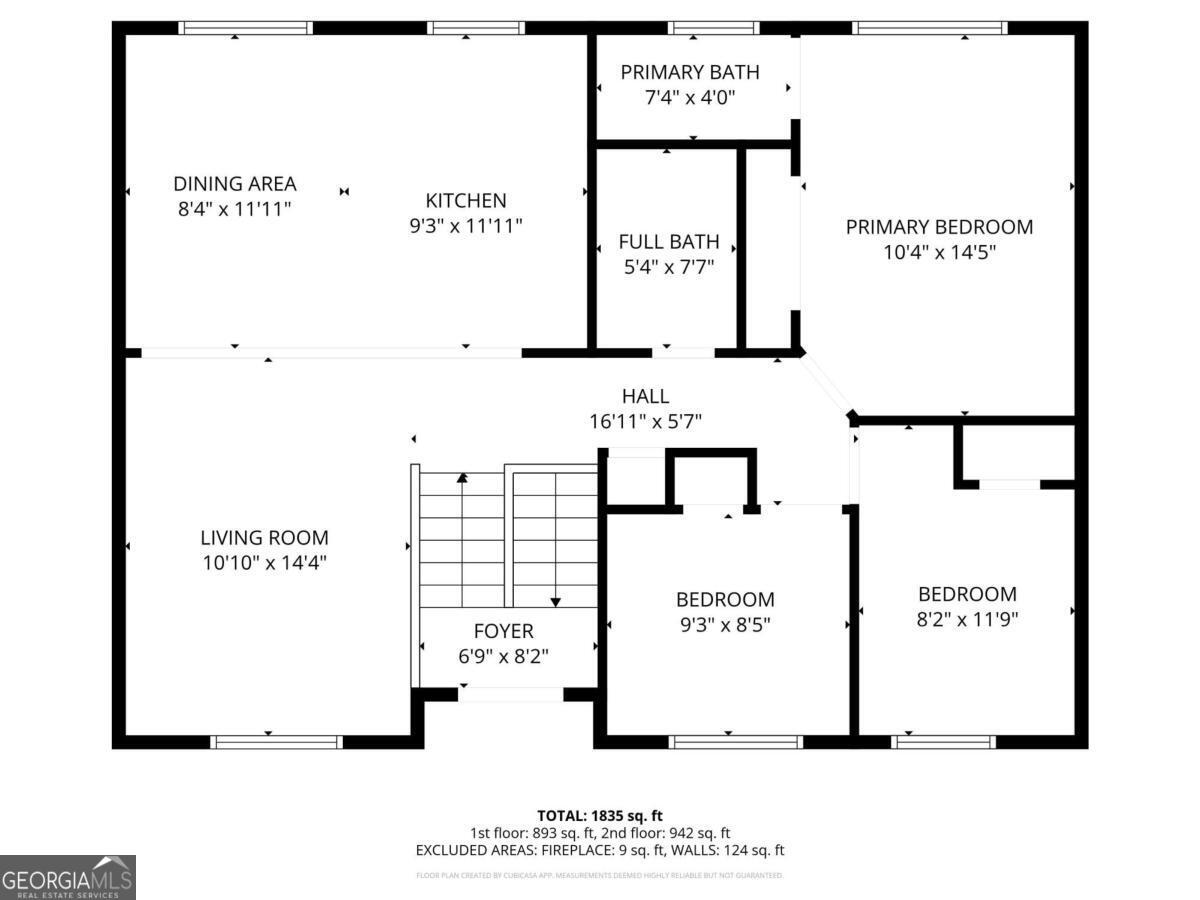
Welcome to this FULLY RENOVATED SPLIT-LEVEL home where nearly EVERYTHING IS BRAND NEW. Recent upgrades include a NEW ROOF, NEW LVP FLOORING, NEW WINDOWS & DOORS, NEW PAINT, NEW KITCHENS & BATHROOMS, NEW CABINETS, and ALL NEW APPLIANCES-making this home completely move-in ready. This thoughtfully designed split-level layout offers both comfort and flexibility. As you enter, a split staircase leads to separate living spaces, ideal for multi-generational living or added privacy. The lower level features a spacious family room with access to a patio overlooking a large, open backyard. This level also includes two well-sized bedrooms, a full bathroom, and a FINISHED BASEMENT setup with its own kitchen area and ELECTRIC STOVE-perfect for an in-law suite or potential rental opportunity. Upstairs, you'll find the main living area with a bright, fully updated kitchen featuring NEW CABINETS, NEW APPLIANCES, and a GAS STOVE. This level also includes a welcoming living room, a primary bedroom with a private bathroom, and two additional bedrooms with another fully renovated bathroom. With its versatile 5 BEDROOM, 3 BATHROOM layout, modern finishes, and clearly defined split-level design, this home offers both functionality and long-term value for homeowners and investors alike.
Details
| MLS # | 10817693 |
|---|---|
| Listing Type | For Sale |
| Style | House |
| Sub-Type | Resale |
| Status | Active |
| Year | 1974 |
| Days On Site | 23 |
| Listing Provided By | Chapman Hall Realtors Professionals | Shams Sikder |
Features
| Bed(s) | 5 |
|---|---|
| Bath(s) | 3 Total |
| SQ Feet | 2,119 |
| Story(s) | 2 |
| Acreage | 0.41 |
| Water Front | Yes |
Interior
| Appliances | Dishwasher, Microwave, Refrigerator |
|---|---|
| Interior Features | Other |
| Cooling | Central Air |
| Cooling Yes / No | Yes |
| Heating | Central |
| Heating Yes / No | Yes |
| Fireplace Yes / No | Yes |
| Fireplaces Total | 1 |
| Fireplace Features | Family Room |
| Laundry Features | Laundry Closet |
Exterior
| Lot Features | None |
|---|---|
| Construction Materials | Wood Siding |
| Roof | Composition |
| Foundation Details | Slab |
| Waterfront Features | No Dock Or Boathouse |
| Security Features | Smoke Detector(s) |
Parking
| Attached Garage Yes / No | No |
|---|---|
| Garage Yes / No | No |
| Parking Features | None |
Utilities
| Utilities | Cable Available, Electricity Available, Natural Gas Available, Phone Available, Water Available |
|---|---|
| Sewer | Septic Tank |
| Electric | 220 Volts |
Taxes
| Tax Annual Amount | 4076 |
|---|---|
| Tax Year | 2025 |
Location
| Community Features | None |
|---|
Area Information
| State | GA |
|---|---|
| County | Gwinnett |
| City | Lilburn |
| Zip Code | 30047 |
| Area | Gwinnett |
| Community Name | Mayfair |
| School District | Brookwood |
| Elementary School | Head |
| High School | Brookwood |
| Listing VS Median (in Mayfair) | |
Price: $379,900 low | high Med: $357,000 sqft: 2,119 low | high Med: 1,992 $ / sqft: $179 low | high Med: $179 On site: 23 low | high Med: 41 | |
Market Activity 30047
Request a showing
Request a showing
Contact
Learn More About This Property

| State | GA |
|---|---|
| County | Gwinnett |
| City | Lilburn |
| Zip Code | 30047 |
| Area | Gwinnett |
| Community Name | Mayfair |
| School District | Brookwood |
| Elementary School | Head |
| High School | Brookwood |
| Listing VS Median (in Mayfair) | |
Price: $379,900 low | high Med: $357,000 sqft: 2,119 low | high Med: 1,992 $ / sqft: $179 low | high Med: $179 On site: 23 low | high Med: 41 | |