New Listing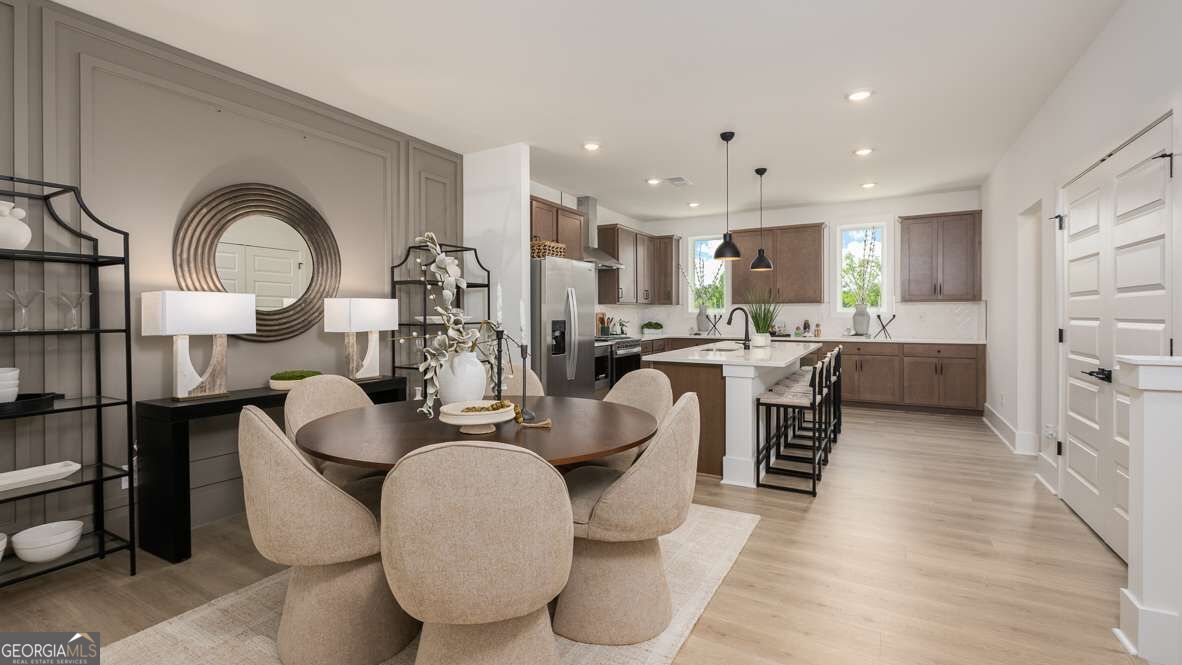
3433 Nectarine Lane,Peachtree Corners, GA 30092
Peachtree Corners, GA 30092


Description
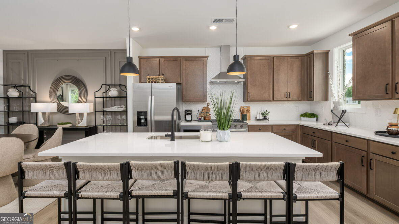

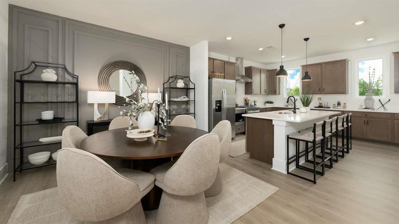
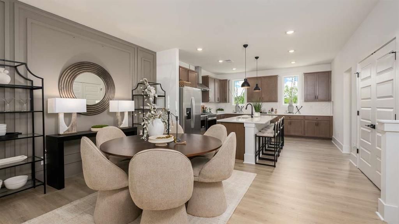
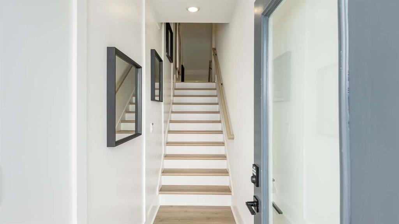
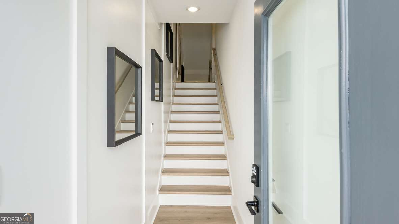
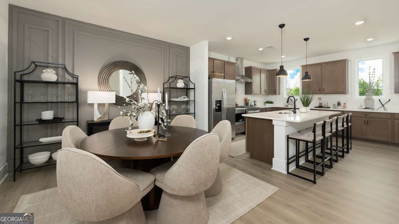
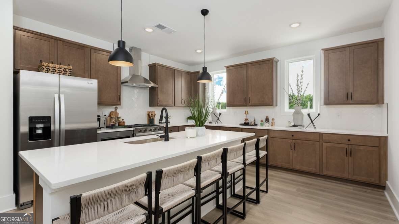
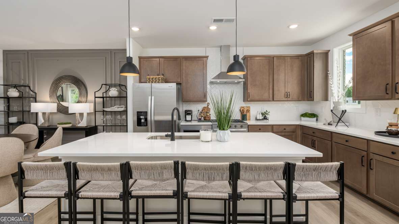
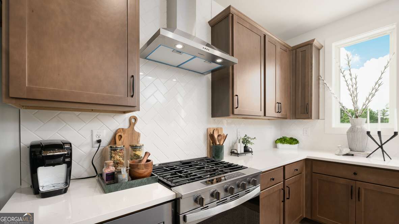
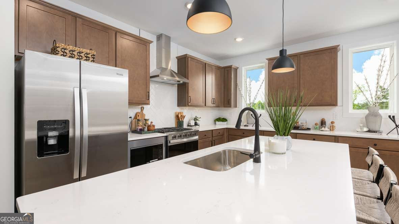
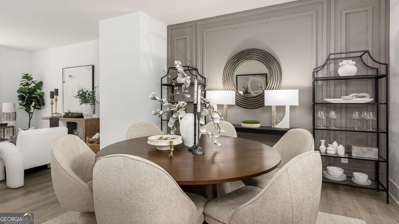
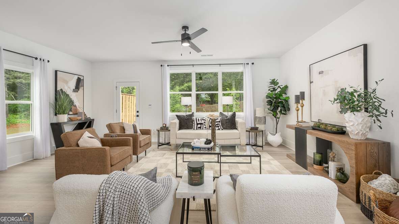
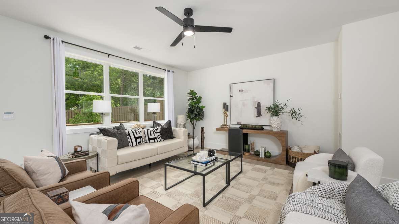
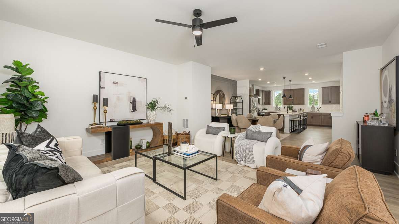
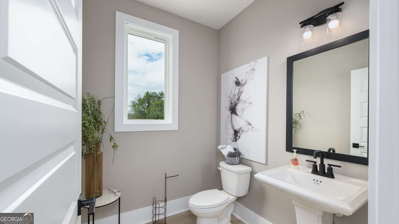
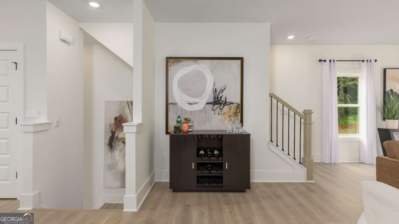
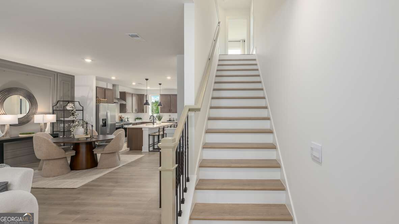
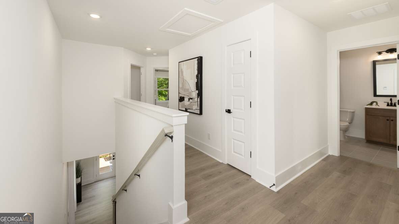
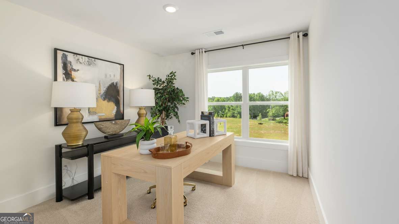
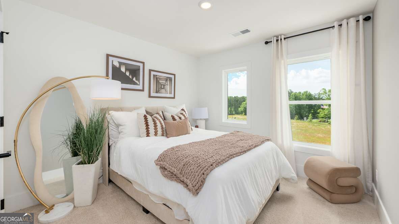
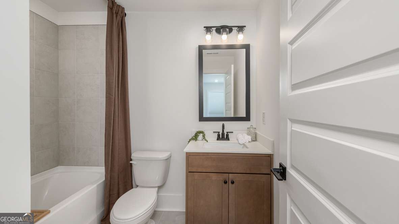
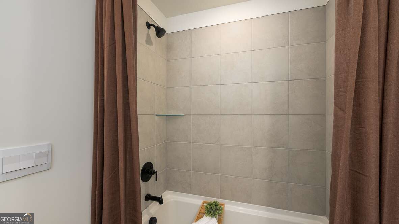
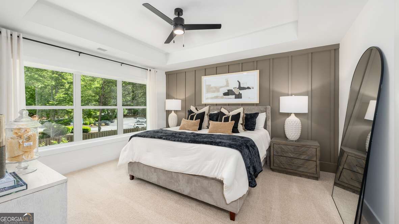
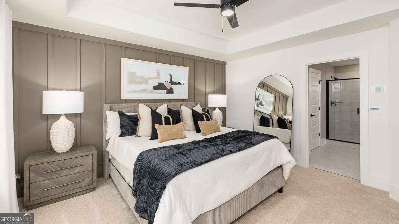
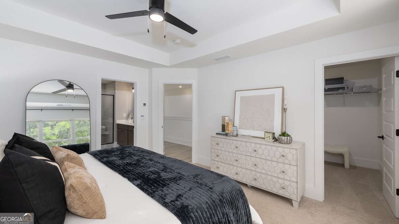
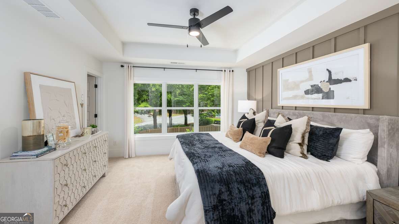
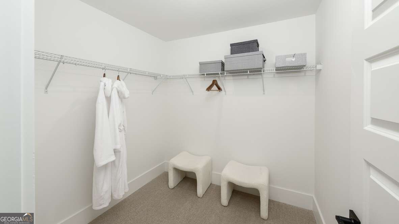
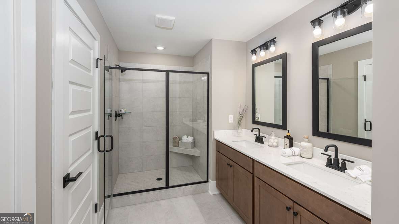
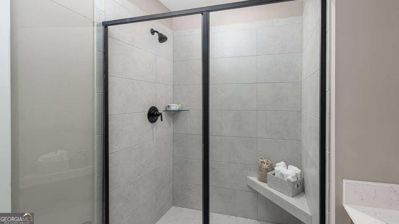
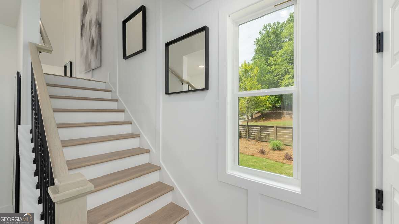
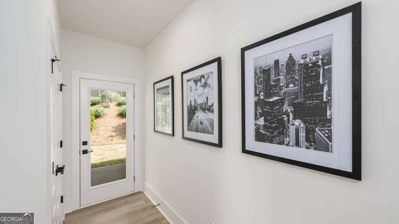
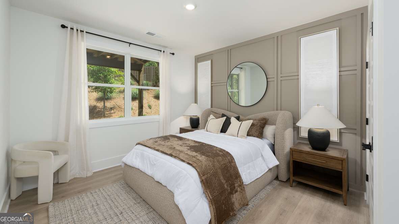
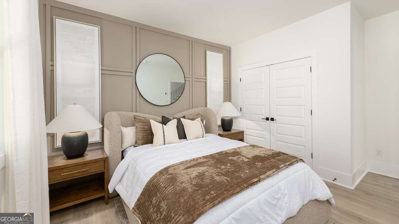
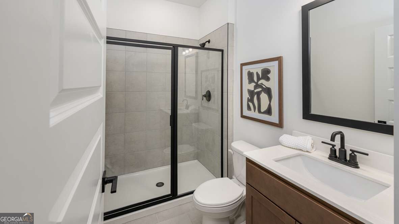
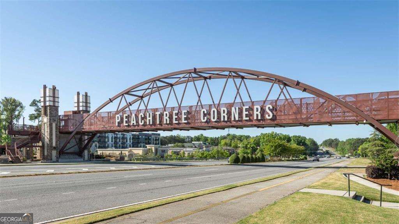
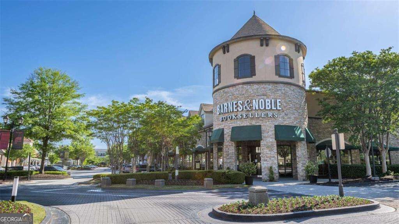
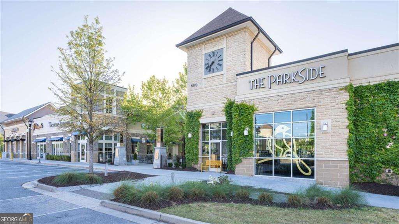
Welcome to The Overlook at Peachtree Corners, where modern design meets everyday convenience. This brand-new, three-story townhome offers 4 spacious bedrooms, 3 full bathrooms, and a convenient half bath, perfectly designed for today's lifestyle. The open-concept main level is bright and inviting with Revwood flooring throughout the main living area, featuring a contemporary kitchen with 42" soft-close cabinetry, quartz countertops, a large center island, and stainless-steel appliances, ideal for both entertaining and daily living. The top-floor owner's suite provides a private retreat with an en-suite bath and a generous walk-in closet. Two additional upstairs bedrooms share a full bath, while the lower-level bedroom offers flexibility as a guest suite, home office, or private retreat. Ideally located in the heart of Peachtree Corners, enjoy quick access to I-285 and I-85, premier shopping at The Forum, and a wide variety of dining and entertainment options. Additional highlights include a rear-entry two-car garage, low-maintenance living, and stylish finishes throughout. This townhome delivers the perfect blend of convenience, style, and location-modern living close to everything you love.
Details
| MLS # | 10831249 |
|---|---|
| Listing Type | For Sale |
| Style | Town House |
| HOA Dues | $3,000 |
| Sub-Type | Resale |
| Status | Active |
| Year | 2026 |
| Days On Site | 6 |
| Listing Provided By | D.R. Horton Realty of Georgia, Inc. | Sharline Choudhry |
Features
| Bed(s) | 4 |
|---|---|
| Bath(s) | 4 Total |
| SQ Feet | 2,314 |
| Acreage | 0.10 |
| Water Front | Yes |
Interior
| Appliances | Dishwasher, Disposal, Electric Water Heater, Microwave, Range, Stainless Steel Appliance(s) |
|---|---|
| Interior Features | Double Vanity, High Ceilings, Roommate Plan, Tile Bath, Tray Ceiling(s), Walk-In Closet(s) |
| Cooling | Ceiling Fan(s), Central Air, Electric, Zoned |
| Cooling Yes / No | Yes |
| Heating | Central, Electric, Heat Pump, Zoned |
| Heating Yes / No | Yes |
| Fireplace Yes / No | No |
| Fireplaces Total | 0 |
| Window Features | Double Pane Windows |
| Room Kitchen Features | Kitchen Island, Pantry, Solid Surface Counters |
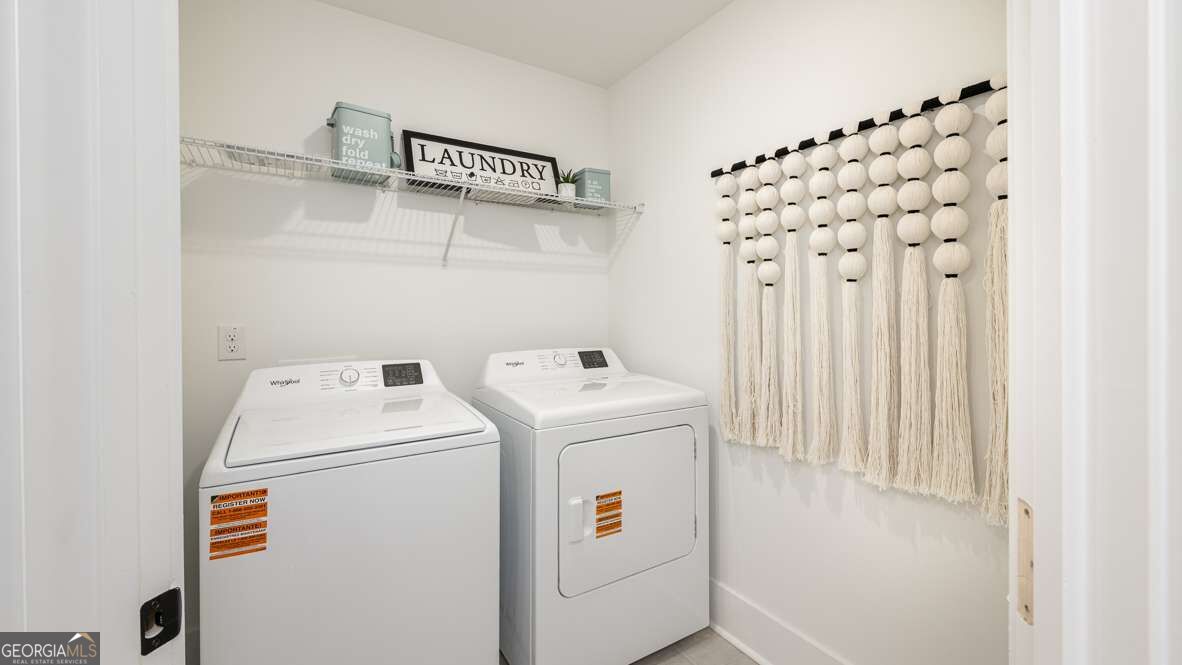
| Laundry Features | Upper Level |
Exterior
| Lot Features | Level |
|---|---|
| Construction Materials | Brick |
| Roof | Other |
| Foundation Details | Slab |
| Waterfront Features | No Dock Or Boathouse |
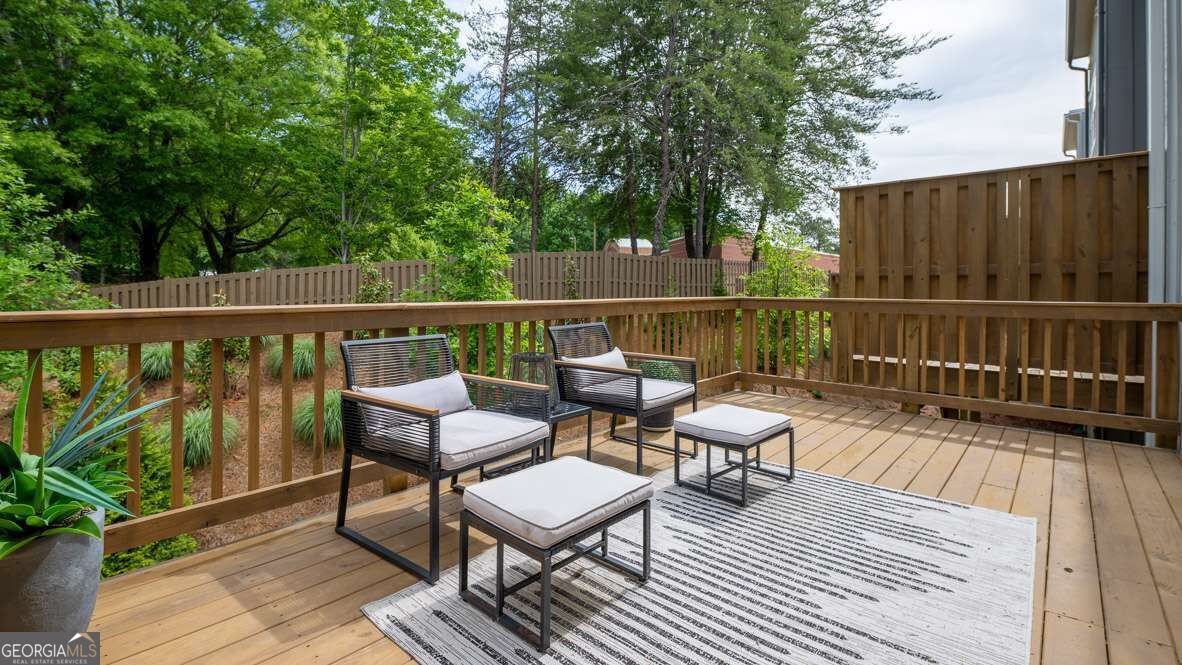
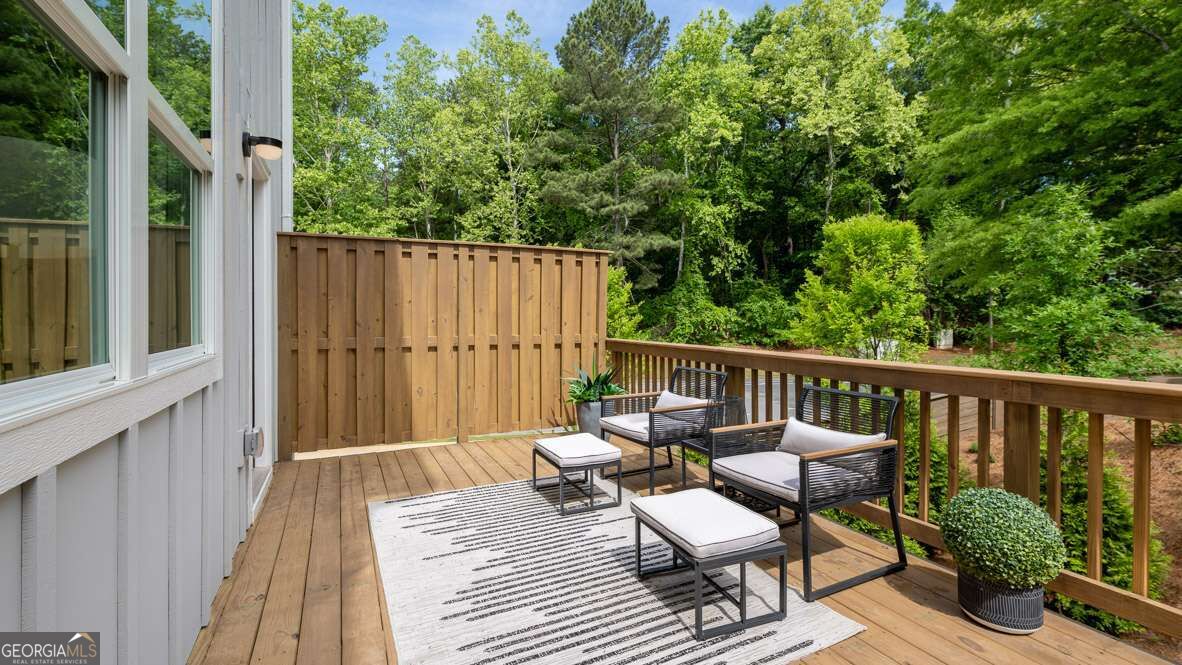
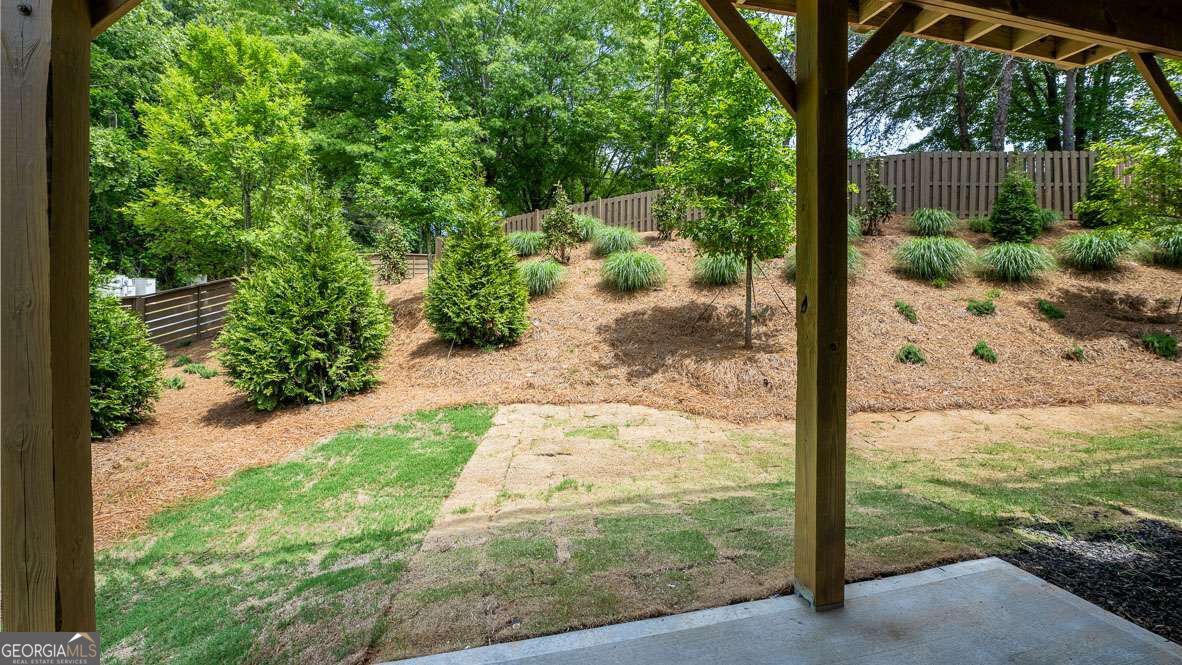
| Patio And Porch Features | Deck, Patio |
| Security Features | Smoke Detector(s) |
Parking
| Attached Garage Yes / No | Yes |
|---|---|
| Garage Yes / No | Yes |
| Parking Features | Garage, Attached, Garage Door Opener |
Utilities
| Utilities | Cable Available, Electricity Available, High Speed Internet, Natural Gas Available, Phone Available, Sewer Available, Sewer Connected, Underground Utilities, Water Available |
|---|---|
| Sewer | Public Sewer |
| Electric | 220 Volts |
Taxes
| Tax Annual Amount | 0 |
|---|---|
| Tax Year | 2024 |
Location
| Community Features | Sidewalks, Street Lights, Walk To Schools, Near Shopping |
|---|
Area Information
| State | GA |
|---|---|
| County | Gwinnett |
| City | Peachtree Corners |
| Zip Code | 30092 |
| Area | Gwinnett |
| Community Name | Overlook at Peachtree Corners |
| School District | Norcross |
| Elementary School | Peachtree |
| High School | Norcross |
| Listing VS Median (in Overlook at Peachtree Corners) | |
Price: $603,065 low | high Med: $602,752 sqft: 2,314 low | high Med: 2,311 $ / sqft: $261 low | high Med: $261 On site: 6 low | high Med: 50 | |
Market Activity 30092
Request a showing
Request a showing
Contact
Learn More About This Property

| State | GA |
|---|---|
| County | Gwinnett |
| City | Peachtree Corners |
| Zip Code | 30092 |
| Area | Gwinnett |
| Community Name | Overlook at Peachtree Corners |
| School District | Norcross |
| Elementary School | Peachtree |
| High School | Norcross |
| Listing VS Median (in Overlook at Peachtree Corners) | |
Price: $603,065 low | high Med: $602,752 sqft: 2,314 low | high Med: 2,311 $ / sqft: $261 low | high Med: $261 On site: 6 low | high Med: 50 | |