35 Applewood Lane,Taylorsville, GA 30178
Taylorsville, GA 30178


Description
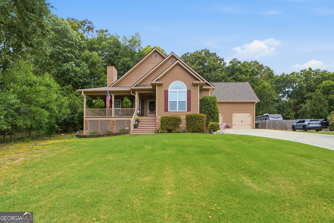
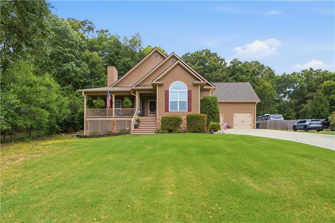
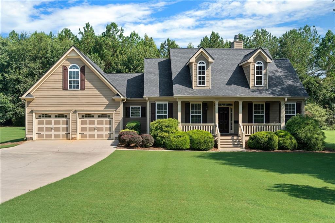
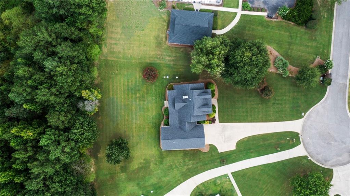
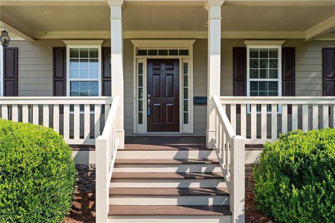
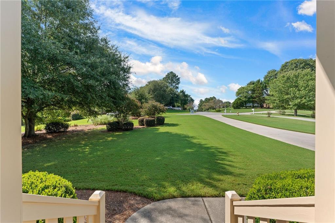
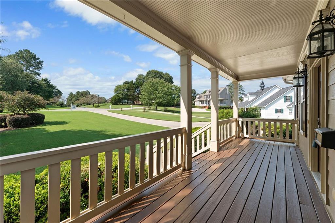
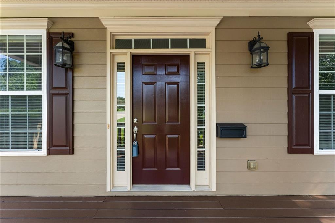
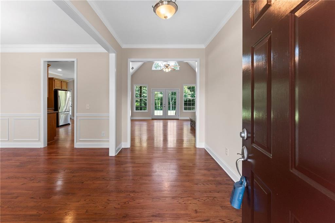
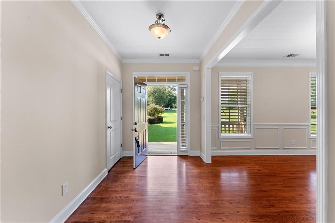
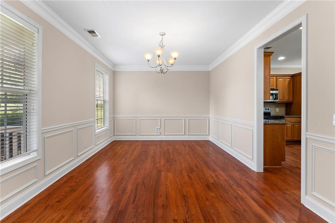
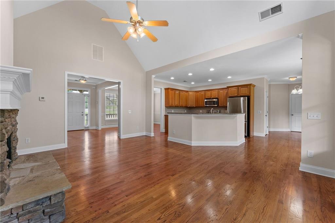
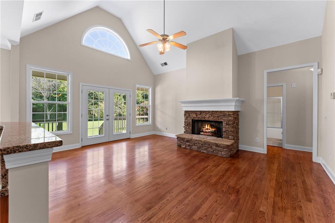
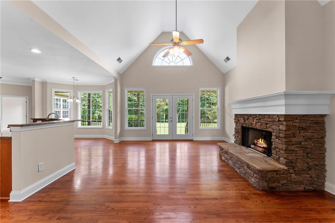
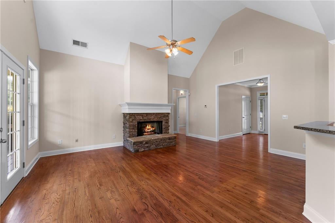
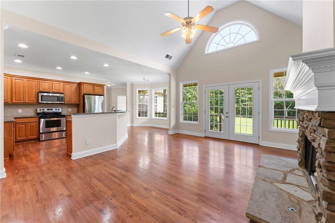
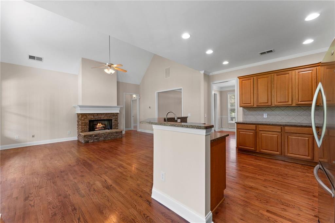
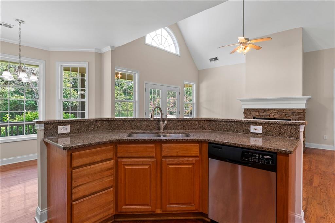
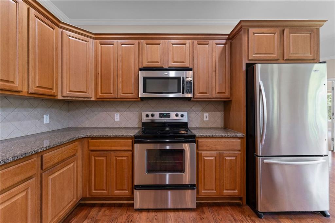
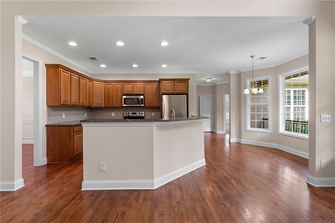
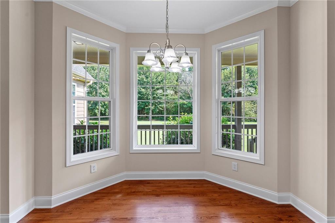
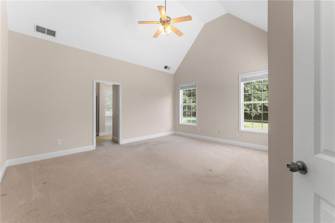
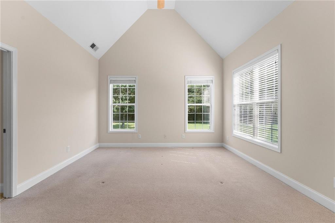
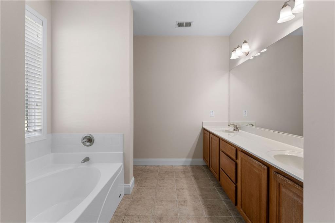
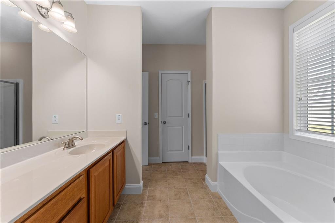
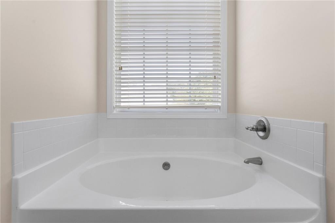
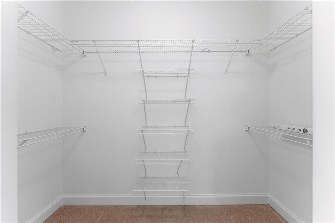
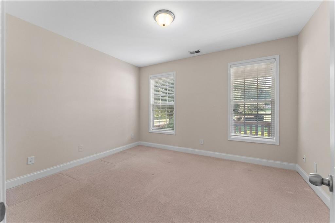
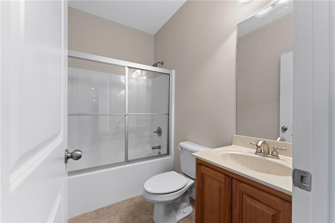
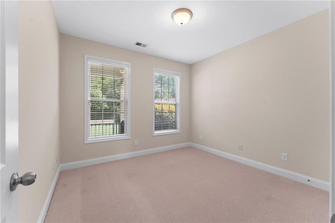
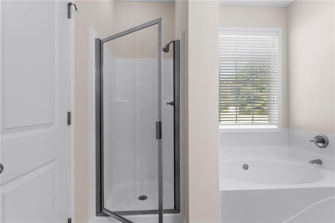
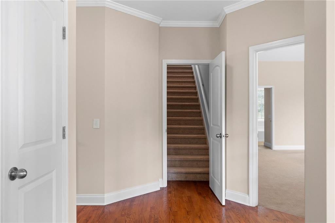
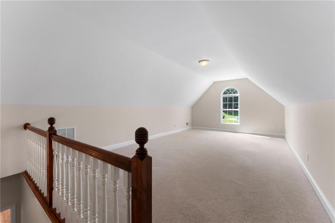
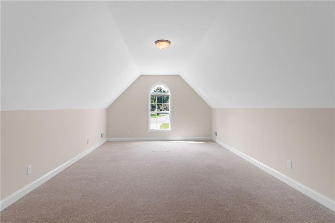
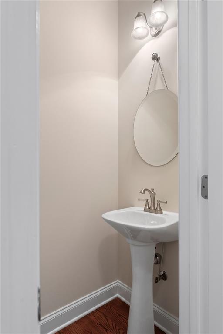
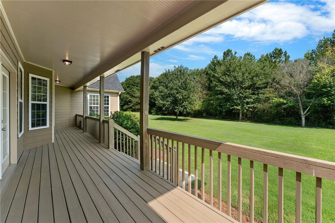
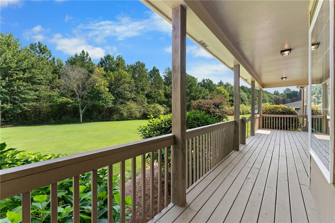
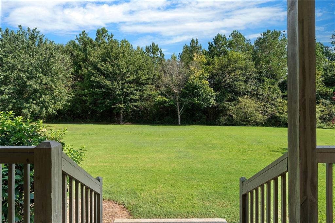
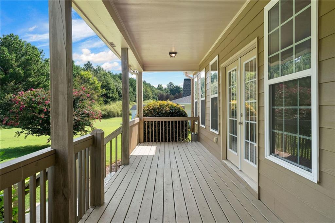
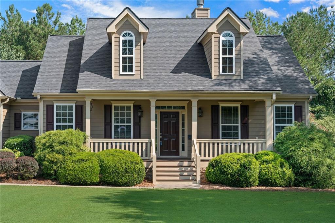
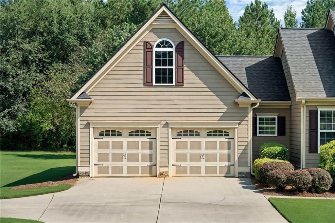
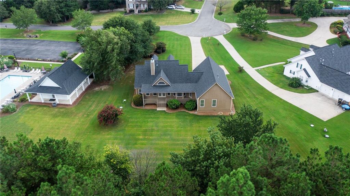
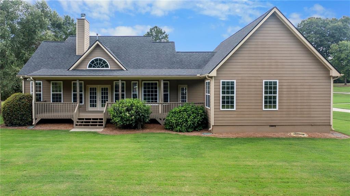
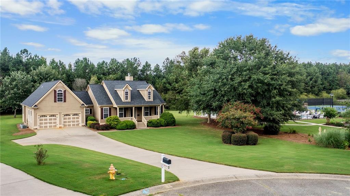
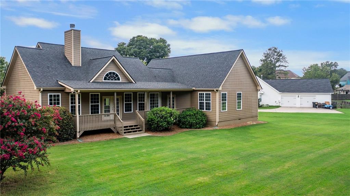
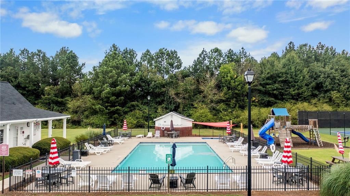
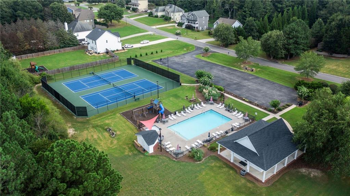
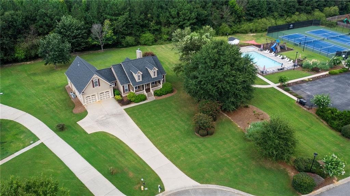
Move-in ready and beautifully maintained inside and out, this Applewood home is one you’ll want to see in person! The freshly painted interior features beautiful hardwood floors, vaulted ceilings and an open, comfortable floor plan with plenty of natural light. A formal dining room offers the perfect space for entertaining, while the kitchen opens easily to the main living areas. The split-bedroom floor plan includes 3 bedrooms and 2.5 baths on the main level. The spacious primary suite features a vaulted ceiling and private bath with a garden tub, separate shower and plenty of room to unwind. Upstairs, a large bonus room provides the perfect flex space for a home office, playroom, media room or additional living area. Outside, the care continues with picture-perfect lawn and landscaping, a spacious backyard, covered front porch and covered back porchgiving you plenty of room to relax and enjoy the outdoors. Tucked away on a cul-de-sac and just steps from the community clubhouse, pool and tennis courts, the location within the neighborhood is hard to beat. All of this in one of Bartow County’s most loved communities and priced at $400,000!
Details
| MLS # | 7821751 |
|---|---|
| Listing Type | For Sale |
| Style | House |
| HOA Dues | $500 |
| Sub-Type | Resale |
| Status | Active |
| Year | 2006 |
| Days On Site | 11 |
| Listing Provided By | Leslie Howren Chatman Realty | Dawn Taylor Tummins |
Features
| Bed(s) | 4 |
|---|---|
| Bath(s) | 3 Total |
| SQ Feet | 2,579 |
| Garage | 2 |
| Basement | Y |
| Story(s) | 1 |
| Acreage | 0.73 |
| Water Front | Yes |
| Property View | Rural |
Interior
| Appliances | Dishwasher, Electric Oven, Electric Water Heater, Microwave |
|---|---|
| Interior Features | Double Vanity, Entrance Foyer, Tray Ceiling(s), Walk-In Closet(s) |
| Cooling | Ceiling Fan(s), Central Air |
| Heating | Electric |
| Fireplaces Total | 1 |
| Fireplace Features | Great Room |
| Window Features | Double Pane Windows |
| Room Kitchen Features | Breakfast Bar, Breakfast Room, Cabinets Stain, Pantry, Stone Counters, View to Family Room |
| Room Dining Room Features | Seats 12+, Separate Dining Room |
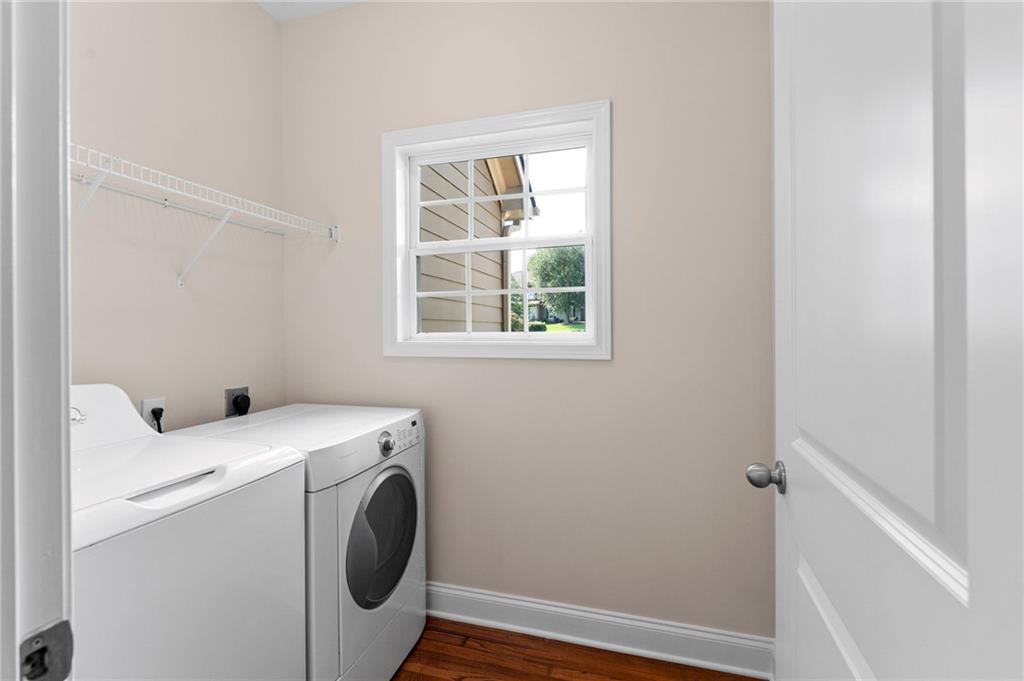
| Laundry Features | Laundry Room, Main Level |
Exterior
| Accessibility Features | None |
|---|---|
| Exterior Features | Private Yard |
| Lot Features | Back Yard, Cul-De-Sac, Front Yard, Landscaped, Level |
| Construction Materials | Cement Siding |
| Roof | Composition |
| Fencing | None |
| Foundation Details | Concrete Perimeter |
| Waterfront Features | None |
| Patio And Porch Features | Covered, Front Porch, Rear Porch |
| Security Features | Smoke Detector(s) |
Parking
| Garage Spaces | 2 |
|---|---|
| Parking Features | Attached, Driveway, Garage, Garage Faces Front, Kitchen Level |
| Open Parking Yes / No | Yes |
Utilities
| Utilities | Phone Available |
|---|---|
| Sewer | Septic Tank |
| Electric | None |
Taxes
| Tax Annual Amount | 1087 |
|---|---|
| Tax Legal Description | LL 1068 LD 17 LOT 69 APPLEWOOD S/D |
| Tax Parcel Letter | 0011A-0002-019 |
| Tax Year | 2025 |
Location
| Community Features | Clubhouse, Homeowners Assoc, Pool, Tennis Court(s) |
|---|
Area Information
| State | GA |
|---|---|
| County | Bartow GA |
| City | Taylorsville |
| Zip Code | 30178 |
| Area | Bartow GA |
| Community Name | Applewood Farm |
| School District | Woodland - Bartow |
| Elementary School | Taylorsville |
| High School | Woodland - Bartow |
| Listing VS Median (in Applewood Farm) | |
Price: $400,000 low | high Med: $400,000 sqft: 2,579 low | high Med: 2,579 $ / sqft: $155 low | high Med: $155 On site: 11 low | high Med: 11 | |
Market Activity 30178
Request a showing
Request a showing
 Listings identified with the FMLS IDX logo come from FMLS and are held by brokerage firms other than the owner of this website. The listing brokerage is identified in any listing details. Information is deemed reliable but is not guaranteed. If you believe any FMLS listing contains material that infringes your copyrighted work please click here to review our DMCA policy and learn how to submit a takedown request. © 2022 First Multiple Listing Service, Inc.
Contact
Learn More About This Property

| State | GA |
|---|---|
| County | Bartow GA |
| City | Taylorsville |
| Zip Code | 30178 |
| Area | Bartow GA |
| Community Name | Applewood Farm |
| School District | Woodland - Bartow |
| Elementary School | Taylorsville |
| High School | Woodland - Bartow |
| Listing VS Median (in Applewood Farm) | |
Price: $400,000 low | high Med: $400,000 sqft: 2,579 low | high Med: 2,579 $ / sqft: $155 low | high Med: $155 On site: 11 low | high Med: 11 | |