3552 Birdstone Drive Lot 23,Decatur, GA 30032
Decatur, GA 30032





Description
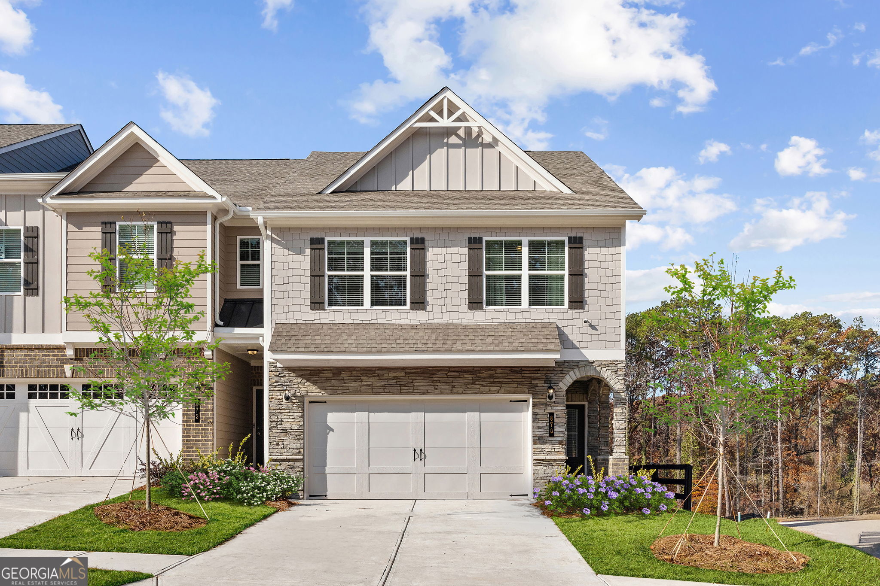
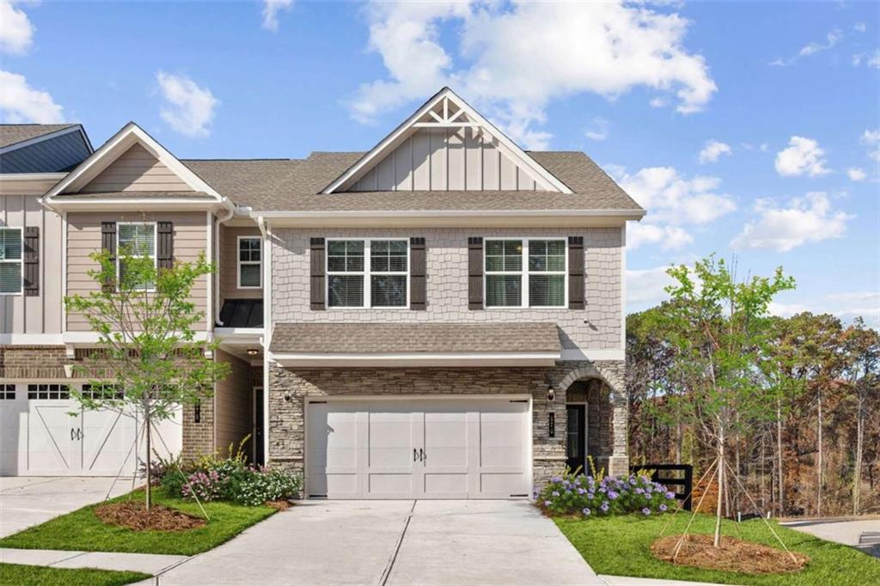
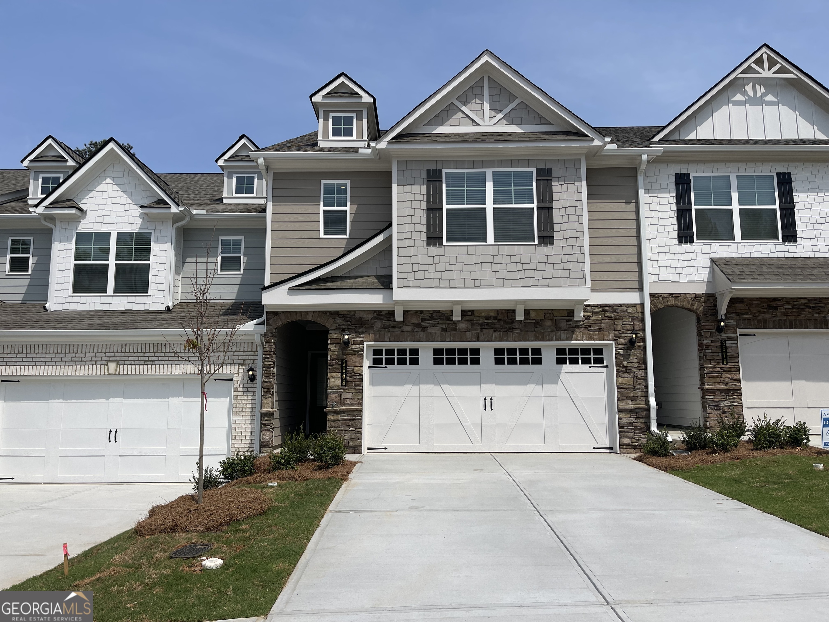
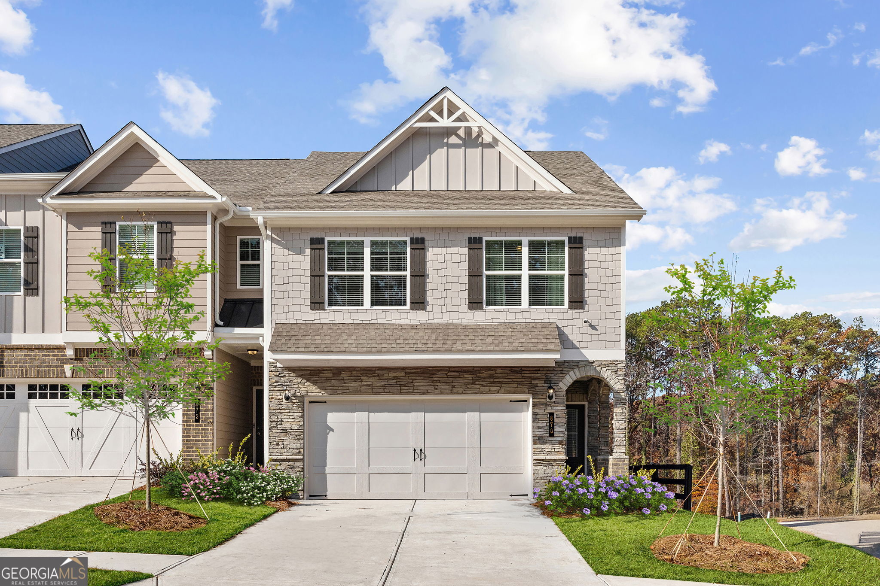
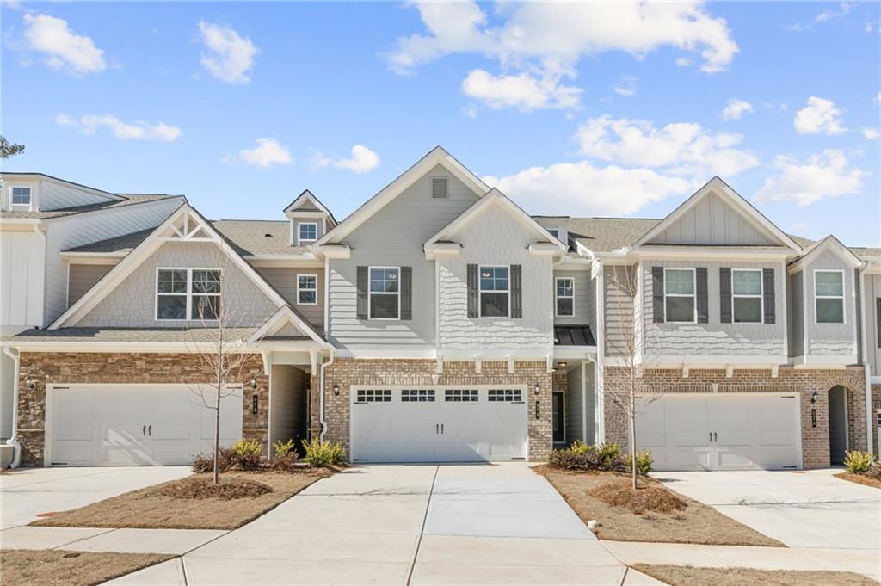
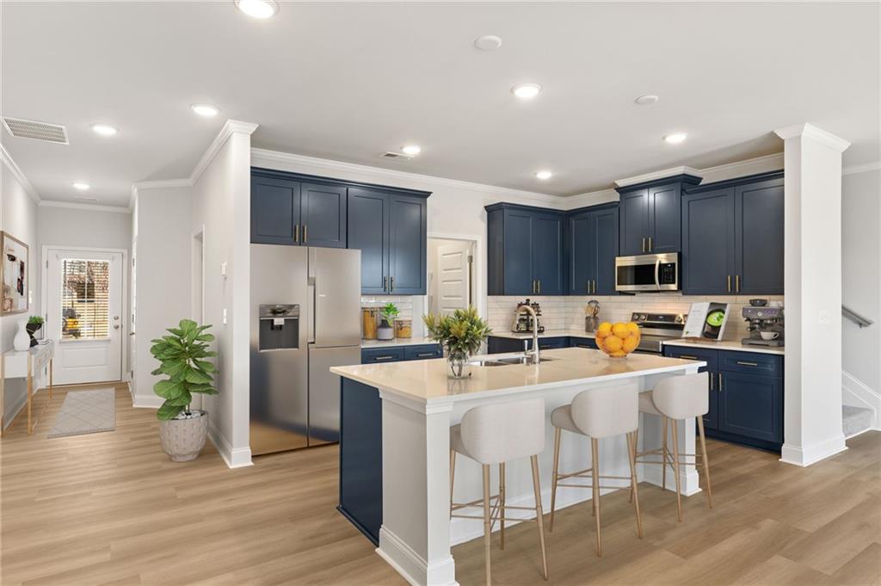
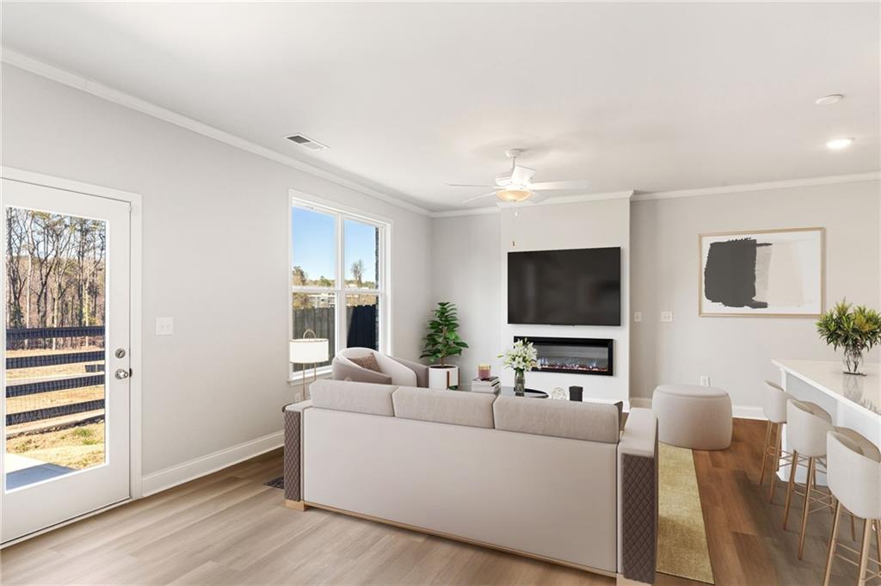
$15k incentive plus $15,000 closing costs with preferred lender ends August 31, 2026! Move-In Ready Lot 23- Two-Tone White Top & Espresso Base Cabinets: Ellison Floor Plan, open-concept design with a chef-inspired kitchen, featuring a large island, soft close cabinets and drawers, high-quality stainless-steel appliances, contemporary backsplash tile, & spacious walk-in pantry, all overlooking an inviting great room with lots of natural lighting, space for entertaining, & built in Allusion 48" electric fireplace. Designer SPC Plank flooring all throughout main level. Upstairs features a large primary suite with his and her closets, primary bathroom has a stand alone shower, and beautiful quartz vanity tops with undermount sinks. Two secondary bedrooms with walk-in closets, and a versatile loft- the perfect flex space for a home office, media room, or additional living area. This home includes a 2-car garage and a security alarm/doorbell camera . Porter Reserve also features a well-maintained community dog park, offering a convenient space for residents and their pets to play and socialize. Community is professionally landscaped by HOA. Located minutes from Downtown Decatur, Avondale Estates, and the DeKalb Farmers Market-with easy access to the Kensington MARTA Station, I-285, and Electric Owl Studios. Porter Reserve blends urban convenience with neighborhood charm-perfectly positioned for modern living in one of Atlanta's most sought-after areas. Primary photo depicts the actual home. Additional images may include builder stock photography and may differ from the being offered.
Details
| MLS # | 7820062 |
|---|---|
| Listing Type | For Sale |
| Style | Town House |
| HOA Dues | $1,080 |
| Sub-Type | Resale |
| Status | Active |
| Year | 2026 |
| Days On Site | 14 |
| Listing Provided By | McKinley Properties, LLC. | April Jenkins |
Features
| Bed(s) | 3 |
|---|---|
| Bath(s) | 3 Total |
| SQ Feet | 1,918 |
| Garage | 2 |
| Story(s) | 2 |
| Water Front | Yes |
| Property View | Other |
Interior
| Appliances | Dishwasher, Disposal, Electric Water Heater, Microwave, Other |
|---|---|
| Interior Features | Double Vanity, Entrance Foyer, High Ceilings, High Ceilings 9 ft Lower, High Ceilings 9 ft Main, High Ceilings 9 ft Upper, Tray Ceiling(s), Walk-In Closet(s) |
| Cooling | Central Air, Zoned |
| Heating | Central, Zoned |
| Fireplaces Total | 1 |
| Fireplace Features | Factory Built, Living Room |
| Window Features | Double Pane Windows, Insulated Windows |
| Room Kitchen Features | Eat-in Kitchen, Kitchen Island, Pantry Walk-In, Solid Surface Counters, View to Family Room |
| Room Dining Room Features | Open Concept |
| Laundry Features | Laundry Room, Upper Level |
Exterior
| Accessibility Features | None |
|---|---|
| Exterior Features | Other |
| Lot Features | Level |
| Construction Materials | Brick Front, Cement Siding, Concrete |
| Roof | Composition, Slate |
| Fencing | Back Yard, Wood |
| Foundation Details | Slab |
| Waterfront Features | None |
| Patio And Porch Features | Patio |
| Security Features | Fire Alarm, Smoke Detector(s) |
Parking
| Garage Spaces | 2 |
|---|---|
| Parking Features | Attached, Garage, Garage Door Opener |
Utilities
| Utilities | Cable Available, Electricity Available, Sewer Available, Water Available |
|---|---|
| Sewer | Public Sewer |
| Electric | None |
Taxes
| Tax Annual Amount | 0 |
|---|---|
| Tax Block | 0 |
| Tax Legal Description | 000 |
| Tax Lot | 23 |
| Tax Parcel Letter | N/A |
| Tax Year | 2024 |
Location
| Community Features | Homeowners Assoc, Near Public Transport, Sidewalks, Street Lights |
|---|
Area Information
| State | GA |
|---|---|
| County | Dekalb GA |
| City | Decatur |
| Zip Code | 30032 |
| Area | Dekalb GA |
| Community Name | Porter Reserve |
| School District | Towers |
| Elementary School | Peachcrest |
| High School | Towers |
| Listing VS Median (in Porter Reserve) | |
Price: $426,025 low | high Med: $425,340 sqft: 1,918 low | high Med: 1,912 $ / sqft: $222 low | high Med: $222 On site: 14 low | high Med: 53 | |
Market Activity 30032
Request a showing
Request a showing
 Listings identified with the FMLS IDX logo come from FMLS and are held by brokerage firms other than the owner of this website. The listing brokerage is identified in any listing details. Information is deemed reliable but is not guaranteed. If you believe any FMLS listing contains material that infringes your copyrighted work please click here to review our DMCA policy and learn how to submit a takedown request. © 2022 First Multiple Listing Service, Inc.
Contact
Learn More About This Property

| State | GA |
|---|---|
| County | Dekalb GA |
| City | Decatur |
| Zip Code | 30032 |
| Area | Dekalb GA |
| Community Name | Porter Reserve |
| School District | Towers |
| Elementary School | Peachcrest |
| High School | Towers |
| Listing VS Median (in Porter Reserve) | |
Price: $426,025 low | high Med: $425,340 sqft: 1,918 low | high Med: 1,912 $ / sqft: $222 low | high Med: $222 On site: 14 low | high Med: 53 | |