
357 Kingsberry Lane,Lawrenceville, GA 30046
Lawrenceville, GA 30046

Description
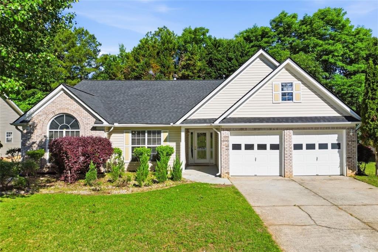
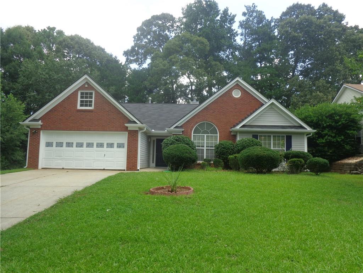
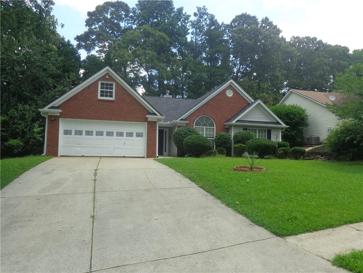
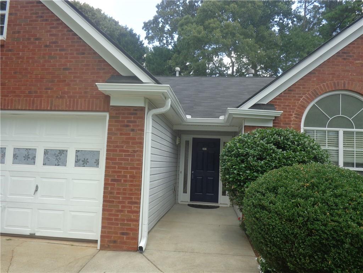
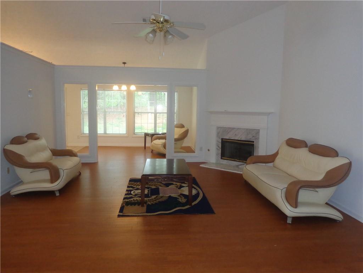
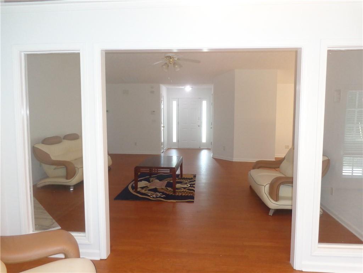
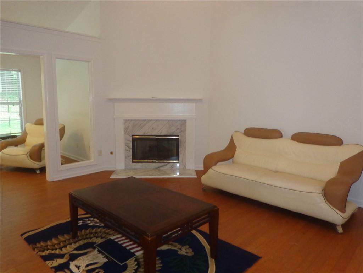
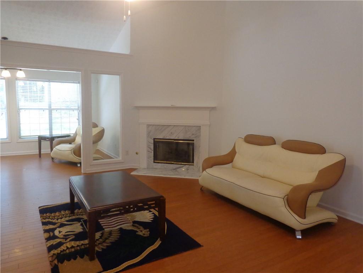
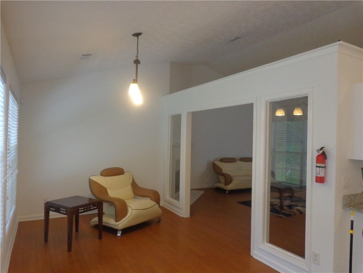
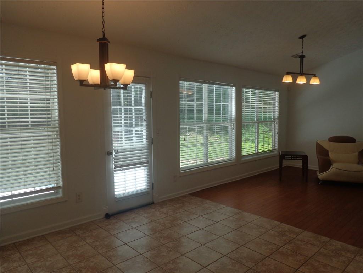
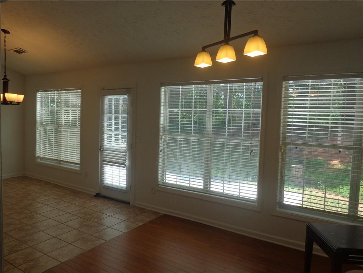
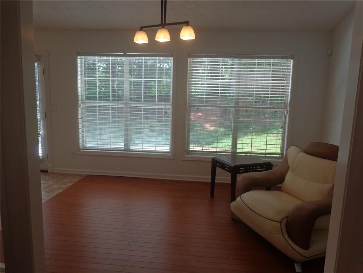
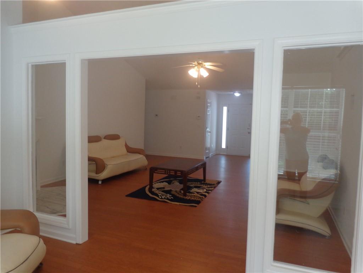
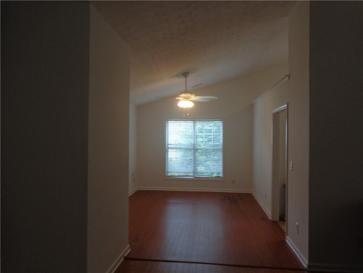
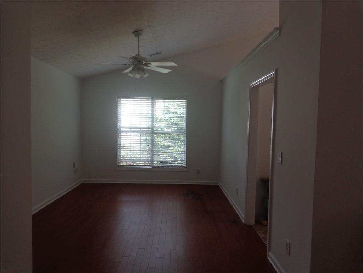
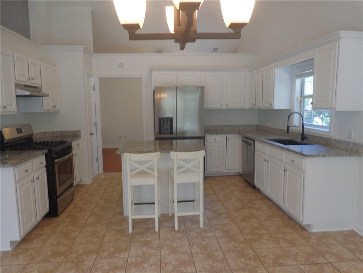
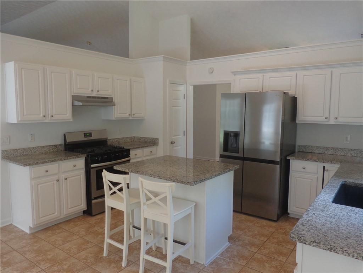
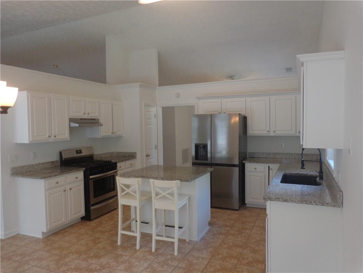
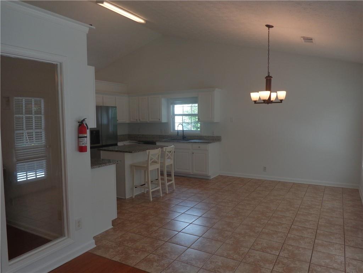
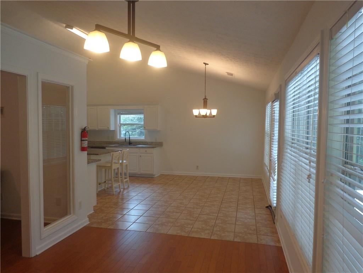

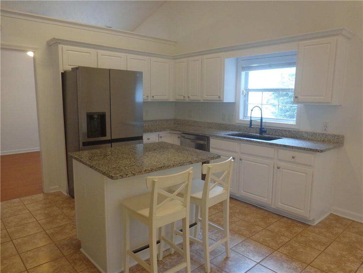
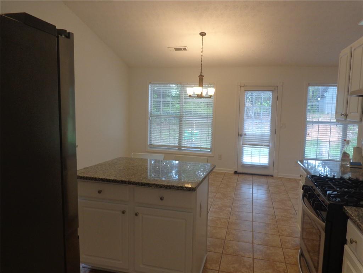
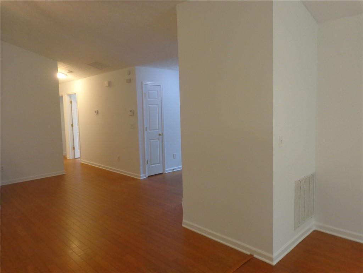
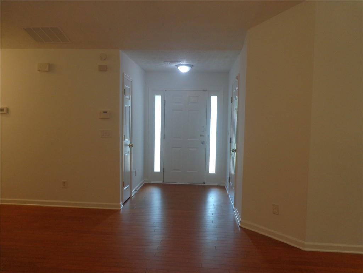
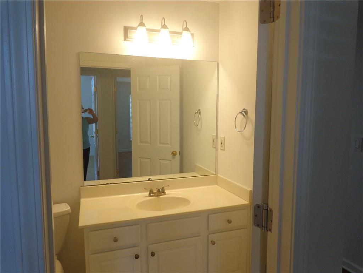
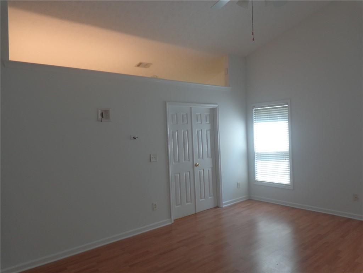
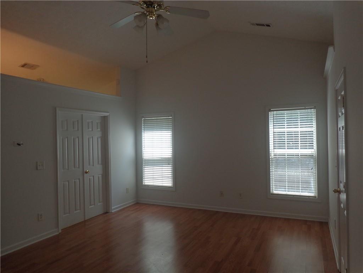
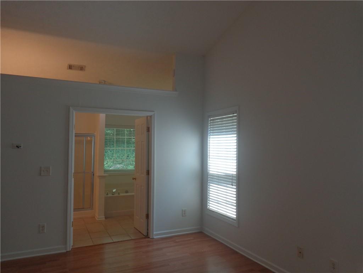
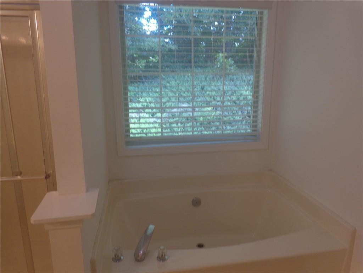
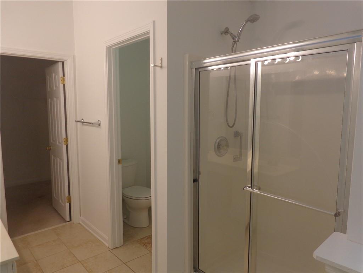
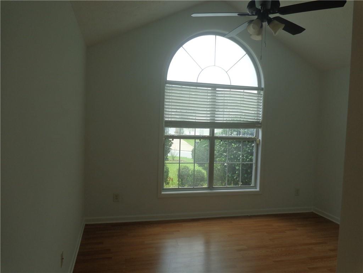
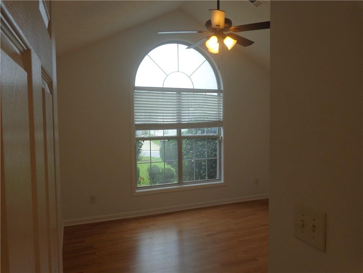
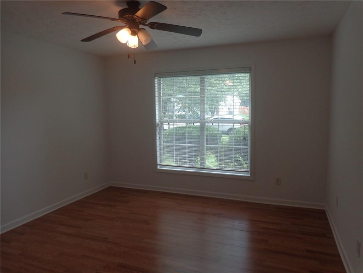
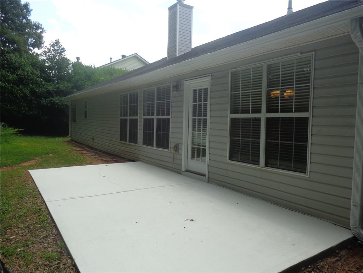
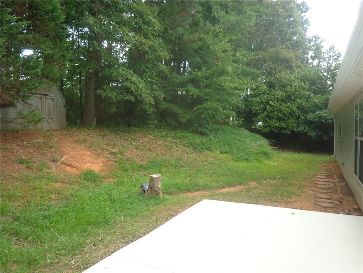
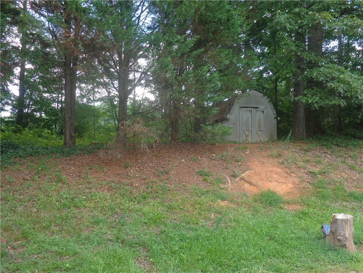
Welcome to your dream ranch! This beautifully maintained, move-in-ready home offers the perfect blend of quiet suburban serenity and vibrant town life. From the moment you step inside, you'll love the seamless flow of the gorgeous hardwood floors, fresh new paint, and a stunning open floor plan. Gather with loved ones in the vaulted great room by the cozy fireplace, cook up a feast in the island kitchen, fully equipped with stainless steel appliances, granite countertops, ample cabinet space, and a spacious breakfast area, or host special occasions in the separate formal dining room. Unwind in the inviting sunroom with peaceful views of your private backyard, or retreat to the luxurious owner's suite, complete with a dramatic cathedral ceiling, a walk-in closet, and a spa-like bath featuring a double vanity, separate tub, and shower. With large secondary bedrooms and an unbeatable location just a few miles from Downtown Lawrenceville's theater, dining, and quaint shopsplus easy access to schools, shopping, and the librarythis home truly has it all. All that's left to do is unpack and start making memories!
Details
| MLS # | 7800632 |
|---|---|
| Listing Type | For Sale |
| Style | House |
| HOA Dues | $225 |
| Sub-Type | Resale |
| Status | Pending |
| Year | 2000 |
| Days On Site | 49 |
| Listing Provided By | HomeSmart | CELIA QUINONES |
Features
| Bed(s) | 3 |
|---|---|
| Bath(s) | 2 Total |
| SQ Feet | 2,090 |
| Garage | 2 |
| Story(s) | 1 |
| Acreage | 0.31 |
| Water Front | Yes |
| Property View | Other |
Interior
| Appliances | Dishwasher, Disposal, Gas Water Heater, Range Hood, Refrigerator |
|---|---|
| Interior Features | Cathedral Ceiling(s), Disappearing Attic Stairs, Double Vanity, High Ceilings 9 ft Upper, Vaulted Ceiling(s), Walk-In Closet(s), Other |
| Cooling | Ceiling Fan(s), Central Air |
| Heating | Central, Forced Air, Hot Water |
| Fireplaces Total | 1 |
| Fireplace Features | Factory Built, Family Room, Gas Starter, Stone |
| Window Features | Double Pane Windows |
| Room Kitchen Features | Breakfast Room, Cabinets White, Kitchen Island, Pantry, Stone Counters |
| Room Dining Room Features | Separate Dining Room |
| Laundry Features | Electric Dryer Hookup, Laundry Room, Main Level |
Exterior
| Accessibility Features | None |
|---|---|
| Exterior Features | Garden, Private Yard |
| Lot Features | Back Yard, Cleared, Front Yard, Level, Private |
| Construction Materials | Brick Front |
| Roof | Composition, Shingle |
| Fencing | None |
| Foundation Details | Slab |
| Waterfront Features | None |
| Patio And Porch Features | Terrace |
| Security Features | Smoke Detector(s) |
Parking
| Garage Spaces | 2 |
|---|---|
| Parking Features | Garage, Garage Door Opener, Kitchen Level, Level Driveway |
| Open Parking Yes / No | Yes |
Utilities
| Utilities | Cable Available, Electricity Available, Natural Gas Available, Phone Available, Sewer Available, Underground Utilities, Water Available |
|---|---|
| Sewer | Public Sewer |
| Electric | 110 Volts, 220 Volts |
Taxes
| Tax Annual Amount | 5895 |
|---|---|
| Tax Legal Description | L20 BC STERLING RIDGE #2 |
| Tax Parcel Letter | R5111-233 |
| Tax Year | 2025 |
Location
| Community Features | Homeowners Assoc, Sidewalks, Street Lights |
|---|
Area Information
| State | GA |
|---|---|
| County | Gwinnett GA |
| City | Lawrenceville |
| Zip Code | 30046 |
| Area | Gwinnett GA |
| Community Name | Sterling Ridge |
| School District | Central Gwinnett |
| Elementary School | Lawrenceville |
| High School | Central Gwinnett |
| Listing VS Median (in Sterling Ridge) | |
Price: $350,000 low | high Med: $994,950 sqft: 2,090 low | high Med: 3,316 $ / sqft: $167 low | high Med: $271 On site: 49 low | high Med: 50 | |
Market Activity 30046
Request a showing
Request a showing
 Listings identified with the FMLS IDX logo come from FMLS and are held by brokerage firms other than the owner of this website. The listing brokerage is identified in any listing details. Information is deemed reliable but is not guaranteed. If you believe any FMLS listing contains material that infringes your copyrighted work please click here to review our DMCA policy and learn how to submit a takedown request. © 2022 First Multiple Listing Service, Inc.
Contact
Learn More About This Property

| State | GA |
|---|---|
| County | Gwinnett GA |
| City | Lawrenceville |
| Zip Code | 30046 |
| Area | Gwinnett GA |
| Community Name | Sterling Ridge |
| School District | Central Gwinnett |
| Elementary School | Lawrenceville |
| High School | Central Gwinnett |
| Listing VS Median (in Sterling Ridge) | |
Price: $350,000 low | high Med: $994,950 sqft: 2,090 low | high Med: 3,316 $ / sqft: $167 low | high Med: $271 On site: 49 low | high Med: 50 | |