
 Price Reduced Listing
 In-Person: 08/29 10:00 PM - 2:00 PM
360 Wyldewoode Dr,Mcdonough, GA 30253
Mcdonough, GA 30253

Description
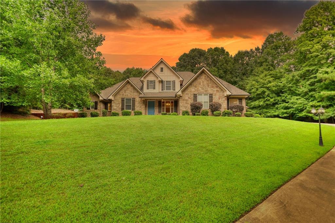
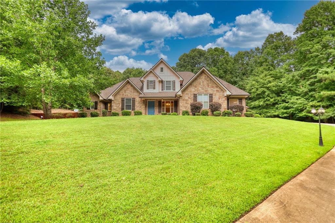
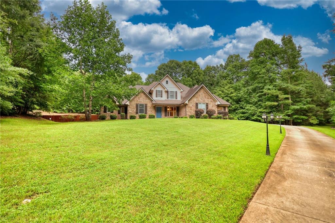
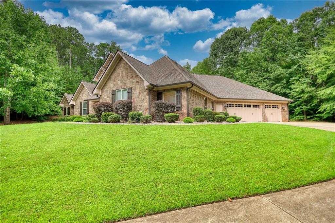
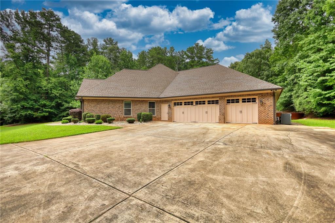
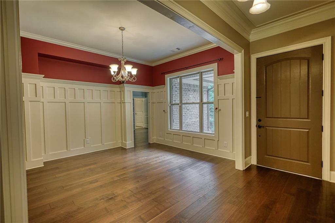
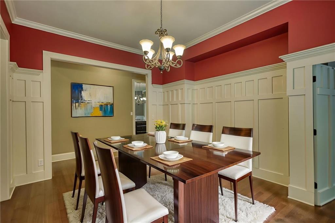
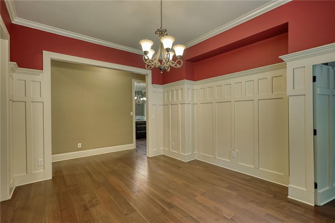
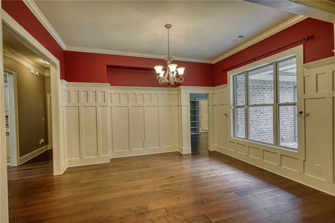
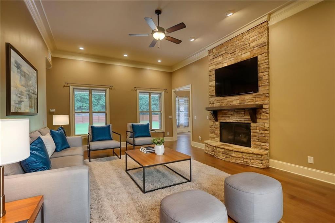
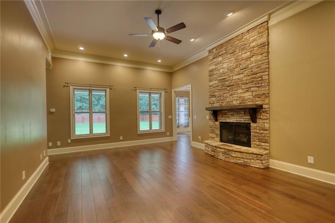
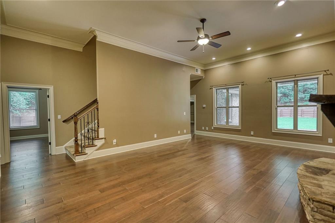
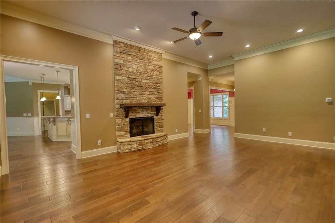
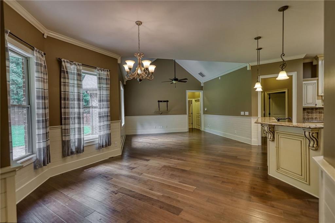
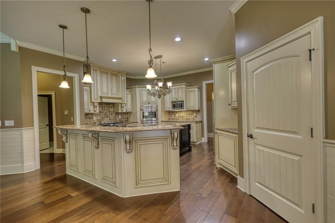
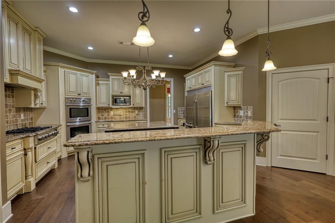
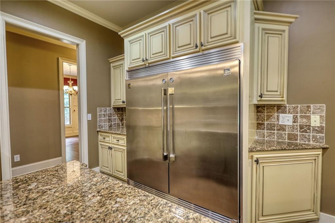
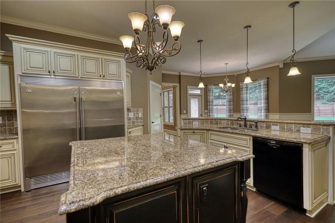
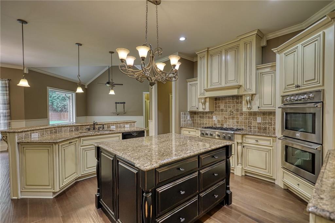
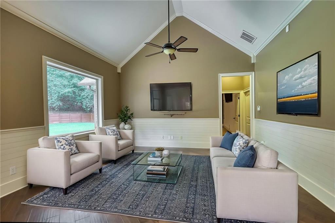
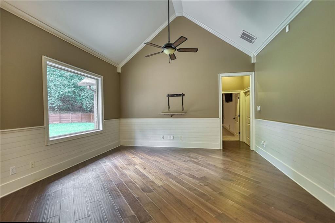
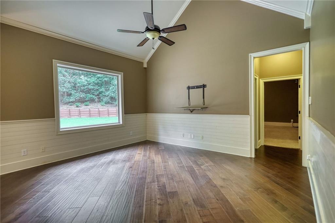
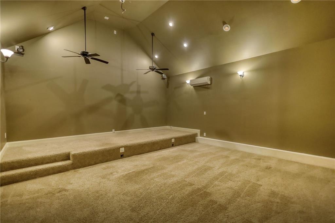
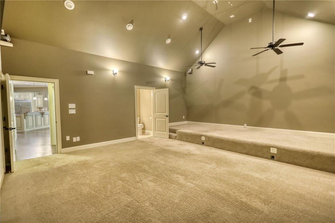
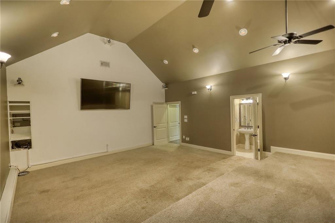
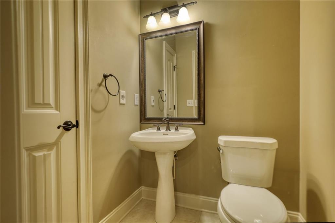
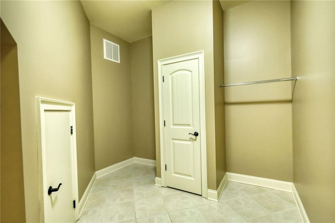
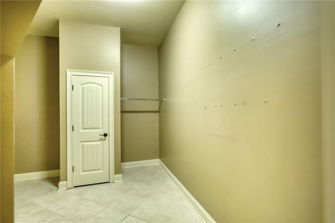
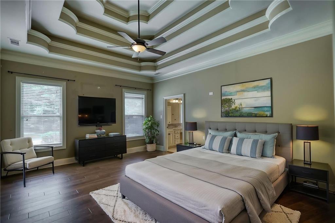
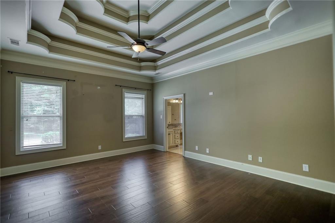
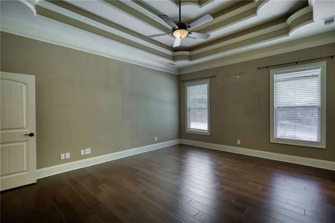
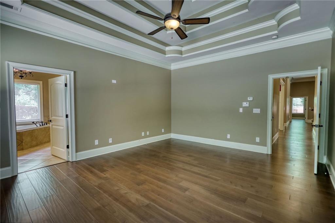
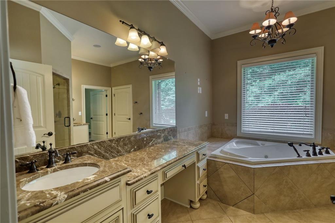
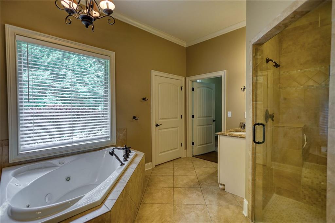
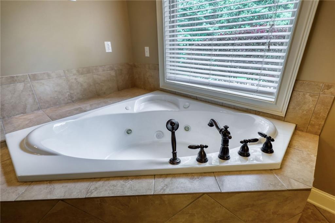
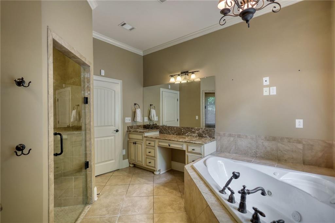
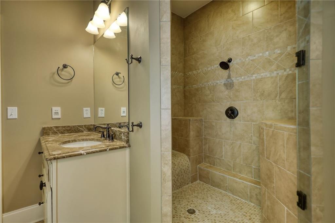
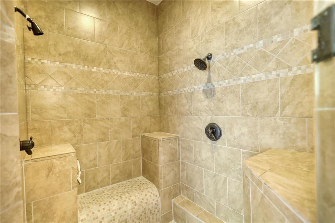
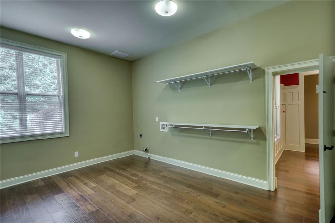
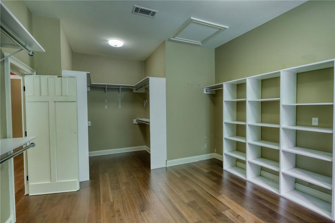
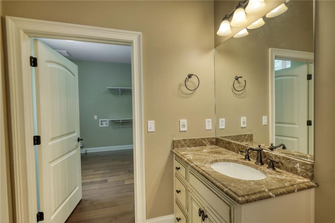
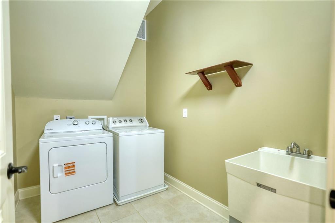
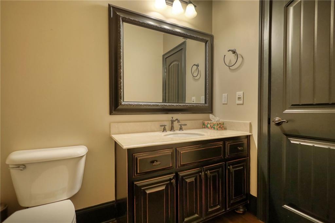
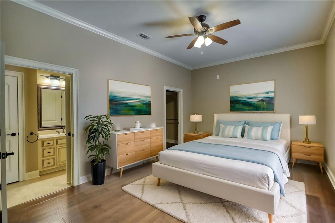
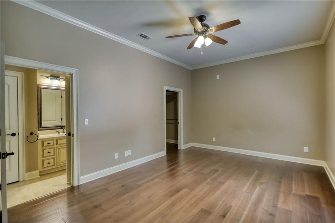
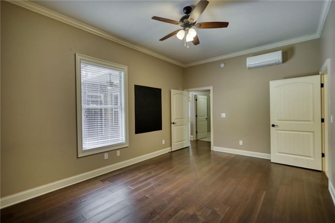
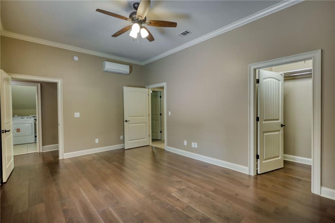
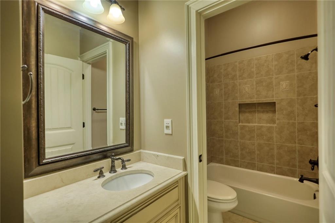
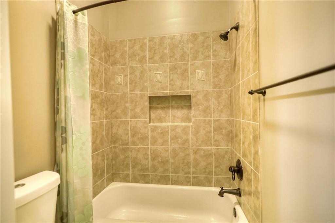
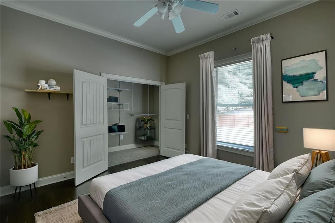
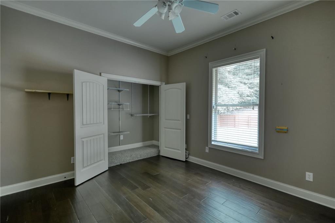
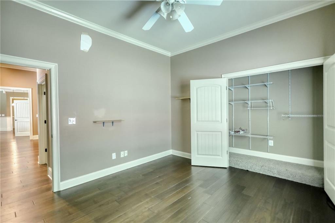
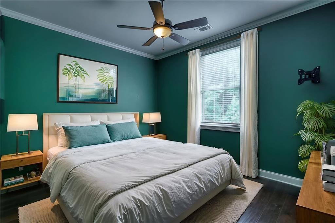
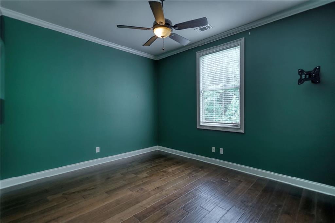
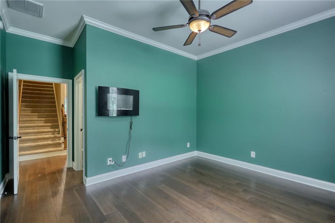
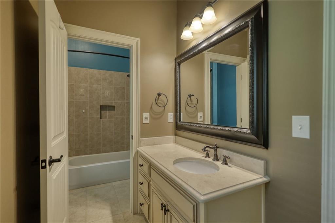
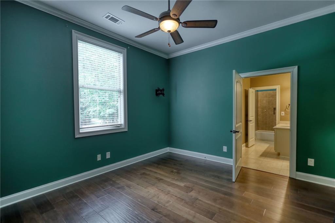
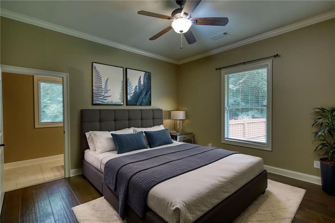
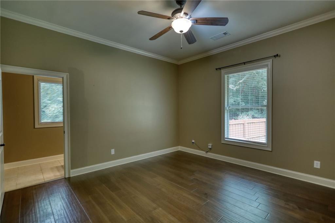
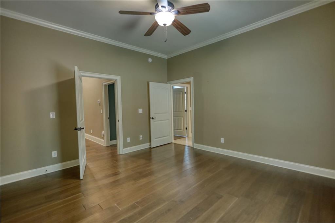
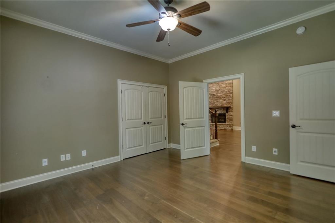
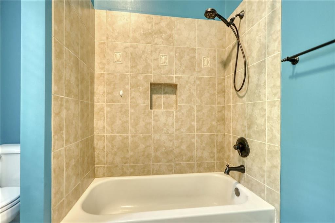
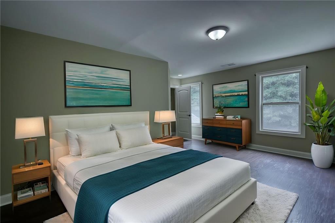
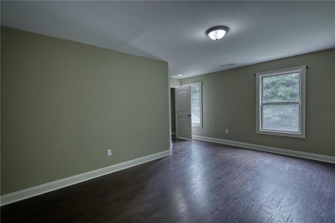
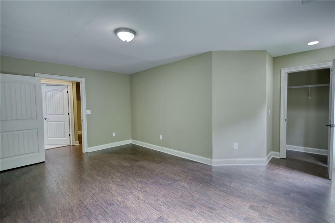
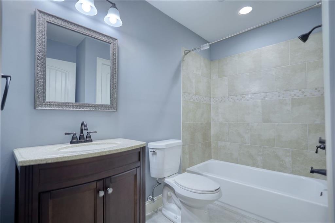
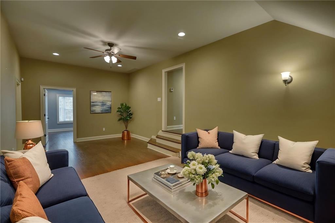
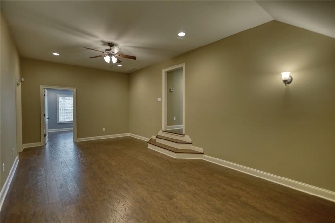
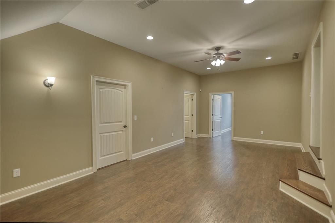
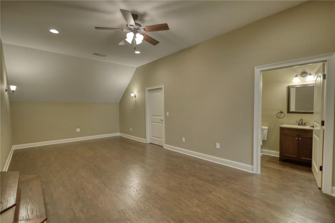
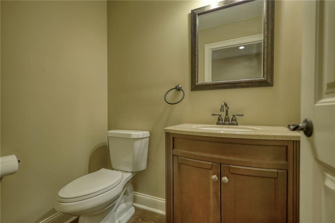
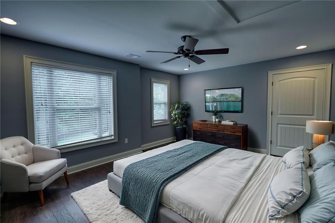
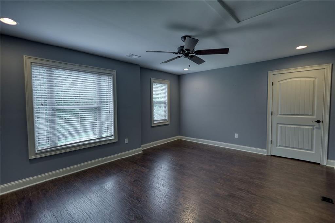
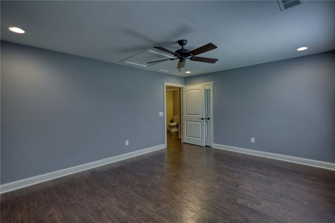
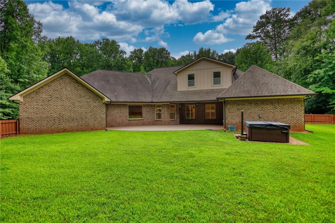
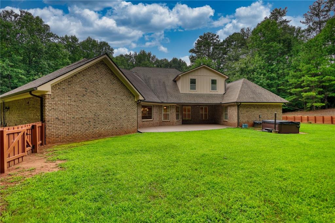
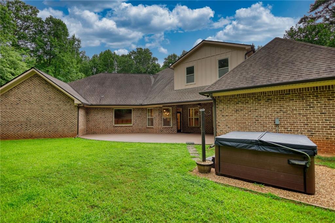
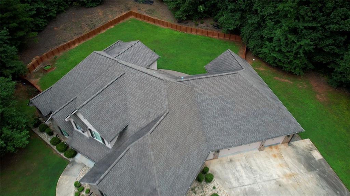
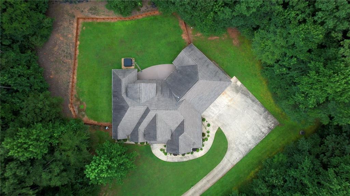
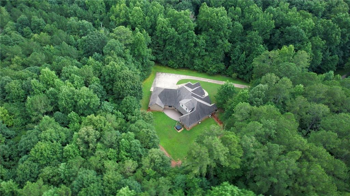
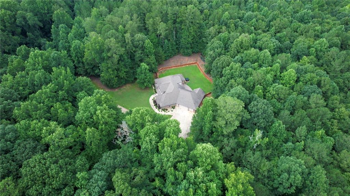
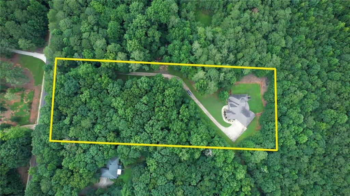
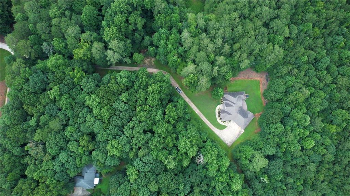
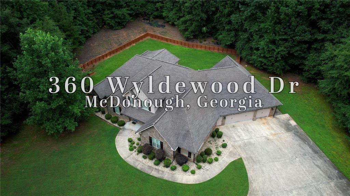
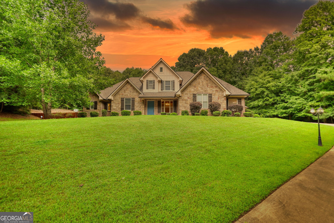
Behind a private gated entrance on more than three wooded acres, this custom-built Craftsman offers the peace and privacy that's becoming harder to find. With over 6,000 square feet, there's plenty of room to live, gather, and still enjoy your own space. Designed for easy main-level living, the first floor features five bedrooms, three full baths, two half baths, and two laundry rooms. The spacious primary suite includes a large walk in closet with a laundry area, and a layout that feels tucked away from the rest of the home. A second laundry room on the first floor makes everyday life simple for families, guests, or a live-in parent. The kitchen is built for both daily living and entertaining, with stainless steel appliances, generous workspace, and an open flow into the keeping room. Just beyond, the family room features a floor-to-ceiling stone fireplace and overlooks the private backyard, where the hot tub creates the perfect place to relax after a long day. A dedicated theater room adds even more space to enjoy movie nights, game days, or hosting friends. Upstairs offers a private retreat of its own with a second living area, two additional bedrooms, and one full and one half bath. There's also unfinished space already stubbed for a bathroom and laundry, giving you the option to create an in-law suite, guest apartment, executive office, or whatever fits your lifestyle. Recent Improvements include two new Mini Split AC units replaced in 2025 and new back fencing! Additionally, Exterior paint and patio stain done earlier this year. Surrounded by mature trees at the end of a long driveway this is a home where you can come home to the privacy you've been looking for.
Details
| MLS # | 7814401 |
|---|---|
| Listing Type | For Sale |
| Style | House |
| Sub-Type | Resale |
| Status | Active |
| Year | 2008 |
| Days On Site | 25 |
| Listing Provided By | Joe Stockdale Real Estate, LLC | Joe Stockdale |
Features
| Bed(s) | 7 |
|---|---|
| Bath(s) | 7 Total |
| SQ Feet | 6,365 |
| Garage | 3 |
| Story(s) | 2 |
| Acreage | 3.60 |
| Water Front | Yes |
| Property View | Trees, Woods |
Interior
| Appliances | Dishwasher, Disposal, Double Oven, Microwave |
|---|---|
| Interior Features | Central Vacuum, Double Vanity, Entrance Foyer, High Ceilings, Tray Ceiling(s), Walk-In Closet(s) |
| Cooling | Ceiling Fan(s), Central Air, Electric |
| Heating | Electric |
| Fireplaces Total | 1 |
| Fireplace Features | Family Room |
| Window Features | Window Treatments |
| Room Kitchen Features | Breakfast Bar, Breakfast Room, Kitchen Island, Pantry, Pantry Walk-In, Solid Surface Counters |
| Room Dining Room Features | Seats 12+ |
| Laundry Features | In Hall, Laundry Room |
Exterior
| Accessibility Features | None |
|---|---|
| Exterior Features | Other, Rear Stairs |
| Lot Features | Level, Open Lot |
| Construction Materials | Brick, Hardi Plank Type, Stone |
| Roof | Composition |
| Fencing | Back Yard, Privacy, Wood |
| Foundation Details | Slab |
| Waterfront Features | None |
| Patio And Porch Features | Patio |
| Security Features | None |
Parking
| Garage Spaces | 3 |
|---|---|
| Parking Features | Attached, Garage, Garage Door Opener, Kitchen Level |
Utilities
| Utilities | Electricity Available, Sewer Available, Water Available |
|---|---|
| Sewer | Public Sewer |
| Electric | None |
Taxes
| Tax Annual Amount | 14152 |
|---|---|
| Tax Block | NA |
| Tax Legal Description | Tract A Landlot: 4 Landdist: 7 |
| Tax Lot | NA |
| Tax Parcel Letter | 088-02026000 |
| Tax Year | 2024 |
Location
| Community Features | None |
|---|
Area Information
| State | GA |
|---|---|
| County | Henry GA |
| City | Mcdonough |
| Zip Code | 30253 |
| Area | Henry GA |
| School District | Union Grove |
| Elementary School | Hickory Flat - Henry |
| High School | Union Grove |
| Listing VS Median (in 30253) | |
Price: $1,080,000 low | high Med: $346,500 sqft: 6,365 low | high Med: 2,573 $ / sqft: $170 low | high Med: $135 On site: 25 low | high Med: 24.5 | |
Market Activity 30253
Request a showing
Request a showing
 Listings identified with the FMLS IDX logo come from FMLS and are held by brokerage firms other than the owner of this website. The listing brokerage is identified in any listing details. Information is deemed reliable but is not guaranteed. If you believe any FMLS listing contains material that infringes your copyrighted work please click here to review our DMCA policy and learn how to submit a takedown request. © 2022 First Multiple Listing Service, Inc.
Contact
Learn More About This Property

| Open House |
|---|
| In-Person 08/29 10:00 PM - 2:00 PM |
| State | GA |
|---|---|
| County | Henry GA |
| City | Mcdonough |
| Zip Code | 30253 |
| Area | Henry GA |
| School District | Union Grove |
| Elementary School | Hickory Flat - Henry |
| High School | Union Grove |
| Listing VS Median (in 30253) | |
Price: $1,080,000 low | high Med: $346,500 sqft: 6,365 low | high Med: 2,573 $ / sqft: $170 low | high Med: $135 On site: 25 low | high Med: 24.5 | |
 | $1,080,000360 Wyldewoode DriveMcdonough, GA 30253 |