362 Hanover Drive,Villa Rica, GA 30180
Villa Rica, GA 30180



Description
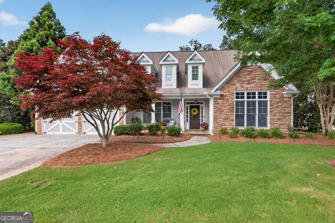
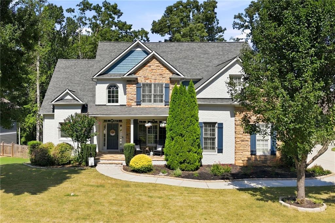
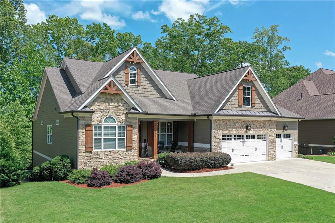
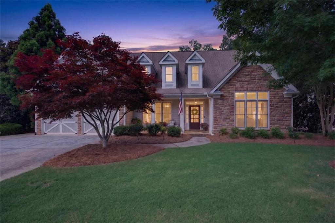
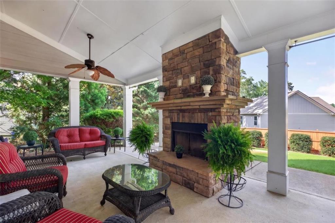
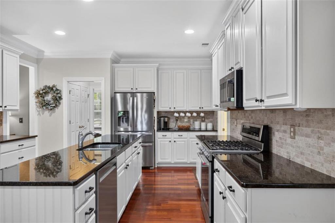
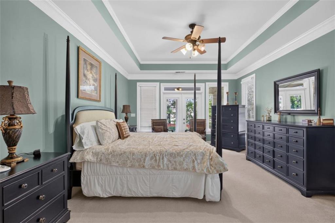
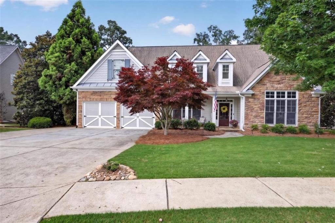
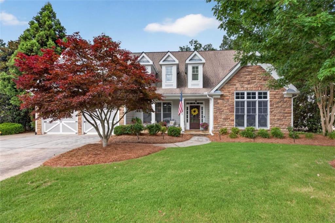
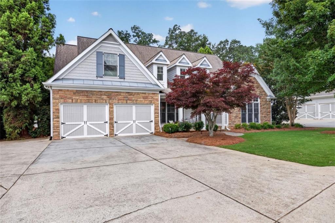
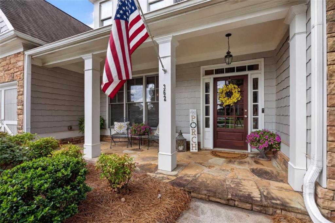
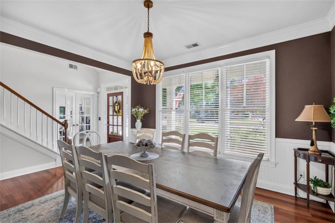
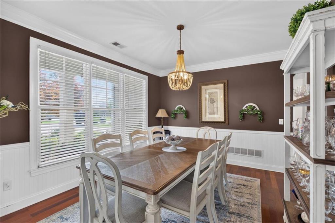
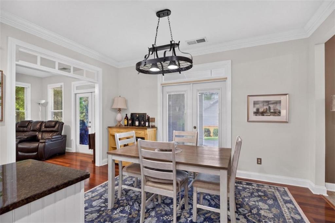
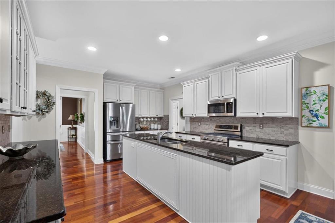
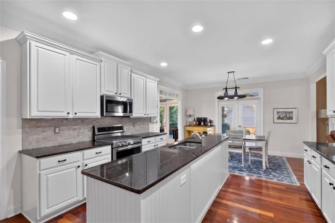
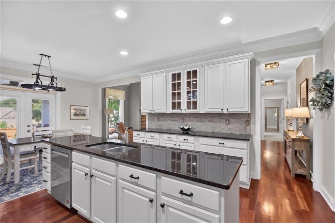
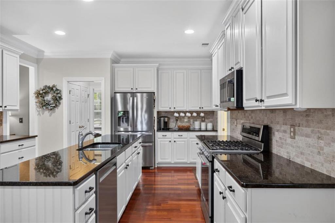
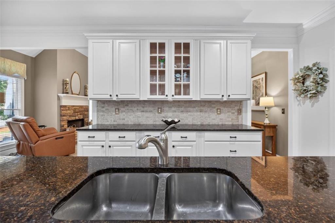
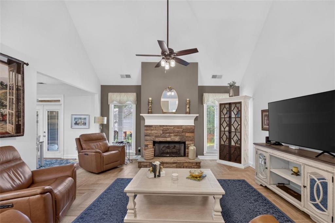
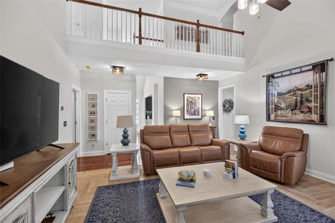
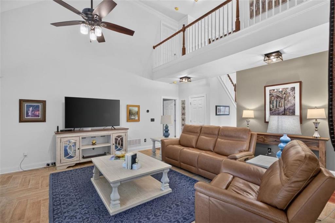
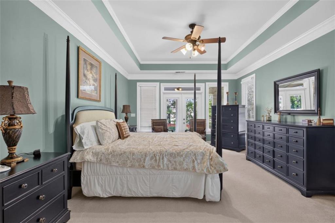
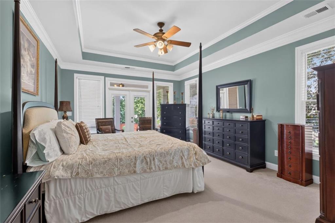
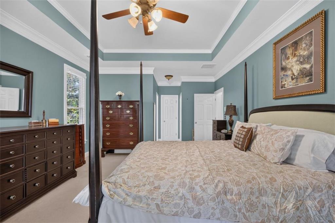
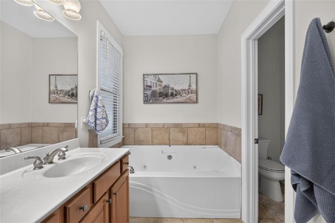
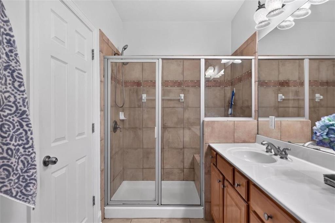
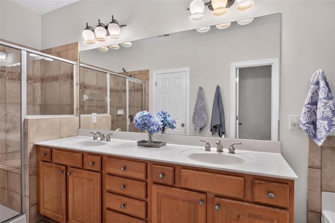
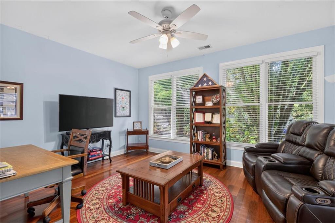
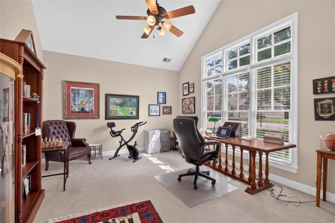
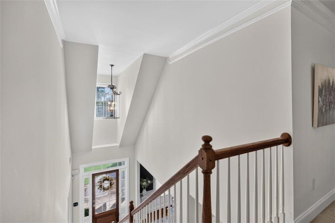
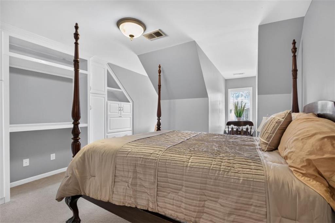
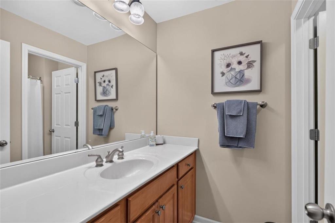
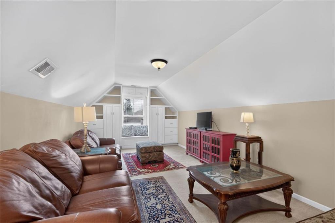
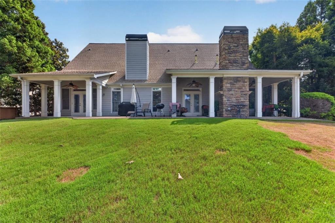
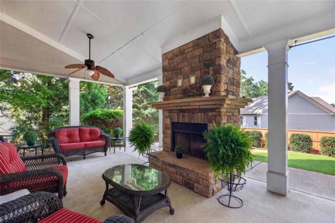
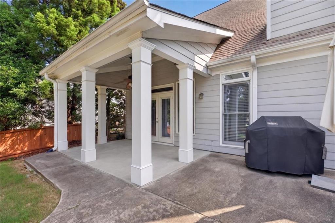
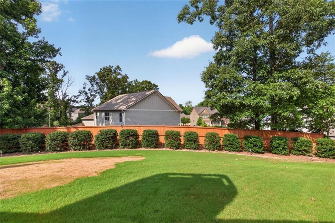
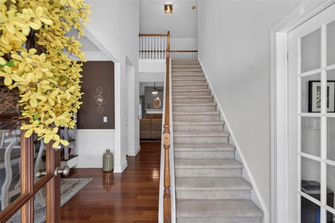
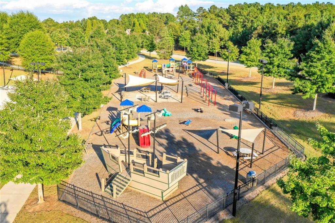
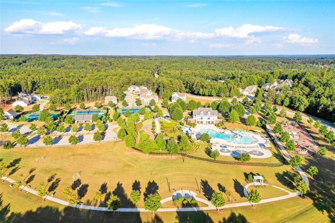
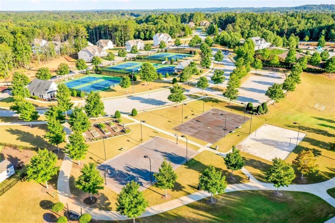
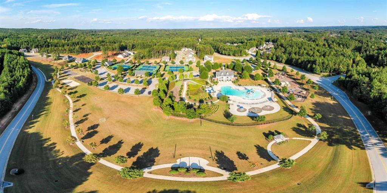

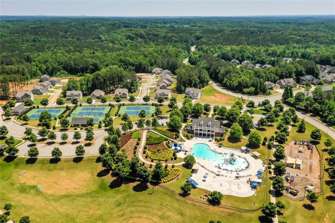
Designed for the way people truly live, this beautifully crafted home blends timeless style, quality craftsmanship, and exceptional indoor-outdoor living in one of The Georgian's most desirable settings. Step inside to soaring ceilings, rich hardwood floors, elegant crown molding, and an abundance of natural light that fills the dramatic two-story great room. A stunning stacked stone fireplace creates a warm focal point, while the open floor plan offers the perfect balance of comfortable everyday living and effortless entertaining. The heart of the home is the beautifully appointed kitchen, featuring custom white cabinetry, granite countertops, stainless steel appliances, a gas cooktop, a spacious center island, walk-in pantry, and a sunny breakfast area overlooking the backyard. Whether you're hosting holiday dinners or enjoying a quiet evening at home, this space was designed to bring people together. The main-level owner's suite provides a peaceful retreat with tray ceilings and a spacious ensuite bath complete with dual vanities, a soaking tub, separate tiled shower, and an oversized walk-in closet. A private home office, elegant formal dining room, generously sized secondary bedrooms, an open loft overlooking the great room, and a versatile bonus room offer the flexibility to fit today's lifestyle. The true showstopper is the incredible covered outdoor living room. Featuring a breathtaking stacked stone fireplace, beautiful wood ceiling, and generous space for relaxing or entertaining, this inviting retreat extends your living space year-round while overlooking the beautifully landscaped, fenced backyard. It's the kind of space that sets this home apart and stays with you long after the showing is over. Thoughtfully designed and impeccably maintained, every room reflects quality, comfort, and pride of ownership. Located within The Georgian, residents enjoy access to exceptional amenities, including golf, swimming, tennis, walking trails, parks, playgrounds, and a clubhouse, all just minutes from shopping, dining, and convenient access to Interstate 20. This is more than a home-it's a place where you'll love gathering, celebrating, and making memories for years to come.
Details
| MLS # | 7796689 |
|---|---|
| Listing Type | For Sale |
| Style | House |
| Sub-Type | Resale |
| Status | Active |
| Year | 2005 |
| Days On Site | 60 |
| Listing Provided By | Heritage Oaks Realty Westside, LLC | Michelle Calcagno |
Features
| Bed(s) | 5 |
|---|---|
| Bath(s) | 3 Total |
| SQ Feet | 3,148 |
| Garage | 2 |
| Story(s) | 1 |
| Acreage | 0.33 |
| Golf Course | Yes |
| Water Front | Yes |
| Property View | Rural |
Interior
| Appliances | Dishwasher, Electric Water Heater, Microwave |
|---|---|
| Interior Features | Bookcases, Entrance Foyer, High Ceilings, High Ceilings 9 ft Lower, High Ceilings 9 ft Main, High Ceilings 9 ft Upper, Vaulted Ceiling(s), Walk-In Closet(s) |
| Cooling | Central Air |
| Heating | Central |
| Fireplaces Total | 2 |
| Fireplace Features | Living Room, Outside, Stone |
| Window Features | Insulated Windows |
| Room Kitchen Features | Breakfast Room, Cabinets White, Eat-in Kitchen, Kitchen Island, Stone Counters |
| Room Dining Room Features | Separate Dining Room |
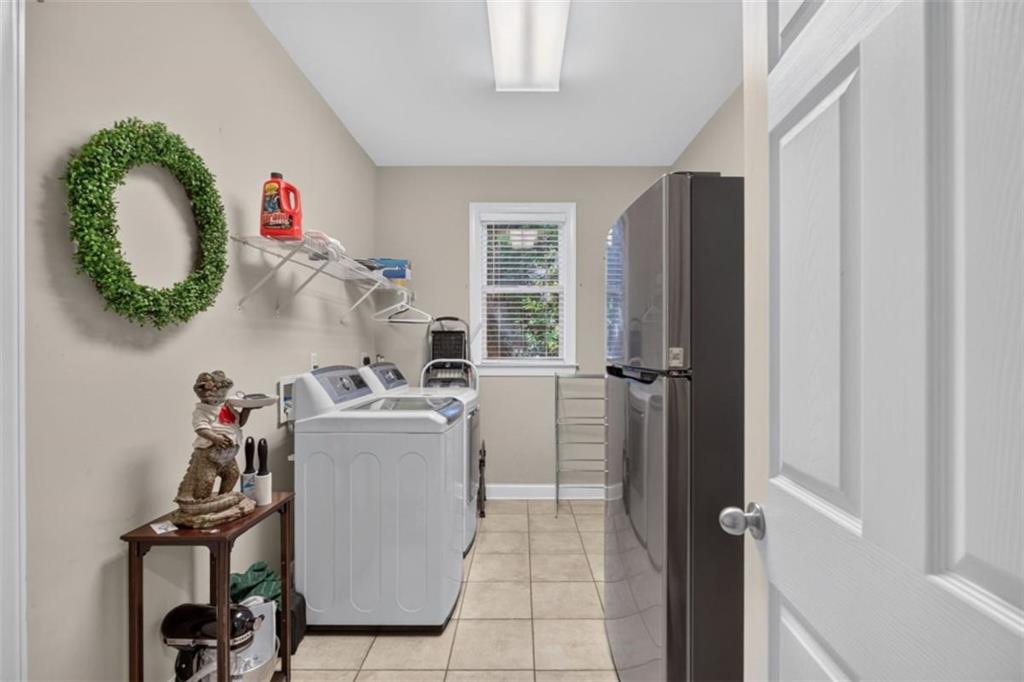
| Laundry Features | Common Area, Laundry Room |
Exterior
| Accessibility Features | None |
|---|---|
| Exterior Features | None |
| Lot Features | Level |
| Construction Materials | Cement Siding, Concrete, Stone |
| Roof | Composition |
| Fencing | Back Yard, Wood |
| Foundation Details | Slab |
| Waterfront Features | None |
| Patio And Porch Features | Covered |
| Security Features | Smoke Detector(s) |
Parking
| Garage Spaces | 2 |
|---|---|
| Parking Features | Garage |
Utilities
| Utilities | Electricity Available, Natural Gas Available, Underground Utilities |
|---|---|
| Sewer | Public Sewer |
| Electric | 110 Volts |
Taxes
| Tax Annual Amount | 4680 |
|---|---|
| Tax Block | 0 |
| Tax Legal Description | 0 |
| Tax Lot | d65 |
| Tax Parcel Letter | 060696 |
| Tax Year | 2024 |
Location
| Community Features | Clubhouse, Golf, Homeowners Assoc, Playground, Pool, Sidewalks, Street Lights, Tennis Court(s) |
|---|
Area Information
| State | GA |
|---|---|
| County | Paulding GA |
| City | Villa Rica |
| Zip Code | 30180 |
| Area | Paulding GA |
| Community Name | The Georgian |
| School District | South Paulding |
| Elementary School | New Georgia |
| High School | South Paulding |
| Listing VS Median (in The Georgian) | |
Price: $475,000 low | high Med: $490,000 sqft: 3,148 low | high Med: 2,066 $ / sqft: $151 low | high Med: $237 On site: 60 low | high Med: 134 | |
Market Activity 30180
Request a showing
Request a showing
 Listings identified with the FMLS IDX logo come from FMLS and are held by brokerage firms other than the owner of this website. The listing brokerage is identified in any listing details. Information is deemed reliable but is not guaranteed. If you believe any FMLS listing contains material that infringes your copyrighted work please click here to review our DMCA policy and learn how to submit a takedown request. © 2022 First Multiple Listing Service, Inc.
Contact
Learn More About This Property

| State | GA |
|---|---|
| County | Paulding GA |
| City | Villa Rica |
| Zip Code | 30180 |
| Area | Paulding GA |
| Community Name | The Georgian |
| School District | South Paulding |
| Elementary School | New Georgia |
| High School | South Paulding |
| Listing VS Median (in The Georgian) | |
Price: $475,000 low | high Med: $490,000 sqft: 3,148 low | high Med: 2,066 $ / sqft: $151 low | high Med: $237 On site: 60 low | high Med: 134 | |