

Description
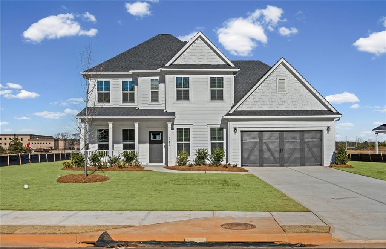
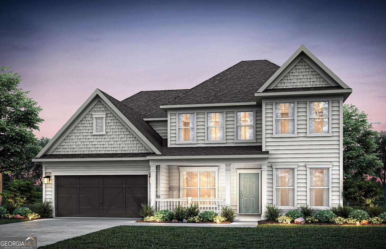
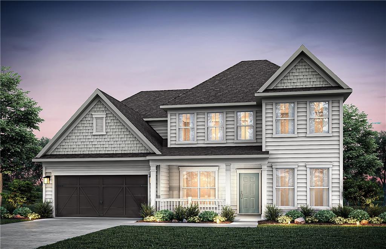
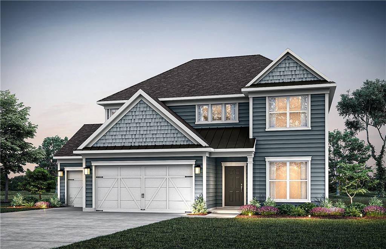
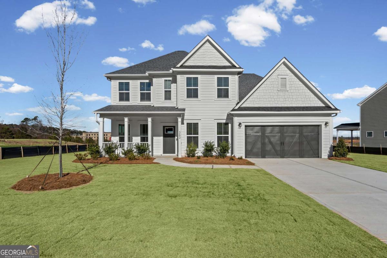
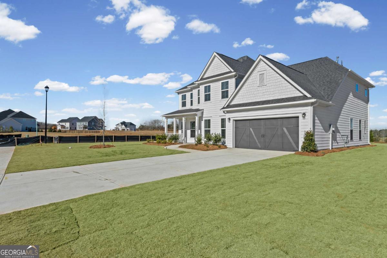
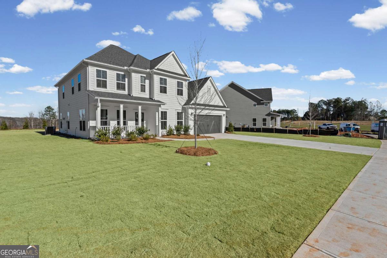
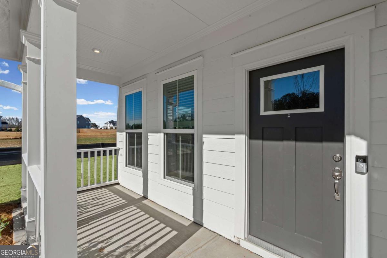
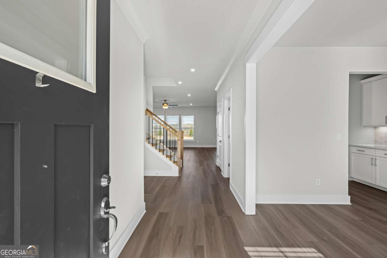
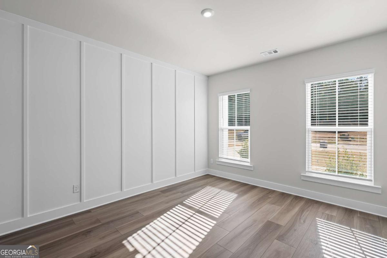
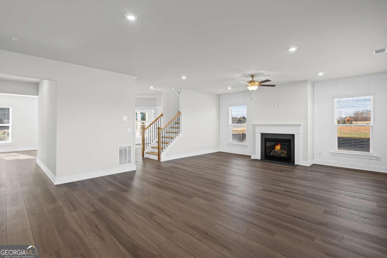
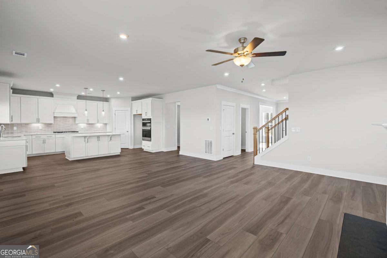
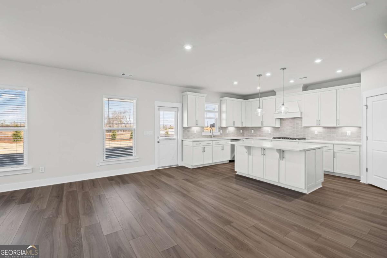
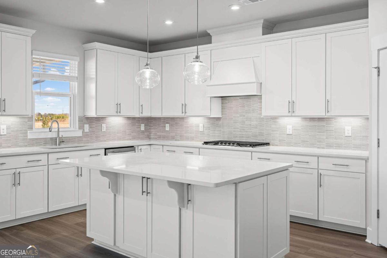
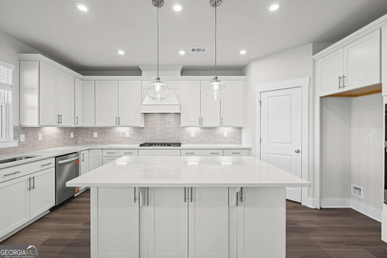
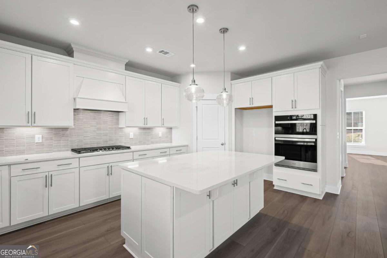
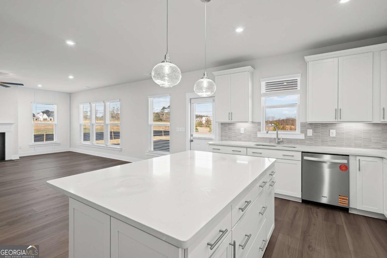
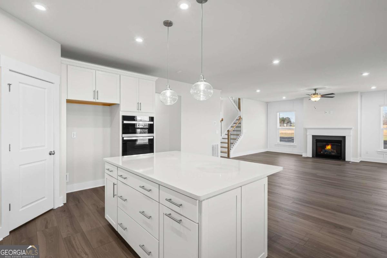
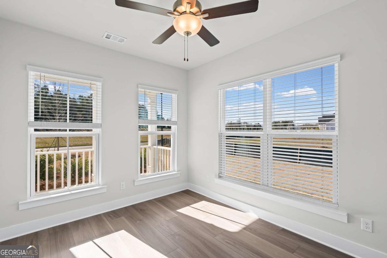
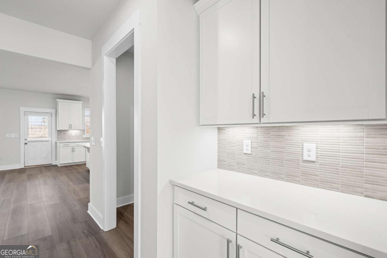
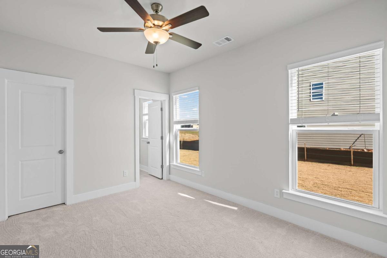
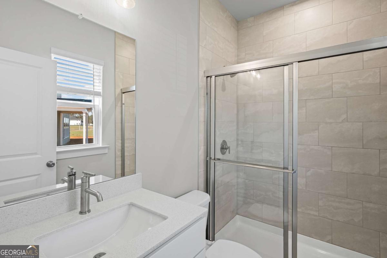
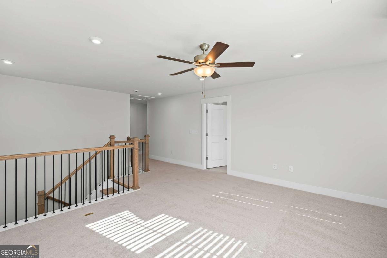
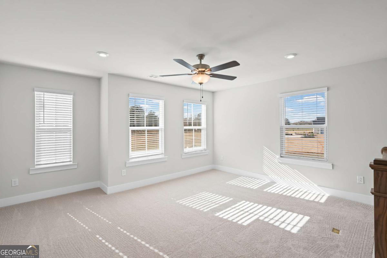
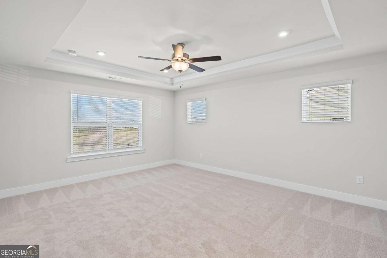
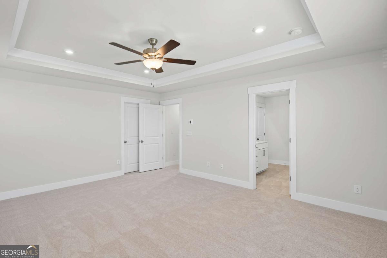
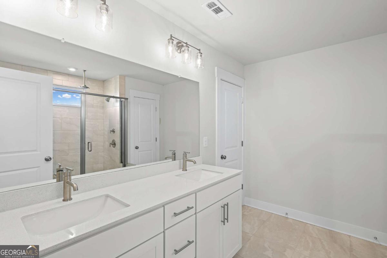
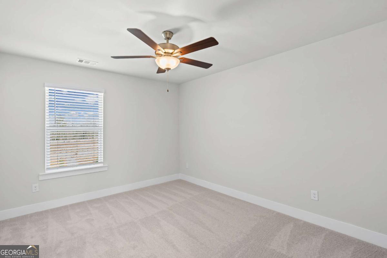
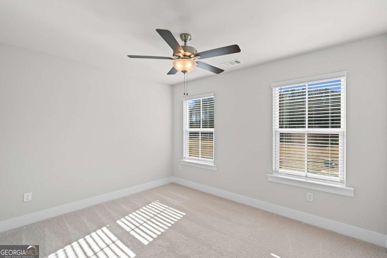
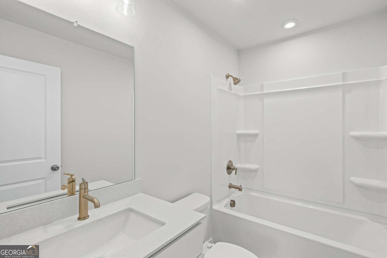
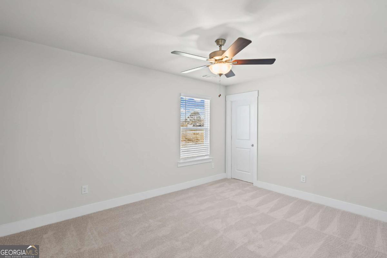
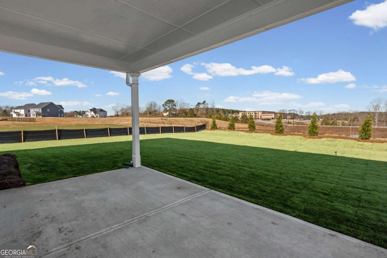
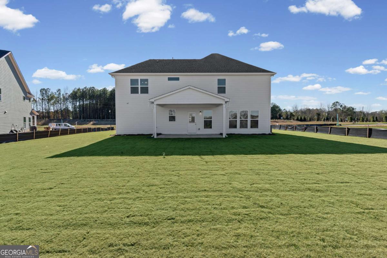
Available Now in Creekside at Skelton! Discover the highly sought-after Riverton floorplan in our newly opened Creekside at Skelton community. This thoughtfully designed home features a main-level guest suite with a walk-in shower, offering comfort and convenience for visitors or multi-generational living. Upstairs, you'll find three full bathrooms and a spacious bonus room that's perfect for a playroom, media space, home office, or game room. The gourmet built-in kitchen is ideal for entertaining, while the large covered lanai and outdoor fire pit create the perfect setting for relaxing evenings and weekend gatherings. Don't miss this exceptional opportunity to own a beautiful, move-in ready home in Creekside at Skelton. Schedule your tour today and make this home yours!
Details
| MLS # | 10814223 |
|---|---|
| Listing Type | For Sale |
| Style | House |
| HOA Dues | $1,200 |
| Sub-Type | Resale |
| Status | Active |
| Year | 2026 |
| Days On Site | 29 |
| Listing Provided By | Pulte Realty of Georgia, Inc | Jaymie Dimbath |
Features
| Bed(s) | 5 |
|---|---|
| Bath(s) | 5 Total |
| SQ Feet | 3,135 |
| Story(s) | 2 |
| Acreage | 0.35 |
Interior
| Appliances | Cooktop, Dishwasher, Disposal, Microwave, Other, Oven, Stainless Steel Appliance(s) |
|---|---|
| Interior Features | Double Vanity, High Ceilings, Other, Tray Ceiling(s), Walk-In Closet(s) |
| Cooling | Central Air, Other, Zoned |
| Cooling Yes / No | Yes |
| Heating | Central, Other, Zoned |
| Heating Yes / No | Yes |
| Fireplace Yes / No | Yes |
| Fireplaces Total | 1 |
| Fireplace Features | Family Room |
| Window Features | Double Pane Windows |
| Room Kitchen Features | Breakfast Area, Kitchen Island, Solid Surface Counters, Walk-in Pantry |
| Room Dining Room Features | Seats 12+, Separate Room |
| Laundry Features | Upper Level |
Exterior
| Exterior Features | Other |
|---|---|
| Lot Features | Level, Other, Private |
| Construction Materials | Brick, Concrete, Other |
| Roof | Composition, Other |
| Foundation Details | Slab |
| Patio And Porch Features | Patio, Porch |
| Security Features | Carbon Monoxide Detector(s), Smoke Detector(s) |
Parking
| Attached Garage Yes / No | Yes |
|---|---|
| Garage Yes / No | Yes |
| Parking Features | Garage, Attached, Kitchen Level, Garage Door Opener |
Utilities
| Utilities | Cable Available, Electricity Available, Natural Gas Available, Phone Available, Sewer Available, Underground Utilities, Water Available |
|---|---|
| Sewer | Public Sewer |
| Electric | 220 Volts |
Taxes
| Tax Annual Amount | 0 |
|---|---|
| Tax Year | 2026 |
Location
| Community Features | Sidewalks, Street Lights |
|---|
Area Information
| State | GA |
|---|---|
| County | Jackson |
| City | Hoschton |
| Zip Code | 30548 |
| Area | Jackson |
| Community Name | Creekside at Skelton |
| School District | Jackson County |
| Elementary School | Heroes |
| High School | Jackson County |
| Listing VS Median (in Creekside at Skelton) | |
Price: $576,265 low | high Med: $572,418 sqft: 3,135 low | high Med: 3,109 $ / sqft: $184 low | high Med: $184 On site: 29 low | high Med: 25.5 | |
Market Activity 30548
Request a showing
Request a showing
Contact
Learn More About This Property

| State | GA |
|---|---|
| County | Jackson |
| City | Hoschton |
| Zip Code | 30548 |
| Area | Jackson |
| Community Name | Creekside at Skelton |
| School District | Jackson County |
| Elementary School | Heroes |
| High School | Jackson County |
| Listing VS Median (in Creekside at Skelton) | |
Price: $576,265 low | high Med: $572,418 sqft: 3,135 low | high Med: 3,109 $ / sqft: $184 low | high Med: $184 On site: 29 low | high Med: 25.5 | |