
Description
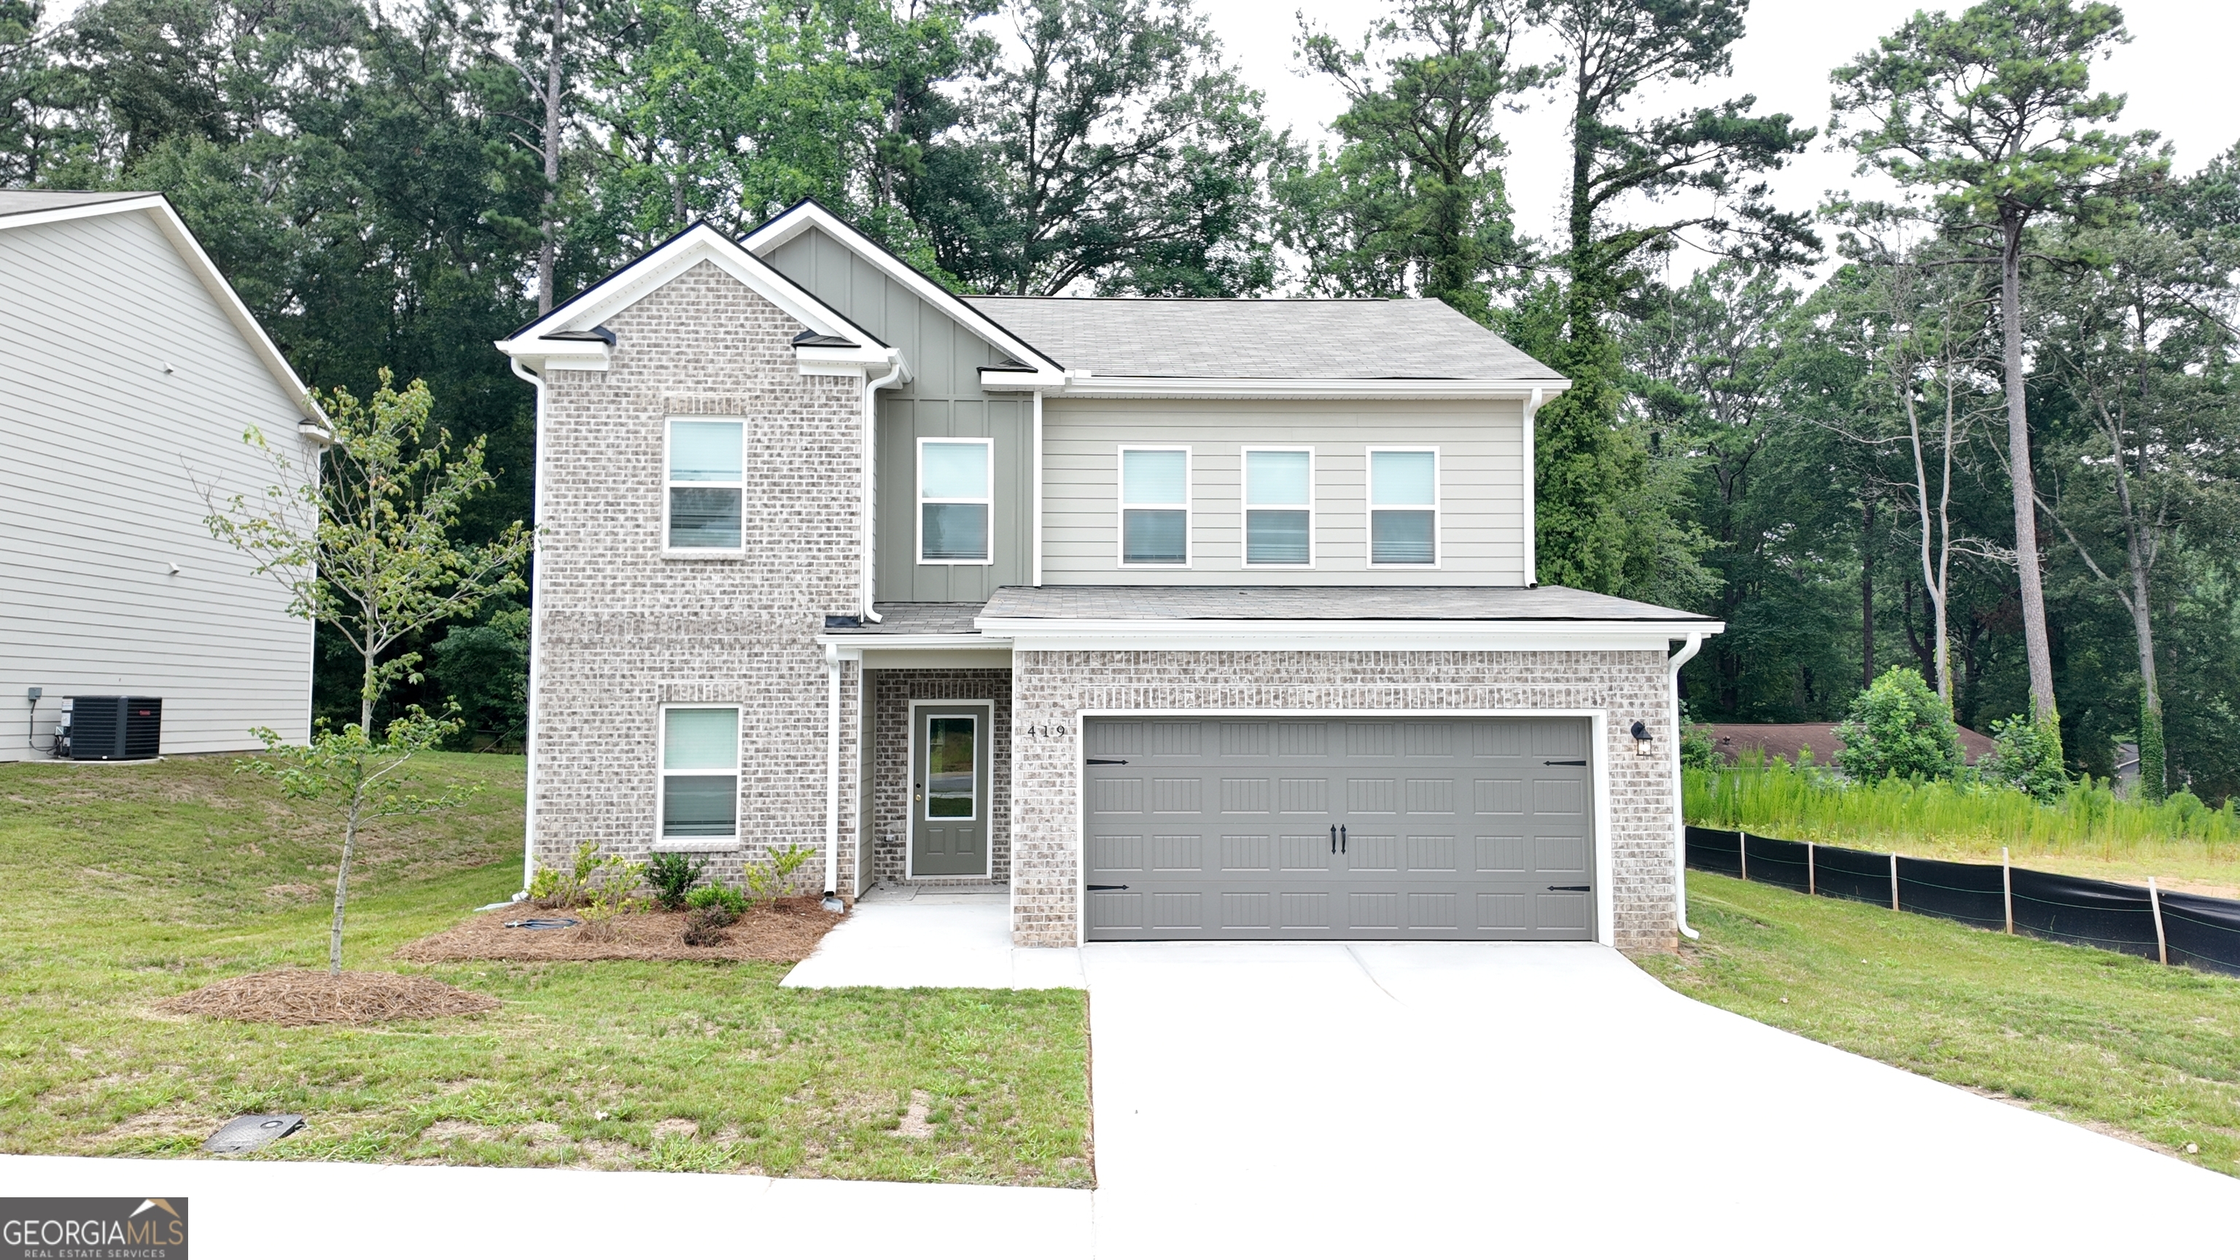
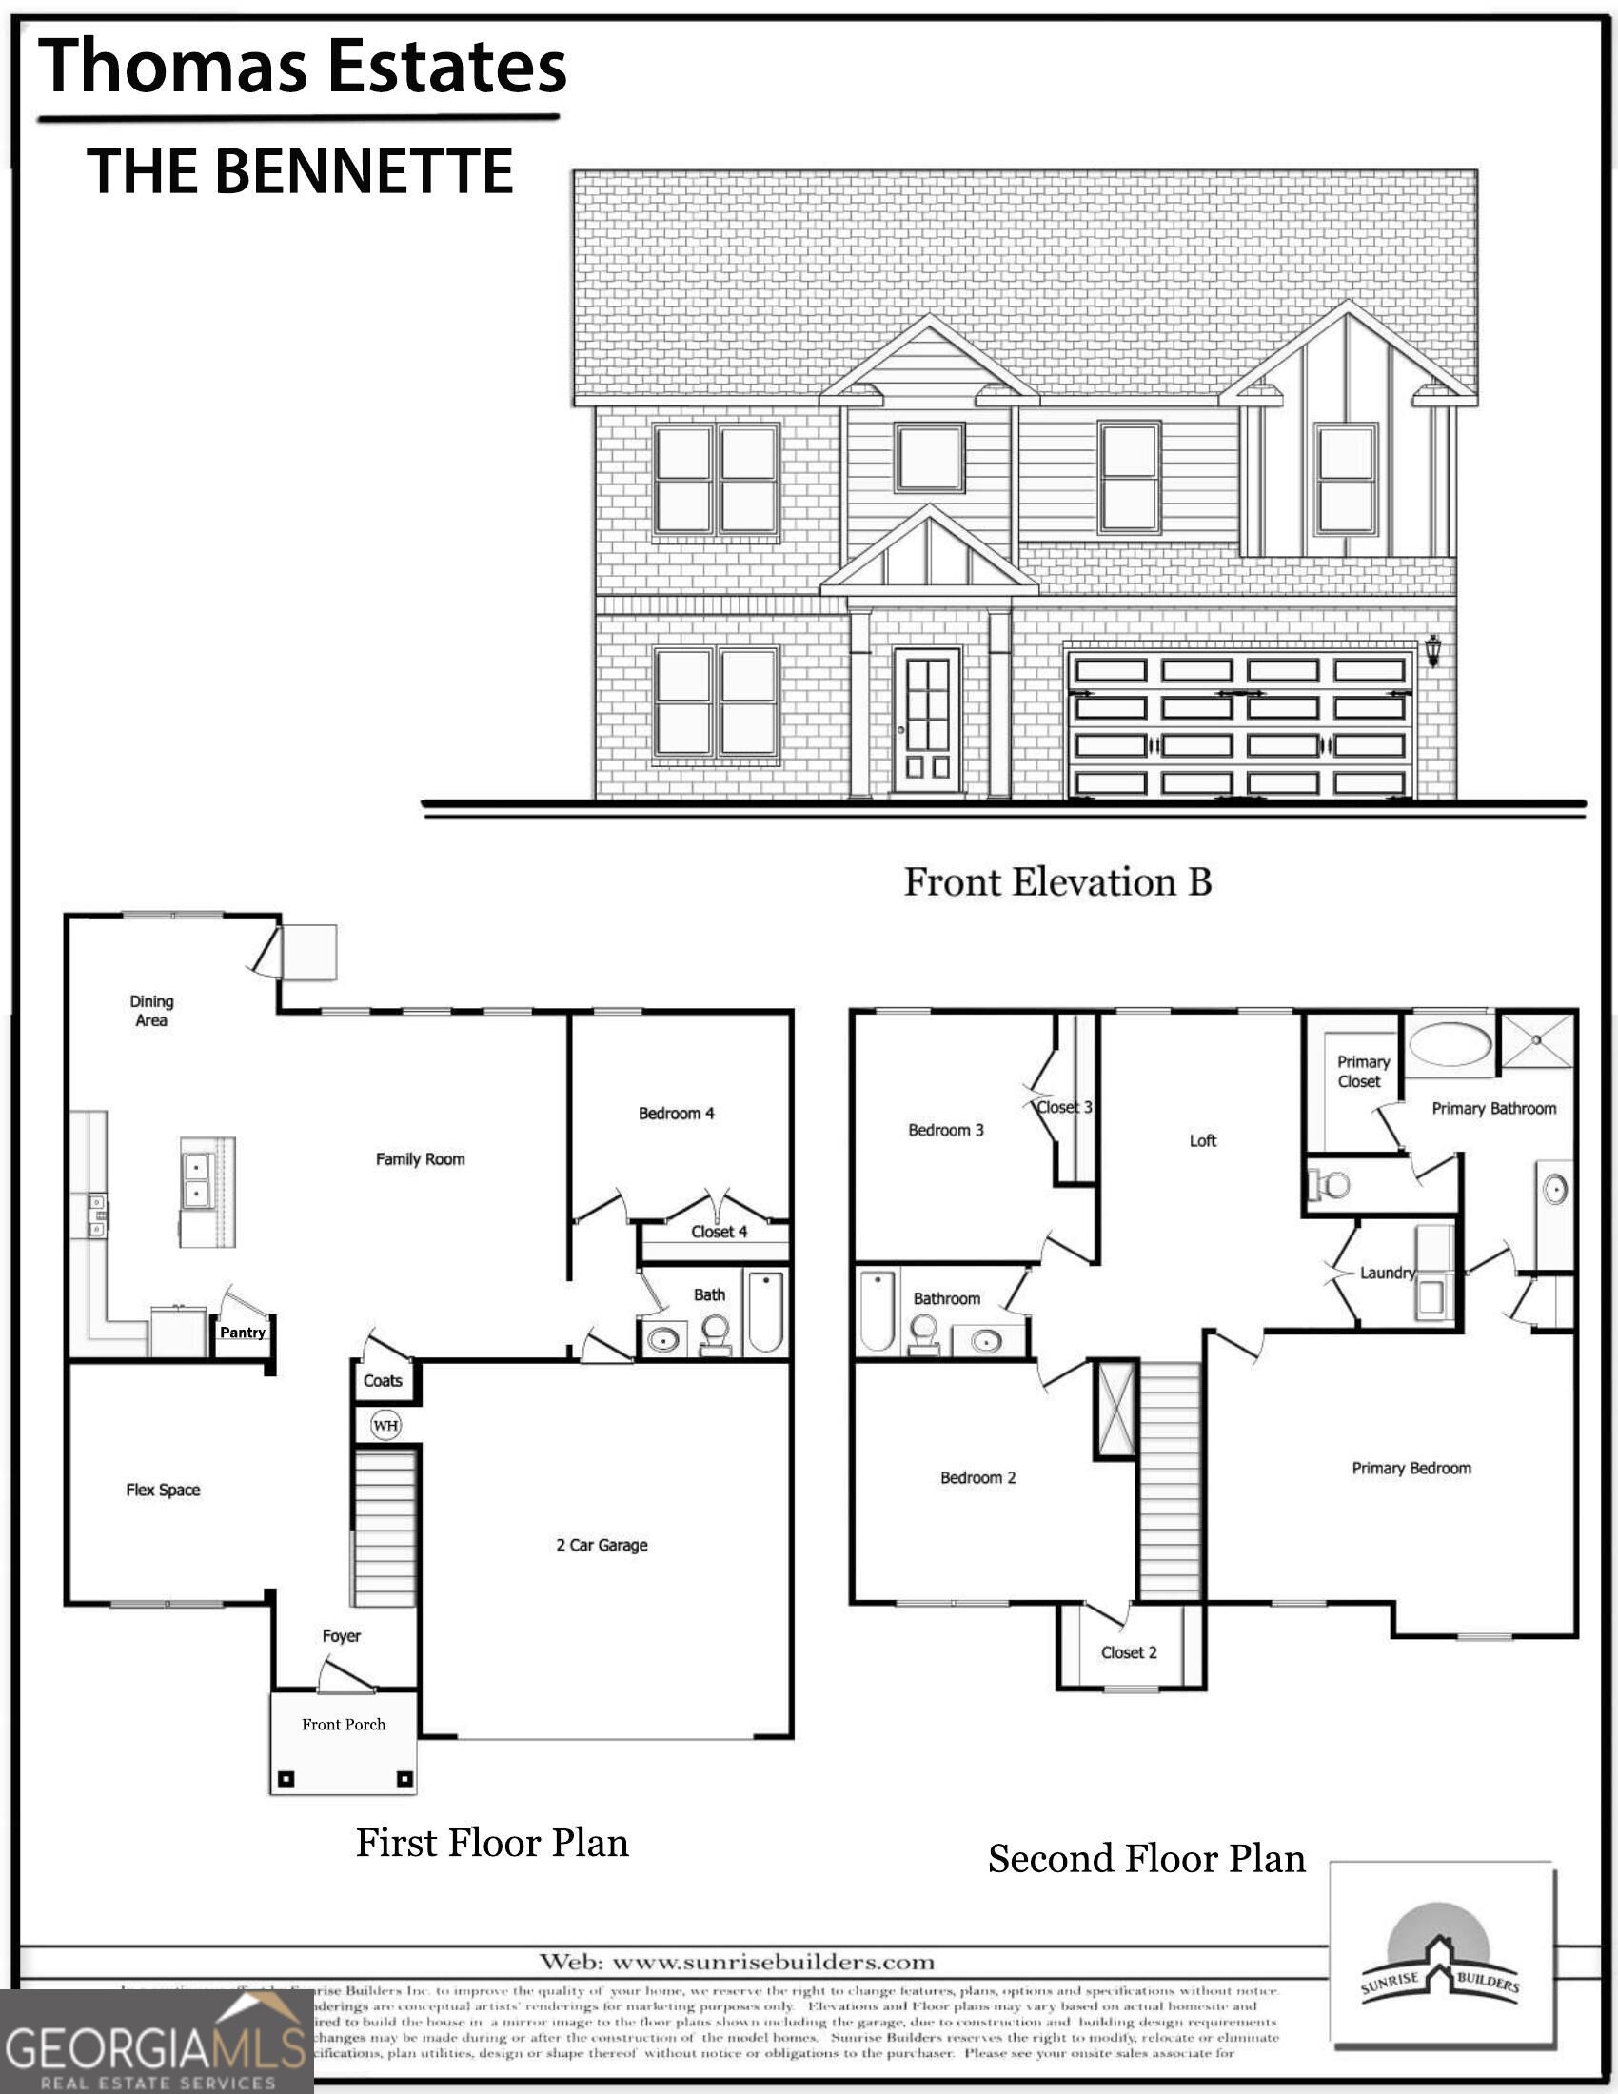

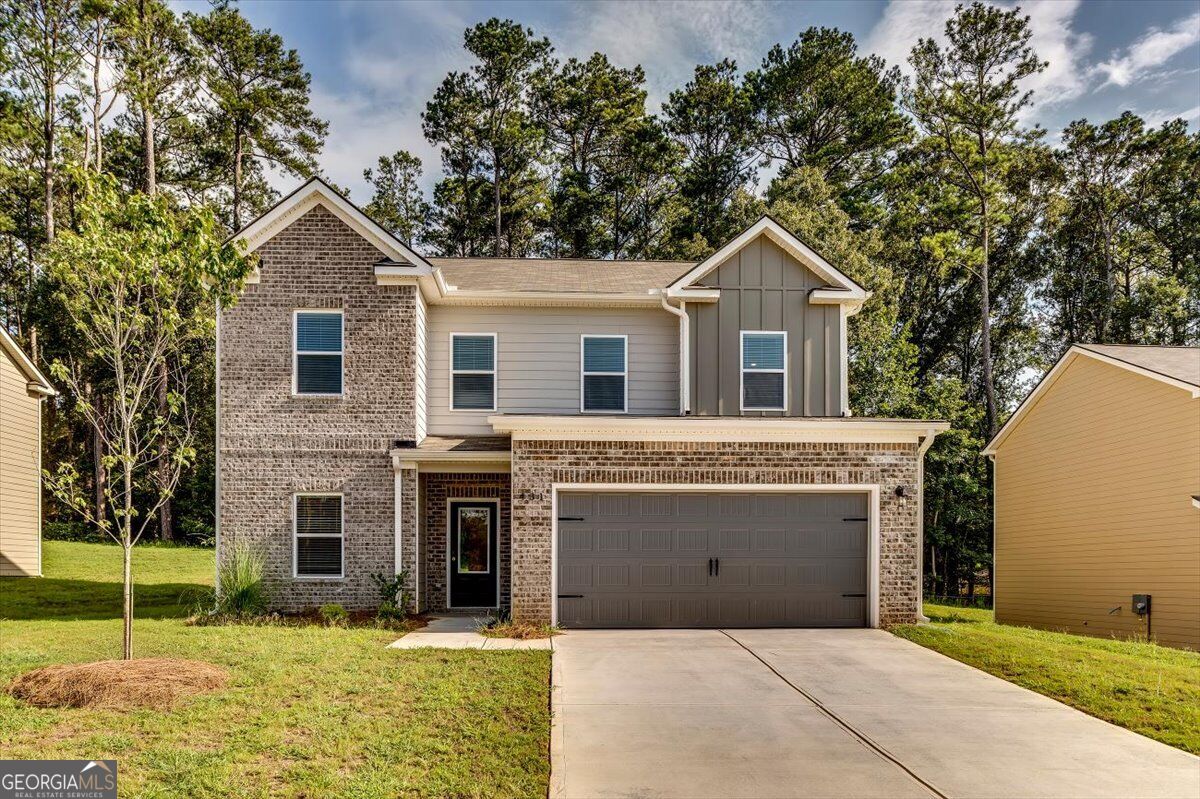
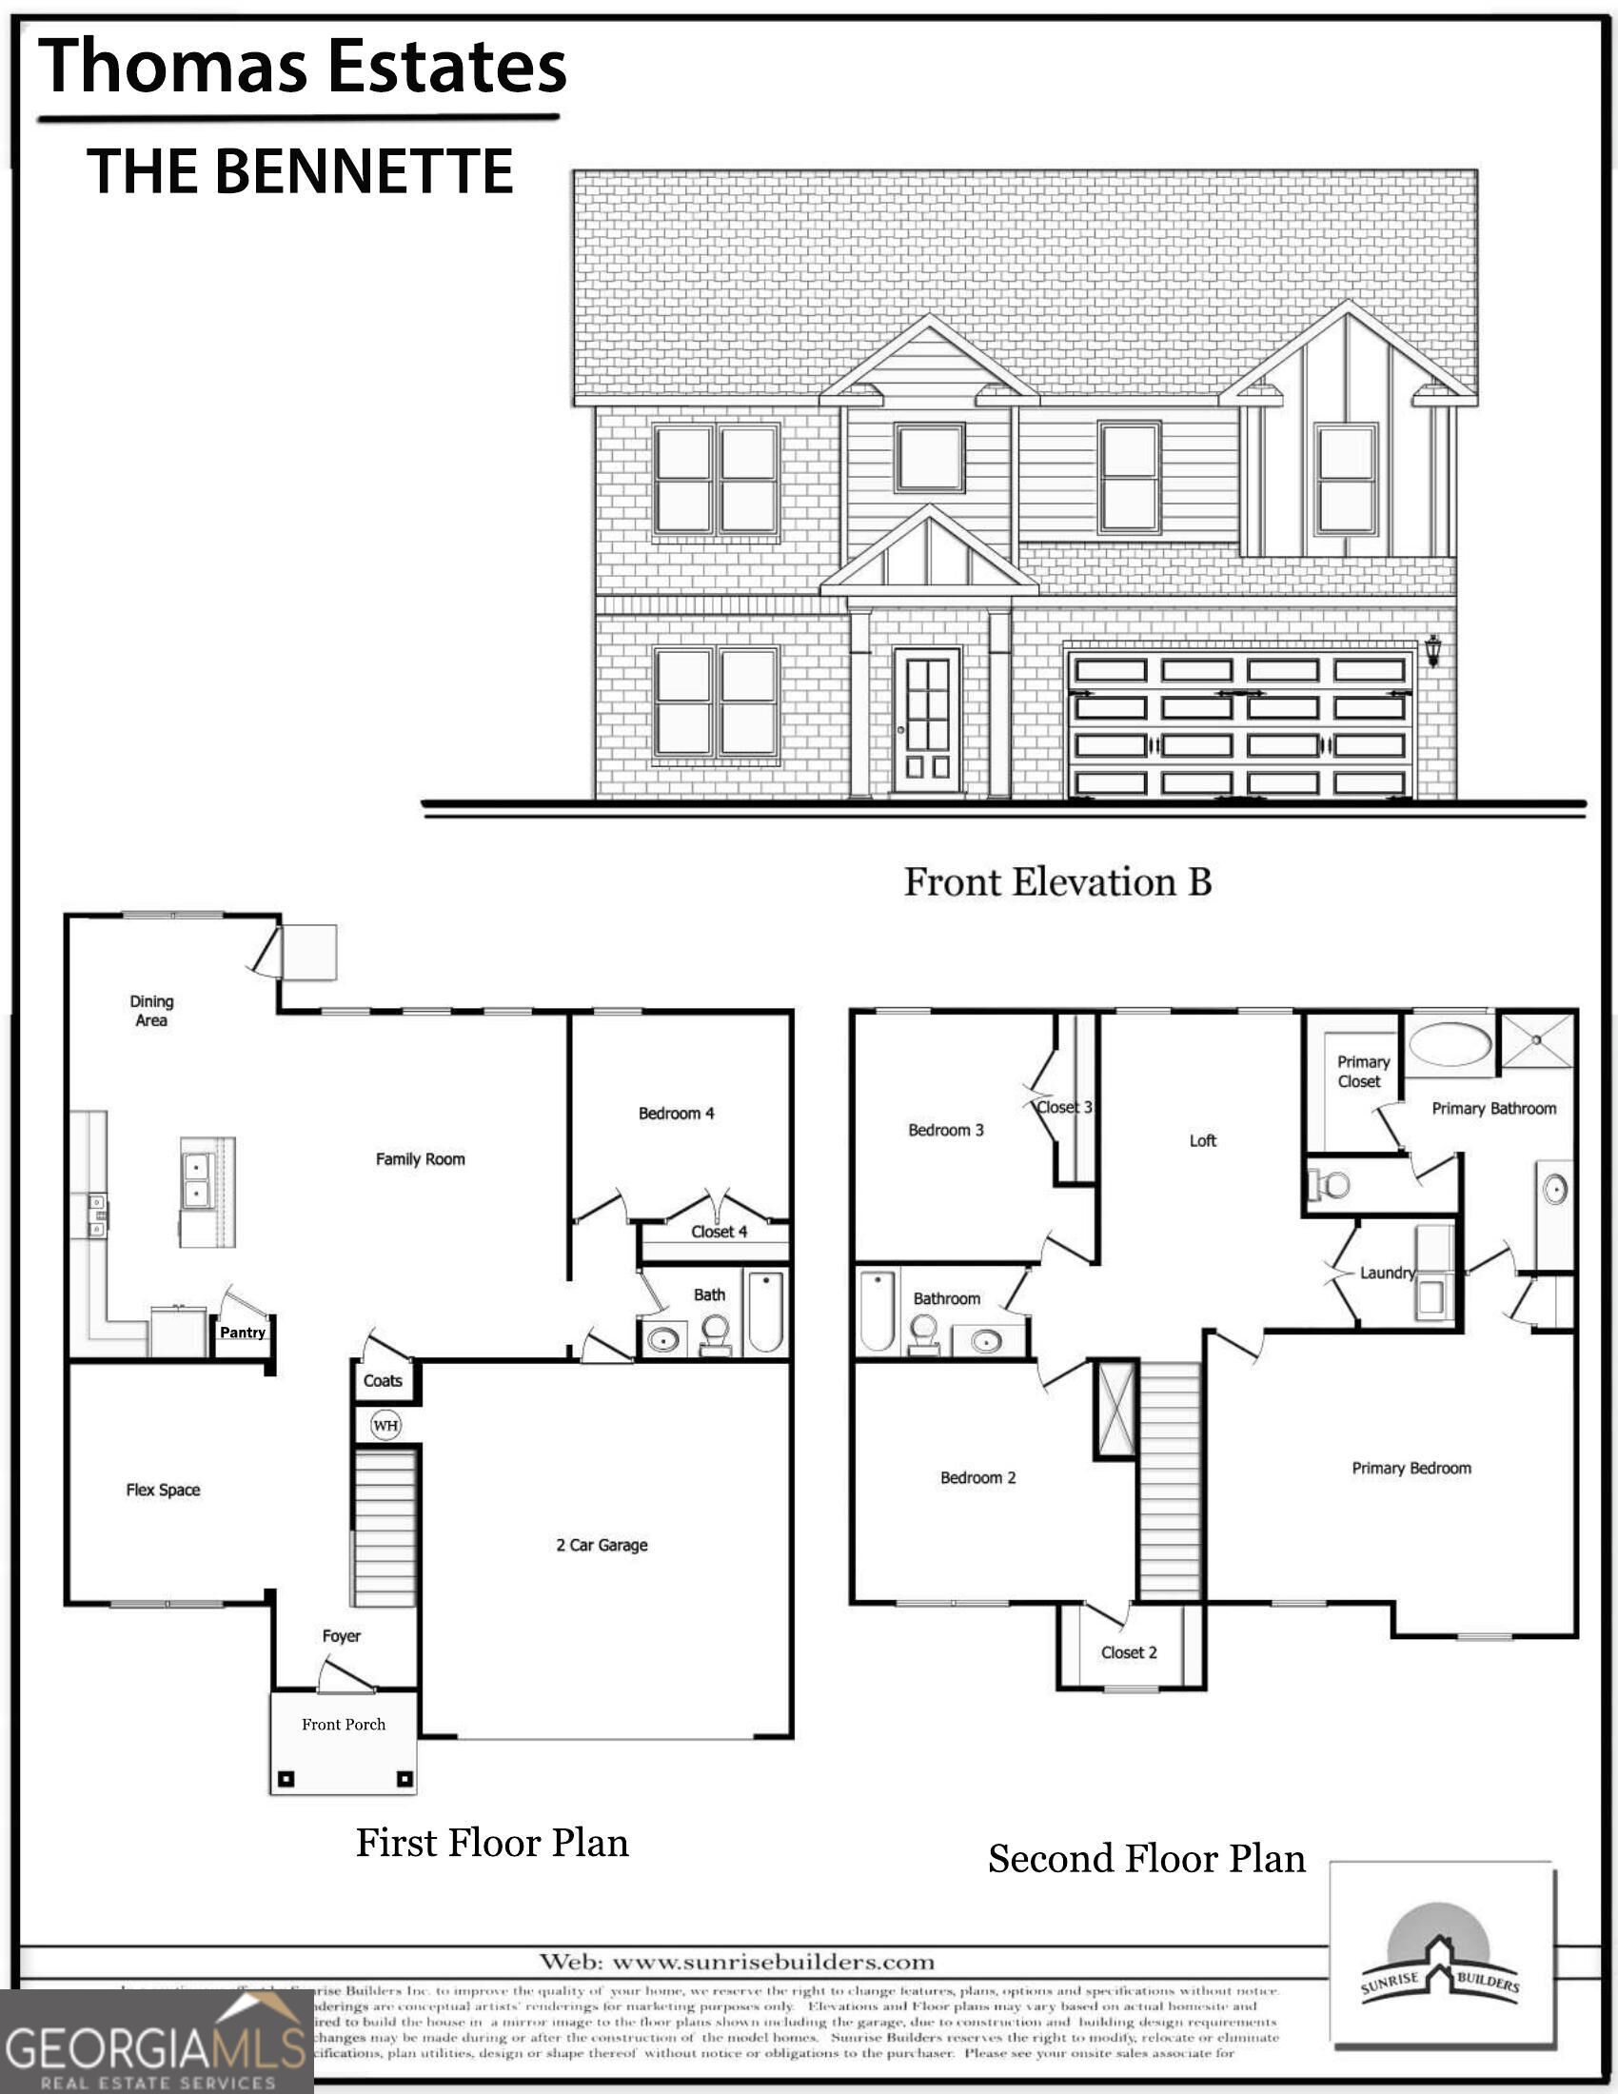
Welcome to Thomas Estates, where modern design meets everyday comfort. This beautifully crafted new construction home features 4 bedrooms, 3 full bathrooms, and an open-concept floor plan designed for entertaining and everyday living. The spacious kitchen showcases quartz countertops throughout, 42" cabinets, a wall oven, separate cooktop, abundant cabinet space, and a large island overlooking the family room. Luxury vinyl plank (LVP) flooring extends throughout the main level, adding both style and durability. A guest bedroom and full bath on the main level provide added convenience and flexibility for guests or a home office Upstairs, the versatile loft area provides additional living space that's perfect for a media room, home office, playroom, or reading nook. The generous owner's suite offers a private retreat with an en-suite bath and walk-in closet, while two additional bedrooms provide plenty of space and flexibility. Step outside to the covered rear patio, an ideal place to relax, entertain, or enjoy your morning coffee. At Thomas Estates, residents will enjoy thoughtfully designed community amenities, including a dog park, playground with a gazebo, and a bocce ball court, offering inviting outdoor spaces to relax, play, and spend time outdoors. Schedule your showing today!
Details
| MLS # | 10825803 |
|---|---|
| Listing Type | For Sale |
| Style | House |
| HOA Dues | $550 |
| Sub-Type | Resale |
| Status | Pending |
| Year | 2026 |
| Days On Site | 11 |
| Listing Provided By | Sunrise Home Marketing, LLC | Darrell James |
Features
| Bed(s) | 4 |
|---|---|
| Bath(s) | 3 Total |
| SQ Feet | 2,400 |
| Story(s) | 2 |
| Acreage | 0.19 |
Interior
| Appliances | Cooktop, Dishwasher, Electric Water Heater, Ice Maker, Microwave, Range, Stainless Steel Appliance(s) |
|---|---|
| Interior Features | Double Vanity, Separate Shower, Soaking Tub, Tile Bath, Tray Ceiling(s), Walk-In Closet(s) |
| Cooling | Ceiling Fan(s), Central Air, Electric |
| Cooling Yes / No | Yes |
| Heating | Electric |
| Heating Yes / No | Yes |
| Fireplace Yes / No | Yes |
| Fireplaces Total | 1 |
| Fireplace Features | Family Room |
| Window Features | Double Pane Windows |
| Room Kitchen Features | Breakfast Area, Kitchen Island, Pantry, Solid Surface Counters |
| Room Dining Room Features | Separate Room |
| Laundry Features | In Hall, Laundry Closet |
Exterior
| Lot Features | None |
|---|---|
| Construction Materials | Concrete, Vinyl Siding |
| Roof | Composition |
| Foundation Details | Slab |
| Patio And Porch Features | Patio, Porch |
| Security Features | Carbon Monoxide Detector(s), Security System, Smoke Detector(s) |
Parking
| Attached Garage Yes / No | Yes |
|---|---|
| Garage Yes / No | Yes |
| Parking Features | Garage, Attached |
Utilities
| Utilities | Electricity Available, High Speed Internet, Phone Available, Sewer Connected, Underground Utilities |
|---|---|
| Sewer | Public Sewer |
| Electric | 220 Volts |
Taxes
| Tax Annual Amount | 0 |
|---|---|
| Tax Year | 2026 |
Location
| Community Features | Playground, Sidewalks, Street Lights |
|---|
Area Information
| State | GA |
|---|---|
| County | Clayton |
| City | Jonesboro |
| Zip Code | 30238 |
| Area | Clayton |
| Community Name | Thomas Estates |
| School District | Mundys Mill |
| Elementary School | Kemp |
| High School | Mundys Mill |
| Listing VS Median (in Thomas Estates) | |
Price: $385,290 low | high Med: $355,000 sqft: 2,400 low | high Med: 2,400 $ / sqft: $161 low | high Med: $148 On site: 11 low | high Med: 9 | |
Market Activity 30238
Request a showing
Request a showing
Contact
Learn More About This Property

| State | GA |
|---|---|
| County | Clayton |
| City | Jonesboro |
| Zip Code | 30238 |
| Area | Clayton |
| Community Name | Thomas Estates |
| School District | Mundys Mill |
| Elementary School | Kemp |
| High School | Mundys Mill |
| Listing VS Median (in Thomas Estates) | |
Price: $385,290 low | high Med: $355,000 sqft: 2,400 low | high Med: 2,400 $ / sqft: $161 low | high Med: $148 On site: 11 low | high Med: 9 | |