3652 Parkway James Drive,Snellville, GA 30039
Snellville, GA 30039




Description
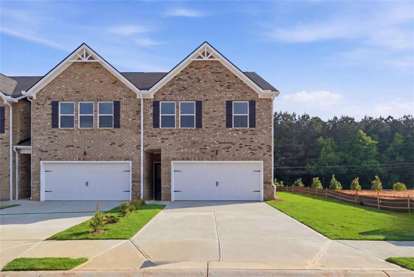
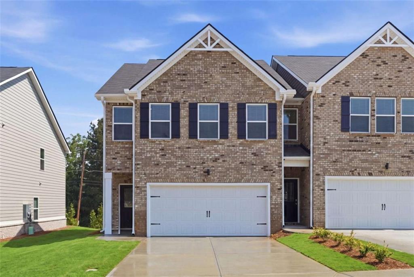
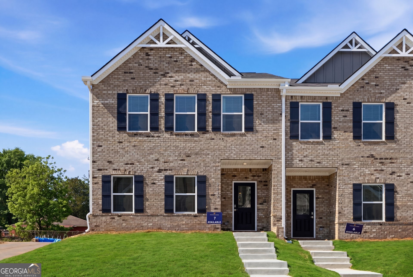
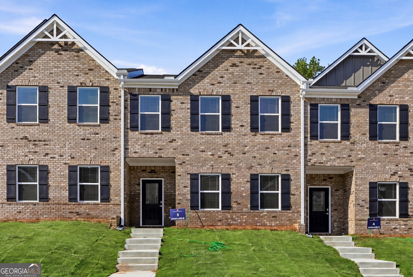
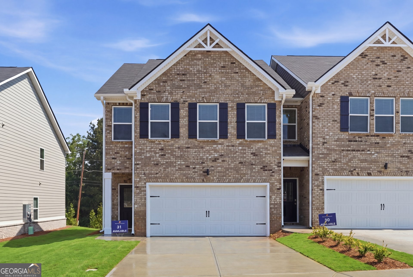
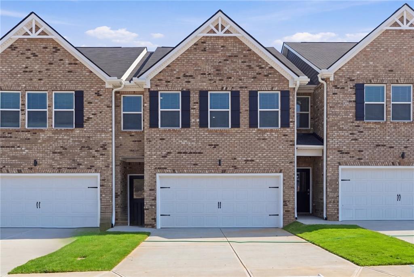
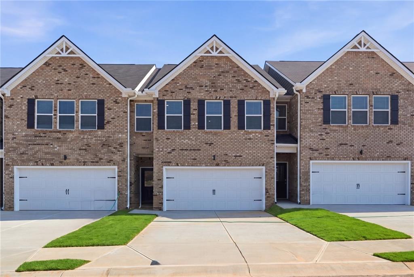
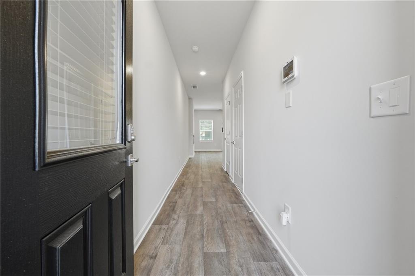
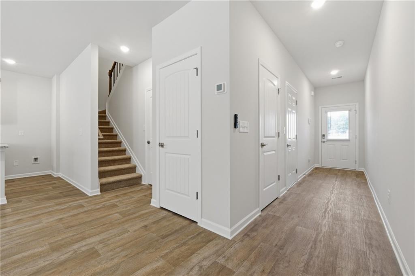
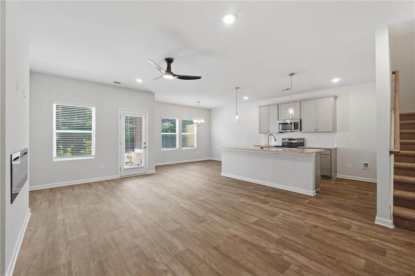
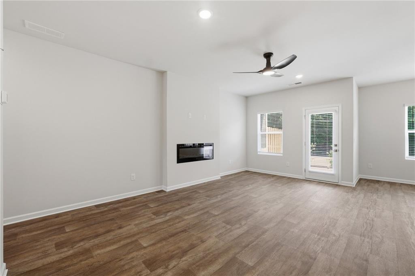
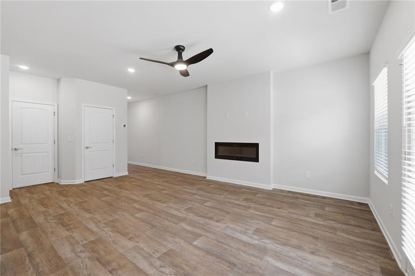
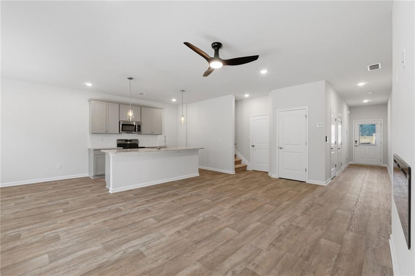
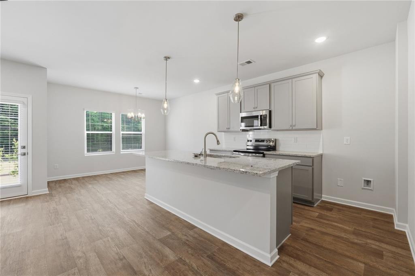
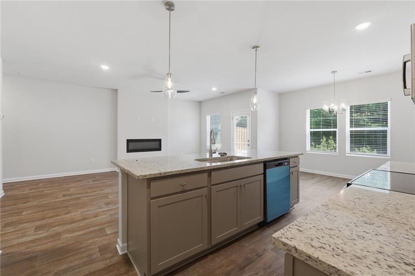
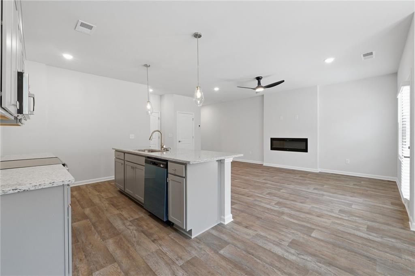
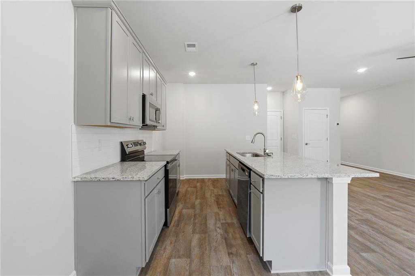
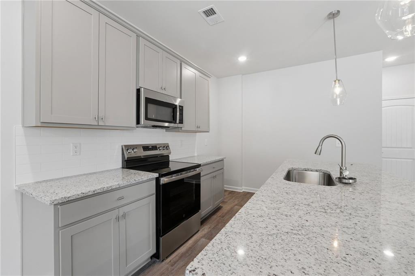
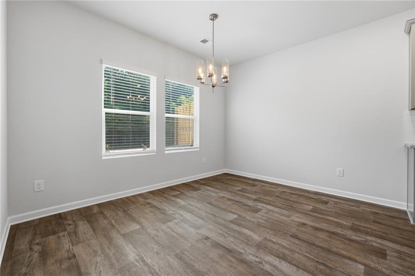
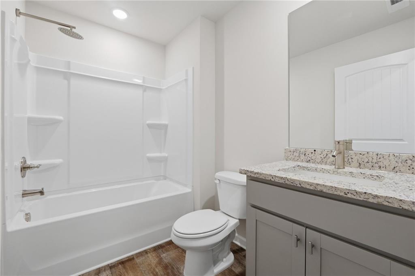
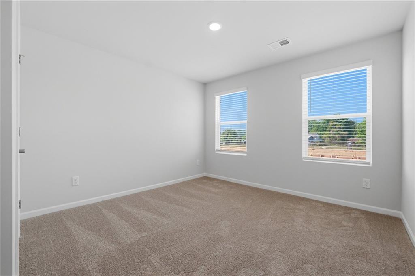
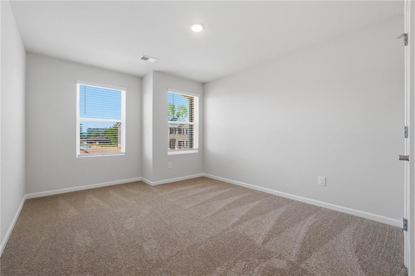
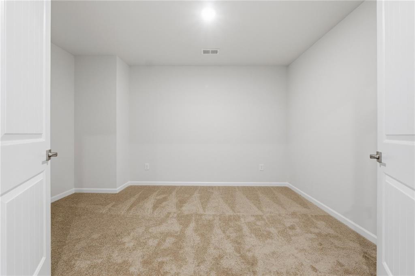
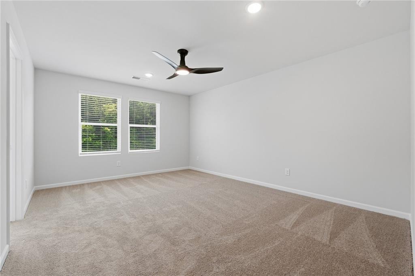
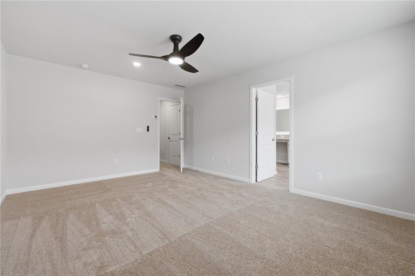
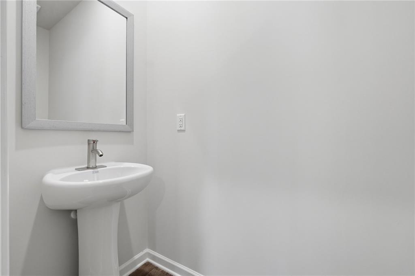
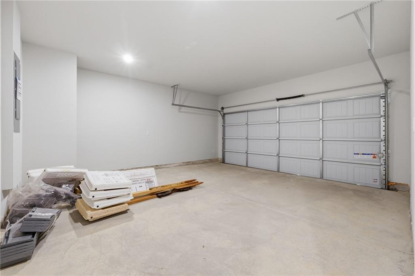
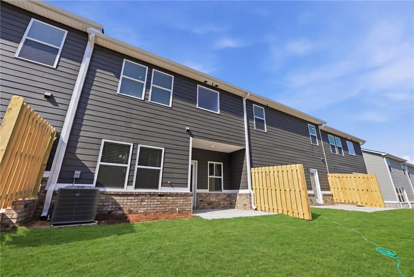
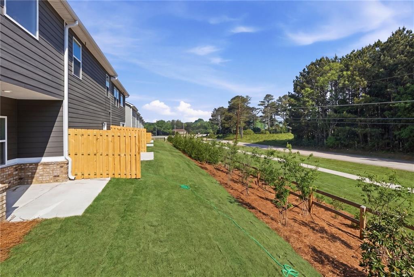
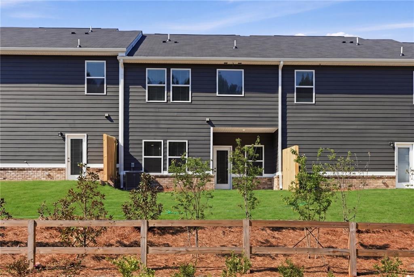
Welcome to the Monterey at Parkway James, This beautifully designed townhome combines comfort and style, featuring a two-car garage and an open-concept main level where the living room flows seamlessly into the kitchen-perfect for entertaining or relaxing. A convenient half bath and covered patio add functionality and outdoor appeal. Upstairs, the laundry room is ideally located near all bedrooms, while three secondary bedrooms share a full bath. The spacious primary suite offers a private retreat with a luxurious bathroom featuring a stand-alone tub, LED mirrors, and a large walk-in closet. Living in Snellville provides the perfect balance of suburban comfort and convenience, with excellent schools, parks, shopping, dining, and easy access to Atlanta-making Parkway James the ideal place to call home. Please visit the model center for access to this home and for details on current buyer incentives at 3855 Centerville Hwy., Snellville, GA.
Details
| MLS # | 7770725 |
|---|---|
| Listing Type | For Sale |
| Style | Town House |
| HOA Dues | $1,000 |
| Sub-Type | Resale |
| Status | Pending |
| Year | 2026 |
| Days On Site | 101 |
| Listing Provided By | DFH Realty Ga, LLC | Samuel Bass |
Features
| Bed(s) | 4 |
|---|---|
| Bath(s) | 3 Total |
| SQ Feet | 1,827 |
| Garage | 2 |
| Story(s) | 2 |
| Acreage | 0.02 |
| Water Front | Yes |
| Property View | Other |
Interior
| Appliances | Dishwasher, Microwave |
|---|---|
| Interior Features | Walk-In Closet(s) |
| Cooling | Electric |
| Heating | Electric |
| Fireplaces Total | 1 |
| Fireplace Features | Factory Built, Family Room |
| Window Features | None |
| Room Kitchen Features | Kitchen Island, Pantry Walk-In |
| Room Dining Room Features | Great Room |
| Laundry Features | Laundry Closet, Upper Level |
Exterior
| Accessibility Features | None |
|---|---|
| Exterior Features | Lighting |
| Lot Features | Level |
| Construction Materials | Brick, Cedar, Wood Siding |
| Roof | Composition |
| Fencing | None |
| Foundation Details | Slab |
| Waterfront Features | None |
| Patio And Porch Features | Patio |
| Security Features | Fire Alarm, Smoke Detector(s) |
Parking
| Garage Spaces | 2 |
|---|---|
| Parking Features | Attached, Garage |
Utilities
| Utilities | Electricity Available, Underground Utilities, Water Available |
|---|---|
| Sewer | Public Sewer |
| Electric | Other |
Taxes
| Tax Annual Amount | 0 |
|---|---|
| Tax Block | 0 |
| Tax Legal Description | Parcel ID R6013 343Account Number 33457559Routing Number 40Property Address 3652 PARKWAY JAMES DRSNELLVILLE, GA 30039Legal Description L29 BA PARKWAY JAMES PB168-24(Note: Not to be used on legal documents)Acreage 0.02Tax District 01Property Class 100 - Residential VacantHomestead Exemption No |
| Tax Lot | 29 |
| Tax Parcel Letter | R6013-343 |
| Tax Year | 2024 |
Location
| Community Features | Homeowners Assoc, Sidewalks, Street Lights |
|---|
Area Information
| State | GA |
|---|---|
| County | Gwinnett GA |
| City | Snellville |
| Zip Code | 30039 |
| Area | Gwinnett GA |
| Community Name | Parkway James |
| School District | Shiloh |
| Elementary School | Anderson-Livsey |
| High School | Shiloh |
| Listing VS Median (in Parkway James) | |
Price: $359,990 low | high Med: $334,990 sqft: 1,827 low | high Med: 1,803 $ / sqft: $197 low | high Med: $186 On site: 101 low | high Med: 97.5 | |
Market Activity 30039
Request a showing
Request a showing
 Listings identified with the FMLS IDX logo come from FMLS and are held by brokerage firms other than the owner of this website. The listing brokerage is identified in any listing details. Information is deemed reliable but is not guaranteed. If you believe any FMLS listing contains material that infringes your copyrighted work please click here to review our DMCA policy and learn how to submit a takedown request. © 2022 First Multiple Listing Service, Inc.
Contact
Learn More About This Property

| State | GA |
|---|---|
| County | Gwinnett GA |
| City | Snellville |
| Zip Code | 30039 |
| Area | Gwinnett GA |
| Community Name | Parkway James |
| School District | Shiloh |
| Elementary School | Anderson-Livsey |
| High School | Shiloh |
| Listing VS Median (in Parkway James) | |
Price: $359,990 low | high Med: $334,990 sqft: 1,827 low | high Med: 1,803 $ / sqft: $197 low | high Med: $186 On site: 101 low | high Med: 97.5 | |