New Listing
3655 Southlake Circle,Cumming, GA 30041
Cumming, GA 30041





Description
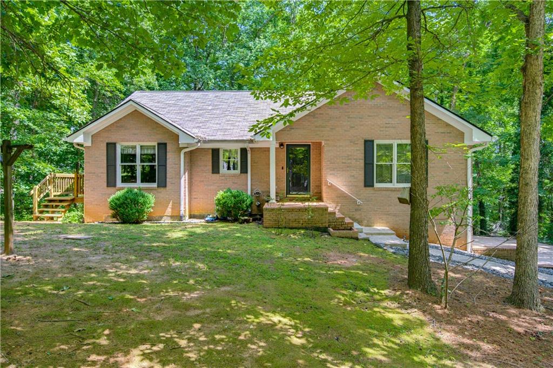
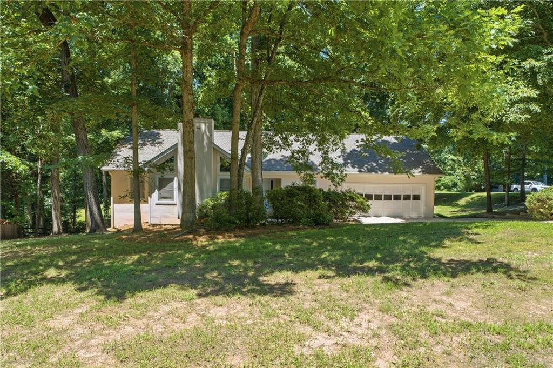
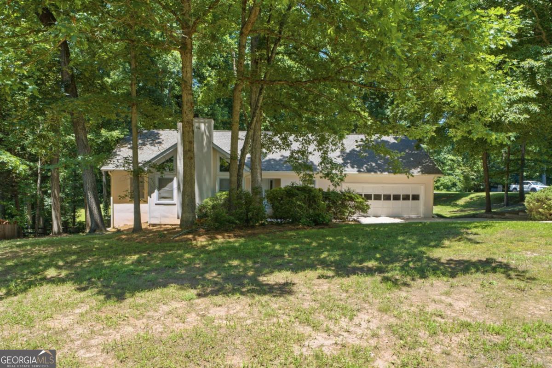
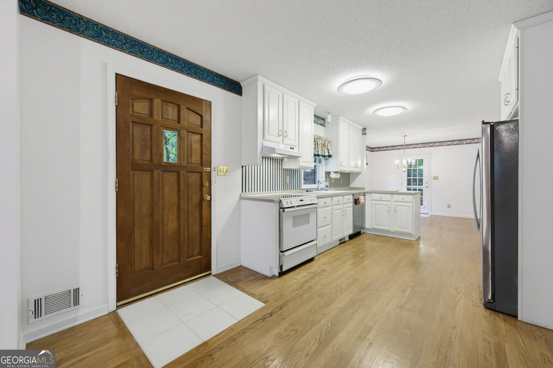
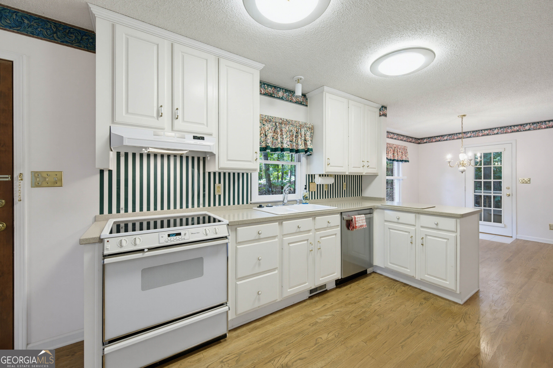
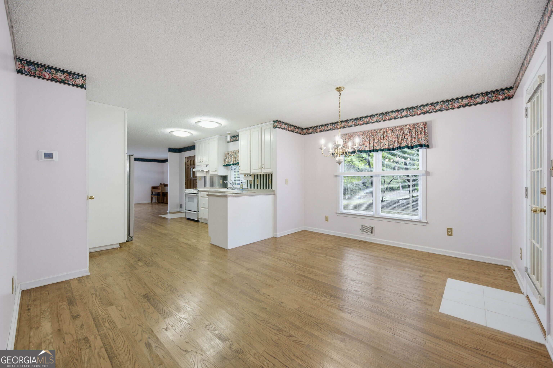
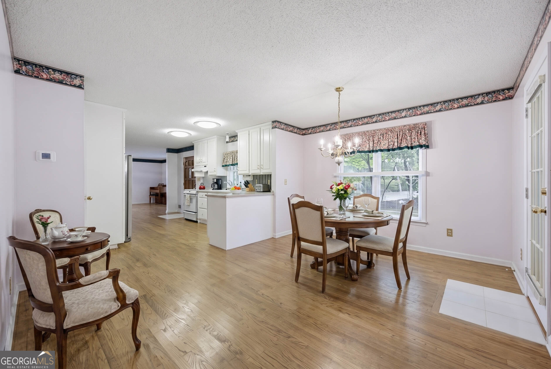
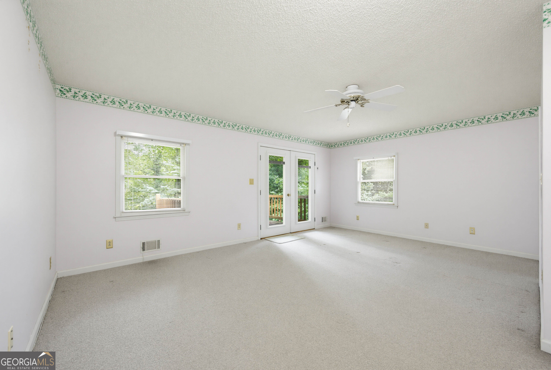
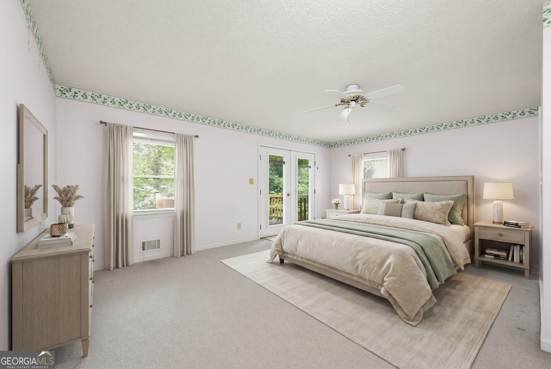
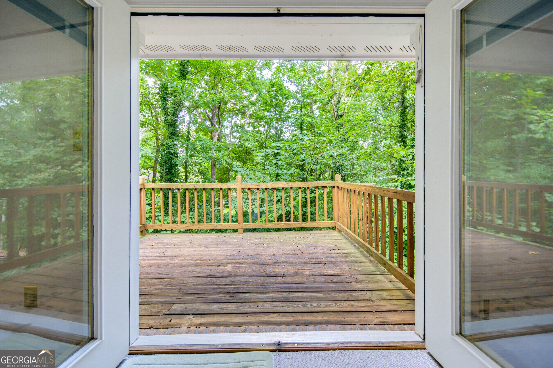
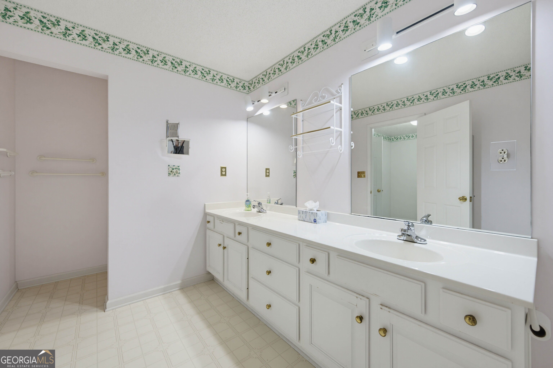
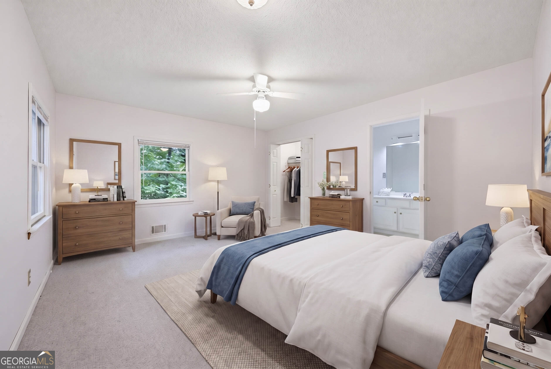
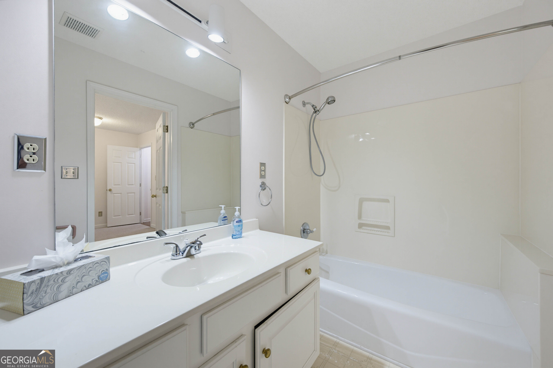
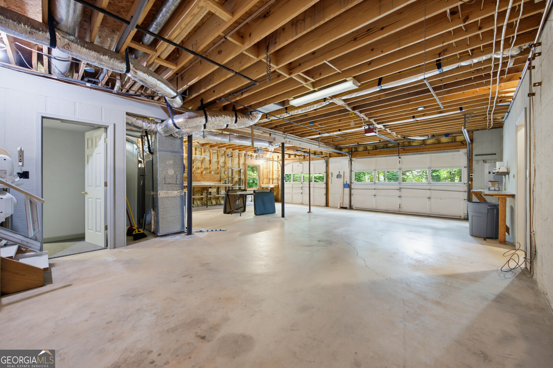
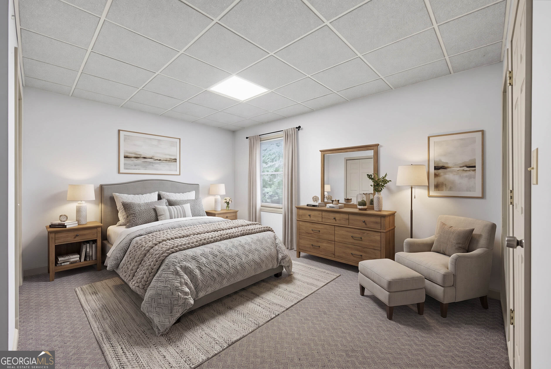
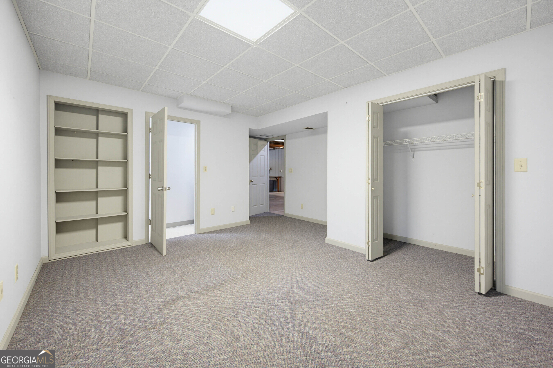
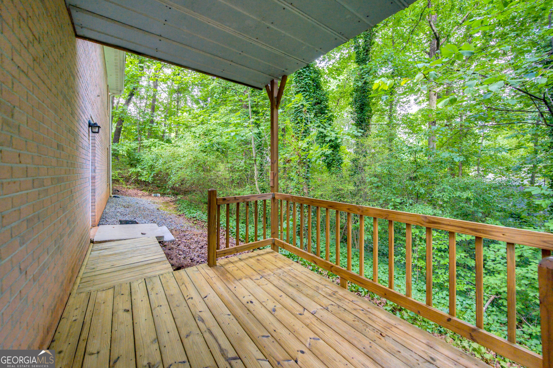
Welcome to this exceptional custom-built, four-sided brick home, lovingly maintained by its original owner and ideally located in a desirable neighborhood with no HOA-just 4 miles from Lake Lanier! Offering timeless quality, spacious living areas, and an abundance of storage, this home is designed for both comfortable everyday living and convenience! The inviting open-concept floor plan features beautiful hardwood floors throughout and a seamless flow between the main living spaces. The main level offers two generously sized bedrooms, each with its own private ensuite bathroom. In addition, the primary bedroom has a private deck to relax and have your morning coffee/tea. The finished space in the basement offers a third bedroom with a private full bathroom, creating an ideal space for guests, a home office, media room, or extended living. With tons of storage throughout, there is plenty of room to keep everything organized. A spacious three-car garage provides ample parking and room for vehicles, recreational equipment, and additional storage. Outside, enjoy the freedom of a neighborhood without HOA restrictions while being just minutes from the recreational opportunities, boating, fishing, and natural beauty of Lake Lanier. Located in an area served by award-winning schools, this one-owner custom home offers an incredible combination of quality construction, flexible living space, convenient location, and lasting value. A rare opportunity to own a beautifully maintained brick home close to Lake Lanier!
Details
| MLS # | 10829667 |
|---|---|
| Listing Type | For Sale |
| Style | House |
| Sub-Type | Resale |
| Status | Active |
| Year | 1991 |
| Days On Site | 4 |
| Listing Provided By | Keller Williams Realty Atl. Partners | Allison Cutler |
Features
| Bed(s) | 3 |
|---|---|
| Bath(s) | 3 Total |
| Basement | Y |
| Story(s) | 1 |
| Acreage | 0.81 |
Interior
| Appliances | Dishwasher, Refrigerator |
|---|---|
| Interior Features | Double Vanity, Master On Main Level, Roommate Plan |
| Cooling | Ceiling Fan(s), Central Air |
| Cooling Yes / No | Yes |
| Heating | Central |
| Heating Yes / No | Yes |
| Fireplace Yes / No | Yes |
| Fireplaces Total | 1 |
| Fireplace Features | Family Room |
| Window Features | Double Pane Windows, Window Treatments |
| Room Kitchen Features | Breakfast Room |
| Laundry Features | In Kitchen |
Exterior
| Accessibility Features | Accessible Entrance |
|---|---|
| Lot Features | Private |
| Construction Materials | Brick |
| Roof | Composition |
| Patio And Porch Features | Deck |
| Security Features | Carbon Monoxide Detector(s) |
Parking
| Attached Garage Yes / No | Yes |
|---|---|
| Garage Yes / No | Yes |
| Parking Features | Garage, Attached, Basement, Garage Door Opener, Side/Rear Entrance |
Utilities
| Utilities | Cable Available, Electricity Available, Natural Gas Available, Phone Available, Water Available |
|---|---|
| Sewer | Public Sewer |
Taxes
| Tax Annual Amount | 605 |
|---|---|
| Tax Year | 2025 |
Location
| Community Features | None |
|---|
Area Information
| State | GA |
|---|---|
| County | Forsyth |
| City | Cumming |
| Zip Code | 30041 |
| Area | Forsyth |
| Community Name | Southlake Estates |
| School District | East Forsyth |
| Elementary School | Chattahoochee |
| High School | East Forsyth |
| Listing VS Median (in Southlake Estates) | |
Price: $420,000 low | high Med: $445,000 On site: 4 low | high Med: 71 | |
Market Activity 30041
Request a showing
Request a showing
Contact
Learn More About This Property

| State | GA |
|---|---|
| County | Forsyth |
| City | Cumming |
| Zip Code | 30041 |
| Area | Forsyth |
| Community Name | Southlake Estates |
| School District | East Forsyth |
| Elementary School | Chattahoochee |
| High School | East Forsyth |
| Listing VS Median (in Southlake Estates) | |
Price: $420,000 low | high Med: $445,000 On site: 4 low | high Med: 71 | |